Kom el Dikka: Alexandria’s Roman and Byzantine Civic Centre


Site at a Glance
- Rating
- 4.3
- Popularity
- Low
- Country
- Egypt
- Primary era
- Medieval
- Eras represented
- Classical, Medieval
- Civilizations
- Byzantine, Roman
- Site type
- City
On this page12 sections
History
Kom el Dikka is a neighborhood and archaeological site in Alexandria, Egypt, built and transformed by Greek, Roman, and Byzantine communities from antiquity through the seventh century. Covering about 40,000 square metres in the southeastern part of the modern city, it occupies the urban centre of Alexandria during the Greek and Roman periods and preserves the city’s most extensive above-ground archaeological remains.
Rhakotis and the ancient acropolis
When Alexander the Great, the Macedonian ruler who founded Alexandria in 331 BC, reached the site, a small village called Rhakotis was reportedly located there. Rhakotis later represented the Egyptian quarter of Alexandria. Under the Ptolemies, the city was divided into Greek, Egyptian, and Jewish sections, while Kom el Dikka was known as an acropolis, an elevated urban area associated with temples and other important religious or public buildings.
Traditions and later speculation have connected the area with the burial place of Alexander the Great and with the tombs of ancient kings, but these claims remain unverified. A separate local legend describes a golden couch belonging to Alexander as buried beneath the mound.
Roman destruction and civic transformation
The area experienced successive periods of prosperity and damage. In the late third century, it was severely affected by the Palmyrene invasion, the expansion of Palmyrene power from the Syrian city of Palmyra, followed by the siege of Alexandria under the Roman emperor Aurelian and the repressions of the emperor Diocletian. These events contributed to the destruction of much of the earlier residential quarter.
During the Late Roman and Byzantine periods, from the fourth to the seventh century, private villas were progressively replaced by public buildings. A major bath complex, a group of lecture halls, and a theatre reshaped Kom el Dikka into a civic centre. Simpler houses also appeared, with shops along their fronts and workshops farther from the streets. As buildings expanded over earlier structures, broad streets were narrowed into alleys.
Burial, abandonment, and rediscovery
Alexandria’s catastrophic decline in the late seventh century brought the abandonment and destruction of the buildings. From the eighth to the thirteenth century, the area served as a Muslim cemetery. Graves, urban debris, and refuse accumulated over the earlier remains, raising the ground and forming the artificial mound known as Kom el Dikka.
During the French military expedition and occupation of Egypt at the end of the eighteenth century and the beginning of the nineteenth, a fort was built on the mound. In the 1950s, municipal plans called for its removal to make way for a museum and government complex. The resulting work instead helped reveal major archaeological remains.
Archaeological research began in 1960 under the Polish archaeologist Kazimierz Michałowski. A Polish expedition discovered the theatre while searching for Alexander’s tomb, and excavation of the structure continued for about 30 years. Research and conservation continue through a Polish-Egyptian expedition of the Polish Centre of Mediterranean Archaeology at the University of Warsaw and Egypt’s Ministry of Tourism and Antiquities, directed by Grzegorz Majcherek. The archaeological park was designed by Wojciech Kołątaj, who also directed the expedition for several years and reconstructed many of the buildings. Kołątaj’s conservation work received recognition from the Polish Committee of ICOMOS, the International Council on Monuments and Sites.
Remains
Kom el Dikka occupies an artificial mound approximately 8 to 10 metres above sea level and about 60 metres above the surrounding streets. The Roman street grid remains reflected in the modern urban fabric. Surviving remains range from Early Roman residential villas to Late Roman and Byzantine public buildings, showing how the area changed from a district of large private houses into a civic and educational centre.
Residential remains
The earliest well-preserved remains belong to the Early Roman period, from the first to the third century AD. The area was then occupied mainly by large residential villas. Three survive in the western part, although third-century destruction and the systematic removal of building materials greatly reduced their structures. Their floor mosaics remain better preserved than the buildings themselves.
In the fourth to seventh centuries, simpler and more standardized houses replaced the large villas. Many were built over earlier structures and reused older walls as foundations. Shops commonly opened onto the streets, while workshops occupied areas farther back. The growth of these buildings reduced formerly broad streets to narrower alleys.
The bath complex and water supply
Bath complex
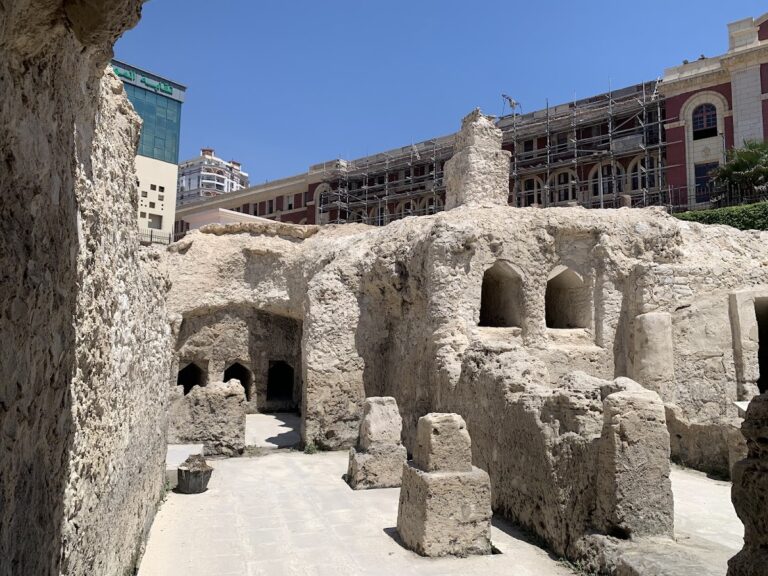
The bath complex was built in the fourth century, although its exact date is uncertain, and was rebuilt at least twice after earthquakes in 447 and 535. Its size and symmetrical design suggest that the imperial administration may have financed it. A Roman bath was a public bathing and social facility organized around rooms with different temperatures.
The complex included an apodyterium, or changing room, together with a frigidarium, tepidarium, and caldarium, which provided cold, warm, and hot bathing rooms. It also contained a destrictarium for scraping oil or sweat from the body, a sudatorium or sweating room, a large pool, furnaces, and storerooms. The earliest construction used brick, while later work placed brick over block masonry. Apartments and shops were incorporated during its expansion.
Cistern
A large cistern supplied the baths. It is described as Alexandria’s only above-ground water reservoir, making it an important surviving part of the complex’s water infrastructure.
Academic complex
The academic complex contains at least 20 auditoria, or lecture halls with fixed seating, arranged in two groups. Construction began alongside the other fourth-century public works. The groups are separated by a passage leading toward the bath complex. Most halls run from north to south, but their sizes and internal arrangements vary.
Stone benches line the walls of the halls, usually in rows of two or three or in a horseshoe arrangement. Each room generally held 20 to 30 students, while the complex as a whole could accommodate approximately 500 to 600. The buildings may have supported higher education in rhetoric, philosophy, and medicine between the fifth and seventh centuries, although identifying them formally as a university remains an interpretation rather than a documented institutional title.
Theatre
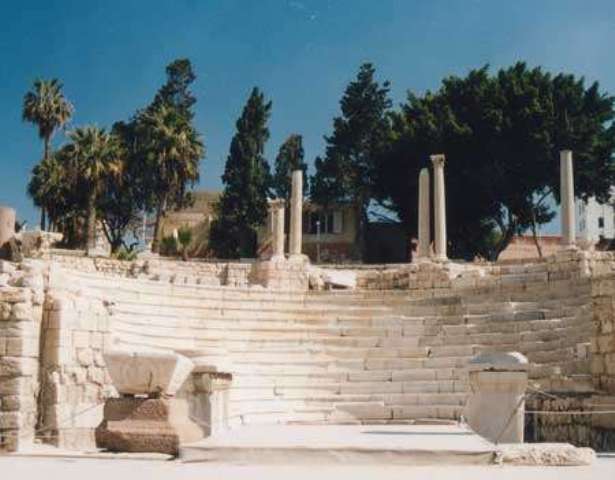
The small Roman theatre was constructed in the fourth century and remained in use until the beginning of the seventh. It was remodelled around 500. Its early functions may have included meetings of the city council as well as entertainment. After the academic complex was built, public orations and rhetorical performances may also have taken place there.
The exact entertainments are uncertain, but evidence points to musical performances and wrestling. Sixth-century graffiti on the seats expresses support for the Blue and Green factions, major supporters’ groups associated with chariot racing in the Roman and Byzantine world. The theatre itself was too small for chariot races.
The building has an extended hemicycle plan with raked auditorium seating. Its marble seats were reused from earlier buildings, while the walls and vestibule were made of limestone. A row of mismatched columns, also taken from other structures, stood along the top.
Villa of the Birds
The Villa of the Birds was probably built during the first century AD and destroyed by fire late in the third century. It was later stripped for building materials and occupied for a long period, while its mosaics survived in relatively good condition.
Four mosaics cover almost 110 square feet in total. Two are complete and two are partial. One depicts nine different birds in nine separate squares, giving the villa its name. The imagery is Egyptian in style while also reflecting influences from western provinces and Pergamon, an ancient city and kingdom in western Asia Minor. These are the only mosaics in Alexandria that can be viewed in their original architectural setting, and the villa is described as Egypt’s only open-air mosaic museum.