Castello di San Basilio: A Fortified Monastic Estate in Italy

Site at a Glance
- Rating
- 4.7
- Popularity
- Low
- Country
- Italy
- Primary era
- Medieval
- External website
- Open
- Eras represented
- Medieval, Early Modern
- Civilizations
- Byzantine, Kingdom of Naples, Norman
- Site type
- Military
- Remains
- Castle
On this page8 sections
History
Monastic Origins
Castello di San Basilio is a fortified hilltop complex in Italy, near Pisticci, built around the seventh century by a Basilian monastic community. The Basilians followed traditions associated with Saint Basil the Great, which were especially prominent in the eastern Christian world. Established as a fortified farm, the site occupied an elevated position that allowed its occupants to watch the surrounding territory and the coast.
Norman Castle
The property later became a Norman fief, or feudal estate, and gradually acquired the character of a castle. This transformation was especially marked by the construction of its central tower. The Norman feudal lords eventually donated the complex to the Benedictine community of Santa Maria del Casale Abbey in Pisticci. Benedictines belonged to the Western Christian monastic order founded on the Rule of Saint Benedict.
The large square keep was built in the first half of the eleventh century for Roger I of Sicily, the Norman count who helped establish Norman rule in Sicily and southern Italy. Its elevated position also formed part of a coastal warning system. The tower worked with nearby towers to signal the approach or landing of Saracen pirates, and an alarm bell remains on its terrace.
Later Ownership
In the fourteenth century, Castello di San Basilio passed to the Carthusian monastery of Padula. The Carthusians were members of a contemplative monastic order founded by Saint Bruno. In 1830, ownership passed to the marquis Angelo Matteo Ferrante di Ruffano and his son Matteo Gennaro. The property now belongs to the Berlingieri family and houses a collection of contemporary artworks and installations. Castello di San Basilio is recognized as Italian national heritage.
Remains
Fortified Setting and Courtyard
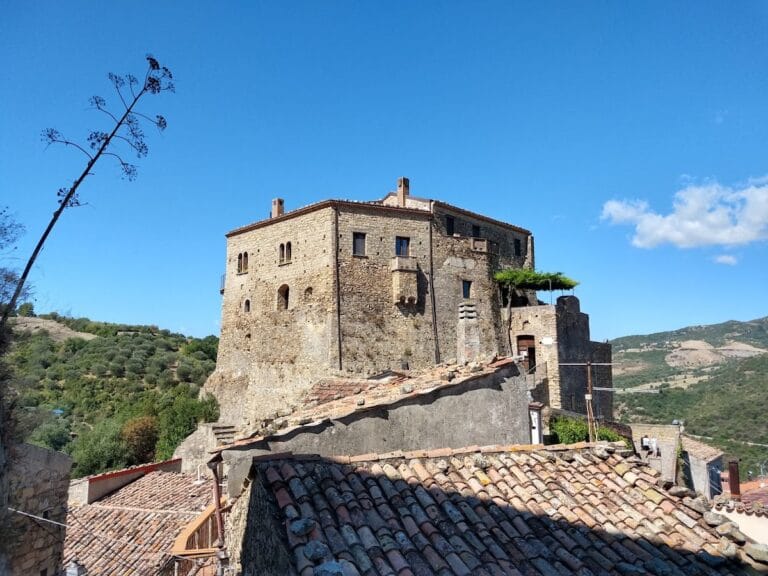
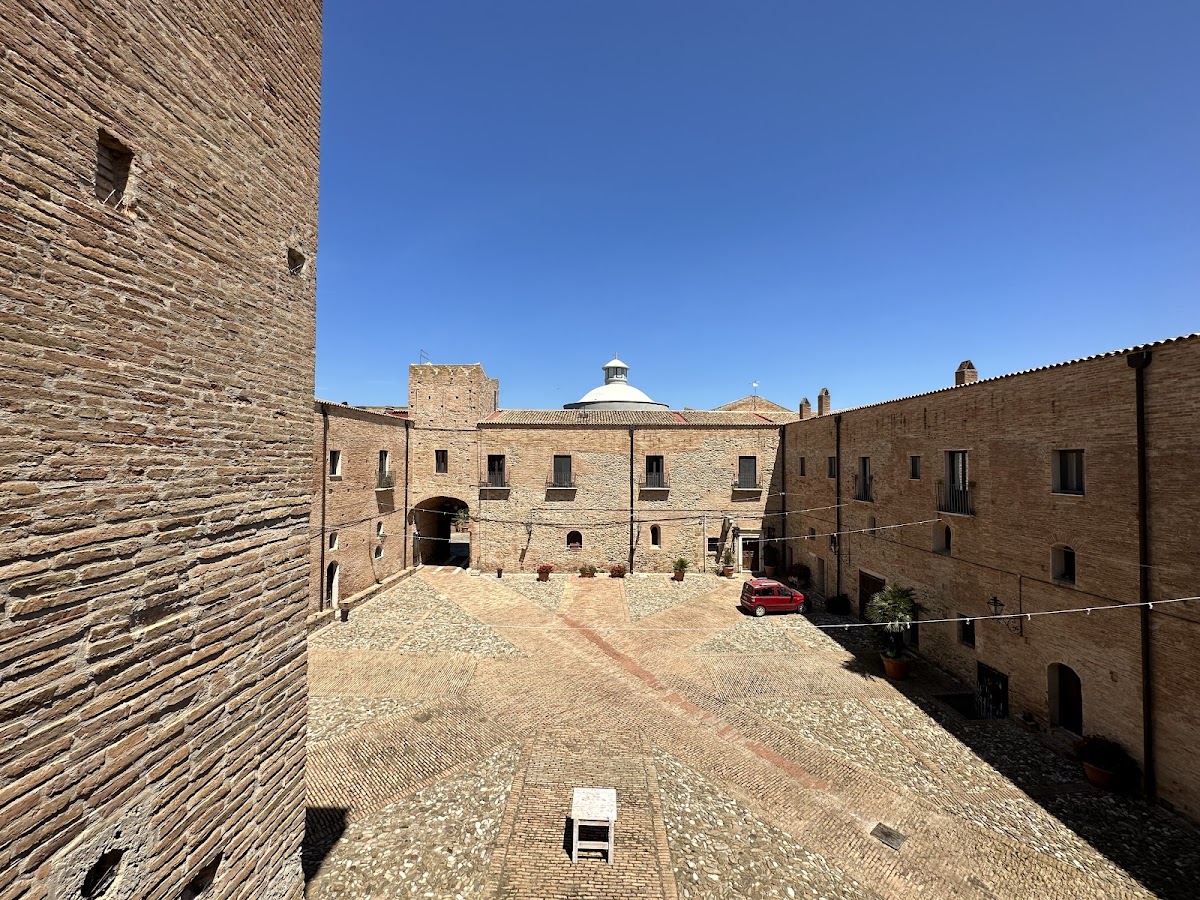
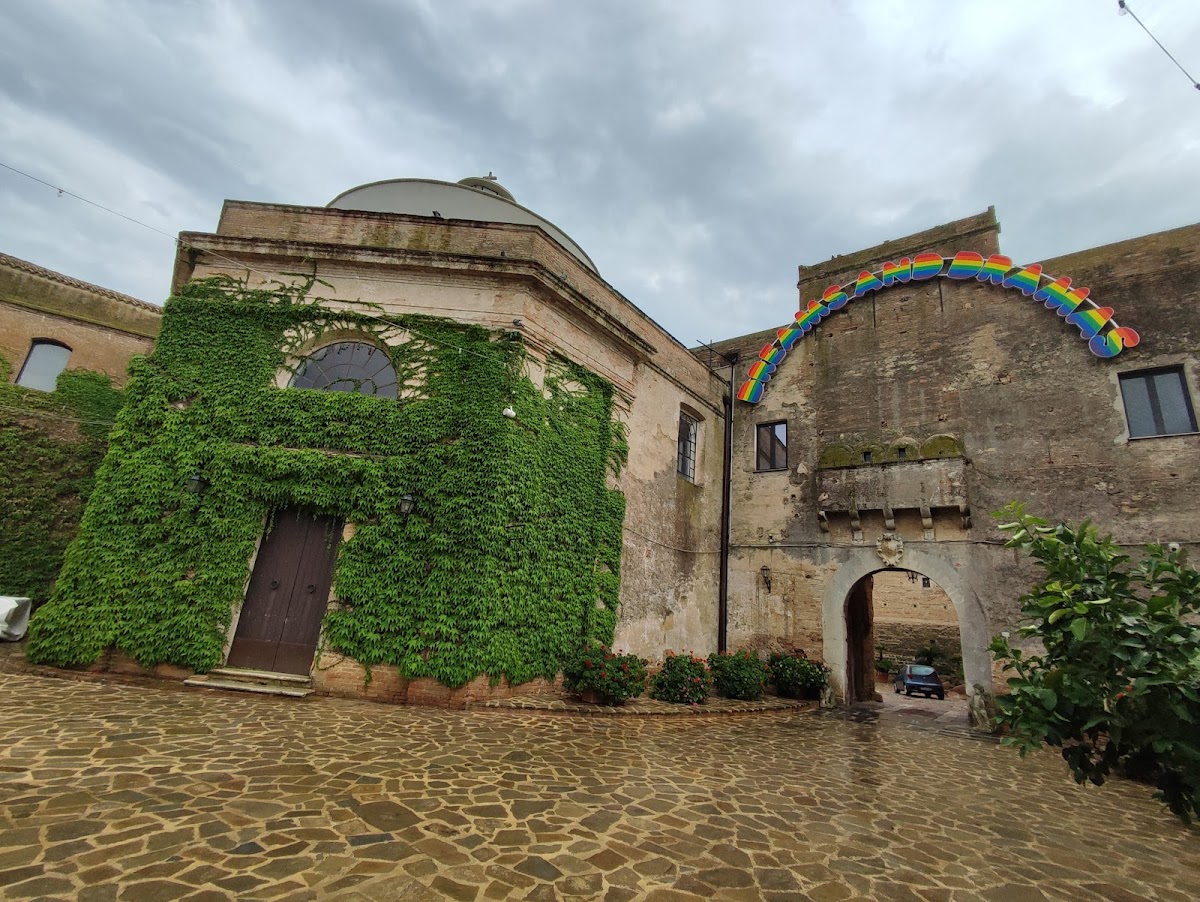
The complex occupies a fortified hilltop site on a slope near Pisticci, surrounded by greenery. Its position provided views over the surrounding territory while making the site difficult for enemies to locate immediately. The buildings are arranged around a central courtyard, with the principal rooms opening onto it. These include a refectory, kitchen, dormitory, archive, library, an eighteenth-century chapel, and a chapter house, the room where the religious community met for communal business and readings.
The Keep
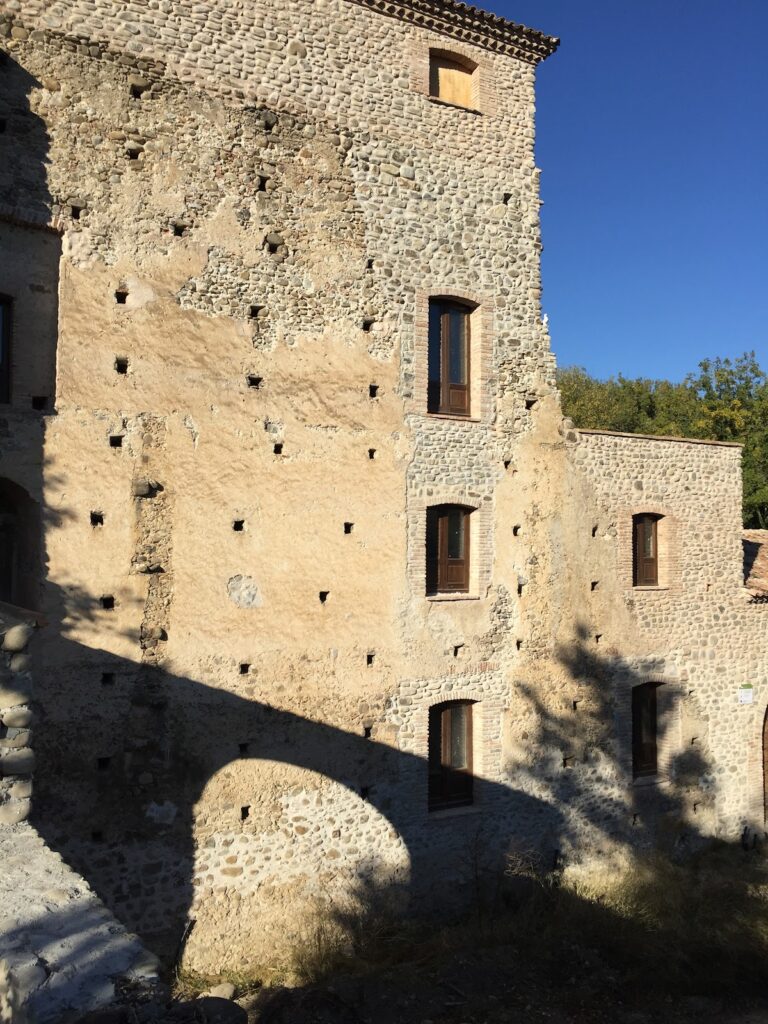
The complex is dominated by a large square-plan keep, the principal fortified tower of a medieval castle. Built in the first half of the eleventh century, it commands a view over a wide area, including the entire arc of the Gulf of Taranto. The castle is constructed of rubble stone, and the keep’s terrace retains the alarm bell associated with the coastal warning system.
Entrance Works
The original external entrance was reached by a drawbridge. This was later replaced by a fixed masonry arch bridge. The entrance portal bears the coat of arms of the Berlingieri family of Crotone, linking the surviving entrance to the property’s later ownership.