Castello Svevo of Rocca Imperiale: A Medieval Fortress in Calabria


Site at a Glance
- Rating
- 4.6
- Popularity
- Medium
- Country
- Italy
- Primary era
- Early Modern
- External website
- Open
- Eras represented
- Medieval, Early Modern
- Civilizations
- Kingdom of Naples, Kingdom of Sicily, Spanish
- Site type
- Military
- Remains
- Castle
On this page10 sections
History
Castello Svevo of Rocca Imperiale is a ruined thirteenth-century castle in Rocca Imperiale, Italy, generally dated to about 1225–1240. Its foundation is traditionally attributed to Frederick II, the Staufer emperor whose rule extended across the Holy Roman Empire and the Kingdom of Sicily. The castle was intended to consolidate his authority in the territory and to provide a stopping place during his repeated journeys to and from Sicily.
The Thirteenth-Century Foundation
The first castle was probably much smaller than the complex visible today. Earlier investigations have not identified its original core, which may have consisted of a single square tower at the centre. Only a few elements can be associated with this early phase, including a tower with a constant cross-section, the entrance portal, a pointed sandstone window, and several loopholes.
The Aragonese Enlargement
A major enlargement and strengthening took place in 1487 under Alfonso II of Aragon, a ruler of the Aragonese dynasty. The master builders Saccomanno di Portanova and Carlo Quaranta di Cava concentrated their work on the sides not protected by the deep ravine to the west, whose terrain was considered practically impassable. This campaign produced most of the castle’s present dimensions and defensive character.
The strengthened fortress demonstrated its defensive value during the Turkish attack on the village between 29 June and 1 July 1644. Many inhabitants sought refuge inside the castle, which the attacking forces did not capture.
The Crivelli Residence
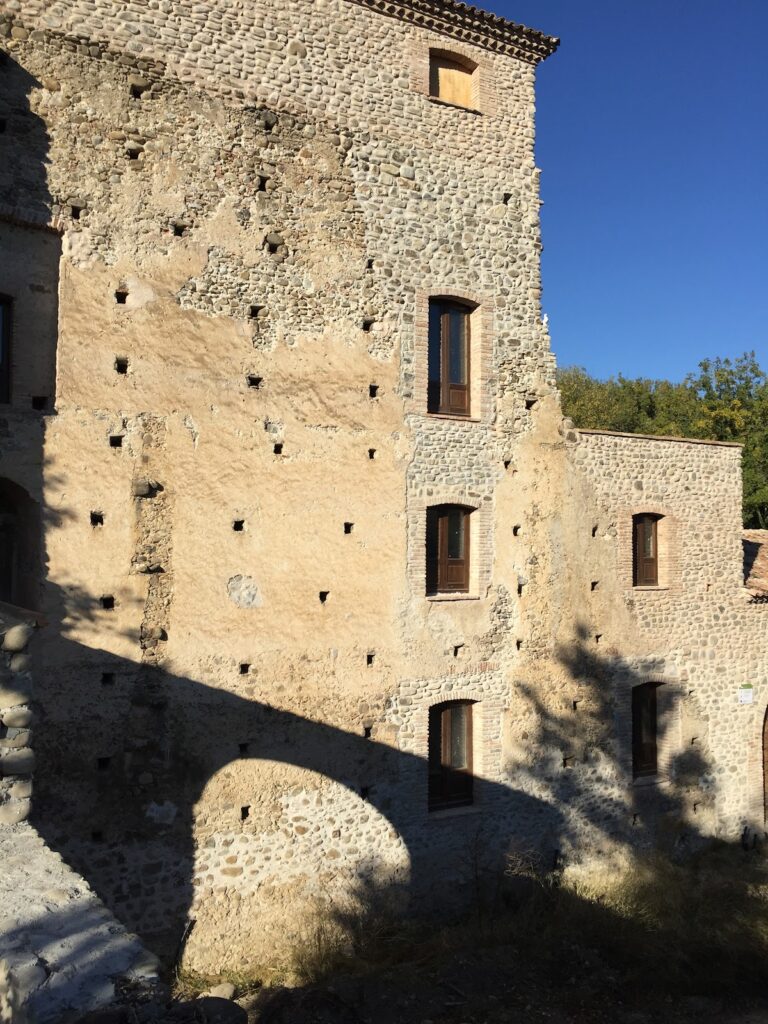
The final major phase took place around 1700, when the Crivelli dukes, the last feudal lords of Rocca Imperiale, altered and extended the fortress. Their aim was to turn the stronghold into a residence suited to contemporary taste and their social position. The residential additions occupied the upper floor and introduced regularly spaced windows that visibly distinguish them from the earlier defensive structures.
After the Crivellis and the abolition of feudalism, the castle gradually deteriorated. It passed through several owners before being entirely abandoned. Vandalism followed, along with the removal of building materials for reuse. More recent publicly funded conservation and restoration work has stabilised the large structure and supported its preservation. Castello Svevo of Rocca Imperiale is also identified as Italian national heritage.
Remains
Fortifications and Layout
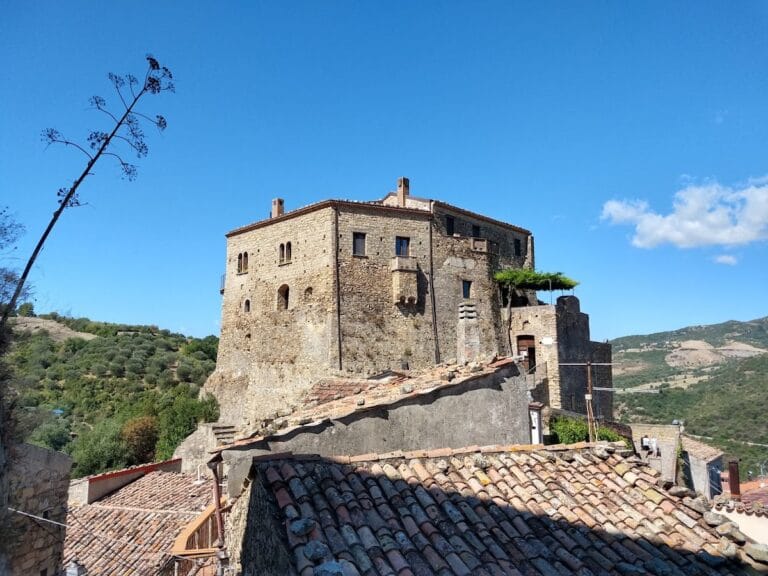
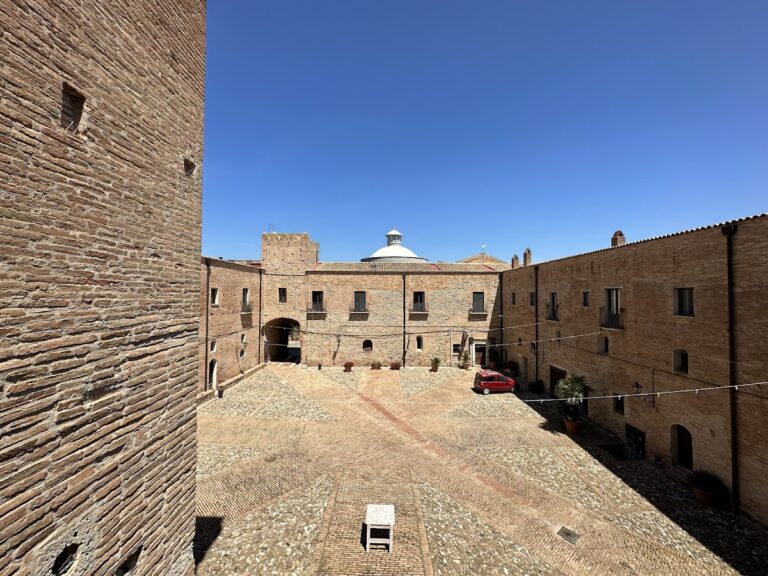
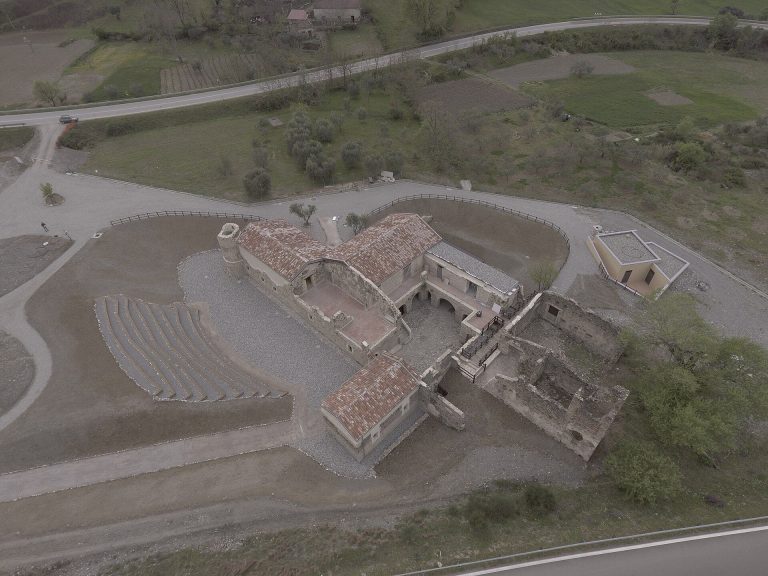
The castle is a quadrilateral fortress positioned on a hilltop. Its ruined enclosure includes crenellated walls, eight towers, and a narrow moat about eight metres deep. Most of the surviving plan and external appearance belong to the 1487 enlargement, which added a fortified inner structure known as a cassero, a central polygonal keep, and two drawbridges. Five of the eight towers are circular in plan.
The western side was protected by the steep ravine, while the remaining sides received concentrated defensive improvements during the Aragonese campaign. The arrangement combined the enclosing walls with the inner keep and towers, creating the principal defensive framework that remains visible in the complex.
Early Features
Few identifiable parts of the first castle survive. They include a tower of constant cross-section, the entrance portal, several loopholes, and a pointed sandstone window overlooking the steep coast to the west. These elements belong to the limited remains associated with the thirteenth-century foundation.
Interior Spaces
Within the enclosure are large stores for oil and grain, five water cisterns, stables, casemates, underground rooms, connecting passageways, and ventilation shafts built into the towers. The casemates are protected chambers used for defence or storage. The subterranean spaces also include a prison and a room known as the “torture hall.” An iron ring at the centre of its ceiling is believed to have served for rope torture and possibly for hangings.
At least one underground gallery has an identifiable entrance, although the gallery itself is now buried. A secret exit is said to have led far into the valley to the east, but it has not been located.
Village Defences
The castle formed part of a wider defensive complex connected to the village walls. These walls ran from Murorotto, where the remains of a fifteenth-century tower survive, through places known as “the Cross” and “the Hospital,” and continued to the cliff at Scalella.
Residential Additions
The eighteenth-century residential work occupies the upper floor of the fortress. Its regularly spaced windows create a clear visual contrast with the irregular defensive fabric of the earlier castle, showing how the complex was adapted from a stronghold into a ducal residence.