King Abdul Aziz Fort: A Saudi Administrative and Military Landmark in Duba



Site at a Glance
- Rating
- 4.4
- Popularity
- Low
- Country
- Saudi Arabia
- Primary era
- Modern
- External website
- Open
- Eras represented
- Modern
- Civilizations
- Saudi
- Site type
- Military
- Remains
- Fort
On this page7 sections
History
King Abdul Aziz Fort is a historic Saudi fort in Duba, Saudi Arabia, built in 1933 during the foundation of the modern Kingdom of Saudi Arabia. Constructed during the reign of King Abdul Aziz, also known as Ibn Saud, the founder and first king of modern Saudi Arabia, it served as the seat of Saudi rule and the local emirate in the area. Built in the style of regional Ottoman-period forts, it became an important administrative and defensive landmark in the Tabuk Region.
An Ottoman predecessor
The present fort replaced a small tower from the late Ottoman period, when the region formed part of the Ottoman imperial sphere. The tower had originally belonged to the overseer of Al-Muwailih Fort before being separated from that fort’s administration. It contained a courtyard, three ground-floor rooms for soldiers, and an upper-floor room for the chief of the soldiers. A cannon position stood outside the tower.
During King Abdul Aziz’s reign, the earlier structure served as the headquarters of the police and court. It was later demolished, making way for the present fort. A small building beside the fort’s southwestern tower was also established at the beginning of the king’s reign as the town school.
Administrative use and restoration
After its construction, the fort continued to serve changing governmental functions. It later became the headquarters of the Border Guard in Duba, a role that led to alterations in its internal design. Subsequent neglect caused the walls of the buildings to deteriorate and the roofs of its rooms to collapse.
The Agency of Antiquities and Museums restored the fort in 2001. The work preserved it as a historical and cultural landmark associated with the traditional architecture developed during King Abdul Aziz’s reign. The fort is regarded as an important fort in the Tabuk Region.
Remains
Fort layout and construction
The main fort
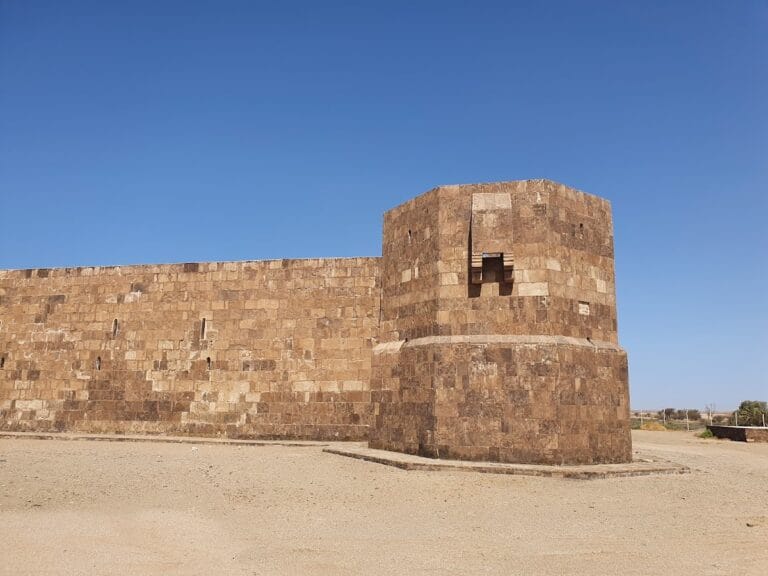
The fort occupies approximately 1,000 square metres on a high plateau west of and overlooking the market. Its elevated position and steep site required massive retaining walls, which are heavy structures used to hold back soil and stabilize sloping ground. A staircase leads up to the principal entrance, and the entire design was adapted to the height and steepness of the site.
Limestone forms the main building material. Four projecting towers have three-quarter-circular plans. The principal entrance has an arched doorway with a foundation plaque above it. The plaque carries the declaration, “There is no god but God; Muhammad is the Messenger of God,” and states that the fort was established by order of King Abdul Aziz ibn Abdul Rahman Al Saud, King of the Kingdom of Saudi Arabia.
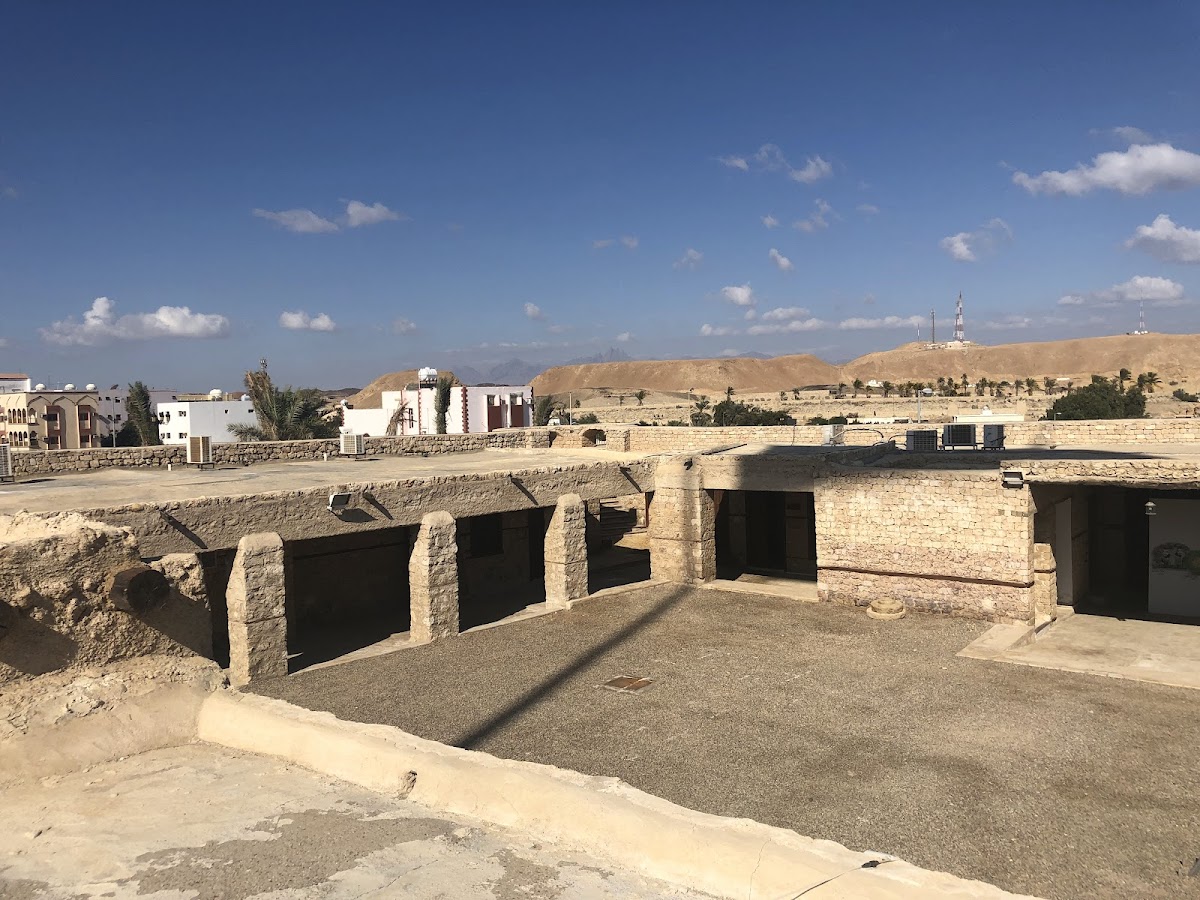
Inside, the rooms and ancillary facilities are arranged around a central courtyard along all four sides. A large mosque occupies most of the courtyard’s northern side. This arrangement combines the fort’s administrative and religious functions within a compact structure shaped by the difficult ground on which it was built.
The school building
The small school building beside the southwestern tower has a long corridor opening onto six rooms. Three rooms are arranged on each side of the corridor, forming a simple plan that reflects its early educational use within the developing town.