La Possonnière Castle: A French Renaissance Manor and Ronsard Birthplace



Site at a Glance
- Rating
- 4.4
- Popularity
- Low
- Country
- France
- Primary era
- Early Modern
- External website
- Open
- Eras represented
- Medieval, Early Modern, Modern
- Civilizations
- French
- Site type
- Domestic
- Remains
- Manor House
On this page7 sections
History
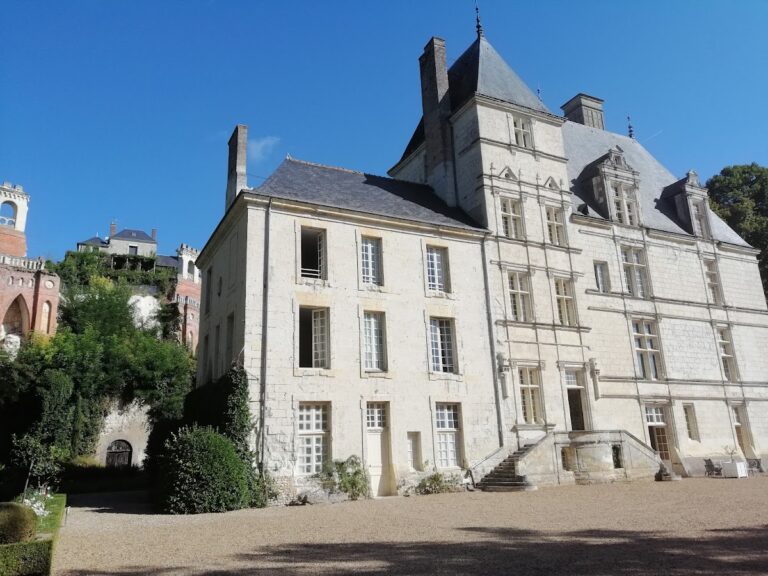
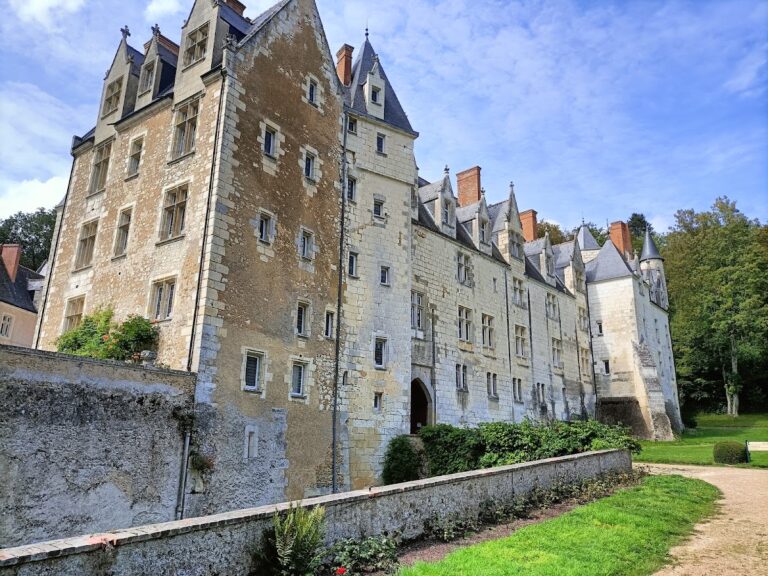
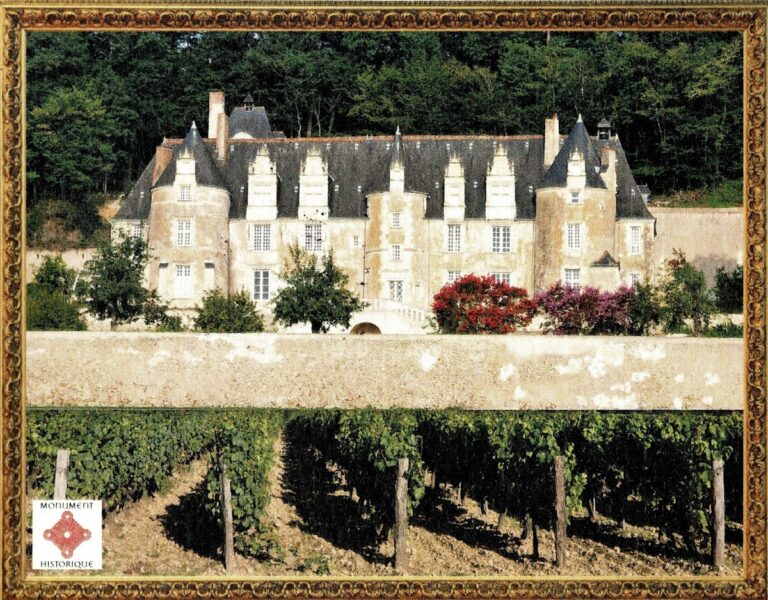
La Possonnière Castle is a French Renaissance manor in La Possonnière, France, associated with the Ronsard family and known as the birthplace of the poet Pierre de Ronsard. Its principal residence and octagonal stair tower date to around 1480, while a renovation in 1515 introduced early Renaissance decoration influenced by Italy. The manor stands in the Vendômois, the historic region around Vendôme, and preserves the setting of a family whose members held the local seigneurial estate and had served as gamekeepers to the counts of Vendôme.
Early origins and the Ronsard estate
A primitive rock-cut manor may have existed here in the fourteenth century. That origin is probably legendary, resting on a verse attributed to Pierre de Ronsard, although minor remains of a fourteenth-century rock-cut structure can still be seen. The main residence was probably built in the late fifteenth century by Olivier de Ronsard, described as Pierre’s grandfather and formerly a cupbearer to King Louis XI.
In 1515, Loys, or Louis, de Ronsard renovated the residence after taking part in the Battle of Marignano. This battle, fought in the Italian Wars over control of territories in Italy, brought him into contact with the Italian Renaissance, a sixteenth-century cultural movement that introduced classical ornament and more elaborate residential design into French buildings. The resulting decoration at La Possonnière is regarded as an early expression of the style in the Loire Valley. Louis later added a chapel and a side wing in 1536, though both structures were eventually demolished.
Pierre de Ronsard and the later family history
Pierre de Ronsard was born at La Possonnière in September 1524, the sixth child of Louis de Ronsard and Jeanne Chaudrier. He spent his first twelve years at the manor before becoming, in 1536, a page to Charles II of Orléans, the third son of King Francis I. Ronsard later became a leading sixteenth-century French poet and a major figure of the Pleiade, a group that developed French poetry through classical and Renaissance models. As a younger son, he did not inherit La Possonnière. His cousin Louis de Ronsard was the last owner from the family.
The manor was extensively restored during the nineteenth century, particularly in the 1850s, when Eugène Fanost worked for Gabriel Delahaye. This period included the demolition of the chapel and the addition of dormer windows. The Delahaye, Sainte-Claire Deville, and Hallopeau families were associated with the restoration. Bernad Hallopeau opened the manor to the public in 1987. Ownership passed to regional public authorities in 2000 and later to the Territoires Vendômois agglomeration.
La Possonnière has been protected as a French historic monument since 1862, a designation for places recognized for historical or architectural importance. The garden and rose garden received protected-site status in 1993, and the birthplace became a Maison des Illustres in 2019, a French designation for a residence preserving the memory of a notable person. The estate also lies within the Loire Valley World Heritage property, inscribed by UNESCO in 2000. André Eve created the gardens in 2004, and landscape architect Hugues Aufranc redesigned them in 2019–2020 as a free interpretation of Renaissance gardens.
Remains
La Possonnière is arranged around a rectangular principal residential block, a gate, and lower service buildings that once formed a courtyard group. The complex also uses the adjacent tuffeau limestone, a soft, pale stone common in the Loire Valley and easily cut for cellars, kitchens, and other service rooms. The surviving buildings combine the main late fifteenth-century residence with early Renaissance alterations, rock-cut utilitarian spaces, and gardens extending around the manor.
The principal residence
The principal building, or corps de logis, is approximately 22 metres long and 9.2 metres wide. This main residential block has two levels beneath the roof space and a high slate roof. Its octagonal stair tower belongs to the same late fifteenth-century phase. Many cross-mullioned windows, divided by stone vertical and horizontal members, received altered Renaissance ornament, while Latin and French inscriptions were placed throughout the building.
The manor contains three ground-floor rooms. In the great hall, a monumental Renaissance fireplace carries the image of a helmeted salamander breathing fire. The figure was interpreted as a symbol of King Francis I and may also refer to the victory at Marignano, where artillery played a role and Louis de Ronsard was present. The fireplace bears the inscription NON FAL[L]UNT FUTURA MERENTEM, and painted family coats of arms cover the adjoining walls.
Other decoration combines floral ornament with forms later used in the royal châteaux of the Loire Valley. Above the entrance, beneath a relief bust of Louis de Ronsard, appears the inscription Voluptati et Gratiis. The cryptic phrase AVANT PARTIR may have been intended to suggest that the manor was Louis’s final residence before his death. Together, the inscriptions and maxims draw on Christian ideas and classical antiquity. A pediment carrying the words Tibi soli gloria survives from the demolished stair tower.
Rock-cut service spaces
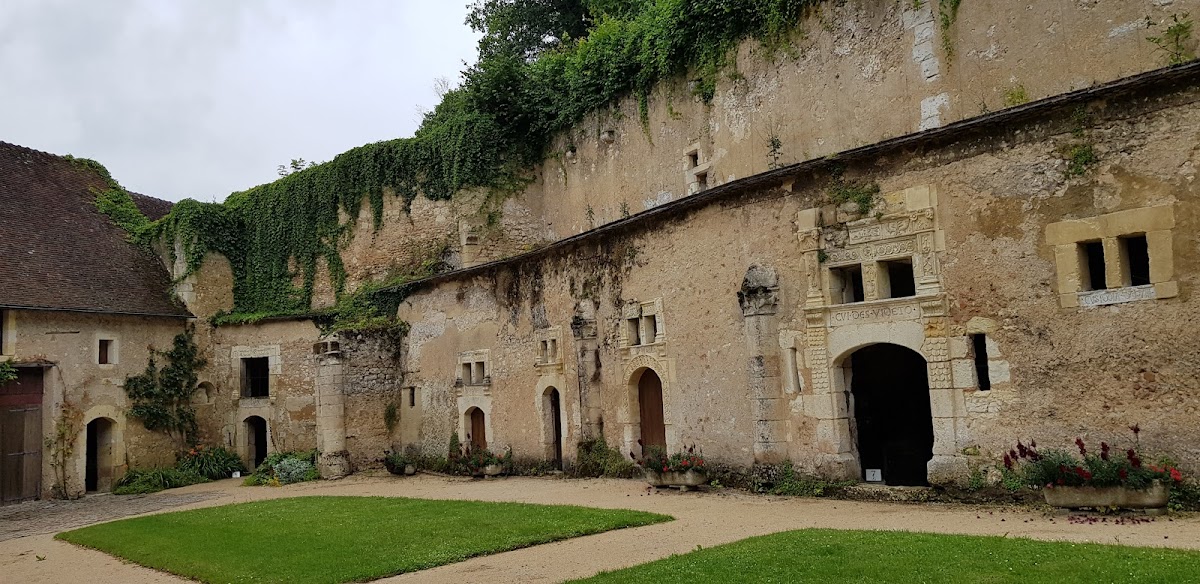
A rock face set at right angles to the main wing contains the former utilitarian rooms. Their entrances have Renaissance surrounds and inscriptions identifying their functions. These spaces include a laundry or storage room, a hay and fodder store, a kitchen, a table-wine cellar, a cellar for fine wines, a storeroom, and a large kitchen with a baking oven. The inscriptions include La Buanderie belle, La Fourière, Vulcano & diligentiae, Vina barbara, Cui des videto, Custodia dapum, and Sustine et abstine.
A colonnade was once arranged above the rock-cut rooms. From the building that leaned against the slope, only cellars and part of the staircase remain. The chapel and the connecting wing leading toward the hillside have disappeared, leaving the service spaces and surviving fragments to show how the residential and working areas were once combined around the courtyard.
Gardens, kitchen garden, and park
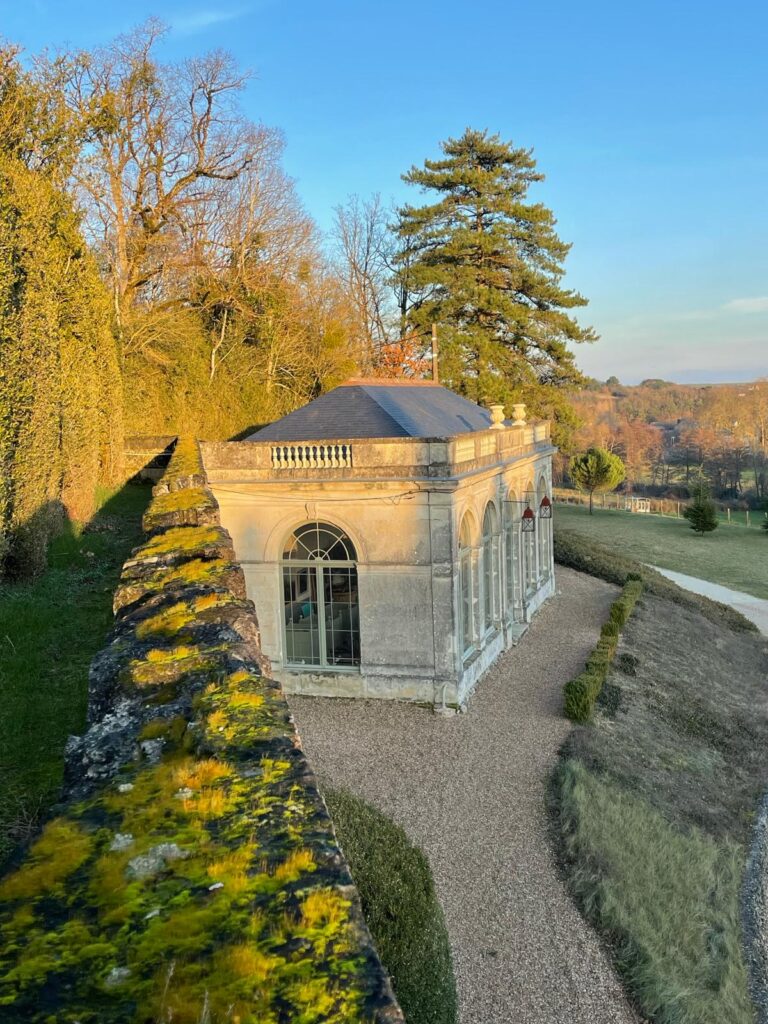
The gardens and rose garden cover approximately one hectare. Their Renaissance-inspired parterres contain more than 200 old and modern rose varieties, together with perennial plants, clematis, lilies, ornamental fruit plants, and annual flowers. The present arrangement follows the free Renaissance interpretation created during the 2019–2020 redesign.
The kitchen garden contains old and unusual varieties of vegetables and herbs. Fruit trees include apricot, medlar, cherry, plum, and fig, while currants grow among the berry shrubs. Perennial plantings include sweet woodruff, eryngium, fritillaries, wormwood, yarrow, columbines, irises, and rose campion.
An English-style park surrounds the manor with mature lime, oak, beech, and hornbeam trees. Seasonal narcissi, cyclamens, and crocuses grow in the understory. The estate stands at the edge of a forest described as a modest remnant of the former Forêt de Gastines, which the Ronsard family once supervised.