Roman Amphitheatre of Cagliari: A Roman Public Spectacle Venue in Italy


Site at a Glance
- Rating
- 3.9
- Popularity
- Medium
- Country
- Italy
- Primary era
- Classical
- External website
- Open
- Eras represented
- Classical
- Civilizations
- Roman
- Site type
- Entertainment
- Remains
- Amphitheatre
On this page7 sections
History
The Roman Amphitheatre of Cagliari is a Roman oval venue for public spectacles in Italy, built during the first and second centuries AD when Sardinia and Corsica formed part of the Roman Empire. Known in antiquity as Carales, Cagliari had an amphitheatre capable of holding approximately 8,000 to 10,000 spectators, nearly one-third of the city’s population.
Roman spectacles
The building hosted animal fights, gladiatorial contests, and combats involving specialized fighters recruited both within and outside Sardinia. Public executions and theatrical performances also took place there. Its size allowed a large proportion of the population of Roman Carales to attend these events.
Decline and medieval reuse
As Christianity spread through the Roman Empire, gladiatorial combat became increasingly unpopular. Emperor Valentinian III, a fifth-century Roman ruler whose legislation included the prohibition of gladiatorial contests, banned them by law in AD 438. The amphitheatre subsequently fell out of use.
From the early Middle Ages through the medieval period, successive Byzantine, Pisan, Aragonese, and other rulers used the disused structure as a quarry. Its inexpensive building material was removed for new fortifications, changing the physical fabric of the Roman monument.
Excavation and modern intervention
By the nineteenth century, the amphitheatre and its lower-level corridors were completely buried. After the municipality of Cagliari acquired the area, excavation was entrusted to the canon and archaeologist Giovanni Spano, whose work brought the buried structure back into archaeological view.
In the early 2000s, an iron-and-wood structure was installed over the amphitheatre for summer performances and concerts. Later municipal administrations removed it, restoring the area’s use as an archaeological site.
Remains
Structure and seating
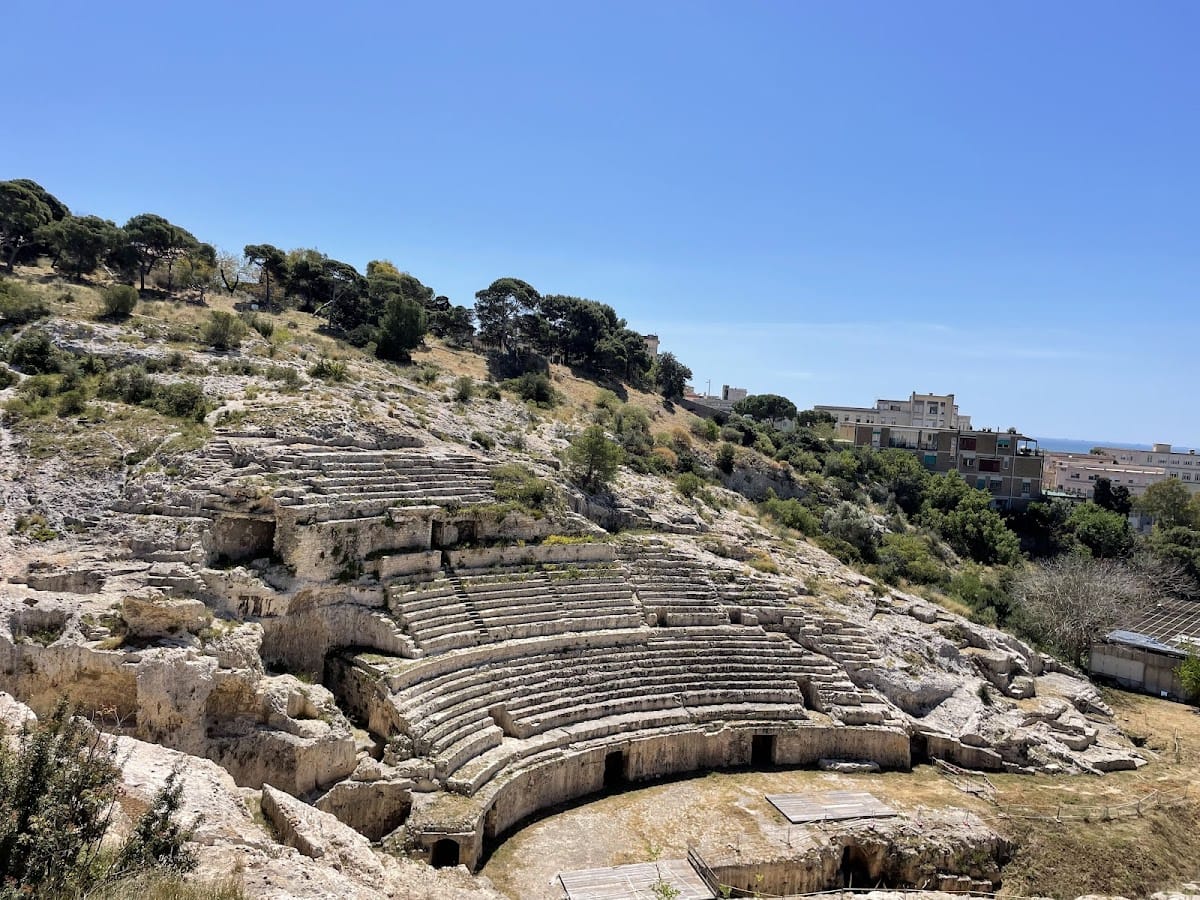
The amphitheatre was partly cut into the natural rock, while its remaining sections were built from local white limestone. Its main axes measured approximately 93 by 80 metres. Within them, the arena measured about 46.20 by 31.00 metres and covered approximately 1,124.27 square metres. The southern facade probably rose more than 20 metres above the ground.
The seating area, known as the cavea, was arranged in tiered sections around the arena. The podium, the privileged seating zone immediately above the arena, was followed by lower, middle, and upper seating sections. Free citizens were placed according to social rank, while women and enslaved people occupied the highest covered seating.
Archaeological finds
Excavations brought coins and other archaeological finds to light. They also uncovered a large quantity of thin marble slabs that had covered the arena, providing material evidence of the finish applied to its central performance space.