Ter Worm Castle: A Moated Historic Estate in the Netherlands


Site at a Glance
- Rating
- 4.6
- Popularity
- Medium
- Country
- Netherlands
- Primary era
- Early Modern
- External website
- Open
- Eras represented
- Medieval, Early Modern, Modern
- Civilizations
- Holy Roman Empire
- Site type
- Domestic
- Remains
- Castle
On this page9 sections
History
Ter Worm Castle is a historic castle in the Netherlands, located west of Heerlen on the Terworm estate. Documented from the fourteenth century, it began as a knightly estate held as a fief of the Electorate of Cologne, an ecclesiastical principality of the Holy Roman Empire ruled by an archbishop who was also an elector. The estate was administered through the manorial court at Heerlen and was recorded under the name Van Geitsbach tot der Worm. Its earlier name was Geitsbach, while the later name became associated with the Van Geitsbach family.
Medieval stronghold and rebuilding
The earliest castle consisted of a square building around a walled courtyard, with a round tower and a rectangular tower at the front. Kunrader stone, a locally quarried limestone, was used in the construction. A moat and outer defensive walls surrounded the complex. In 1476, the first recorded owner, the Lord of Strijthagen, held Ter Worm as a defensible moated stronghold. In 1498 it passed to Diederick van Pallandt, who served as sheriff of Heerlen.
The Van Hallen family owned the castle in 1542, when a fire destroyed it. The Van Wijlre family rebuilt it around 1550 in the same general style. Brick was used for the reconstruction, and the exterior was painted white to conceal the contrast between the brick and the marl, a soft calcareous building material.
Transformation into a residence
In 1568 the estate passed by inheritance to the Van Wylre family. During the following century, the family altered the medieval stronghold as it became a more comfortable residential castle. A southward extension was added in 1650 on the site of the former courtyard. The estate remained with the family until 1738, when Friedrich Wilhelm Freiherr von Wylre, a canon of Aachen, died. His possessions then passed to Vicenz Phillip Anton van der Heyden zu Belderbusch.
Maximiliaan, Count van der Heyden-Belderbusch, restored the castle in 1767. In 1787, Count Vincent van der Heyden-Belderbusch commissioned a French Rococo garden in front of the building. Rococo was an eighteenth-century style known for lightness, ornamental detail, asymmetry, and naturalistic forms.
The De Loë estate and Neo-Gothic rebuilding
In 1840, the castle and estate passed by inheritance to Antoinette Freiin von Böselager, the wife of Otto Napoleon Baron de Loë-d’Imstenraedt. After her death, the baron inherited Ter Worm. His family expanded the estate by acquiring nearby properties and farms, including Douvenrade, De Dries, Geleenhof, and Prickenis.
Franz Baron de Loë-Imstenraedt rebuilt the castle in 1891 in the Neo-Gothic style, following plans by L. de Fisenne. Neo-Gothic architecture revived medieval Gothic features, including pointed forms, stepped gables, and picturesque towers. The work gave the castle and its farm the appearance they retain today.
Mining-era use and modern restoration
In 1917, the estate was sold to the Oranje-Nassau Mines in Heerlen. It remained associated with the mining company for much of the twentieth century, and the castle was used in connection with the company. Its occupants included supervisors, artists, a forester, and a swimming instructor. A large open-air swimming pool beside the castle served several generations of residents of Voerendaal and Heerlen.
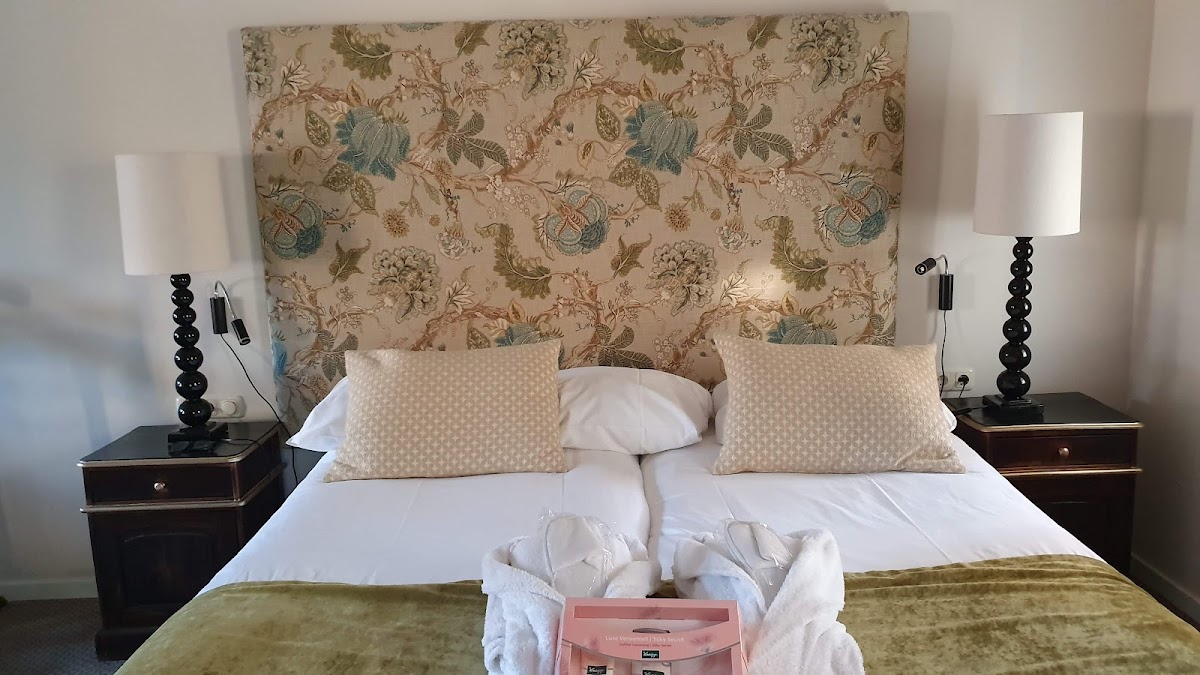
After the mine closed, government officials and Oranje-Nassau proposed turning the estate into a large amusement park. A broad protest march led by Heerlen’s population in 1983 rejected the plans. During the final decades of the twentieth century, the castle fell into serious disrepair. The Van der Valk hotel chain bought and restored it between 1997 and 1999. The garden was renovated from 2001 to 2003, and the castle now contains a hotel and restaurant.
Before a municipal reorganization, Ter Worm belonged to a group of five castles associated with Voerendaal. The underground gallery system of the former Oranje-Nassau I coal mine also lies beneath the estate, linking the castle’s later history to the industrial development of the Heerlen region.
Remains
Castle and moated enclosure
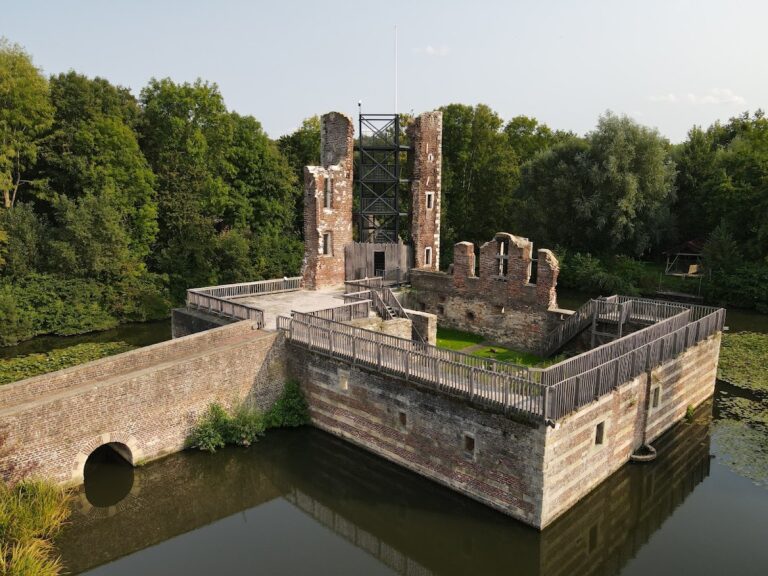
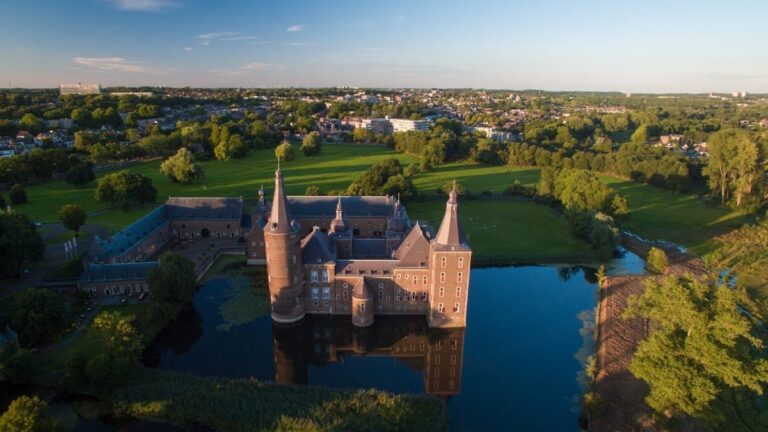
Ter Worm Castle stands on the east bank of the Geleenbeek, west of Heerlen, where the moated complex occupies almost the full width of the stream valley floor. Seepage ditches and springs higher in a side valley supplied water to renew the moat, while excess water flowed into the Geleenbeek. The water-filled enclosure gives the residence the appearance of a water castle, meaning a fortified dwelling surrounded by moats, whether or not those defenses remained fully effective.
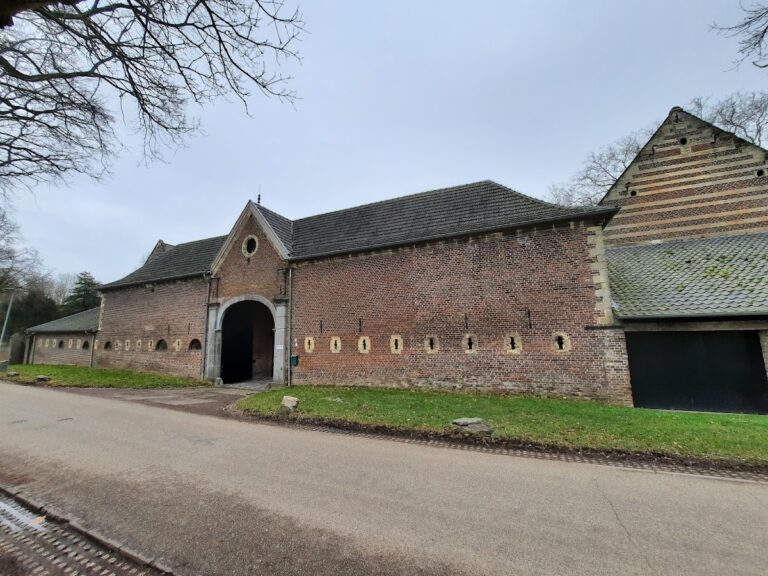
The surviving complex dates largely from the seventeenth century, when the fifteenth-century fortified predecessor was adapted for residential use. Two wings form a T-shaped plan, and the forecourt stands within a completely moated enclosure. The buildings combine brick, marl, and wood, while the earlier construction also used Kunrader stone. Gabled roofs connect with stepped gables and neck gables, which have narrowed upper sections above projecting shoulders.
The projecting corner tower at the junction of the two wings is the oldest part of the castle. It dates from the fifteenth century, when it was round, and was converted into an octagonal tower during the seventeenth century. The main entrance crosses a marl-stone arched bridge dated 1843. Small corner turrets stand at the rear, where a second arched bridge leads through a rear exit toward the castle garden.
Forecourt buildings
The forecourt is arranged as a U-shaped lower courtyard. Its oldest structure is the two-storey gatehouse, dated to 1670 by year anchors, decorative anchor-shaped elements used to display a building date. The gatehouse has a hardstone drawbridge front, meaning a facade organized around a drawbridge entrance, and a slate pyramidal roof. An arched bridge dating from about 1850 provides access to it.
The west wing of the forecourt bears the date 1716 in its year anchors. A keystone in the south wing carries the date 1718. The north wing contains a facade stone dated 1621, reportedly brought from the Eijckholt farmstead. Together, these dated elements reflect the successive construction and alteration of the buildings around the courtyard.
Reconstructed Rococo garden
The garden in front of the castle was reconstructed from archaeological excavations and research into the French Rococo design laid out in 1787. Its planting includes old espalier-fruit varieties, roses, lavender, and boxwood. These plants define the structure of the garden while presenting a reconstructed historical landscape rather than the entirely original eighteenth-century planting. The garden is publicly accessible and is also used as a wedding location.