Castle Born: A Medieval Fortress and Seventeenth-Century Residence in the Netherlands


Site at a Glance
- Rating
- 4.5
- Popularity
- Very Low
- Country
- Netherlands
- Primary era
- Early Modern
- External website
- Open
- Eras represented
- Early Modern, Modern
- Civilizations
- Dutch, Holy Roman Empire
- Site type
- Domestic
- Remains
- Castle
On this page9 sections
History
Castle Born is a historic castle complex in the Netherlands, in Born. Its surviving main building was constructed from 1662 to 1666 as a summer residence in the Maasland Renaissance and Liège-Aachen Baroque traditions, beside the site of a medieval castle. The estate passed through several noble families, witnessed a massacre during the Poor Crusade of 1309, and remained associated with the De Lerode and Barbou families until a disastrous fire destroyed most of the residence in 1930.
Medieval origins and noble ownership
The castle was first recorded in 1150, when it belonged to Gozewijn I of Born, the earliest known lord of Born. In 1154, Gozewijn sold it to Hendrik van Leyen, prince-bishop of Liège. A prince-bishop combined the office of a senior Christian bishop with territorial rule within the Holy Roman Empire. Ownership later passed through the Valkenburg-Heinsberg and Salm families.
Castle Born became the scene of a violent episode during the Poor Crusade of 1309, a popular movement connected with crusading enthusiasm. Reinoud van Valkenburg had taken 110 Jews from Sittard and Susteren under his protection at the castle. A mob nevertheless massacred them and set the castle on fire.
In 1400, Jan van Salm sold the castle to William III, Duke of Jülich. Jülich was a historical duchy in the western Holy Roman Empire, centered on the town of Jülich in the Rhineland. The fortified house was partly demolished in 1538, briefly occupied by the van Drimborn family, and later returned to the Jülich dynasty.
The De Lerode residence
In 1647, Wolfgang William of Palatinate-Neuburg, Duke of Jülich and Berg, sold the surviving remains to Jan Arnold van Lerode. Van Lerode was a nobleman from Heinsberg, a canon of Münster Cathedral and of the Saint Lambert Cathedral chapter in Liège, and archdeacon of Kempenland. An archdeacon was a senior church official responsible for administration within part of a diocese.
Van Lerode commissioned the present castle beside the medieval site. Construction lasted from 1662 to 1666, creating a residence that combined regional Renaissance and Baroque features. Frans Adam was the last baron of Lerode to live there and the final holder of the title of Imperial Count. An Imperial Count held an immediately ranked status within the Holy Roman Empire.
From lordship to private estate
The arrival of French forces in 1795 ended the feudal privileges attached to the lordship, a territory governed under a lord’s feudal authority. In 1800, the former lordships were replaced by municipalities. On 30 March 1813, Maximiliaan van Lerode sold his properties, including Castle Born, Grasbroek Castle, a watermill, and a windmill. He later left for his ancestral castle in Prussia and died there in 1819, aged 32.
The new owner was Lodewijk Matheus Gilissen, an industrialist from Maastricht. His heirs later sold the properties to the landowner Hendrik de Cramer, who was married to Elise Ransonnet. Their daughter Joanna Clementina de Cramer inherited the estate. She first married Jean Baptist Barbou of Roosteren and later the Belgian Count Amédé du Puis de Watremont. Her son Johannes Barbou received Grasbroek Castle and its associated properties, while Henri du Puis de Watremont inherited Castle Born and its associated properties.
After Henri du Puis de Watremont died in 1906, Castle Born passed to Jean Barbou. Jean’s son Etienne inherited and restored the property, remaining its last occupant until the fire of 1930.
Fire, demolition, and conservation
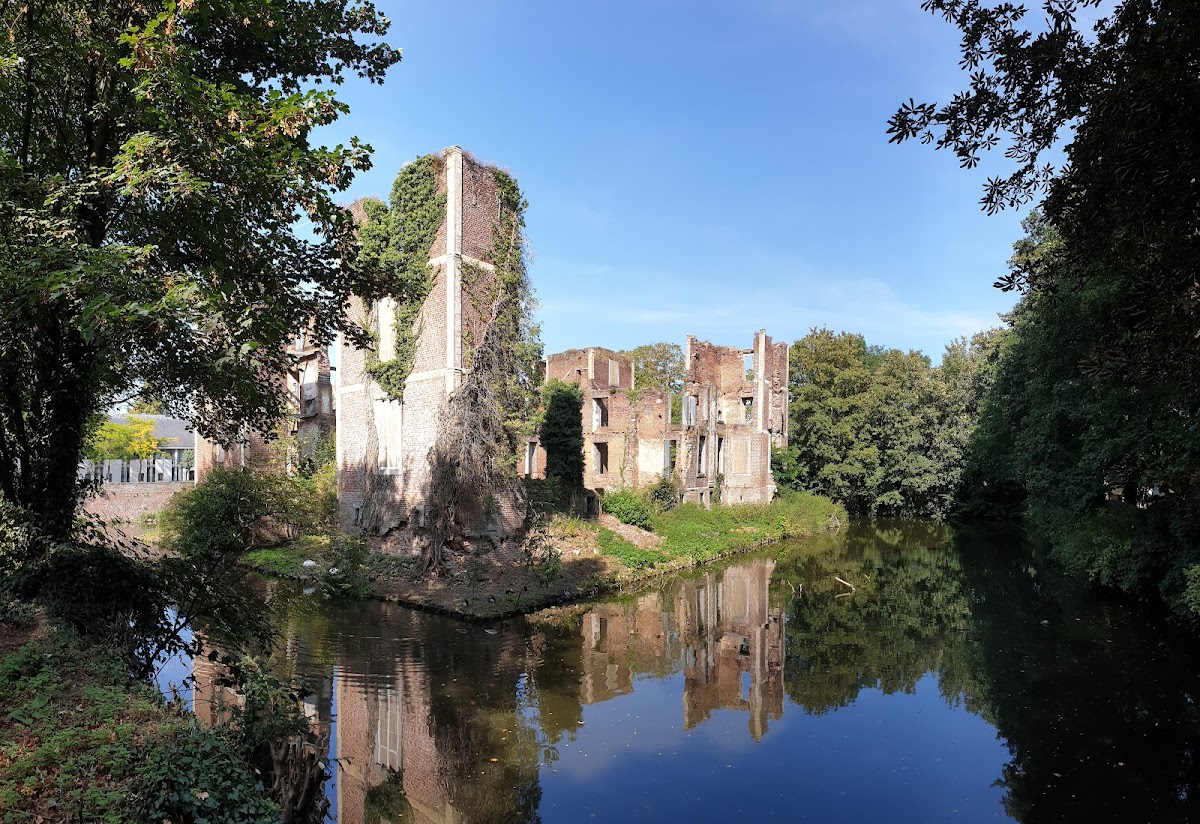
During the night of 28 to 29 August 1930, the main building burned out completely. The fire began at about 10:30 p.m. in the central section and continued through the night. Fire brigades from Born and Buchten initially struggled because their equipment could not reach the upper levels. Brigades from Geleen and Sittard temporarily controlled the flames, but after one pump broke down after midnight, the fire revived. Assistance from Maastricht and Heerlen arrived too late to save the castle.
The damage was estimated at 250,000 guilders and was covered by insurance. Reconstruction was considered, but the burned section was being demolished by 1937. The demolition attracted opposition, including from the Bond Heemschut. An old well discovered during the work had a cover slab dated 1553. Rubble from the demolished section was used to surface the access road to the Den Dekker estate, where a new villa for a member of the Barbou family was planned.
The Barbou de Roosteren family sold the ruins to the municipality of Born in 1956, and the burned castle was not rebuilt. Castle Born became a Dutch national monument in 1969, under monument number 9903. A consolidation project began in 2000 to prevent further deterioration. The forecourt and castle farm were restored in 1989 and 1990, while a new central wing was constructed at the same time. These buildings later served for several years as Born’s town hall, then as the municipal archive after Born became part of Sittard-Geleen in 2001, and later housed various businesses.
Remains
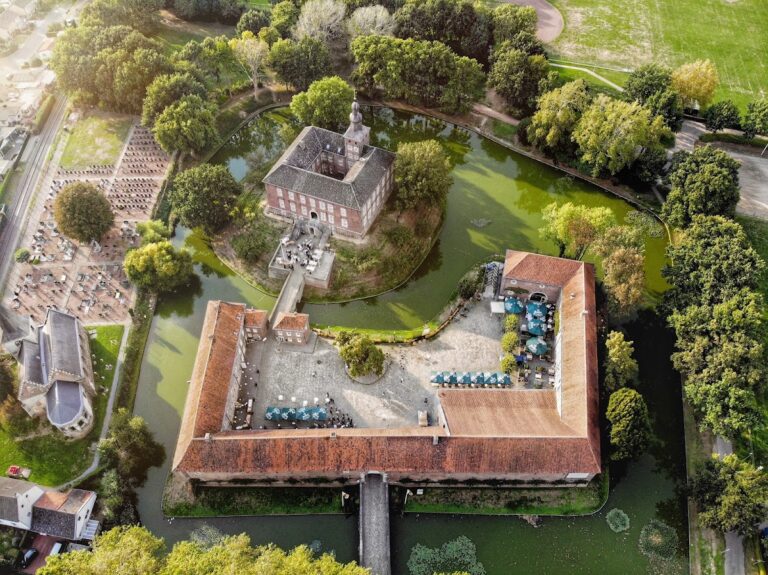
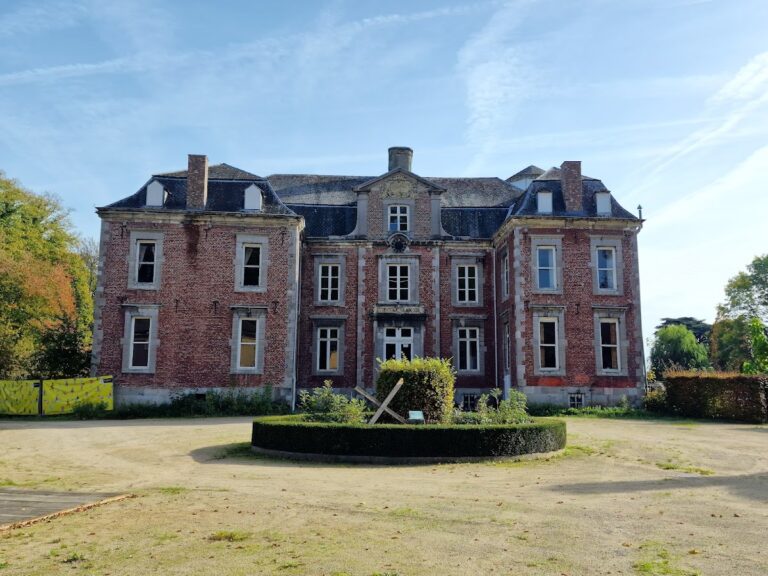
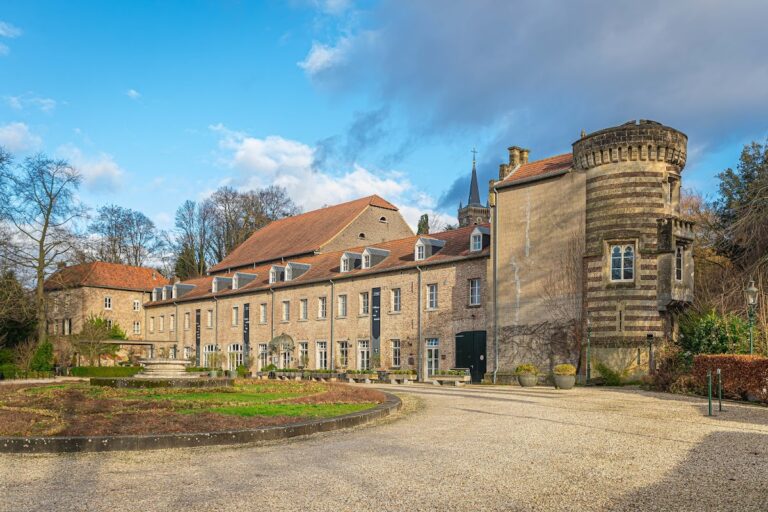
Castle Born consists of the ruins of a rectangular seventeenth-century castle with four corner towers and a separate forecourt containing the former castle farm. The complex stands within a double moat supplied by the Hondsbeek. Brick, Namur stone, and Limburg marl give the buildings their characteristic regional appearance.
Main castle
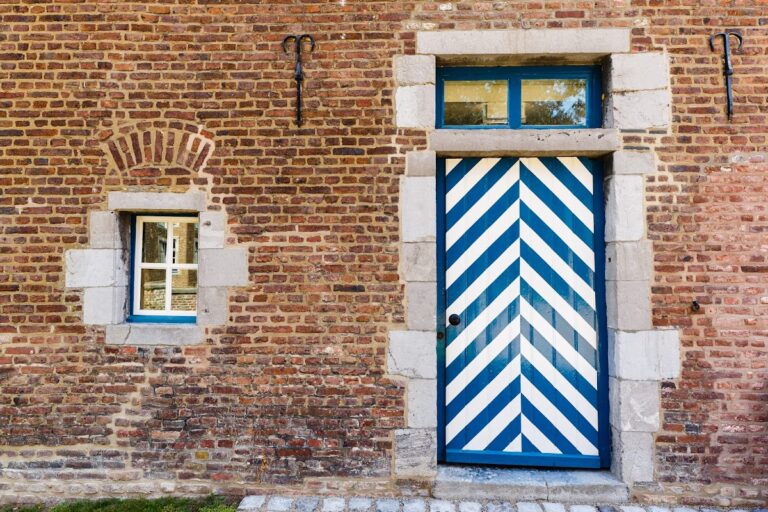
The main building combines Maasland Renaissance, a style associated with the Meuse valley, and Liège-Aachen Baroque, the Baroque tradition centered on Liège and Aachen. Its brick walls have hardstone surrounds around the windows, while marl lesenes, shallow vertical wall strips, articulate the corners of the towers. Marl pilasters survive on the front and rear facades, and marl bands mark the divisions between storeys.
The lower part of the building slopes outward and has rusticated corner pilasters with small windows, features associated with seventeenth-century Maasland architecture. The upper structure may have been built later because it lacks several elements linked with that tradition, including alternating masonry bands, small window openings, and hardstone cross windows. The cross windows may have been removed in the eighteenth century. An ornamental pediment once crowned the front facade, but it disappeared in the 1930 fire together with the facade decorations, which may have been rendered or covered with stucco.
The fire also destroyed the chapel furnishings in the eastern corner tower, a large Louis XVI-style salon, and another Louis XVI-style room decorated with stucco panels representing the four seasons. Several marble fireplaces bearing the De Lerode coat of arms were lost. Only an antique cabinet was taken to safety in time. It was valued at 100,000 guilders, and only one other known example was held by the former German emperor.
Forecourt and castle farm
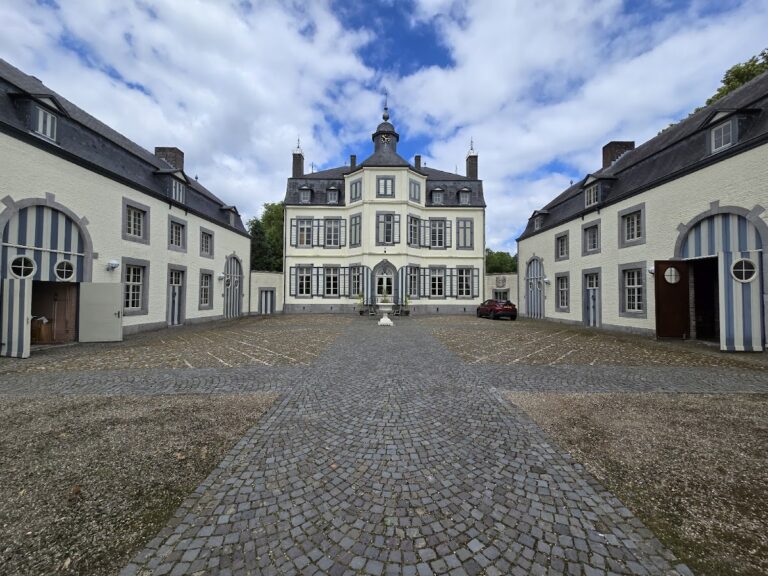
The forecourt originally comprised three connected wings around a courtyard. An L-shaped north wing held stables, while a central wing contained further stables and barns. An L-shaped south wing included a coach house, tithe barn, and horse stable. A tithe barn stored agricultural dues traditionally paid as a tenth of production.
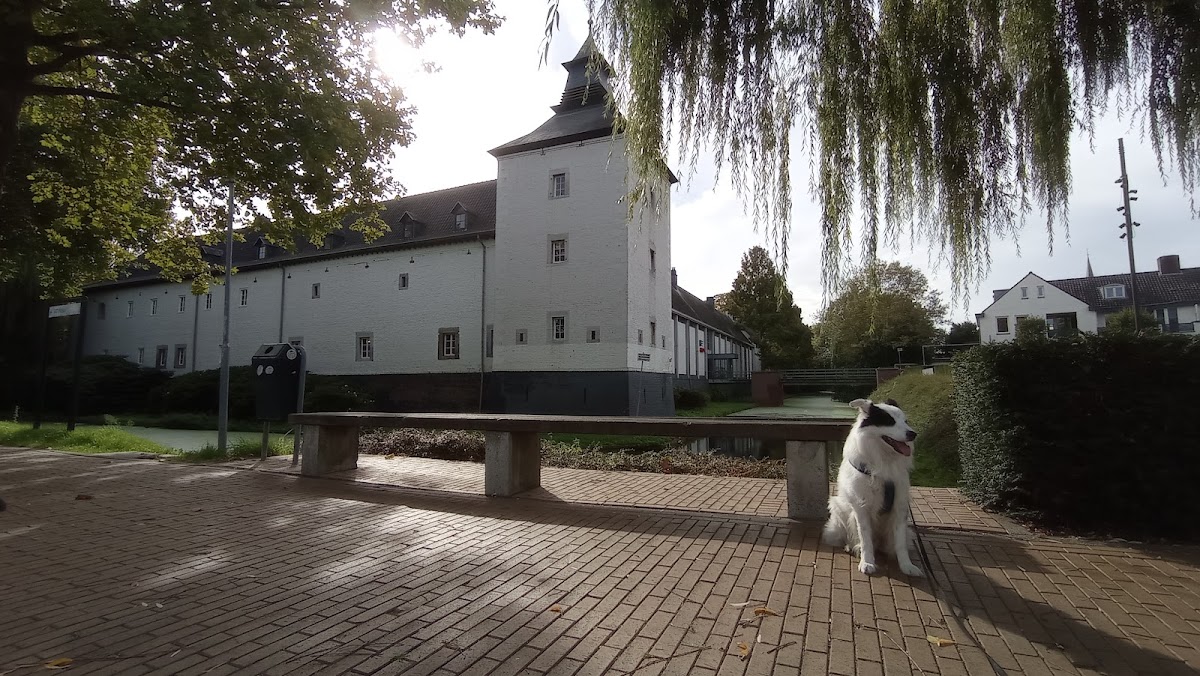
The central forecourt wing was demolished in the eighteenth century and replaced on its former site by a modern wing in 1989. The castle farm survived the 1930 fire, unlike most of the main building and its contents. A free-standing rentmaster’s house from 1784 has white-painted brick walls and a hipped roof topped by two finials. It formerly served as the gardener’s residence.
Grounds and associated objects
Kasteelpark Born occupies the grounds behind the castle ruins. Its higher and lower sections are divided by an old retaining wall, which protected the higher ornamental gardens from flooding by the Hondsbeek. The grounds also include an amphitheatre and an ice cellar. The ice cellar collapsed during alteration work and now serves as a lynx enclosure. Since 1970, the area has been arranged as a walking and animal park incorporating elements of the historic grounds.
Jan Arnold van Lerode was a major art collector whose collection was said to contain approximately 600 selected paintings. The later whereabouts of these paintings are unknown. A carillon of 35 bells once hung in the forecourt. Apart from the striking bell, the bells were hemispherical. Because the instrument was in poor condition, Baron E. Barbou of Roosteren donated it in 1941 to Museum Het Land van Sittard in Sittard. Its present whereabouts are unknown.