Burg Alsdorf: A Renaissance and Baroque Castle Residence in Germany
Site at a Glance
- Rating
- 4.5
- Popularity
- Low
- Country
- Germany
- Primary era
- Early Modern
- External website
- Open
- Eras represented
- Medieval, Early Modern, Modern
- Civilizations
- Duchy of Brabant, Holy Roman Empire
- Site type
- Domestic
- Remains
- Castle
On this page15 sections
History
Burg Alsdorf is a historic castle complex in Alsdorf, Germany, that developed from a fifteenth-century Rhenish moated castle into a representative Renaissance and Baroque residence. It became the administrative and representative center of the large lordship of Alsdorf, whose ownership passed through the Lovenberg, Hoemen, Harff, and Blanckart families before the city of Alsdorf acquired the property in 1935.
The Lovenberg and Hoemen lordships
Gottfried von Lovenberg, also recorded as Laufenberg, was lord of Alsdorf in 1150. His descendants held the lordship for seven generations. At the beginning of the fourteenth century, they held the estate as a fief from the Duke of Brabant, meaning that it was granted in return for service and allegiance. Burg Alsdorf consequently became an open house of the Brabant dukes, a feudal castle or residence that its ruler could use or occupy when required. In 1354, Duke John III of Brabant enfeoffed Harper von Lovenberg with Alsdorf.
After Hilger von Lovenberg died without a male heir in 1404, the succession was contested. His daughter Agnes inherited the lordship after marrying Arnold von Hoemen in 1417, transferring the castle and estate into the Hoemen family. Their son Arnold later died childless. Heinrich von Reuschenberg and his nephew Wilhelm von Kintzweiler were initially enfeoffed with the estate, but possession returned to Johann von Hoemen in 1468. In 1478, Johann’s daughter Johanna brought Burg Alsdorf into the von Harff family through her marriage to Gottschalk von Harff.
The Harff residence
The von Harffs ruled Alsdorf for almost two centuries. At the beginning of the sixteenth century, they built a new castle to replace an earlier structure whose size is unknown. The predecessor may have been a fortified house that no longer offered a sufficiently representative residence. A chapel belonging to the new castle was consecrated in 1503, while its predecessor is known from a reference dating to 1464.
The Harff period also shaped the surviving architectural core. The east wing carries courtyard-side wall anchors dated 1617, placing its present Renaissance form in the later phase of Harff ownership. Johann Wilhelm von Harff died childless in 1650, but he had named his wife, Isabella Clara von Blanckart, as his sole heir. Disputes followed with his stepbrother and the stepbrother’s heirs from the Beissel von Gymnich family. Isabella Clara ultimately secured the estate for her own family by leaving it to her brother Otto Ludwig. The Blanckarts retained Burg Alsdorf into the twentieth century.
Baroque transformation and nineteenth-century changes
During the eighteenth century, Alexander Adolf von Blanckart and his wife, Maria Florentina von Wachtendonk, transformed the main residence on the model of French palaces. The result was a three-wing complex arranged around a ceremonial courtyard. The east wing was remodeled in 1723, and the present south wing was built in 1724. A large six-wing outer bailey was constructed at the same time for stables, barns, farm buildings, and a distillery. The distillery continued operating until 1902.
Major alterations followed in the nineteenth century. Serious roof damage led Karl Alexander von Blanckart to order extensive work in 1847, including the demolition of the west wing and its corner tower. A fire in July 1890 destroyed much of the outer bailey. Baron Friedrich von Blanckart then ended the agricultural operation and leased the estate’s farmland. In 1892, nearly all of the water ditches were filled and the enclosing wall was demolished, changing the defensive character and appearance of the complex.
Chapel, municipal ownership, and preservation
The castle chapel was secularized in 1925. Its altar structure and altar slab were transferred to the former Aachen district museum in Kornelimünster Abbey, where they disappeared during the Second World War. Two bells cast in 1756 and 1757 by Christian Wilhelm Voigt of Jülich were transferred in 1930 to Christ the King Church in Busch.
On 11 February 1935, the city of Alsdorf purchased Burg Alsdorf from the parish of Saint Castor for 45,000 Reichstaler. The city initially created housing in the complex and opened the castle park to the public. Renovation and modernization during the 1960s substantially altered the historic fabric. Most of the surviving outer-bailey buildings were demolished in 1965, while the gatehouse and remise remained. Work on the main building took place between 1967 and 1970.
Burg Alsdorf and its two surviving outer-bailey buildings have been protected as historic monuments since 17 October 1984. The remise was repaired from 2010 to early 2012. The buildings later accommodated a senior day-care center, a cultural center, and premises for the municipal adult education center. The main building now contains municipal facilities, including a civil marriage room, while the remise has served since April 2012 as a meeting center of the Workers’ Welfare Association Alsdorf-Burg. The park has hosted regular garden concerts since 1950 and an annual Christmas market during Advent.
Remains
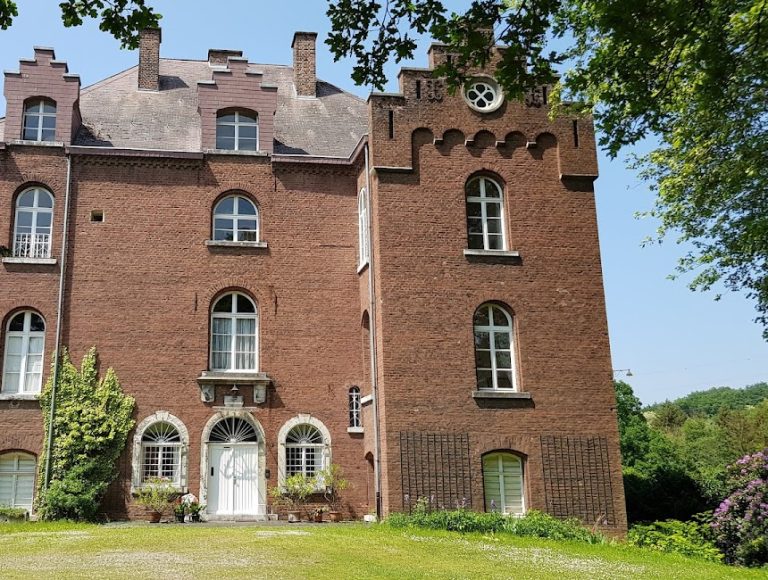
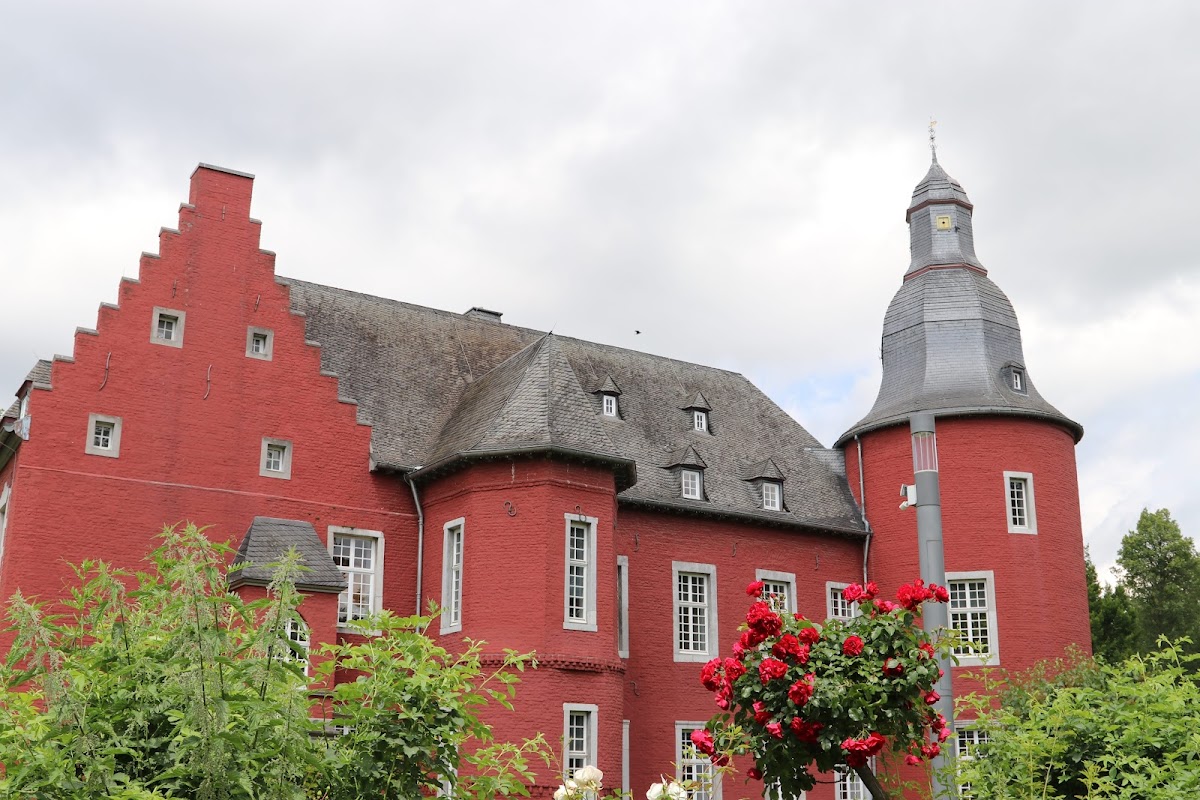
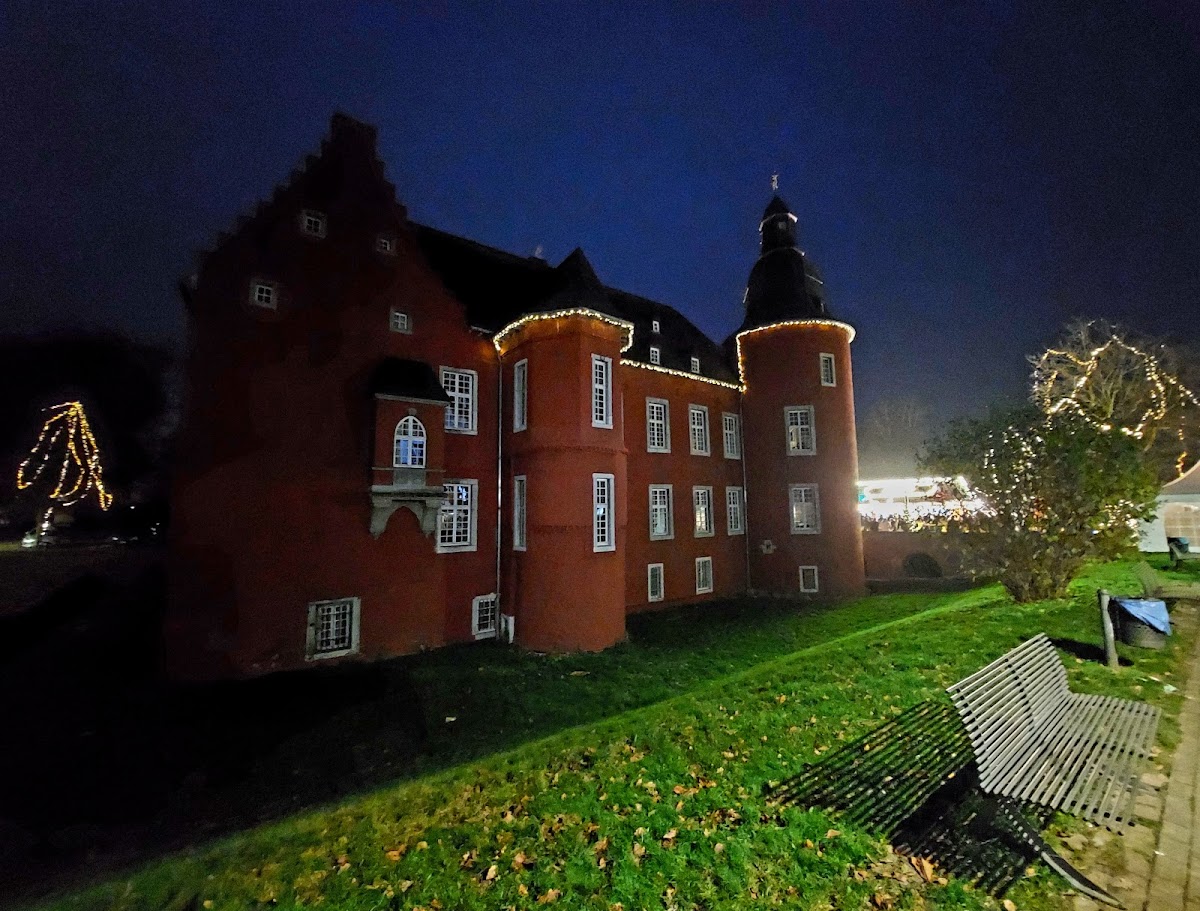
Burg Alsdorf now consists of a dark-red brick, two-wing main building set within a small park, together with the surviving buildings of the former outer bailey and remains of the drained moat. The wings meet at a right angle, rise to two stories, and have slate roofs. The surviving castle core is formed by the south and west wings, whose outer, field-facing facades are more richly decorated than the sides facing the former courtyard.
Castle core and defensive remains
Northeastern round tower
The oldest surviving part is the flanking round tower at the northeastern corner of the former east wing. Its core dates from the fifteenth century. Built on a low rubble-stone base, the tower has walls 1.72 meters thick at the bottom, tapering to 1.15 meters higher up, and rises 23 meters. Its three stories end in an octagonal slate-shingled cap with a closed lantern. The ground floor housed the castle chapel until 1925. The same tower was also used as an archive and a dungeon, while the chapel furnishings were removed after secularization.
Renaissance east wing
The plain Renaissance east wing is dated to 1617 by wall anchors on its courtyard side. Its field-facing facade is divided into four bays by rectangular windows with dressed bluestone surrounds. A small semicircular half-tower projects from the southern end. Its brickwork carries continuous friezes, and its upper story changes from a semicircular to a polygonal plan.
The courtyard facade has six bays, with entrances at ground level in the two outer bays. Above the southern doorway is the alliance coat of arms of Alexander Adolf von Blanckart and Maria Florentina von Wachtendonk-Germenseel. It combines the emblems of their families, a hammer and a lily, and bears the date 1723.
Baroque south wing

The Baroque south wing dates from 1724 and has two stepped gables. Its field-facing facade is divided into six bays and contains large rectangular windows with stone surrounds. Around 1900, a small Neo-Gothic oriel, a projecting windowed bay, was added to the eastern narrow end. It has a pointed-arch window and quatrefoil ornament, a decoration formed from four leaflike lobes.
The western narrow end retains blocked round-arched openings, stone corbels, and buttresses. These features indicate the position of the west wing that was demolished in the nineteenth century. Cellar rooms belonging to that wing remain beneath the present paved path.
Former courtyard and moat
The eighteenth-century three-wing arrangement once enclosed a ceremonial courtyard reached by a bridge over the moat. The estate was enclosed by a wall that was later demolished in 1892. Remains of the drained moat continue to surround parts of the castle core and help define the earlier fortified layout.
Outer bailey buildings
Remise
The early eighteenth-century remise is a two-story service building with a hipped roof. Its vaulted basement contains prison cells. In 1775, twelve members of the Bockreiter, a group associated with robbery and criminal activity in the region, were held there while awaiting judgment by the lord of the castle. The building was repaired between 2010 and early 2012 and now serves as a meeting center.
Gatehouse
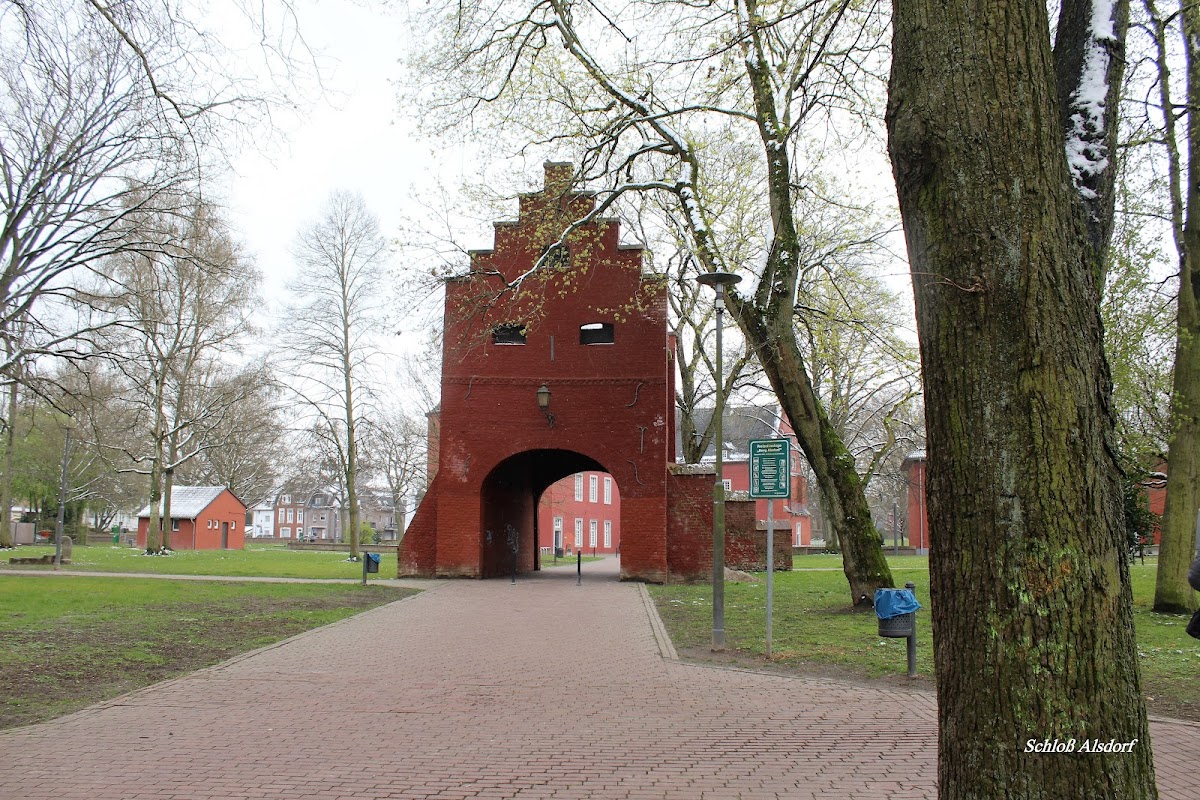
The two-story gatehouse retains traces of the former ring wall, the defensive wall that enclosed the castle complex. Its basket-arched passage is topped by low segmental-arched windows, a brick frieze, and two stepped gables. The present gabled roof replaced an earlier hipped roof. Together with the remise, the gatehouse preserves part of the former outer-bailey entrance and service area.
Park, chapel site, and music pavilion
Near the southern entrance are remnants of an older church demolished in 1894. The park also contains the crypt where the castle lords were buried. A chapel was built at this location around 1925. Beside the remise stands a music pavilion erected during the 1950s, associated with the garden concerts held in the castle grounds since 1950.