Kanzad Castle: A Soran Emirate Fortress in Iraq


Site at a Glance
- Rating
- 4.3
- Popularity
- Low
- Country
- Iraq
- Primary era
- Medieval
- Eras represented
- Medieval
- Civilizations
- Unclassified
- Site type
- Military
- Remains
- Castle
On this page7 sections
History
Kanzad Castle is a medieval fortress in Iraq, located east of Erbil and associated with the Soran Emirate, a Kurdish principality that included the Erbil region. Its construction date is uncertain. The castle was built under Khanzad, a woman who ruled the Soran Emirate, and is also connected with the rule of Mir Sulayman Beg. The title Mir means a Kurdish ruler or prince.
Khanzad ordered the castle’s construction as both a residence and a defensive position for Erbil, the capital. It took her name and is also known as Banaman Castle because it stands south of Banaman village. The castle’s continuing importance is reflected in local Kurdish memory. Historian Amanj Adil has described it as one of the region’s most important archaeological and historical sites, noting that other castles associated with Khanzad were destroyed while this one survived in good condition. Reza Shamal has viewed it as evidence of an earlier Kurdish state, while Khanzad Bakir has associated repeated visits with strength and pride.
In 2007, the Erbil Antiquities Administration carried out renovation work at the castle. The intervention formed part of the site’s modern history while leaving a monument that continues to represent the Soran Emirate and Khanzad’s rule.
Remains
Castle layout
Hilltop fortress
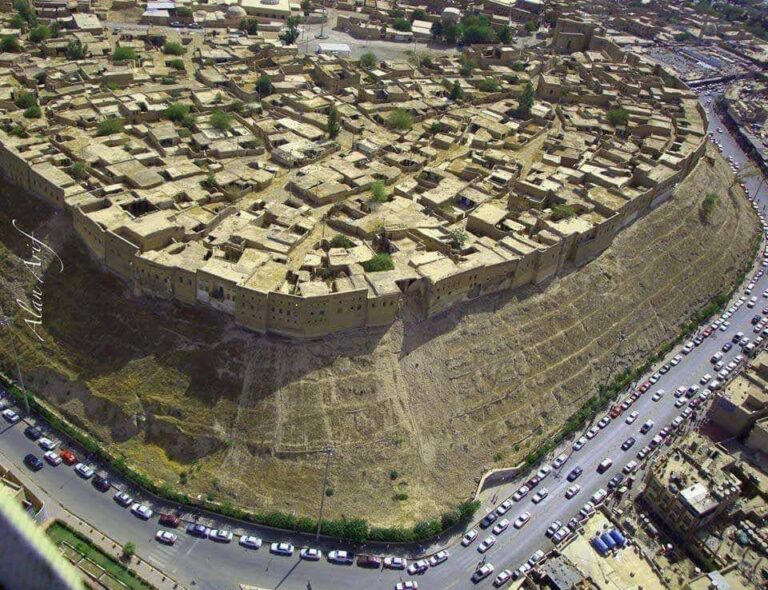

Kanzad Castle occupies an elevated hill site between Mount Pir Mam and Mount Khanzad, approximately 22 kilometers from Erbil. The castle rises about 40 meters above the surrounding ground, and its elevation is given as 762 meters. Its position on the Erbil–Shaqlawa Road, south of Banaman village, accounts for the alternative name Banaman Castle.
Stone and gypsum construction
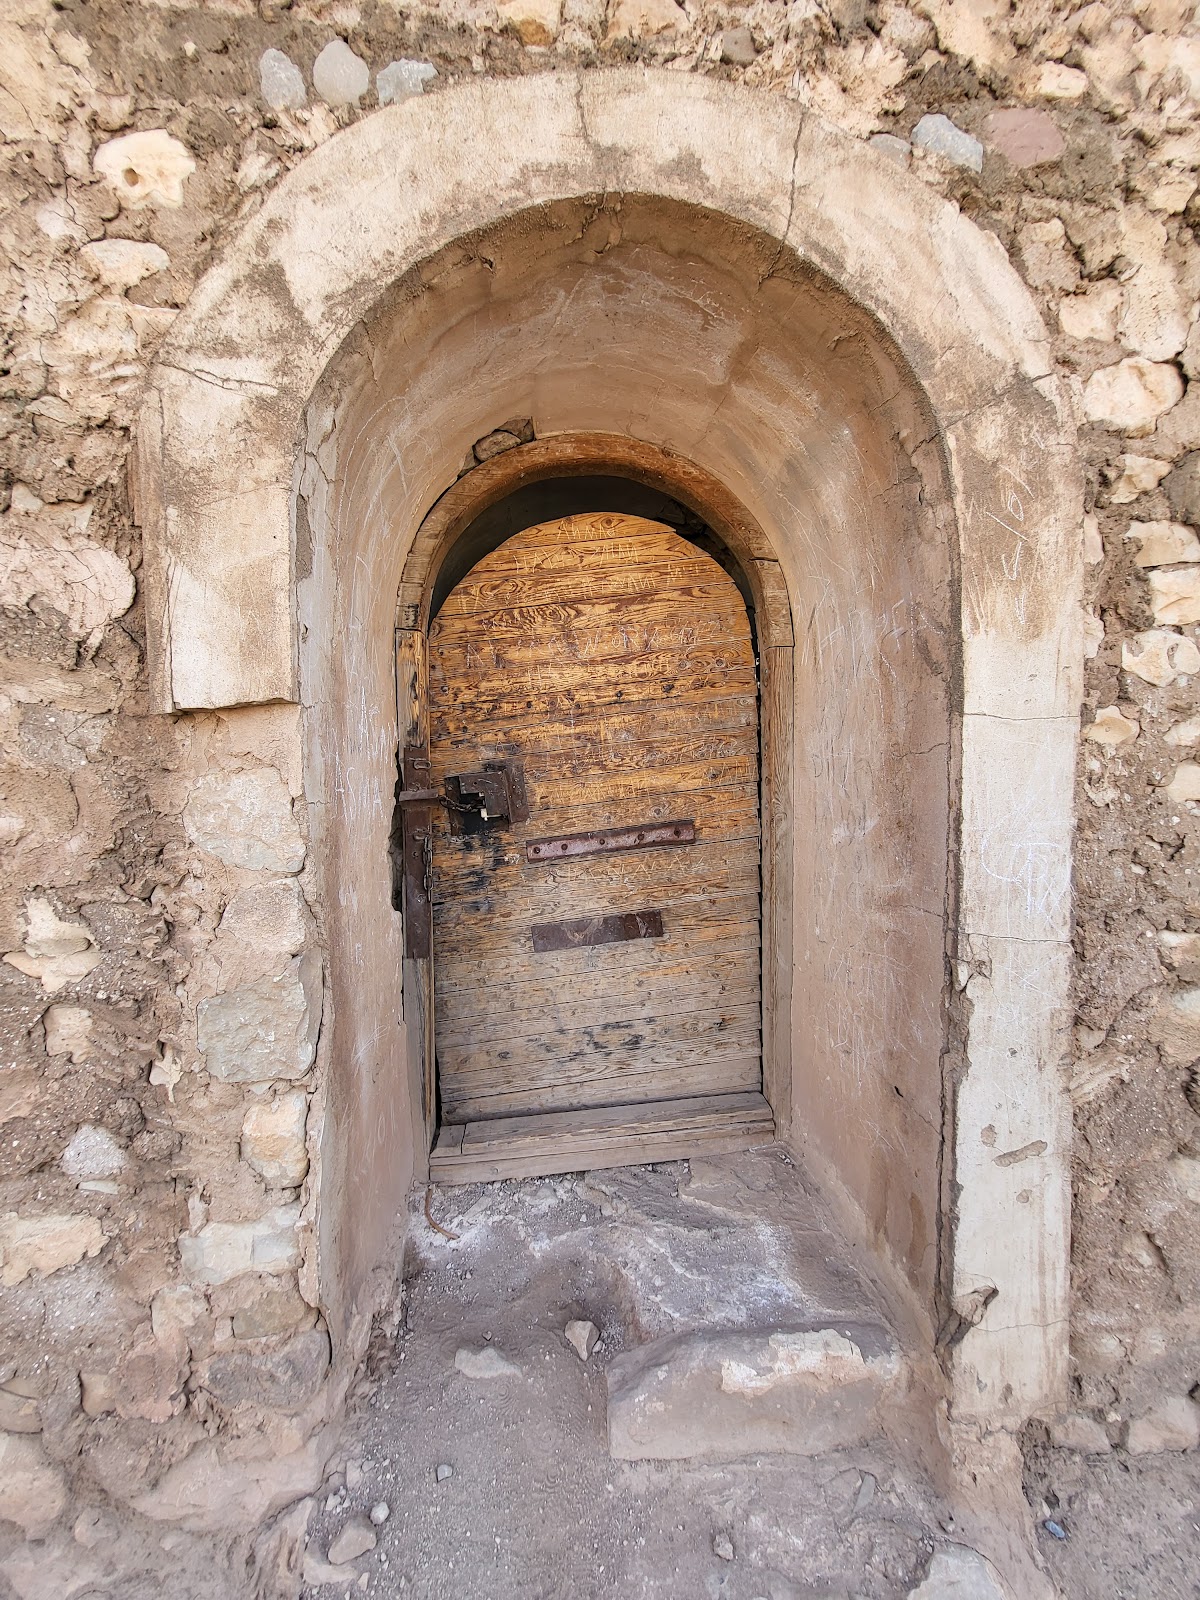
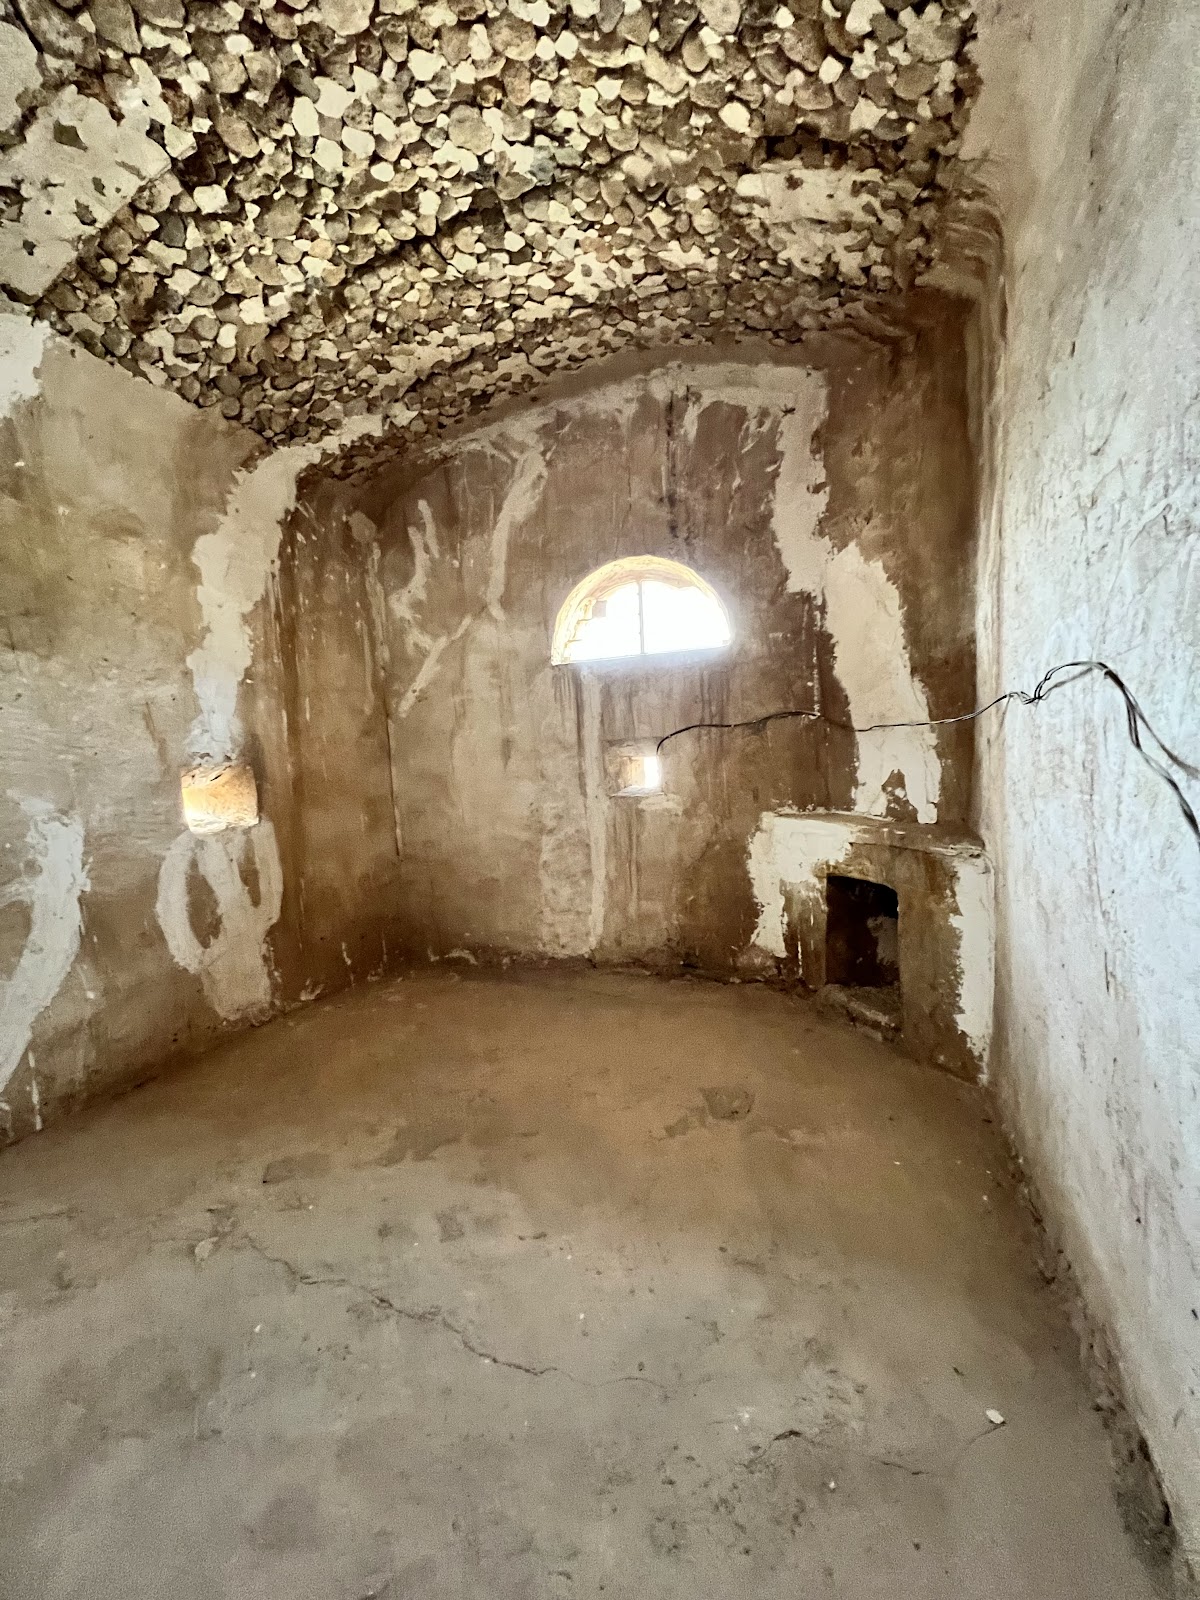
The fortress is built of stone and gypsum and has two floors. It retains its original form, giving the surviving structure a clear connection with its initial layout as a residence and defensive position.
Defensive features
Circular towers
Four circular towers form part of the castle’s surviving structure. Their presence belongs to the fortress’s defensive design and complements the elevated position of the building above the surrounding ground.