Roman Interior Decoration: Styles and Techniques
Late Republican painters made plaster walls imitate marble or appear to open onto architectural views. Campanian houses preserve the shift from raised masonry panels to painted illusion during the second and first centuries BC. Later schemes used framed pictures and fine ornament, with wall paintings accompanied by mosaic floors and stone veneer.
Painters applied colour to plaster, while mosaic workers set cut stone, glass or ceramic pieces into mortar. Marble veneer provided costly wall surfaces, and painted imitations offered another way to create their appearance. August Mau classified Pompeian wall paintings into four styles; surviving houses can contain decoration from several phases.
On this page8 sections
How Roman interiors were made
 Most surviving Roman wall paintings are frescoes, meaning that pigment was applied to plaster while it was still wet. As the plaster dried, the colour became fixed within its surface. Painters also worked on dry plaster, a method that allowed changes or additional details after the main surface had dried. A wall could receive several layers of preparation before its final colour and imagery were applied. Relief mouldings of stucco, a plaster-based material, could be attached to the wall and painted so that panels, cornices or architectural members appeared to project from it.
The design of a room normally had to be coordinated with its architecture. Painters divided walls into lower, middle and upper zones, framed panels, and adjusted scenes to doors, columns, niches and ceilings. In some schemes the wall was treated as a solid boundary; in others, painted columns, arches and platforms appeared to break it open.
Mosaic workers cut tesserae from stone, glass and ceramics. Local stones supplied a range of colours; marble broadened the palette, ceramic pieces could provide reddish tones, and coloured glass offered strong colour and brightness. Workers prepared a stable bed suited to the surface and set the pieces in mortar. Surviving preparation marks reveal ways of arranging borders and pictures, but the bedding and sequence differed between projects.
Much mosaic work was laid at the building, while some finely worked pictures were prepared separately as emblemata and inserted into a larger pavement. Design, cutting and setting required related skills. Late Roman texts distinguish occupations associated with painting and mosaic work, including musivarius and tessellarius.
The first style: painted masonry and marble
The First Pompeian Style, also called the structural or incrustation style, developed from Hellenistic traditions and is generally associated with the late second and early first centuries BC. Its purpose was to make plaster resemble expensive stone. Stucco mouldings created raised panels, projecting blocks, cornices and other divisions, while strong colours imitated marble, alabaster, granite or other decorative materials.
The walls were commonly organised into regular horizontal and vertical compartments. Broad panels suggested stone slabs, narrow strips separated them, and the upper section could imitate a projecting cornice or architectural composition. The decoration therefore depended on colour, relief and repeated geometry rather than on large narrative scenes. Vivid painted surfaces could convey the status associated with marble without requiring every wall to be faced with cut stone. Less costly interiors could use restricted combinations of colours, while more elaborate rooms combined relief with varied patterns.
First Style decoration survives in Campanian houses as moulded and painted plaster imitating stone panels. Older schemes could remain in rooms that were altered later, so a house might contain surfaces from more than one phase.
The second style: architecture that opened the wall
The Second Style developed during the first century BC and shifted the main emphasis from relief to painted illusion. Instead of making a flat wall look like a set of stone panels, painters used columns, pilasters, arches, platforms and entablatures to suggest a three-dimensional architectural framework. The images employed relative perspective rather than the mathematically controlled linear perspective associated with much later European painting.
This technique could make a small or windowless room seem to extend beyond its physical limits. Painted openings revealed gardens, streets, temples, harbours, mountains and distant landscapes. Objects such as shelves, vases and architectural fittings could appear to project into the viewer’s space. Atmospheric effects, including less distinct blue, grey or purple forms in the distance, helped create an impression of depth.
Large figural scenes could accompany painted architectural settings. The Villa of the Mysteries preserves a celebrated frieze with Dionysiac imagery, although the meaning of the whole sequence and the identification of an initiation ceremony remain debated. Paintings from the villa of P. Fannius Synistor at Boscoreale, now dispersed among museum collections, offer another late Republican treatment of illusionistic architecture.
The chronology of the transition from the Second to the Third Style remains debated. The change was gradual rather than a single event, and different phases could overlap. Vitruvius, writing about architecture in the Augustan period, criticised some fashionable painted fantasies because their impossible forms did not correspond to real construction. His comments nevertheless show that illusionistic and non-natural architectural decoration had become a subject of contemporary discussion.
The third style: controlled ornament
The Third Style, or ornamental style, became prominent around the Augustan period, approximately from 20 to 10 BC, and continued into the first half of the first century AD. It reacted against the expansive illusionism of the Second Style by restoring the wall’s flatness. Slender columns, candelabra, garlands and fine linear motifs divided the surface, but they usually functioned as decoration rather than as convincing structural supports.
Large areas of plain colour became important. A central panel might contain a mythological, religious or pastoral scene, while small pictures or delicate architectural details occupied the surrounding field. The compositions often followed strict symmetry, with a principal image framed by narrow vertical zones. Black, red and yellow remained common, while green and blue were used more prominently in some decorations.
The style’s imagery could be restrained and elegant, but it was not limited to quiet subjects. Mythological scenes, erotic images, birds, fantastic animals and depictions associated with Egypt appeared among its repertory. Egyptianising motifs, including sphinxes and exotic plants or animals, gained particular currency after Rome’s annexation of Egypt. Garden and sacred-landscape scenes combined trees, water, shrines, urns and pastoral figures to create calm imaginary settings.
The fourth style: synthesis and visual abundance
The Fourth Style is usually associated with the middle and later first century AD, especially the period from the reign of Claudius to the destruction of Pompeii in AD 79. It combined elements of the earlier systems rather than replacing them completely. Painted architecture again created depth, while delicate ornament, framed panels, stucco relief, garlands, medallions and imitation marble supplied a dense decorative surface.
These rooms could be visually busy, with several framed pictures, contrasting colours and architectural forms that were deliberately impossible. The wall might suggest a podium supporting porticoes, balconies or open arcades, yet the composition was designed as an integrated ornamental field rather than as a believable building. Mythological scenes, landscapes, portraits, animals, birds, daily activities and still lifes all appeared. Still-life paintings could show food, vessels and other objects with close attention to light, shade and texture.
Repair after Pompeii’s earthquake of AD 62 contributed to a varied sequence of rebuilding and decoration before the eruption of AD 79. In Rome, Nero’s Domus Aurea preserves painted and stuccoed rooms from an imperial palace of the AD 60s. Its surviving decoration includes delicate figures and fantastic motifs; the Sphinx Room, uncovered in 2019, adds evidence from a previously inaccessible room.
Mosaics for floors, walls and ceilings
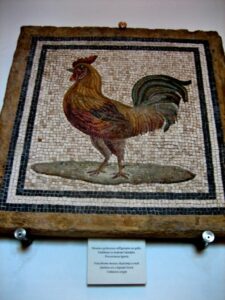 Mosaics complemented painted decoration but were especially durable on floors, where fresco would have been vulnerable to wear. They could also cover walls and vaults. Geometric designs, borders and labyrinth patterns were common in houses and baths, while figured scenes represented mythology, religion, theatre, portraits and activities such as combat. A labyrinth could be ornamental, but ancient interpretations also associated such patterns with protection or good fortune.
Mosaic-making drew on Hellenistic Greek traditions, including work at Delos. Roman workshops adapted these designs to local buildings. The available stone affected colour, while commissions determined the size and elaboration of a pavement.
Opus vermiculatum used very small pieces in curving lines to follow contours and produce fine shading. Some highly finished pictures were made separately as emblemata, but elaborate work was not confined to small panels. The Alexander Mosaic from Pompeii’s House of the Faun depicts Alexander and Darius in battle. It is conventionally associated with Issus, although identifying the precise battle represented is uncertain.
Other techniques served different purposes. Opus tessellatum used more regular tesserae for broader fields, patterns and figures. Opus sectile assembled larger pieces of coloured marble or other stone, cut to form geometric, human or animal shapes. It resembled an inlaid design and was particularly suitable for highly representative rooms. Opus signinum was a compact lime-based floor material often mixed with sand, crushed brick, ceramic or other aggregate. It could form a practical floor or a base for more elaborate decoration and was also used in settings such as terraces, tanks and cisterns.
Material choices affected colour, light and cost. Glass was important for wall mosaics before the destruction of the Vesuvian towns, as well as in later imperial decoration. Stone suited floors exposed to wear, while glass could catch light on walls and vaults. Imported marble and specialist workmanship demanded resources, but simpler local stone patterns could also organise and embellish a room. Marble in Ancient Rome discusses the sources and associations of decorative stone.
Furniture, lighting and movable objects
 Wooden furniture included beds, dining couches, chairs, tables and chests. Metal fittings strengthened joints and supplied ornament, and textiles covered seats and couches. Surviving bronze attachments include sculpted animals and mythological figures. Furniture could be moved as a room changed use.
 Oil lamps supplied portable light through a wick fed from a small reservoir. Ceramic lamps were common, while bronze examples and elaborate stands offered other choices. Vessels, mirrors, small sculptures and personal possessions could be displayed, stored or moved as rooms changed use.
Decoration, status and the changing Roman interior
Painted walls and mosaics helped householders shape the experience of rooms. A marble imitation could advertise refinement without the expense of solid veneer. An illusionistic landscape could enlarge a confined space, while a mythological panel connected the room with Greek literary and artistic traditions. A mosaic on which visitors walked combined decoration with movement, making the floor part of the room’s social use rather than a distant picture.
Campanian interiors survive where the eruption buried painted plaster and floors. The preserved decoration ranges from simple coloured surfaces to elaborate scenes and imported stone. Elsewhere, structural collapse or later building work could protect parts of an earlier interior.
The eruption of AD 79 closed Pompeii’s local sequence of decoration. Painters and mosaic workers continued elsewhere in Italy and the provinces. Later floors and wall surfaces preserve further commissions and changes to rooms already in use.