Explore 20,000+ Historic Sites: Castles, Temples, Cities and More
Explore a growing collection of more than 20,000 historic sites, from ancient cities and temples to castles, palaces, monasteries and bridges. Browse the map and grid across countries and periods, or use the filters to find the buildings and places that interest you.
The collection covers a wide range of historic sites, including prehistoric settlements, ancient cities, medieval castles and early modern forts. It focuses on places with substantial surviving structures or extensive archaeological remains: streets and rooms within excavated cities, standing defensive walls, preserved religious interiors and buildings used for trade, government and entertainment.
The sections below introduce the main kinds of places you can find, with examples from different regions and periods. Use the map and grid to explore the full collection, or narrow the results by country, era, civilization and type of site. Coverage varies by region, and new sites are being added.
Primary Function: All
Type: All
Civilization: All
Country: All
Era: All
Popularity: All
Rating: All
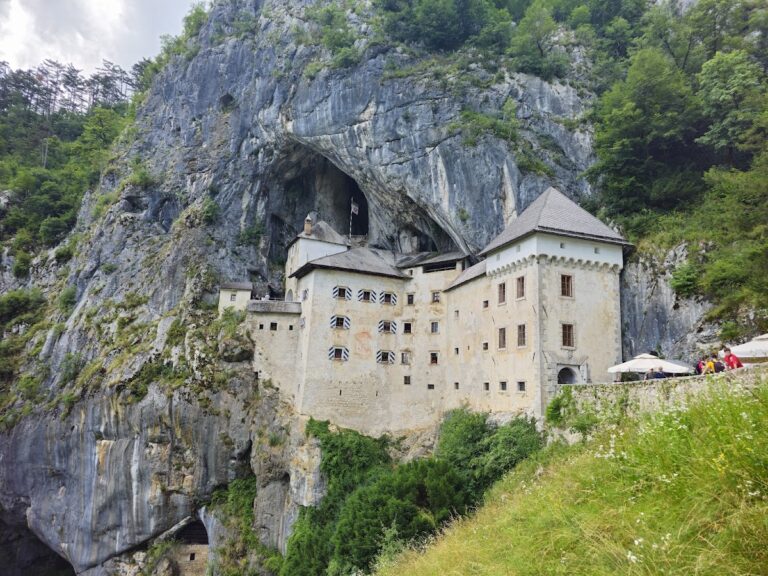
Predjama Castle developed from a medieval fortress into a Renaissance residence built against a 123-metre cliff. Its history is linked to the Jamski…
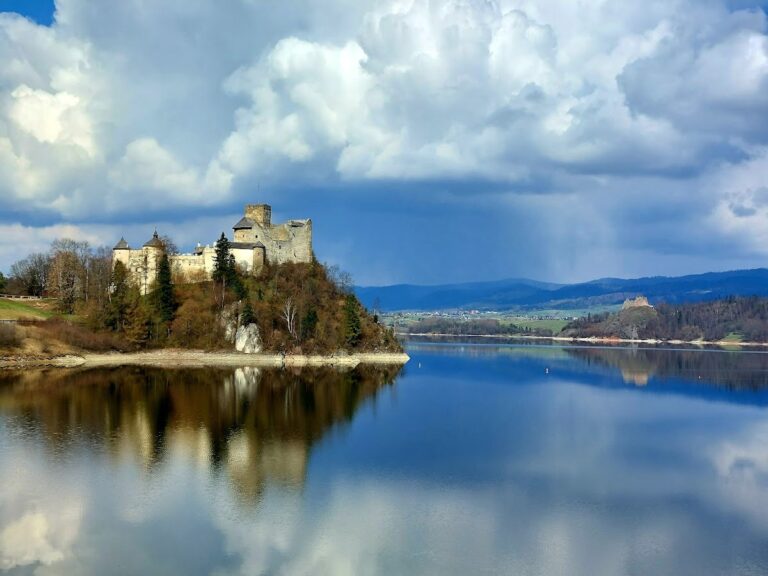
Niedzica Castle, also called Dunajec Castle, developed from a medieval fortress on the former Hungarian–Polish frontier into a Renaissance residence,…
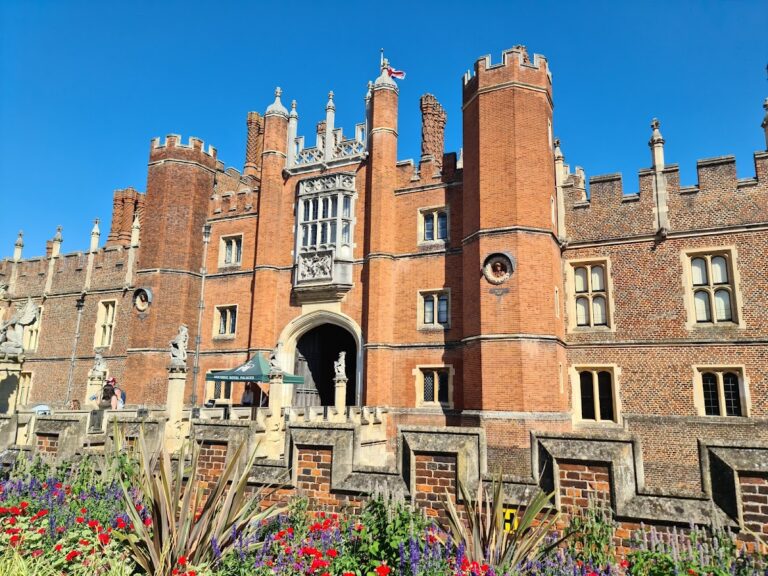
Hampton Court Palace developed from a medieval estate into a major Tudor royal residence and later a Baroque palace. Its surviving buildings,…

Český Krumlov Castle developed from a thirteenth-century Gothic stronghold into a six-hectare complex shaped by the Rožmberk, Eggenberg, and…
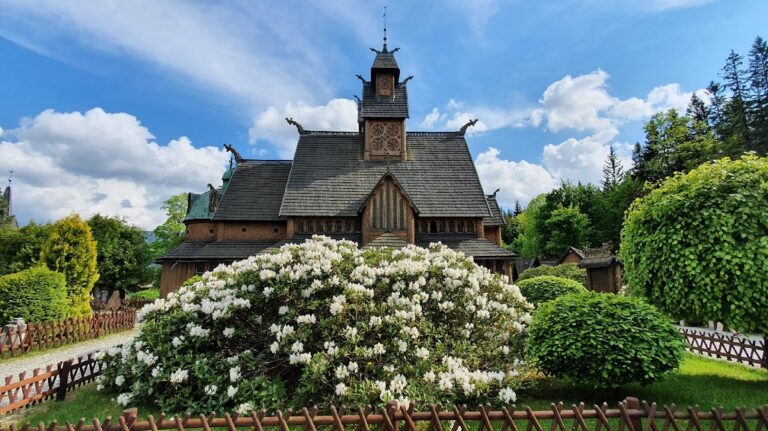
Vang Stave Church is a medieval Norwegian timber church moved from Valdres to the Karkonosze mountains in 1842. Its surviving structural members,…
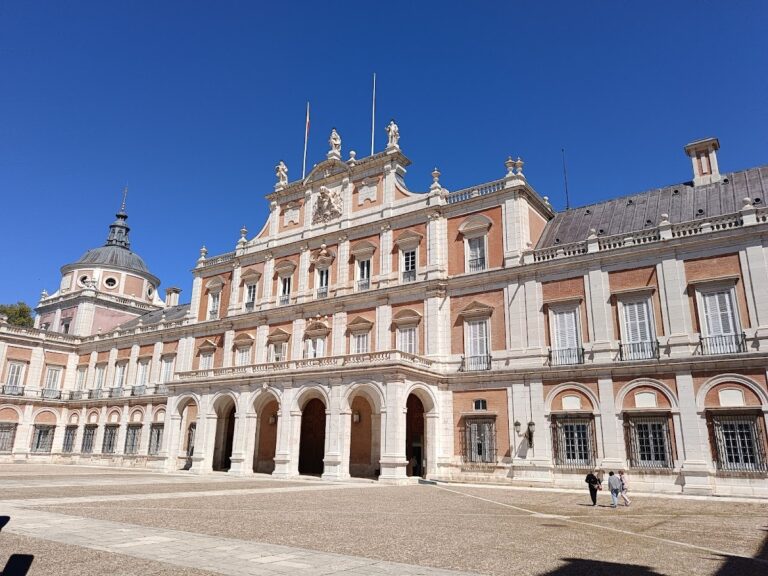
The Royal Palace of Aranjuez developed from a medieval hunting reserve into a major seasonal residence of the Spanish monarchy, shaped by Habsburg…
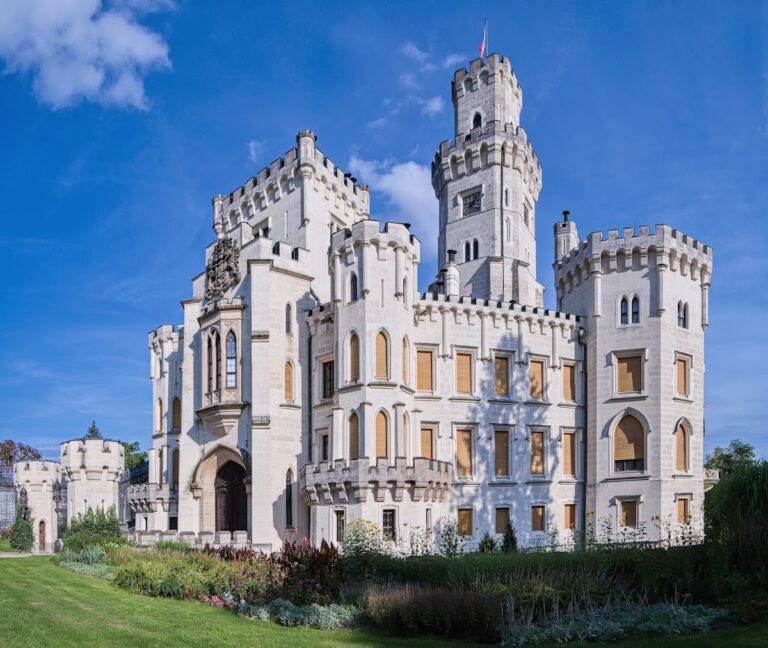
Hluboká Castle developed from a thirteenth-century royal Gothic stronghold into a nineteenth-century Tudor Gothic residence. Its history reflects…
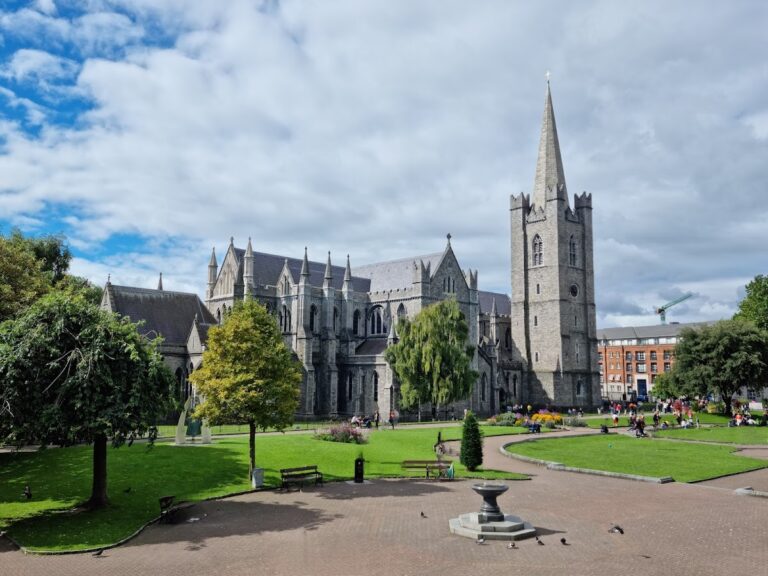
St Patrick's Cathedral in Dublin developed from a medieval church beside a holy well into the national cathedral of the Church of Ireland. Its…
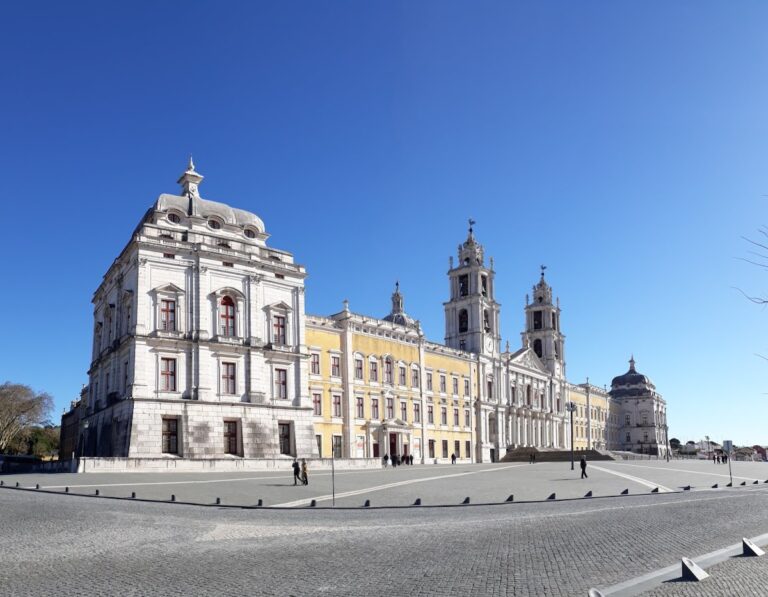
The Palace of Mafra is an eighteenth-century Portuguese palace, basilica, and former Franciscan convent built under King John V. Its vast complex…
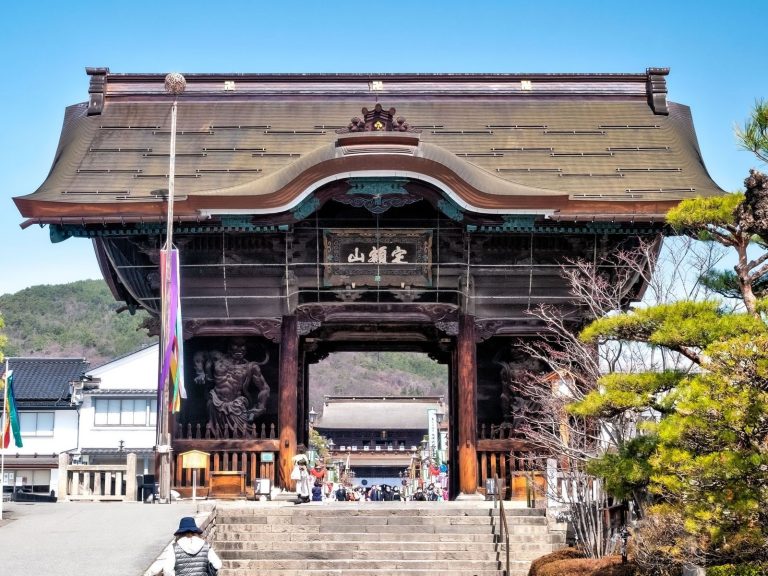
Zenkō-ji Temple in Nagano is an independent Buddhist institution whose traditions, pilgrimage networks, repeated reconstructions, and surviving…

Maiden’s Tower is a Byzantine-era monument on a small islet at the southern entrance of the Bosphorus. It has served as a customs station, fortress,…

Suomenlinna is an eighteenth-century sea fortress and naval base built by Sweden across islands southeast of Helsinki. Russian, Finnish, and military…
For details on how to use the maps, which sites are included, how popularity and ratings are determined, and how sites are classified, see the help page.
On this page10 sections
Ancient cities and historic settlements
Explore whole settlements where streets connect homes, places of worship, public buildings and defensive works. These larger sites can preserve several periods of construction within the same town.
Dougga in Tunisia combines Roman buildings with the layout and monuments of an earlier Numidian settlement. Its streets follow the hillside, linking temples, houses and public spaces at different heights. The Libyco-Punic mausoleum adds a substantial pre-Roman monument: its stacked levels include a burial chamber, a columned upper section and a pyramidal crown. Much of it was reassembled after nineteenth-century damage. Together with the later Roman buildings, it makes Dougga a place to explore several architectural traditions within one town.
Castles, fortresses and town walls
Defensive sites range from castles with residential rooms and chapels to forts, citadels, towers and the walls of fortified towns. Their surviving gates, enclosures and internal passages reveal how access was controlled.
Beaumaris Castle in Wales places a high inner enclosure inside a lower outer circuit, with a moat beyond. The gateways are offset, forcing anyone who passed the outer entrance to cross an exposed space before reaching the next gate. A protected dock allowed supplies to arrive by sea. Passages within the thick inner walls connected towers, chambers and latrines. Begun in 1295, the castle was never completed, and its unfinished gatehouses preserve the scale of a plan whose intended upper rooms were only partly built.
At Coca Castle in Spain, fifteenth-century brickwork gives the walls and towers a different appearance. Projecting courses and geometric patterns decorate the defensive masonry above a deep dry moat. The keep contains rooms on several levels, joined by a narrow spiral stair, while cisterns collected rainwater from roofs and courtyards. The building served as a noble residence as well as a fortress. Some central portions and interior features were reconstructed after periods of damage and decay, alongside the surviving late medieval brickwork.
Palaces, manor houses and historic homes
Residential sites include modest stone dwellings as well as manor houses, royal palaces and large estates. Rooms used for cooking and storage can survive alongside ceremonial halls, gardens and private apartments.
At Knap of Howar on Papa Westray in Scotland’s Orkney Islands, two adjoining Neolithic buildings retain thick stone walls, low doorways and internal partitions. A narrow passage connects them. Upright slabs divided the interiors into rooms, with hearths, benches and wall cupboards preserving the arrangements for cooking, working and storage. The roofs have disappeared, but the door lintels and much of the wall height survive. The smaller building is interpreted as a workshop or store, although its precise use remains uncertain.
Phaistos in Crete, Greece, occupies a ridge above the Mesara Plain. Its Bronze Age palace developed through successive rebuilding campaigns, with rooms and paved spaces arranged around a rectangular central court. Broad stairways connect terraces and formal entrances, while storage areas and residential quarters occupied separate parts of the complex.
The surviving steps, thresholds and changes in level establish how people moved through the palace. Stone paving and wall bases distinguish open courts from enclosed rooms, and large storage vessels found at the site relate to the collection of agricultural produce. These remains belong to a building that combined storage, ceremony and administration, rather than a residence composed solely of private apartments. The excavated plan preserves those relationships even where upper floors and timber elements have gone.
The Orangery Palace in Potsdam, Germany, brings the collection into the nineteenth century. Its central palace block, with paired towers and formal apartments, is flanked by long halls designed to shelter plants during winter. Tall south-facing windows admitted light, while channels beneath the brick floors supplied heat.
The building’s Renaissance-inspired exterior encloses both ceremonial rooms and working horticultural spaces. In the central Raphael Hall, overhead light illuminates copies of Raphael’s paintings above marble wall panels. The long plant halls occupied most of the frontage, while formal rooms and apartments filled the central block. This nineteenth-century residence extends the range beyond ancient and medieval buildings into later royal architecture.
Temples, churches, mosques and monasteries
Religious buildings encompass different traditions and scales, from individual temples and churches to cathedral, mosque and monastic complexes. Their plans include spaces for worship, teaching, assembly and communal living.
The builders of Ġgantija, on Gozo in Malta, used large limestone blocks to enclose sacred spaces. Two temples stand beside one another behind a curved façade. Within the southern temple, a central passage connects rounded chambers containing stone installations and altars. Large exterior blocks hold the rubble-filled walls together, while smaller stones define the interiors. Built during the fourth and third millennia BC, the complex preserves tall wall sections as well as the plan of its chambers; the original form of its roofs remains uncertain.
Saint-Guilhem-le-Désert Abbey in southern France retains a Romanesque church with a tall barrel-vaulted nave and narrow side aisles. Transverse arches divide the nave into bays, leading towards the broad eastern apse. The standing church belongs to medieval rebuilding after the abbey’s Carolingian foundation. Beside it, surviving sections of the cloister preserve paired openings and columns. The cloister once had two levels around all four sides; substantial portions were dismantled, so the galleries still at the abbey form only part of that original arrangement.
At Tōshōdai-ji in Nara, Japan, a late-eighth-century Buddhist Golden Hall presents an open front colonnade beneath a broad tiled roof. Inside, a raised altar platform accommodates large Buddhist images. Behind it stands a lecture hall adapted from a building transferred from the imperial palace. The complex therefore includes timber structures with both religious and court origins. Successive repairs altered roof profiles and replaced individual components, while substantial early timber remains within the buildings. The roof ornaments now displayed on the Golden Hall are replacements for historic examples removed for conservation.
Town halls and public buildings
Town halls and other public buildings preserve rooms used for government, justice and municipal business. The relationship between an open square, an entrance arcade and enclosed meeting rooms is often still visible.
The Town Hall of Bremen in Germany preserves two large public halls. Its lower hall has exposed beams carried on rows of oak posts, while the large upper hall provided space for council meetings and ceremonies without internal columns. An early-seventeenth-century rebuilding gave the medieval building its richly ornamented Renaissance market façade and altered the upper hall’s ceiling. The arcaded frontage, council rooms and wine cellars brought government, public business and storage into a single building on the market square.
Markets, warehouses and caravanserais
The collection also includes buildings used to store goods, conduct trade and accommodate merchants. Warehouse rooms and caravanserai courtyards show the facilities behind the movement of food, animals and other supplies.
At Ostia Antica in Italy, the excavated town extends beyond its theatre and forum into the buildings that supported a port economy. The Grandi Horrea, a large warehouse complex, had rows of storage rooms around a courtyard. During Roman rebuilding, additional rooms occupied part of the court and raised floors were installed on small brick supports. The space beneath them helped protect stored grain from damp. These practical arrangements connect Ostia’s surviving masonry with its role in supplying Rome.
Sultan Han near Kayseri in Turkey provided shelter along a medieval trade route. A carved entrance leads through its fortified exterior into a courtyard, where a small mosque stands above ground on four supports. Beyond the court, a second portal opens into a vaulted winter hall with a central dome. Built in the thirteenth century, the caravanserai combined open and enclosed accommodation within one protected stopping place. Carved dragon motifs beneath the raised mosque add decoration to a structure designed around the practical needs of travellers.
Theatres and amphitheatres
Performance venues include theatres with seating facing a stage and amphitheatres arranged around an arena. Surviving entrances, passages and seating divisions show how crowds moved through these buildings.
The Roman theatre at Orange in France preserves the tall masonry stage building opposite an auditorium cut into the hillside. Lateral entrances and passages distributed spectators around the semicircular seating, while separate doorways and rooms served performers. The theatre subsequently accommodated defences and housing before clearance and restoration returned it to a performance space. Much of the seating and the stage installation are reconstructed, and the protective roof is modern. The ancient wall provides the architectural boundary against which those later arrangements can be understood.
Bridges, aqueducts and harbours
Transport and water-supply structures include stone bridges, aqueduct remains and harbour works. Their routes and construction explain how settlements were connected and supplied, beyond the buildings within their walls.
The Kazarma Mycenaean Bridge in Greece carries a Bronze Age roadway across a small watercourse. Large limestone blocks were fitted together without mortar, with the opening formed by projecting masonry. The broad body of the bridge supports a much narrower route above. It belongs to a surviving group of crossings associated with roads through the Argolid, preserving transport infrastructure from long before the Roman road network.
Tombs, mausoleums and burial chambers
Burial sites range from prehistoric chambers and ancient necropolises to elaborate mausoleums. Some are individual monuments, while others form closely grouped complexes linked by courtyards, paths and places of worship.
At Shah-i-Zinda in Samarkand, Uzbekistan, tombs line a route that climbs through gateways and passages. Tall decorated entrances open into domed burial chambers, creating a close sequence of individual buildings rather than one large hall. Blue and turquoise glazed ceramics cover portal façades with inscriptions, floral ornament and geometric patterns.
Most of the principal standing mausoleums belong to the fourteenth and fifteenth centuries, when Timurid patrons added buildings near an older shrine. Upper courtyards and connecting passages organise the different groups of tombs. Extensive modern restoration has changed parts of the complex, so its present surfaces combine historic work with repaired and reconstructed fabric. Its surviving arrangement nevertheless makes the relationship between burial, patronage and pilgrimage visible in the placement of the buildings.
Explore the collection
Explore sites on the map or in the grid. Map icons indicate each site’s main function, helping you distinguish places used for defence, worship, living, trade and other activities at a glance. Narrow the results by country, primary function, site type, civilization or era, with additional filters for popularity and rating. Select a map marker to view the site’s details and open its article, or open the article from its grid entry.