Tōshōdai-ji Temple: A Risshū Buddhist Center in Nara, Japan


Site at a Glance
- Rating
- 4.5
- Popularity
- Medium
- Country
- Japan
- Primary era
- Medieval
- External website
- Open
- Eras represented
- Medieval, Early Modern, Modern
- Civilizations
- Japanese, Kamakura shogunate, Tokugawa, Yamato
- Site type
- Religious
- Remains
- Monastery
On this page20 sections
History
Tōshōdai-ji Temple in Nara, Japan, is the head temple of the Risshū school of Buddhism, founded in 759 by the Chinese Tang monk Jianzhen, also known as Ganjin. The temple was established to teach and transmit the Vinaya, the body of rules governing Buddhist monastic life and formal ordination, during the Nara period.
Jianzhen and the Foundation
Japan’s Buddhist institutions lacked enough monks authorized to administer the full monastic precepts, so Japanese monks invited Jianzhen to come as a teacher qualified to confer them. Jianzhen first met the Japanese monks Pusho and Eiei at Daming Temple in Yangzhou in October 742. When his disciples declined to make the dangerous journey, and departure from Tang China was prohibited, Jianzhen decided to travel himself.
Five attempts between 743 and 748 ended in arrests, storms, shipwreck, denunciation, and other disasters. During the return from Hainan, Eiei and the senior disciple Shogen died, while Jianzhen lost his sight. In 753 he joined a Japanese embassy ship through the intervention of the deputy envoy Ōtomo no Komaro. He reached Satsuma in December 753 and Naniwazu in February 754.
In April 754, Jianzhen conferred the bodhisattva precepts on Emperor Shomu, Empress Komyo, and Empress Koken before the Great Buddha Hall at Todaiji. He also gave the full monastic precepts to novices and monks. Jianzhen lived at Todaiji’s Tang Monastery from 755 until the imperial court granted him the former residence of Prince Niitabe, the seventh son of Emperor Tenmu, in 759.
The foundation was first called the Tang Vinaya Monastery, a name that identified it as a place for studying the Tang tradition of monastic discipline. After the temple received an official designation, it became known as Tōshōdai-ji. Its early institutional name also referred to a monastery where monks from the four directions could gather and reside. The term “zhaoti” expressed a Buddhist community intended for all monks, rather than only those present at a particular moment.
The Nara-Period Temple
The early temple occupied four cho in the Right Capital, Fifth Ward, Second Subdivision of Heijo-kyo. Its principal complex measured approximately 255 meters from east to west and 245 meters from north to south. Excavations have revealed buildings associated with Prince Niitabe’s residence, while the Sutra Storehouse is identified as a reused storehouse from that earlier complex.
The monk Nyobo supervised the construction of the South Gate, Southwest Gate, North Earthen Gate, Middle Gate, and Golden Hall. The Lecture Hall was transferred from the East Court Assembly Hall of Heijo Palace. The household of Fujiwara no Nakamaro donated the Refectory, and the household of Fujiwara no Kiyokawa donated the Kensasaku Hall. The principal complex, including the Golden Hall, is generally associated with Nyobo’s tenure as the temple’s fourth abbot. The Eastern Pagoda was the last major structure added, in 810.
Tōshōdai-ji was historically connected with a precept platform, a place for formal Buddhist ordination. The three principal images in the Golden Hall, Rushana Buddha, Yakushi Buddha, and Kannon, have been interpreted as representing Japan’s Three Ordination Platforms, traditionally associated with Todaiji, Shimotsuke Yakushiji, and Chikushi Kannonji.
Decline and Medieval Revival
From the middle of the Heian period, observance of monastic discipline declined and the temple entered a period of weakening. The Golden Hall, Lecture Hall, Treasure House, Founder’s Hall, and Amida Hall were still standing in 1140. A renewed interest in Shakyamuni, Buddhist relics, Jianzhen, and monastic discipline later encouraged restoration.
Jihan of Nakagawadera visited the temple and composed a text on ordination. In 1203, Jōkei of Kasagidera began a devotional observance centered on Shakyamuni. Kakusei became the principal medieval restorer. He established a relic ceremony in 1243 and promoted remembrance of Jianzhen’s legacy. In 1244 he formally entered Tōshōdai-ji and began restoring it. His successor Shōgen repaired the buildings, commissioned Buddhist images, and established a precept platform.
Emperor Go-Daigo revered Tōshōdai-ji while continuing the imperial support for Zen and Vinaya Buddhism associated with his grandfather, Emperor Kameyama. On 9 August 1330, he posthumously granted Kakusei the title “Bodhisattva of Great Compassion.” The proposed connection between this honor and a recommendation by the monk Monkan remains an interpretation rather than a certain fact.
Warfare, Fire, and Preservation
Warfare during the Nanboku-cho period in the fourteenth century weakened the temple again, and much of its estate was seized. In the mid-Edo period, the monk Ryūkō received the precepts at Tōshōdai-ji and later gained the patronage of the fifth shogun, Tokugawa Tsunayoshi, and his mother, Keishoin. Their support enabled repairs that included the restoration of the Precept Hall in 1698.
Earthquakes and lightning fires repeatedly damaged the complex. A fire in 1802 destroyed many important buildings, including the Eastern Pagoda. The Meiji separation of Buddhism and Shinto made the former guardian shrine Mizukagami Tenjinsha independent. Repairs and preservation continued from the Meiji through the Showa periods, although a typhoon on 21 September 1934 partially destroyed the Treasure House and Mieidō, or Portrait Hall, and damaged the Drum Tower.
A Vinaya academy was established in 1941. Mieidō, formerly the ceremonial hall of Ichijo-in at Kofukuji, was moved to Tōshōdai-ji in 1964 after serving first as the Nara Prefectural Government office and later as the Nara District Court. The New Treasure House was completed in 1970.
Jianzhen’s life and the temple’s history became widely known through Yasushi Inoue’s 1957 novel The Roof Tile of Tempyo. Jianzhen’s reputation also supported cultural and religious exchange between Japan and China, including the favorable climate surrounding the 1978 Treaty of Peace and Friendship between the two countries. Tōshōdai-ji was inscribed in 1998 as part of the UNESCO World Heritage property “Historic Monuments of Ancient Nara.” Its principal buildings and many Buddhist images are designated National Treasures or Important Cultural Properties. In Japan, a National Treasure is the highest category of protection for designated cultural properties, while an Important Cultural Property is a nationally protected work or structure of particularly high cultural value.
The Golden Hall underwent a major dismantling and conservation program from 2000 to 2009. The investigation found extensive original material, including cypress timbers felled in 781 according to dendrochronology, the dating of wood by its annual growth rings. Completion rites were held in November 2009. Jianzhen is commemorated each year from 5 to 7 June, when Mieidō is opened and his portrait sculpture and Higashiyama Kaii’s wall paintings are displayed. Other observances include the Fan-Throwing Ceremony on 19 May, held in memory of Kakusei, and a nocturnal Moon-Viewing Buddhist Ceremony during which the Golden Hall is opened and its three principal images appear in silhouette.
Remains
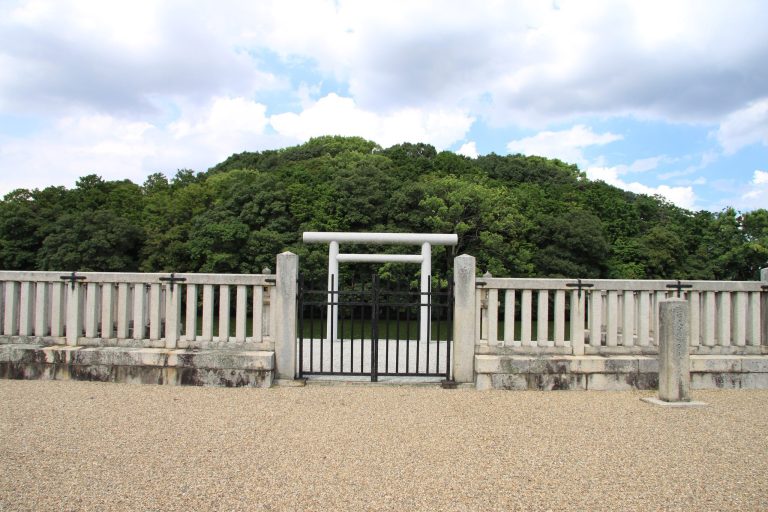
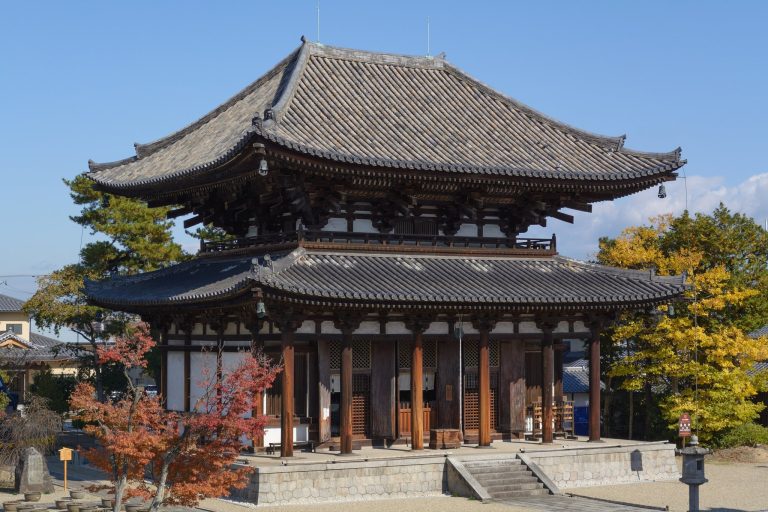
Tōshōdai-ji is entered through the South Gate, with the Golden Hall directly ahead and the Lecture Hall behind it. The Middle Gate formerly stood between the South Gate and Golden Hall, with corridors extending from it on both sides to the Golden Hall. The Drum Tower and Bell Tower stand east and west, respectively, between the two principal halls. The East Room extends north to south east of the Lecture Hall, and its southern part is called the Ritual Hall. The western grounds contain the Precept Platform, Jianzhen Mausoleum, Mieidō, Jizō Hall, Restoration Hall, Abbot’s Quarters, and Kaisandō, or Founder’s Hall. The Treasure House, Sutra Storehouse, New Treasure House, and site of the former Eastern Pagoda occupy the eastern grounds.
The Golden Hall and Its Images
Golden Hall
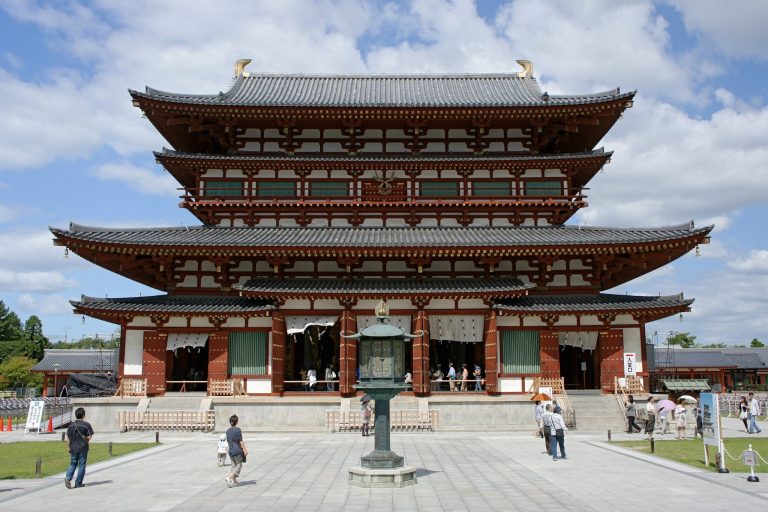
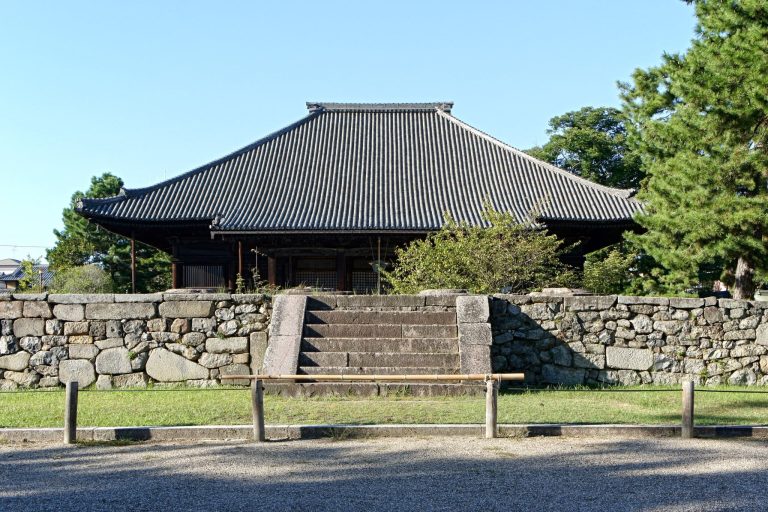
The Golden Hall is a late-eighth-century, single-story building with a tiled hipped roof and ornamental ridge-end ornaments. Its facade is seven bays wide and its sides are four bays deep. The front zone, seven bays across and one bay deep, is completely open and has eight large round columns. The building is the surviving Golden Hall associated with the latter eighth century.
Repairs in 1693 and 1694 steepened the roof pitch, added tail rafters, and replaced the earlier roof frame with an early-modern structure. The roof became more than two meters higher than before, and most exterior tie-beams are early-modern replacements. A Western-style king-post truss further altered the roof structure in 1898 and 1899. Despite these changes, about 90 percent of the ground rafters reuse original timber, and the doors also incorporate original material. The western ridge-end ornament belongs to the initial construction, while the eastern ornament was made in 1323. Both historic ornaments were removed for separate storage during the 2000 to 2009 conservation program and replaced on the roof by new ornaments.
Golden Hall Altar
A large altar platform fills the interior. At its center is the seated Rushana Buddha, the cosmic Buddha representing the universal body of Buddhahood. Standing Yakushi Buddha, associated with healing, is placed to the viewer’s right, while the standing Thousand-Armed Kannon, a bodhisattva associated with compassion, stands to the left. Brahma and Indra stand before the central image, and the Four Heavenly Kings occupy the four corners. The combination of Rushana, Yakushi, and Kannon has been interpreted in relation to the Three Ordination Platforms of Japan.
The central Rushana is a National Treasure, a 304.5-centimeter-high seated Nara-period image made with dry lacquer. This technique forms a sculpture over a core with layers of lacquered textile or similar material rather than carving it from one solid block. The Buddha’s aureole is 515 centimeters high and carries either 862 or 864 small Buddhas, with the precise number uncertain.
The eighth-century Thousand-Armed Kannon is a 535.7-centimeter-high, wood-core dry-lacquer standing image and a National Treasure. Its surviving arrangement contains 42 large arms and 911 small arms, making 953 arms in total. The standing Yakushi Buddha is 369.7 centimeters high and is also a National Treasure. Its production dates from between 796 and 815. Three old coins found in its left palm during a 1972 repair helped establish this date.
The painted wooden standing images of Brahma and Indra are National Treasures from the late Nara or early Heian period. They measure 186.2 and 188.2 centimeters in height. The four wooden standing images of the Four Heavenly Kings are also National Treasures, ranging from 185.0 to 188.5 centimeters.
Palace Architecture and the Lecture Hall
Lecture Hall
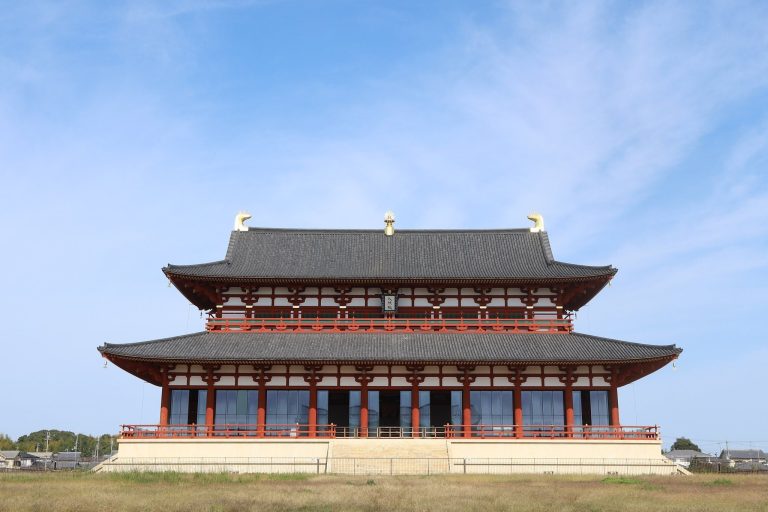
The Lecture Hall is a National Treasure and the surviving original structure from Heijo Palace. Formerly the palace’s East Court Assembly Hall, it was transferred to Tōshōdai-ji around 760 during alterations at the palace. An open administrative building was converted into a temple hall. Its original gable roof was replaced with a hipped-and-gabled roof, and additional fittings were installed.
The hall has a tiled hipped-and-gabled roof, a nine-bay front, and four-bay sides. Its present appearance largely reflects alterations made in 1275, while its structure remains an important example of Nara-period palace architecture. A later ten-year restoration completely dismantled and reassembled the building.
Lecture Hall Images
The Lecture Hall contains a comparatively small altar platform beneath a canopy. Its principal image is a 283.3-centimeter-high gilt-wood seated Maitreya Buddha from the Kamakura period. An inscription on the back of the knees is dated 1287, and the consecration is recorded as having taken place in 1292.
National Treasure standing images of Jikokuten and Zochoten, associated with the Four Heavenly Kings, measure 132.5 and 128.2 centimeters. Their armor carving has been compared with Tang-period stone sculpture, raising the possibility that craftsmen who came to Japan with Jianzhen took part in their production. A pair of smaller guardian figures stands beside the principal image. Buddhist images formerly kept in the hall are also housed in the New Treasure House.
Jianzhen’s Memorial Buildings
Mieidō, or Portrait Hall
Mieidō is the former ceremonial hall of Ichijo-in, a major Kofukuji subtemple, built in 1649. The building served successively as a government office and a court before being moved to Tōshōdai-ji in 1964. It houses the dry-lacquer seated portrait of Jianzhen, a National Treasure approximately 80.1 centimeters high.
The portrait is traditionally linked with a dream by Jianzhen’s disciple Ninki, who saw a beam in the Lecture Hall break, an omen of his teacher’s approaching death. Generally dated to around Jianzhen’s death in 763, the sculpture is regarded as Japan’s oldest portrait sculpture. It uses hollow dry-lacquer construction with wooden hands and represents Jianzhen with closed eyes. The portrait was exhibited in Paris in 1977 and in Yangzhou and Beijing in 1980. A full-scale replica was made in 2013.
Higashiyama Kaii’s Wall Paintings
Mieidō also contains wall paintings by Higashiyama Kaii, produced between 1971 and 1982 from sketches made in Japan and China. The southern rooms contain the colored paintings Sound of Waves and Mountain Clouds, depicting Japanese seas and mountains. The northern rooms contain the ink paintings Spring Breeze in Yangzhou, Dawn Clouds over Huangshan, and Moonlit Night at Guilin. The cabinet interior contains Auspicious Light, painted in 1981.
Storehouses and Eastern Grounds
Treasure and Sutra Storehouses
The Drum Tower, Sutra Storehouse, and Treasure House are National Treasures. The Sutra Storehouse is an azekura storehouse, a raised wooden building made with triangular or prism-shaped horizontal logs whose exposed ends create a geometric wall pattern. It is believed to have been converted from a storehouse belonging to Prince Niitabe’s residence, with its original gable roof changed to a hipped roof. The Treasure House is also an azekura-style storehouse.
New Treasure House
The New Treasure House is a reinforced-concrete storage building completed in 1970. It houses and partly displays Buddhist images formerly kept in the Golden Hall or installed temporarily in the Lecture Hall. These include a 352.7-centimeter seated Dainichi Buddha attributed to the former Nishiyama Dainichi Hall, a 160.2-centimeter standing Yakushi Buddha, a 173.2-centimeter standing figure traditionally identified as Shuho-o Bodhisattva, and a 171.8-centimeter standing figure traditionally identified as Shishiku Bodhisattva.
The building also contains the Tōshōdai-ji Torso, a 154.0-centimeter dry-lacquer standing image preserved without its head, hands, and lower legs. Its original identity is unknown. Alternating broad and sharply defined drapery folds, together with emphasized thighs, place its style in an early-Heian context.
Former Eastern Pagoda Site
The Eastern Pagoda was a five-story pagoda built in 810 and destroyed by the fire of 1802. Its site remains in the eastern grounds. Archaeological investigations have also identified building remains probably belonging to Prince Niitabe’s residence. Excavated roof tiles include paired double-ring round-end tiles and double-arc eave-end tiles thought to derive from that earlier residence. Large quantities of white, green, and yellow three-color glazed tiles were found around the former West Room in 2014.
Additional Buildings and Sacred Objects
The East Room and Ritual Hall are Important Cultural Properties. The Ritual Hall contains a wooden standing image of Shakyamuni Buddha and a thirteenth-century reliquary shaped like an opening lotus bud, with a finely worked jewel. An early-Edo-period gate from Ichijo-in also survives at Tōshōdai-ji as an Important Cultural Property. Other designated works include the seated image of Kakujō Shonin in the Restoration Hall, the seated Maitreya in the Lecture Hall, and Higashiyama Kaii’s wall and sliding-door paintings.
The temple’s associated relic container holds relics brought by Jianzhen, including a white glass reliquary, a golden turtle-shaped pagoda reliquary, and a multicolored silk net. The white glass reliquary bears later seals or signatures connected with Emperor Go-Daigo, Ashikaga Yoshimitsu, and Ashikaga Yoshinori. The western grounds also include Jianzhen’s Mausoleum, the Precept Platform, Jizō Hall, the Restoration Hall, the Abbot’s Quarters, and Kaisandō, the Founder’s Hall.