Orangery Palace: A Neo-Renaissance Orangery in Potsdam, Germany


Site at a Glance
- Rating
- 4.7
- Popularity
- Medium
- Country
- Germany
- Primary era
- Modern
- External website
- Open
- Eras represented
- Modern
- Civilizations
- Kingdom of Prussia
- Site type
- Domestic
- Remains
- Palace
On this page19 sections
History
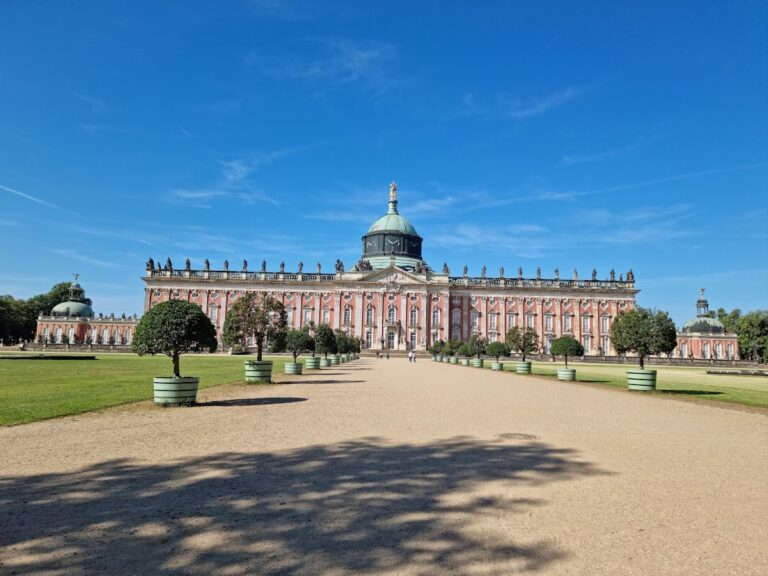
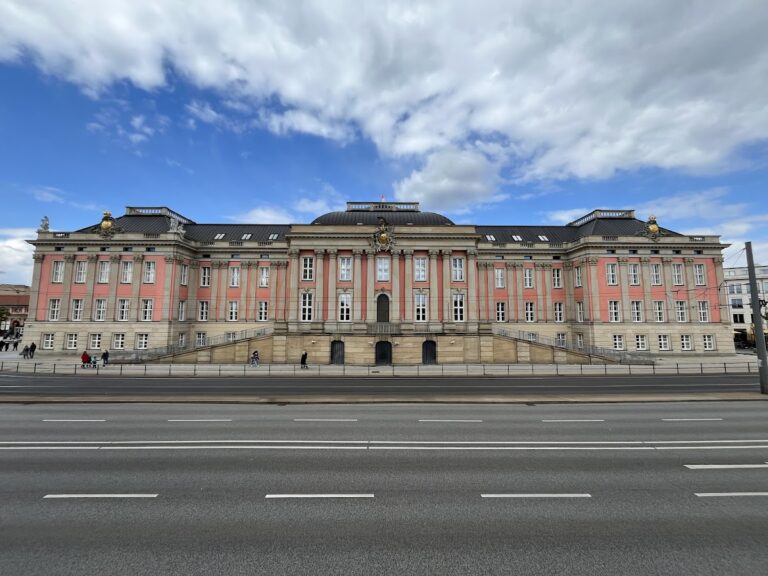
Orangery Palace is a Neo-Renaissance palace in Potsdam, Germany, built for the Prussian King Frederick William IV between 1851 and 1864 on the Bornstedt ridge at the northern edge of Sanssouci Park. It was the last and largest palace erected in the park, combining an orangery for tender plants, an art gallery, royal guest apartments, and service quarters.
Frederick William IV’s Italianate vision
Frederick William IV developed the palace from his interest in Italian Renaissance architecture and sketches made during his journey through Italy in 1828. He continued preparing plans for an independent orangery in 1829, drawing inspiration from the villas Pamphili, Medici, Madama, and Borghese, as well as the Uffizi Gallery in Florence. An orangery was intended to shelter citrus and other delicate plants during winter before they were displayed outdoors in the warmer months.
The palace formed part of the king’s projected two-kilometre Höhenstraße, or Triumph Road, conceived in the manner of a Roman triumphal way. The route was to extend from the Triumphal Gate below the Mühlenberg, through the northern forecourt of Sanssouci Palace and past the Historic Mill, to the Belvedere on Klausberg. Viaducts, terraces, Italianate buildings, and a temple or amphitheatre associated with Frederick II were also planned. The March Revolution, a wave of political uprisings across the German states in 1848, financial limitations, land negotiations from 1842 to 1847, and the king’s illness prevented the complete realization of this scheme.
Ludwig Persius prepared an initial design from the king’s sketches in 1840. After Persius died in 1845, Friedrich August Stüler and Ludwig Ferdinand Hesse revised the exterior at Frederick William IV’s request. The landscape designer Peter Joseph Lenné directed the earthworks and garden planning, with Gustav Meyer later supervising the earthworks.
Construction and royal use
The site was levelled during the winter of 1848 to 1849. A northern basin was begun, and the southern slope was formed into terraces. The western plant hall was erected in 1851 before the final overall plan had been approved, and it housed potted plants during the winter of 1852 to 1853. Work on the central palace began in 1853, its exterior was completed in 1858, and the eastern plant hall was built between 1854 and 1856.
Frederick William IV died in 1861, when the eastern corner pavilion was structurally complete and work on the western pavilion had not yet begun. His brother Wilhelm I completed the palace in 1864. Sculpture on the façades and work on the terraces continued into the 1870s. Frederick William IV had purchased further artworks in Italy after 1858 and left written instructions for completion after illness led him to transfer the regency to Wilhelm. Hesse played a substantial part in the interior designs, which Stüler submitted to the king for approval.
The Raphael Hall contained more than fifty copies of works by Raphael, assembled from the collection of Frederick William III and later additions. The apartments received royal guests, including Alexandra Feodorovna, widow of Tsar Nicholas I and sister of Frederick William IV, in 1859; King Carol I of Romania in 1883; the Persian shah Naser al-Din Shah Qajar in 1889; King Umberto I of Italy in 1892; and Prince Chun Zaifeng in 1901.
From royal property to public heritage
After the First World War and the abdication of Wilhelm II, Hohenzollern property was confiscated. Under the property-settlement law of 26 October 1926, Orangery Palace passed to the Prussian state and in 1927 to the Prussian administration of state palaces and gardens, the predecessor of the present Foundation for Prussian Palaces and Gardens Berlin-Brandenburg.
During the twentieth century, the plant halls retained their horticultural purpose. The Raphael Hall and adjoining rooms became a museum of palace interiors, while the corner pavilions contained rented apartments. Their tenants included the pianist and composer Wilhelm Kempff and the art historian Paul Ortwin Rave, who became director of the Berlin National Gallery in 1937.
The palace remained largely undamaged during the fighting and heavy artillery fire around Potsdam in April 1945, although the nearby Historic Mill and the Belvedere on Klausberg were destroyed. From 1949 until 2010, the eastern plant hall was occupied by part of the Brandenburg State Archive. Archival material was transferred elsewhere in stages in 1989, 1993, and 2003. Extensive interior renovation took place in 1993, after which parts of the central section served as depots, staff facilities, and offices. The western pavilion contains exhibition rooms and apartments, and a tower gallery has hosted temporary exhibitions since the 1970s.
Orangery Palace forms part of the Palaces and Parks of Potsdam and Berlin World Heritage property, inscribed by UNESCO in 1990. It is administered by the Foundation for Prussian Palaces and Gardens Berlin-Brandenburg.
Remains
Orangery Palace is an approximately 304-metre-long Neo-Renaissance complex, with a central palace section flanked by two single-storey plant halls measuring about 103 by 16 metres. The building occupies the upper part of a terraced landscape. Its central towers, long glazed halls, corner pavilions, columned courtyard, southern terraces, and surrounding gardens create a planned composition based on Italian Renaissance forms.
Central palace and plant halls
Central section and columned courtyard
The central section has paired towers, each crowned by a belvedere, an elevated lookout, and a low zinc tent roof. A walkable colonnade links the towers, with views south over Sanssouci Park and north toward Bornstedt. Vases and copies of antique figures in zinc and terracotta decorate the roof balustrade.
On the southwest side, a peristyle, or columned courtyard, leads toward the palace. Its portal has three tall round-arched openings, with a Palladian or Venetian-window motif in the central opening. Palladian forms, based on balanced proportions, classical columns, and arched openings, recur on the southwest façade and on the two-storey loggia, or partly enclosed gallery, at the northeast end. Three-axis blocks with a ground floor and mezzanine extend on either side of the central section. The southern ground floors join the plant halls, while the northern halves contain the residential apartments.
The southern entrance has three tall doors. The central doorway to the Raphael Hall is framed by aedicules, small architectural frames resembling temple fronts, containing female figures representing Painting and Sculpture. Moritz Schulz made them in Rome in 1868. The side doors lead to staircases and have vases on tall columns. Four niches at the southwest portal contain personifications of Garden Art and Architecture, made by Eduard Stützel in 1868 and 1871 after models by Albert Wolff. At the southeast portal, Eduard Mayer created figures of Industry and Science. Friedrich Wilhelm Dankberg made the façade stucco reliefs.
The courtyard contains circular reliefs, or tondi, of the four seasons. Terracotta copies of antique heads decorate the portal façade, while niches on the north side of the central section contain figures of Morning, Day, Evening, and Night designed by Moritz Schulz in 1870.
Plant halls
The two plant halls have continuous southern sash windows reaching nearly from floor to ceiling. Narrow and broad piers interrupt the glazing and contain niches with allegories of the months and seasons. The western hall includes figures for January and February by Ludwig Wilhelm Stürmer, March through June and Spring by Eduard Stützel after various models, and Summer by Eduard Mayer. The eastern hall continues with July by Julius Franz, August and September by Stützel after Franz, Autumn by Hermann Wittig, October by Stürmer after Schievelbein, and November, December, and Winter by Stützel after Julius Franz.
Inside, paired columns and pilasters divide the elongated spaces. Square and circular stucco ornaments decorate the flat ceilings. Brick floors cover a channel-heating system that maintained temperatures of about 6 to 8 degrees Celsius, while a second channel supplied fresh air. The historic heating installation remains functional in the western hall.
The halls still house exotic potted plants. More than 1,000 specimens representing nearly 30 species are overwintered there, including palms from Sanssouci Park that are moved outdoors each May. This continuing horticultural use places Orangery Palace among the largest buildings of its type in Europe, alongside the orangeries of Vienna and Versailles.
Corner pavilions
Symmetrical rectangular corner pavilions close the ends of the plant halls and occupy the full width of the upper terrace. Two pairs of Palladian double portals connect them and enclose an open court. The passages were intended to carry carriages along the unrealized Triumph Road.
The pavilions have southern balconies, with a lower projecting balcony and an upper balcony supported by four Ionic columns. Their ground and mezzanine floors contained servants’ apartments and service rooms. Reliefs by Dankberg in the portal spandrels repeat the allegorical themes of the plant halls, while the balustrades carry terracotta and later zinc-cast vases.
Interiors and collections
Raphael Hall
The two-storey Raphael Hall occupies the centre of the palace and was modelled on the Sala Regia in the Vatican. A large window above its mirror vault illuminates the paintings with natural light. White and gold stucco bands divide the vault into fields of geometric ornament and allegories of Rome and Florence, cities associated with Raphael’s work. A console frieze with paired figure groups marks the transition from the vault to the walls.
Black-and-green marble faces the lower walls, while crimson silk damask covers the upper walls. Columns and sculpture pedestals use the same dark marble, and the floor consists of alternating white and black-and-green marble slabs. About fifty copies of Raphael’s paintings are displayed in the hall. Most retain their original dimensions, while copies of semicircular Vatican frescoes, including The School of Athens and a detail from The Mass at Bolsena, were made on a reduced scale.
The painters included Friedrich Bury, Heinrich Lengerich, Carl von Steuben, Carl Joseph Begas, Heinrich Christoph Kolbe, Julius Schoppe, Adolf Senff, Wilhelm Ternite, and Karl Wilhelm Wach. Jakob Alberty made or copied some richly carved gilded frames. The collection began with Bury’s copy of the Sistine Madonna, presented to Frederick William III by his family in 1804. Further copies were commissioned in Paris in 1814, and Frederick William IV expanded the group. It included forty-six works by 1861 and later gained copies of the Madonna Conestabile, The Coronation of the Virgin, and other paintings.
Sculptures in the hall include Ganymede and Hebe from the workshop of Karl Voss, Girl with a Shell by Carl Johann Steinhäuser, Expectation and Bacchus Teaching Cupid to Drink by Heinrich Berges, Miriam by Heinrich Maximilian Imhof, Child with a Dog by Luigi Ferrari, and Hercules Killing the Serpents by Julius Troschel. The original damask-covered sofa was lost in 1950 and replaced by a reconstruction in 1993.
East apartment
The east apartment begins with the Lapislazuli Room and leads into the Malachite Room. The Lapislazuli Room has blue and gold textiles, white and gilded wood panelling, and a broad basket arch supported by columns. Stucco scenes of dancing children represent victory, triumph, labour, and the harvest, while ceiling allegories represent strength and courage, wisdom and justice, and hope. Palladian forms recur around the northern window and the door to the loggia.
Its furnishings include a round table with a lapis-lazuli top and gilded zinc frame designed by Karl Friedrich Schinkel about 1825, and two lapis-lazuli incense vessels presented by Tsar Alexander I to Queen Luise in 1803. Other objects include Julius Franz’s bronze Butterfly Catcher, August Wittzack’s Ball Player, and a statuette of Frederick William IV as an architect holding building plans, made by Karl Cauer and brought from Rome in 1860.
The Malachite Room was intended as a living and sleeping room. White-painted panelling covers the lower walls, crimson silk damask the upper walls, and the ceiling carries allegories of garden art, astronomy, music, and poetry. Dark-green marble frames the bed niche, while malachite appears on the fireplace front, tabletop, and smaller furnishings. A large rhodonite vase from the Yekaterinburg workshop and the malachite objects were gifts from Tsar Nicholas I.
The room contains busts of Mars and Adonis by Bertel Thorvaldsen, Hero and Leander by Carl Johann Steinhäuser, Amor and Psyche by Karl Hassenpflug, and sculptures by Julius Troschel. It also includes Heinrich Lengerich’s copy of Raphael’s Triumph of Galatea, Franz Nadorp’s view of Raphael’s villa, and portraits of the royal couple by Joseph Karl Stieler. Russian gifts and Alexandra Feodorovna’s use of the apartment later encouraged the mistaken interpretation that the palace had been built specifically for the imperial couple. The building plans and contemporary descriptions do not support that purpose.
West apartment
The west apartment begins with the Amber Room, also called the Ivory-Coloured Room, which served as an antechamber to the Boulle Room. Ivory-coloured panelling with gold ornament is combined with amber decoration on mirror frames and tabletops. The room contains eighteenth-century Berlin porcelain figures, Nymphenburg figures representing the commedia dell’arte, Chinese eighteenth-century vases, gilded tiered stands, violet silk-covered seating, and Félicie de Fauveau’s 1846 marble Lady with a Greyhound.
The Boulle Room served as a living and working room. Its furniture uses Boulle marquetry, an elaborate technique combining contrasting veneers and inlays such as ebony, ivory, tortoiseshell, and metal. The oldest piece is an eighteenth-century writing desk. A glass cabinet, chairs, and oval table made in Breslau in 1849 originally stood in Sanssouci Palace. A small carved-door cabinet and the upper section of an eighteenth-century gilded clock were acquired in Paris in 1860.
The room also contains August Wilhelm Ahlborn’s copy of The Entombment of Christ after Pietro Perugino, four 1853 views by Eduard Hildebrandt of Jerusalem, Bethlehem, Nazareth, and the Pool of Bethesda, József Engel’s Girl with Doves, and an alabaster antique copy of Niobe.
The Green Bedroom has white-painted panelling with gilded Classical palmettes and Rococo acanthus ornament. Green silk appears in the curtains, upholstery, and bedcovering. An alcove displays an eagle, the Hohenzollern arms, and allegories of victory and power, while cartouches above the doors and mirrors bear the initials “F.W. IV. R.” Across the apartments, Italian Renaissance forms are combined with antique wall decoration and Rococo ornament. Parquet floors retain inlaid patterns in maple, oak, and rosewood, and much of the original stucco, furniture, sculpture, and textile scheme survives.
Terraces and sculpture
Upper and middle terraces
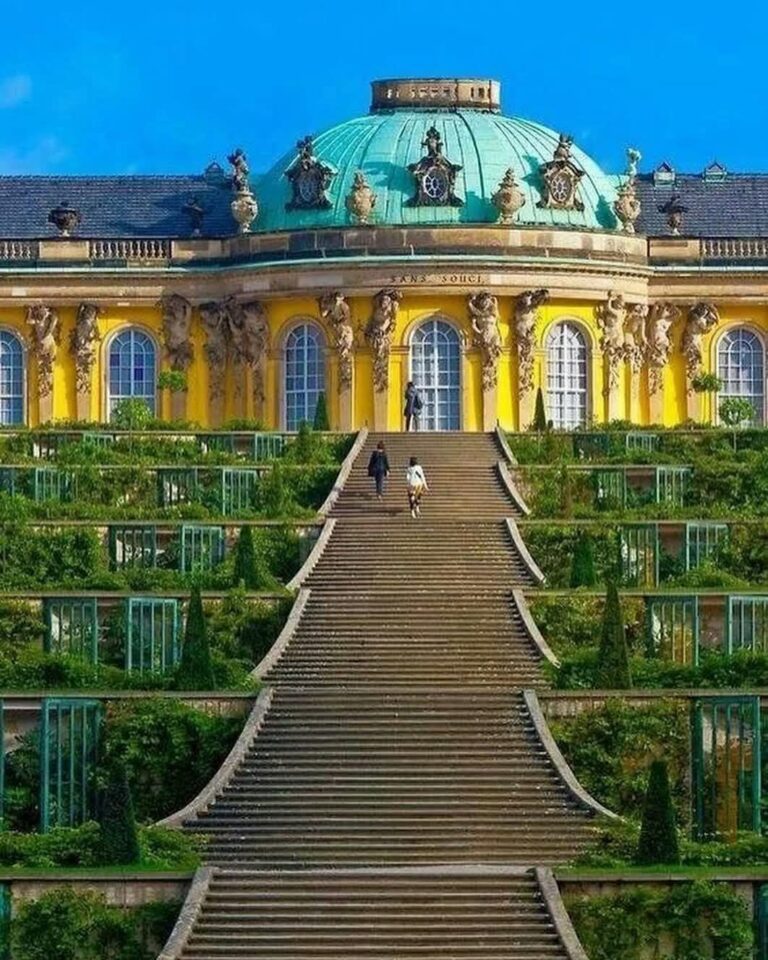
The southern terraces occupy three levels joined by a double flight of stairs, with an overall height difference of about 4.5 metres. The upper orangery terrace is approximately 240 metres long and contains a water basin and fountain installation built by Ferdinand von Arnim in 1862. Two tall Cipollino-marble columns formerly supported terracotta figures of Flora and Pomona. The figures were removed in the 1950s for safety reasons.
Other works on the terrace and stairs include a bronze cast of August Fischer’s Wreath-Throwing Victoria, a cast of Friedrich Kahle’s Resting Satyr, Fischer’s Flying Victoria, Eduard Stützel’s 1861 marble Flora, and four marble relief vases with scenes of putti made around 1900 and installed in 1905. The Farnese Bull group, made in 1856 at the Moritz Geiss zinc foundry, stood along the southern edge until deterioration led to its removal around 1904.
A marble monument to Frederick William IV stands before the central section. Gustav Blaeser made it in 1873 for the king’s widow, Elisabeth Ludovika, showing Frederick William as a private man with walking stick and hat. Reliefs on the pedestal represent Music, Garden Art, Sculpture, and Architecture. The monument replaced Albert Wolff’s copy of the Germanic princess Thusnelda, made in 1858 to 1859 after the queen had seen the original in the Uffizi Gallery. That sculpture was moved to Sacrow Park in 1904.
The middle terrace contains arbors, niches in the retaining walls, fountains, and sculptures. These include a zinc Boy with a Jug, a stone sarcophagus from Smyrna dating from the first or second century BC, Franz Woltreck’s bronze Triton with a Shell, a zinc Naiad with a Jug after Christian Daniel Rauch, a second sarcophagus from Smyrna, and a zinc copy of Triton. An apsidal southern fountain niche releases water from a lion’s mouth.
Two 2.55-metre-high zinc crater vases decorated with grapes, foliage, and heads of Bacchus stand beside the stairs. Dankberg designed their models after Hesse, and Simeon Pierre Devaranne’s workshop cast them in zinc. The lowest terrace contains semicircular stone exedras, or seats and recesses, together with a water channel. In 1901 Wilhelm II placed astronomical instruments on the upper terrace. A German expedition had seized them in China during the Boxer Uprising, an anti-foreign and anti-Christian movement from 1899 to 1901, and they were returned in 1920 under the Treaty of Versailles.
Jubilee Terrace
The Jubilee Terrace is an elliptical terrace created between 1910 and 1913 for the twenty-fifth anniversary of Wilhelm II’s reign. Mulberry Avenue crosses it, beyond which lies the grassy New Section, shaped like a hippodrome and extending south into the older part of Sanssouci Park.
Fourteen shell-limestone herms, sculptural figures terminating in pillars, border the semicircular parterre. Erich Geiseler made them in a Neoclassical style in 1928. The retaining wall has apsidal water niches with stone reliefs and bronze wolf-head waterspouts, as well as two circular reliefs depicting male and female bacchant heads.
Surrounding gardens and landscapes
Northern, Sicilian, and Paradise gardens
The northern garden area covers about three hectares. Its intended basin remained a shallow depression in the ground, around which Gustav Meyer and the court gardener Emil Sello arranged narrow curving paths and avenues of linden trees. The garden was conceived as a Heraion, a sanctuary dedicated to Hera, a principal goddess of ancient Greek religion associated with marriage and queenship. A bust of Juno, Hera’s Roman counterpart, was installed around 1858 and establishes a sightline toward the church and royal estate at Bornstedt.
The Northern Garden was created in 1860 to 1861 after older orangery and greenhouse buildings from the reign of Frederick the Great had been demolished. It is planted chiefly with evergreen conifers. The nearby Sicilian Garden, laid out in 1856 across about 2.5 hectares, contains Mediterranean vegetation, including palms, myrtle, laurel, flowers, arcades, fountains, and copies of antique sculptures.
The western Paradise Garden was laid out from 1841 as an enclosed Italian-style productive garden at Frederick William IV’s request. Lenné directed Hermann Sello’s planting of useful southern plants. Between 1841 and 1848, it received an atrium designed by Persius, a pergola beside the wall toward Mulberry Avenue, and a water stair designed by Hesse in 1846. The garden is now part of the Botanical Garden of the University of Potsdam.
Western landscape and Drachenberg
The western landscape between Orangery Palace and the Klausberg Belvedere was extensively redesigned under Wilhelm II between 1895 and 1905. Three long greenhouses and several smaller structures with steam and hot-water heating were built. Gustav Adolf Fintelmann and Georg Potente directed the Drachenberg landscape project from 1902 to 1908. A former poplar avenue was replaced by two parallel avenues of Crimean limes, creating a sightline between the palace and the Belvedere, and the Kronprinzen Bridge was built in 1905 to 1906.
The earlier landscape included orchards, vineyards, a four-row poplar avenue, and a terraced productive garden below the Dragon House. The unrealized Triumph Road plans also included a viaduct, viewpoints, a water cascade, Italian poplars, and elms. After 1945, the western landscape deteriorated. One long greenhouse was removed to the Soviet Union as war reparations, and the remaining greenhouses were dismantled. Restoration began in 1986, and the Wilhelminian landscape character was restored in 1996 to 1997.
Nearby sites