Archbasilica of St. John Lateran: Cathedral and Mother Church of Rome


Site at a Glance
- Rating
- 4.8
- Popularity
- Very High
- Country
- Italy
- Primary era
- Early Modern
- External website
- Open
- Eras represented
- Classical, Medieval, Early Modern, Modern
- Civilizations
- Papal States, Roman
- Site type
- Religious
- Remains
- Cathedral
On this page26 sections
History
The Archbasilica of St. John Lateran is the cathedral of Rome, Italy, and the mother church of the Diocese of Rome. Built by the Roman Christian community after Constantine’s victory over Maxentius, it was formally dedicated in AD 324 in the Early Christian period. It is the oldest public church in Rome, the oldest basilica in the Western world, the first-ranking of the four major papal basilicas, and one of Rome’s Seven Pilgrim Churches.
The Constantinian Foundation
The Lateran site first belonged to the Laterani family and later contained a palace known as the Domus Faustae, or House of Fausta. It also held the Castra Nova, a fort established by Emperor Septimius Severus in AD 193 for the Equites singulares Augusti, the emperor’s elite mounted bodyguard.
After Constantine defeated Maxentius at the Battle of the Milvian Bridge in AD 312, the mounted corps was abolished and its fort demolished. Constantine transferred the Lateran property and palace to the Bishop of Rome, traditionally during the pontificate of Pope Miltiades, who served from 311 to 314. The transfer may have taken place in time for a synod held in 313 or 314 to address the Donatist schism, a dispute within North African Christianity over the legitimacy of clergy who had compromised during persecution.
The first basilica rose on the site of the demolished fort after the Edict of Milan in AD 313 made Christian worship legal throughout the Roman Empire. Pope Sylvester I formally dedicated the church and adjoining palace in AD 324. The palace was renamed the Domus Dei, or House of God, and the church was dedicated to Christ the Savior. Once the papal cathedra, the bishop’s official chair, was installed there, the basilica became the cathedral of Rome.
The Lateran Palace served as the principal papal residence until Pope Clement V transferred the papal seat to Avignon in 1309. The early church became known as the Basilica Aurea, or Golden Basilica, because of its splendor and the extensive gifts recorded in the Liber Pontificalis, a medieval collection of papal biographies.
Damage, Restoration, and Medieval Renewal
The basilica suffered damage during the Visigothic sack of Rome in 410 and was attacked and stripped of its treasures by the Vandals under Genseric in 455. Pope Leo I restored it around 460, and Pope Hilary later added three oratories, bringing the surrounding total to seven. Pope Hadrian I undertook another restoration in the late eighth century. At Easter in 774, Charlemagne was baptized at the basilica.
Pope Sergius II carried out further work between 844 and 847, including the creation of a confessio, a space before or beneath an altar associated with a saint’s tomb or relics. The basilica was also the setting of the Synod of the Cadaver, at which Pope Formosus was posthumously tried under Pope Stephen VI. Formosus’s body was exhumed, dressed in papal vestments, placed on a throne, condemned, mutilated, and thrown into the Tiber.
A major earthquake around 897 caused the roof over the central nave to collapse and severely damaged the church. The destruction extended from the altar to the doors, but the substantially rebuilt basilica retained the essential dimensions and proportions of its predecessor. Pope Sergius III rededicated the rebuilt medieval church to Saint John the Baptist in the early tenth century in connection with the newly consecrated baptistery. Pope Lucius II added Saint John the Evangelist to the dedication in the twelfth century. Christ the Savior remained the primary dedication, while the two Saint Johns became co-patrons.
A Benedictine monastery was later established in the Lateran Palace to serve the basilica and its associated cults. The complex hosted five Lateran councils. On 22 February 1300, Pope Boniface VIII proclaimed the first Jubilee in the basilica. The beginning of the Avignon Papacy in 1309 led to the abandonment and deterioration of the Lateran complex.
Fires, Schism, and the Return of the Papacy
Fires badly damaged the basilica and palace in 1308 and again in 1360 or 1361. Popes Clement V and John XXII sent money from Avignon for reconstruction and maintenance, while Pope Urban V rebuilt the church after the later fire. The complex nevertheless lost much of its former prominence and was considered inadequate when the papacy returned to Rome. The popes then resided first at Santa Maria in Trastevere, afterward at Santa Maria Maggiore, and finally at the Vatican.
Troops of Ladislaus I of Naples damaged the medieval basilica in 1413. Pope Martin V began extensive restoration, which continued under Pope Eugene IV. The pavement was renewed in 1421, the ceiling repaired, and a new Benedictine convent added. Until the nineteenth century, popes were crowned at the Lateran. The practice ended after the capture of Rome through the breach at Porta Pia.
Early Modern Reconstruction
At the end of the sixteenth century, Pope Sixtus V ordered the dangerous medieval Patriarchium, the former papal palace, to be demolished. He commissioned Domenico Fontana to build the present Lateran Palace, rebuild the transept facade, create the Loggia delle Benedizioni, and move the Lateran Obelisk into the piazza.
Pope Innocent X commissioned Francesco Borromini to undertake a radical renewal of the basilica. The interior works continued through the seventeenth century, while the new principal facade was completed under Pope Clement XII in 1735. Alessandro Galilei won the competition for the facade, which involved more than twenty-three architects. Pope Clement XI and Cardinal Benedetto Pamphili began the program for twelve monumental Apostle statues in 1702. The niches created by Borromini were filled progressively, and the sculptural program was completed in 1718. Saint Paul replaced Judas Iscariot in the group rather than Saint Matthias.
Between 1880 and 1886, Pope Leo XIII demolished the medieval apse and its ambulatory and commissioned a new apse and choir. Virginio Vespignani began the design, and his son Francesco completed it after his death. This intervention altered the basilica’s spatial arrangement and gave the eastern end its present nineteenth-century form.
Modern History and Continuing Institutional Role
During the Second World War, Pope Pius XII allowed the Lateran complex to shelter Jews and others persecuted by the Nazis and Italian Fascists, as well as Italian soldiers. Vincenzo Fagiolo and Pietro Palazzini, vice-rector of the Lateran seminary, were later recognized by Yad Vashem for helping Jews.
On 28 July 1993, a mafia-style car bomb damaged the basilica’s side entrance and part of the Lateran Palace facade. The facade’s structural stability was affected, and the damage was repaired. The Lateran complex is property of the Holy See and has extraterritorial status under the Lateran Treaty of 1929, which settled relations between Italy and the Holy See, established Vatican City, and granted special status to specified Holy See properties. The complex forms part of the UNESCO World Heritage property inscribed in 1980 as the Historic Centre of Rome, the Properties of the Holy See in that City Enjoying Extraterritorial Rights and San Paolo Fuori le Mura.
The office of Archpriest was instituted by Pope Boniface VIII around 1299. The French head of state holds the historic ex officio title of honorary canon, a tradition associated with King Henry IV of France and his donations to the basilica. The dedication feast has been observed on 9 November since the twelfth century. The basilica remains primarily dedicated to Christ the Savior, whose titular feast is the Transfiguration on 6 August.
The Lateran remains central to ceremonies installing the Bishop of Rome. The traditional possession ceremony involved the pope’s solemn procession from the Vatican or Quirinal to the Lateran, sometimes on a white mule, to take possession of the episcopal cathedra. The complex was also associated with Rome’s popular feast of the Nativity of Saint John the Baptist on 24 June, whose celebrations included markets, communal eating, music, reconciliations, and disorderly street festivities. Twenty-two popes were buried in the basilica. Twelve additional papal tombs, dating from the tenth century onward, were destroyed in the fires of 1308 and 1360 or 1361, and their remains were collected and reburied in a common tomb.
Remains
Basilica Layout and Principal Facades
The basilica measures approximately 140 by 73 metres and is built principally of marble, granite, and cement. Its surviving architecture combines Early Christian, medieval, Renaissance, Baroque, and Neoclassical phases. The original church was oriented east to west, with the facade to the west and the apse and altar to the east. It had five aisles separated by columns, with a wider and higher central nave, clerestory windows, and a probably exposed trussed roof. A single apse held the bishop’s cathedra, while a transverse space at the eastern end functioned as an early transept. Two massive columns supported a triumphal arch, and a raised reader’s structure stood toward the middle of the nave.
Principal Facade
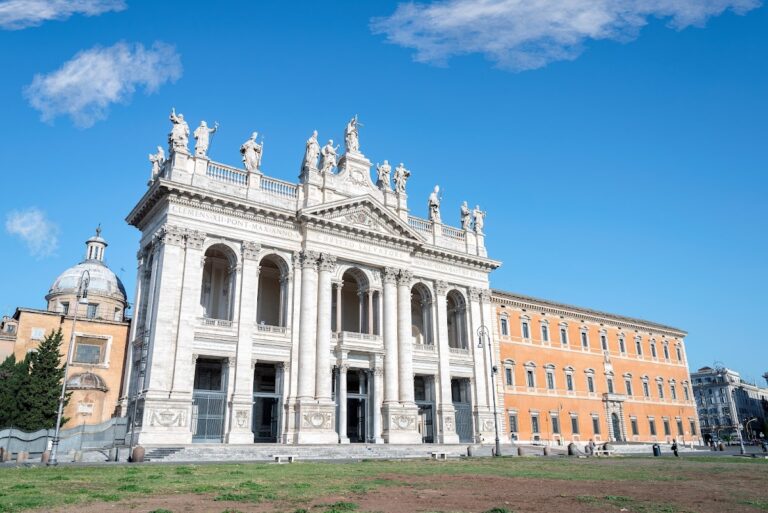
Completed in 1735, Alessandro Galilei’s principal facade is a broad architectural screen set before the older basilica. It forms a narthex, or entrance vestibule, with a long atrium beneath an open loggia. The slightly projecting central bay is wider than the lateral bays and contains a monumental entrance framed by paired colossal Composite-order pilasters. Galilei enlarged the central window and placed it between columns supporting an arch in a Serlian, or Palladian, arrangement. A pediment interrupts the roof balustrade. Above the facade is a large marble group of Christ carrying the cross among Eastern and Western bishops, while an Early Christian mosaic occupies the tympanum.
Transept Facade and Ancient Doors
The ancient bronze central doors came from the Curia Julia and were transferred to the basilica in 1660, when Borromini adapted them for their present use. A Roman-period statue of Constantine I stands in a square niche at the left end of the atrium. The north transept facade, associated with Domenico Fontana, is preceded by a portico and loggia and framed by two medieval campanili dating from the period of Pope Pius IV. Frescoes of angels and saints were made in the portico and loggia under Pope Sixtus V. A bronze statue of Henry IV of France stands in a gated niche.
Interior and Chapels
The interior retains five aisles. The central nave has a coffered ceiling, the two adjoining aisles have small domes, and the outer aisles have flat ceilings divided into square and rectangular bays by pilasters. Borromini enclosed the ancient central-nave columns within new piers alternating with arches and colossal pilasters. Tabernacle-shaped niches occupy the piers, and some ancient green-marble columns were reused from the vaults of the side aisles.
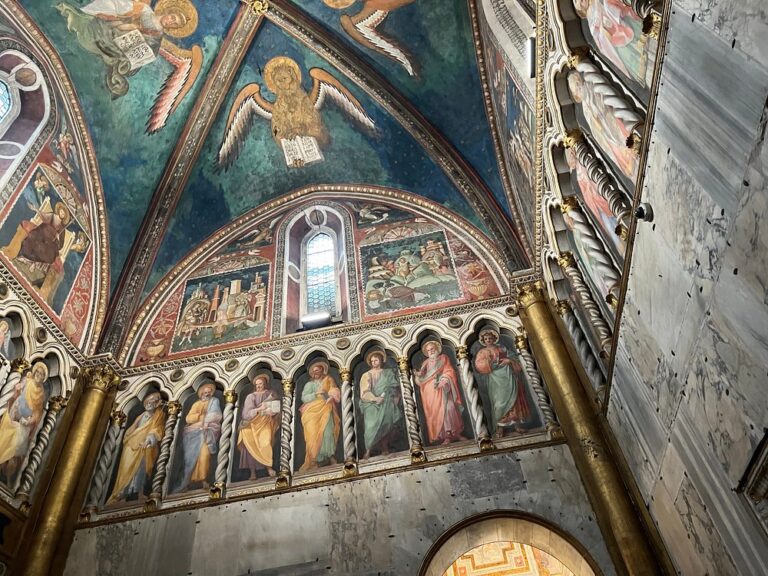
Between the upper windows, oval frames contain vegetal motifs of palm, laurel, and oak, with floral ornament and visible fragments of Constantinian masonry treated as relics. The side aisles use concealed or diffused light effects known as light chambers and extensive white stucco. The central nave contains twelve monumental Apostle statues made by Pierre-Étienne Monnot, Francesco Moratti, Lorenzo Ottoni, Giuseppe Mazzuoli, Pierre Le Gros, Angelo de’ Rossi, and Camillo Rusconi between 1704 and 1718. Painted oval medallions of prophets occupy the spaces between the windows.
Lateral Chapels
The principal surviving medieval pavement is Cosmatesque, a Roman technique of geometric inlay using colored marble and stone. Important lateral chapels include the Orsini Chapel of 1729, the Massimo Chapel, the Torlonia Chapel, the Casati Chapel, and the centrally planned domed Corsini Chapel. The Casati Chapel contains the tombs of Cardinal Conte Casati, who died in Rome in 1288, and his descendant Agostino Casati, who lived from 1739 to 1820.
Corsini Chapel
The Corsini Chapel contains the tombs of Pope Clement XII, born Lorenzo Corsini, and Cardinals Neri Maria Corsini and Andrea Corsini. Simone Martinez and his son Francesco created its stucco decoration, including two high-relief Beatitudes, cherub heads, and angels supporting the Corsini arms. Antonio Montauti’s marble Pietà of 1733 also stands in the chapel.
Altars, Choir, and Apse
Transept Altars and Organ
The north transept contains Luca Biagi’s enormous sixteenth-century organ, decorated by Giovan Battista Montano. Its three triforia, or gallery-like openings, contain metal pipes, including twisted pipes. Beside the apse, the Colonna, or Holy Savior Choir, Chapel was designed by Girolamo Rainaldi between 1606 and 1610 for Cardinal Ascanio Colonna. It contains burials of members of the Colonna family.
The south transept contains the high altar, also called the Altar of the Blessed Sacrament. Its Baroque ciborium, a canopy supported by columns over an altar, is decorated with precious stones. Above it is a reliquary associated with the table of the Last Supper, with a representation of that event by Ambrogio Buonvicino and Orazio Censore. Cavalier d’Arpino’s fresco of the Ascension rises above the reliquary.
Papal Altar and Confessio
The papal altar stands at the crossing beneath a monumental Gothic ciborium designed by Giovanni di Stefano and dated to 1369 or 1370. Above it are reliquaries traditionally associated with the heads of Saints Peter and Paul. The present containers date from 1804 and replaced works by Giovanni di Bartolo that were stolen in 1799.
A dense gilded grille encloses the upper altar area. Its outer cornice carries paintings of saints, the Crucifixion, the Good Shepherd, the Madonna and Child enthroned, and the Coronation of Mary. The high altar is traditionally associated with the wooden altar used by Saint Peter, while the skulls of Saints Peter and Paul have been claimed as present in the archbasilica since at least the ninth century.
In front of the papal altar, Pope Pius IX commissioned a confessio in 1851 from Filippo Martinucci. It uses polychrome marble and is enclosed by a gilded wrought-iron Neo-Gothic balustrade aligned with a broad Neo-Gothic fenestella confessionis, or opening toward the confession space.
Apse and Choir
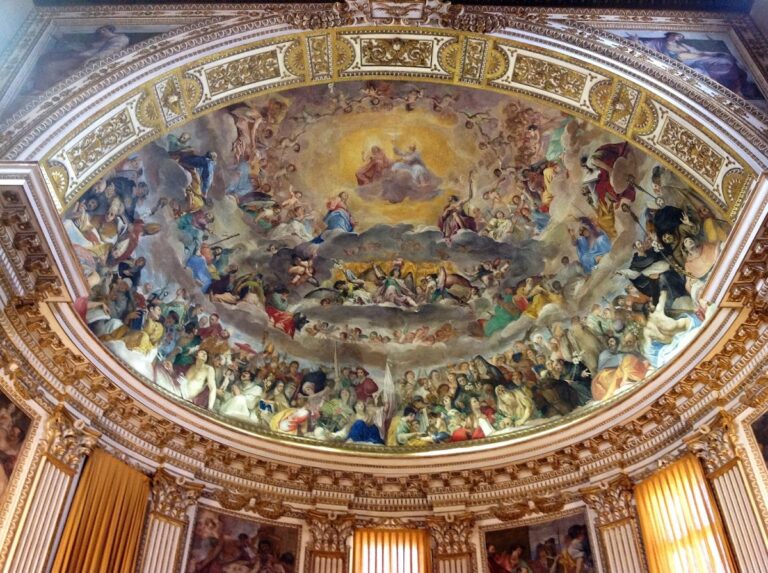
The apse and choir rebuilt under Leo XIII between 1880 and 1886 contain frescoes, stucco, polychrome marble, and six choir galleries, three on each side, incorporating part of the basilica’s organ. The present apse mosaic is a nineteenth-century reconstruction based on the thirteenth-century work of Jacopo Torriti and Jacopo da Camerino. Gold-background tesserae were reused, although the original composition was not reproduced in full.
The mosaic includes the Virgin presenting the kneeling Pope Nicholas IV, with Saints Paul, Peter, Francis of Assisi, John the Baptist, Anthony of Padua, John the Evangelist, and Andrew. At the center are the Cross of Christ and the dove of the Holy Spirit. Four rivers flowing from the jeweled cross represent the Gospels, while sheep and deer represent the faithful. A mosaic inscription below the Gothic windows records Leo XIII’s intervention. The papal cathedra at the rear is a nineteenth-century reproduction of the Cosmatesque chair now displayed in the cloister.
Inscriptions, Cloister, and Baptistery
Mosaic Plaques
The Tabula Magna Lateranensis is a thirteenth-century mosaic plaque with a Latin inscription in gold letters on a black ground. Located to the left of the sacristy door, it lists relics once kept in the basilica and nearby Sancta Sanctorum. A similar thirteenth-century plaque on the right describes architectural works of the ninth century. Its nineteenth-century title identifying it as the Tabula Magna Lateranensis is misleading.
Cloister
The cloister is the surviving part of the Benedictine monastery that once stood between the basilica, the city wall, and the Lateran Palace. Measuring approximately 36 metres on each side, it is regarded as the largest cloister in Rome. Its inlaid marble columns were made in the early thirteenth century by the Vassalletto family and combine Romanesque and Gothic characteristics associated with Cosmatesque work. The cloister also contains remnants of the ancient Patriarchium, statues of Saints Peter and Paul formerly belonging to the basilica, and sculptures associated with Arnolfo di Cambio.
Lateran Baptistery
The Lateran baptistery stands separately from the basilica. Founded by Pope Sixtus III, possibly over an earlier structure, it has an octagonal plan centered on a large basin for full immersion. For many generations it was Rome’s only baptistery and provided a model for later Italian baptisteries.
Holy Stairs and the Sancta Sanctorum
The Scala Sancta consists of white marble steps enclosed within wooden coverings, with the marble visible through openings in the risers. Tradition identifies them as the staircase of Pontius Pilate’s praetorium in Jerusalem and associates their transfer to Rome with Saint Helena in the fourth century. Pope Sixtus V moved the steps in 1589 to their present position before the Sancta Sanctorum chapel. Ferraù Fenzoni completed some of the surrounding frescoes.
The Sancta Sanctorum, the former papal chapel at the top of the Holy Stairs, contains important Christian relics. Its surrounding sixteenth-century decoration includes a Biblia Pauperum, a picture-based biblical teaching cycle, and thirty-three frescoes devoted to the Passion of Christ over approximately 1,700 square metres.
Lateran Palace and Obelisk
Lateran Palace
Domenico Fontana designed the present Lateran Palace, built under Pope Sixtus V at the end of the sixteenth century on the site of the destroyed Patriarchium. Smaller than the medieval palace, it was partly modeled on the Palazzo Farnese. Its rooms include the papal apartment and the Hall of Reconciliation, where the Lateran Pacts were signed on 11 February 1929.
Triclinium Leoninum
The Triclinium Leoninum is an open-air apse beside the Scala Santa. It preserves the memory of a state-banquet hall built by Pope Leo III in the ancient Lateran Palace. The present structure is not ancient, although parts of the original mosaic may survive in its tripartite composition. Christ gives the apostles their mission in the center. On the left, Saint Sylvester receives the keys and Constantine receives the Labarum. On the right, Saint Peter gives Pope Leo III the papal stole and Charlemagne the imperial standard.
Lateran Obelisk
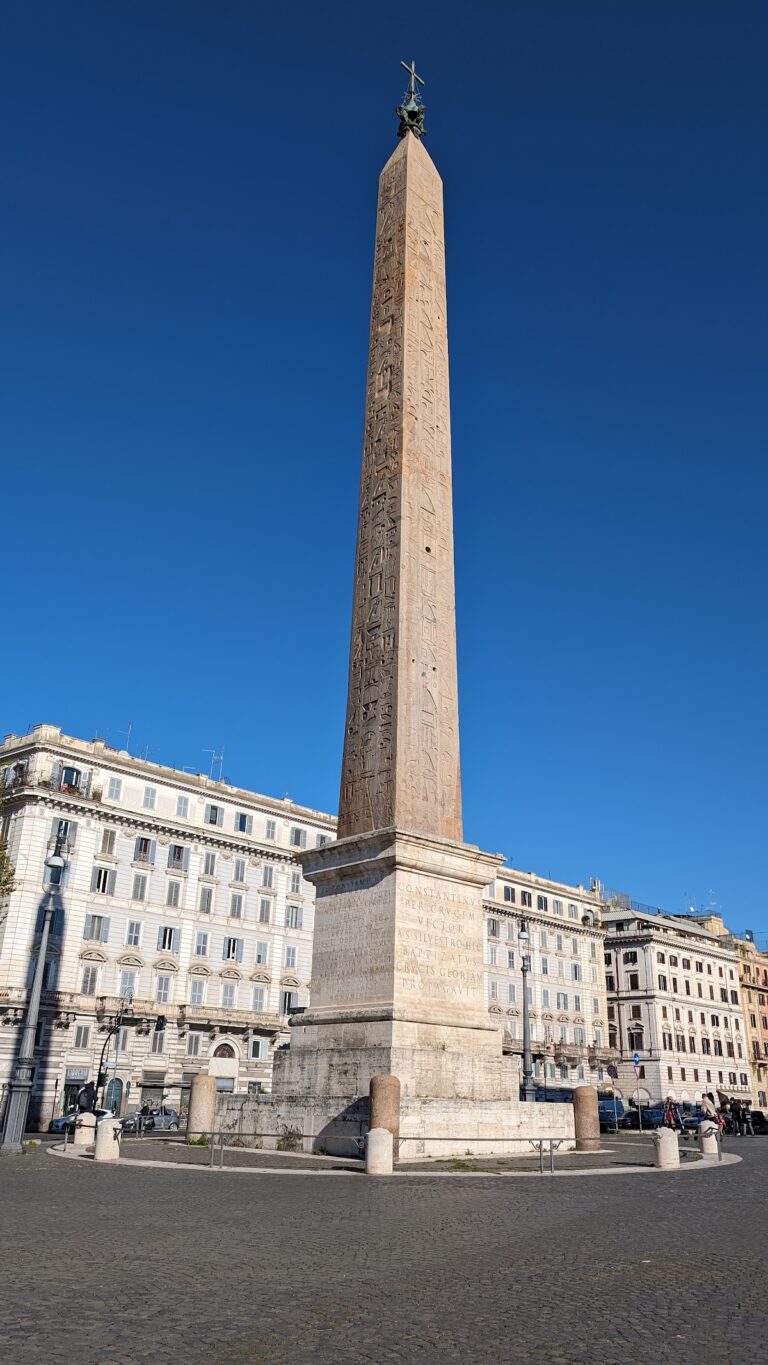
The Lateran Obelisk in the piazza is a red-granite Egyptian monument more than 32 metres high and weighing approximately 455 tons. It was commissioned by Thutmose III, erected by Thutmose IV before the temple of Amun at Thebes, and brought to Rome by Constantius II in AD 357. It was first erected in the Circus Maximus.
After breaking and being buried near the Circus Maximus, the obelisk was discovered and excavated in the sixteenth century. Domenico Fontana re-erected it on a new pedestal for Pope Sixtus V on 3 August 1588, giving it the position it retains today.