Phaistos: A Minoan Palace and Ancient City in Greece
Site at a Glance
- Rating
- 4.4
- Popularity
- Low
- Country
- Greece
- Primary era
- Bronze Age
- External website
- Open
- Eras represented
- Bronze Age, Iron Age, Classical
- Civilizations
- Ancient Greek, Minoan
- Site type
- City
On this page15 sections
History
Phaistos is a Bronze Age archaeological site in Greece, built and developed by the Minoan civilization on a ridge in south-central Crete. Settlement at the site dates to the fourth millennium BCE, with occupation attested around 3600 BCE, and Phaistos later became one of the largest cities of Minoan Crete. Its principal palace was constructed during the early second millennium BCE, within the Middle Minoan period, as part of a wider administrative and ceremonial tradition centered on Crete.
Origins and the Minoan palaces
During the Early Minoan period, the hills were terraced and monumental buildings were raised. The palace occupied ground previously used for communal feasting, while an acropolis was established on the western hill. The first palace was built around 1900 BCE. Over approximately three centuries it was destroyed and rebuilt three times, creating three principal construction phases.
A severe earthquake around 1700 BCE caused the first major destruction. Restoration followed, and a later palace was begun around 1600 BCE. Construction ended before that complex was completed. During the fifteenth century BCE, the palace complex was destroyed again. Earthquake and fire have both been proposed as explanations for this event, but its cause remains uncertain. The palace was not rebuilt as a palace after this destruction, although settlement at Phaistos continued.
Phaistos formed part of a connected political and economic landscape. A smaller palace at Hagia Triada, about 3 kilometers away, may have served as a residence for Phaistos’s rulers. Its port and its proximity to Phaistos supported long-distance trade and shared economic and political activity, while a paved road connected the two centers. Phaistos’s harbor at Kommos lay about 6 kilometers southwest of the palace on the Libyan Sea. Roads also linked the settlement with other communities, and the route toward Knossos appears to have been especially important for trade and transport.
Religious life included the worship of Aphrodite Scotia and the goddess Leto, also known as Phytia. The religious rite called ekdysia, whose precise meaning remains debated, was associated with Phaistos. Ancient literary traditions also linked the city with the Trojan War. Homer described Phaistos as well populated and included it in the Cretan contingent. Later traditions attributed its foundation variously to Minos, Phaestos, or Rhadamanthys, but these foundation stories are not historically established.
Greek periods and the decline of the city
After the palace’s destruction, Phaistos was reoccupied during the Geometric period, one of the early phases of ancient Greek history. It developed into a Greek city-state during the Archaic and Classical periods, while occupation on the hill continued into the post-Minoan period and reportedly lasted into the Byzantine era.
In the seventh century BCE, new streets and temples were built. Phaistos controlled part of the Mesara Gulf and bordered the rival city-state of Gortyn. During the Classical and Hellenistic periods, the city belonged to an alliance of Cretan cities. It issued its own currency, including the stater, and formed an alliance with autonomous Cretan cities and with Eumenes II, the second-century BCE king of Pergamon.
In 180 BCE, Phaistos came under the control of Gortyn. Gortyn later became the capital of Crete under Roman rule, leaving Phaistos as a smaller settlement in its political shadow. Around the end of the third century BCE, the Gortynians destroyed Phaistos, after which the city lost its former historical prominence.
Rediscovery and archaeological investigation
Thomas Abel Brimage Spratt identified the location in 1853 by correlating the hill then called Kastri with Gortyn, Matala, and the coast. A village of sixteen houses stood on the ridge, and surviving fortification remains indicated that an earlier city occupied the site.
Antonio Taramelli excavated pottery at Phaistos in 1894 at the request of Federico Halbherr, recovering seal stones and cylinder seals. Halbherr and Luigi Pernier excavated from 1900 to 1904, with intermittent work continuing until 1908. Antonio Minto investigated Christos Effendi hill and its fortifications from 1909 to 1922.
The Italian School of Archaeology at Athens, led by Doro Levi, worked at Phaistos from 1950 to 1966. Vincenzo La Rosa directed investigations from 2000 to 2004. Since 2007, the Phaistos Project, led by Fausto Longo under the aegis of the Italian Archaeological School of Athens, has carried out surveys, restoration, and targeted excavations. Archaeological work has examined the palace, the surrounding settlement, fortifications, cemeteries, and harbor installations. Some later buildings were removed to reach earlier Minoan levels, while selected post-Minoan structures were preserved.
In 2025, Phaistos became part of the UNESCO World Heritage serial property “Minoan Palatial Centres,” which groups major archaeological centers associated with the administrative, religious, economic, and political organization of Minoan Crete. The property is inscribed under cultural criteria ii, iii, iv, and vi.
Remains
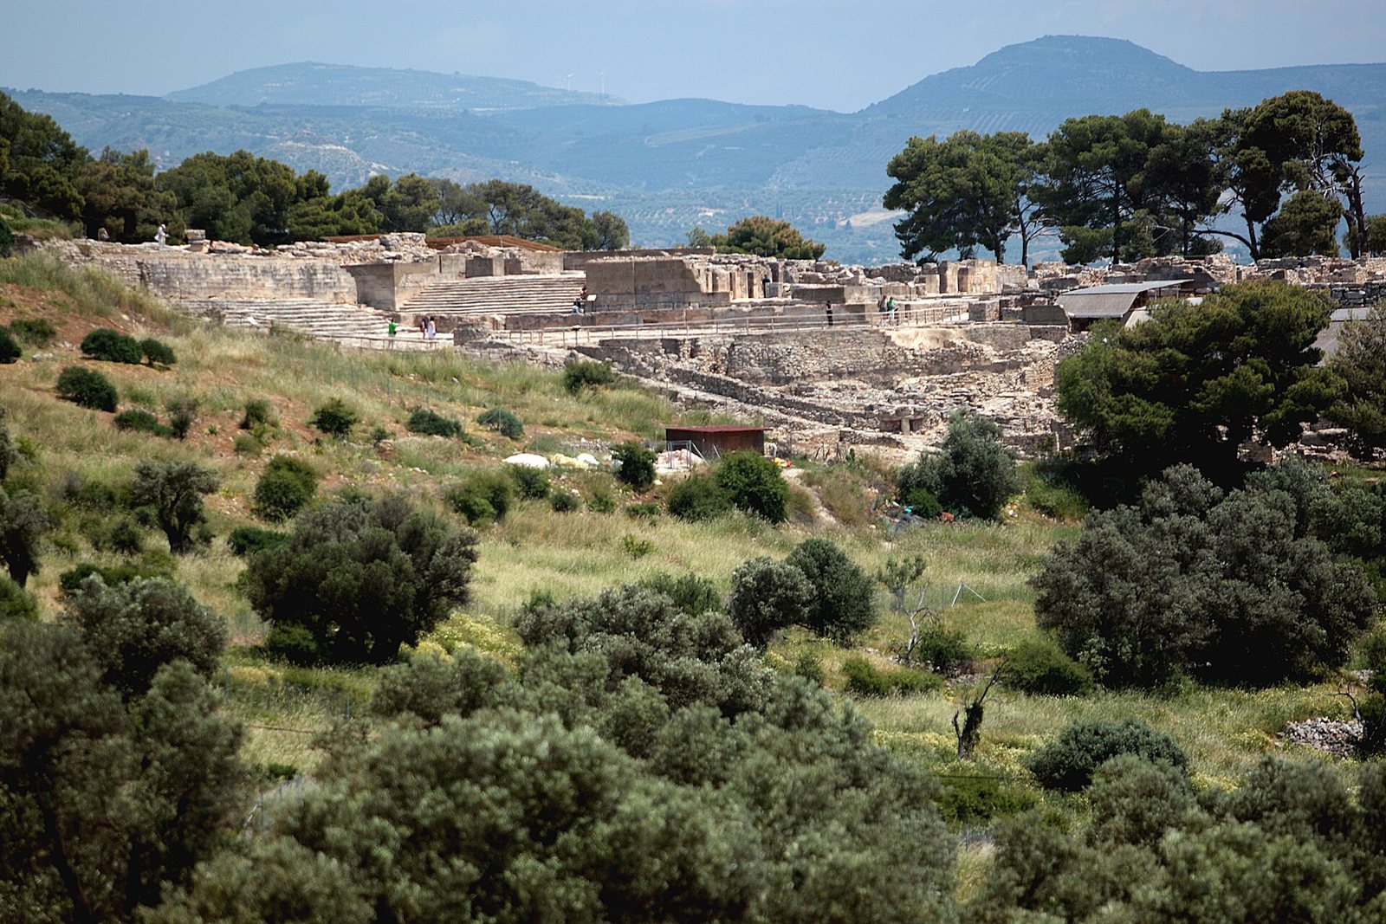
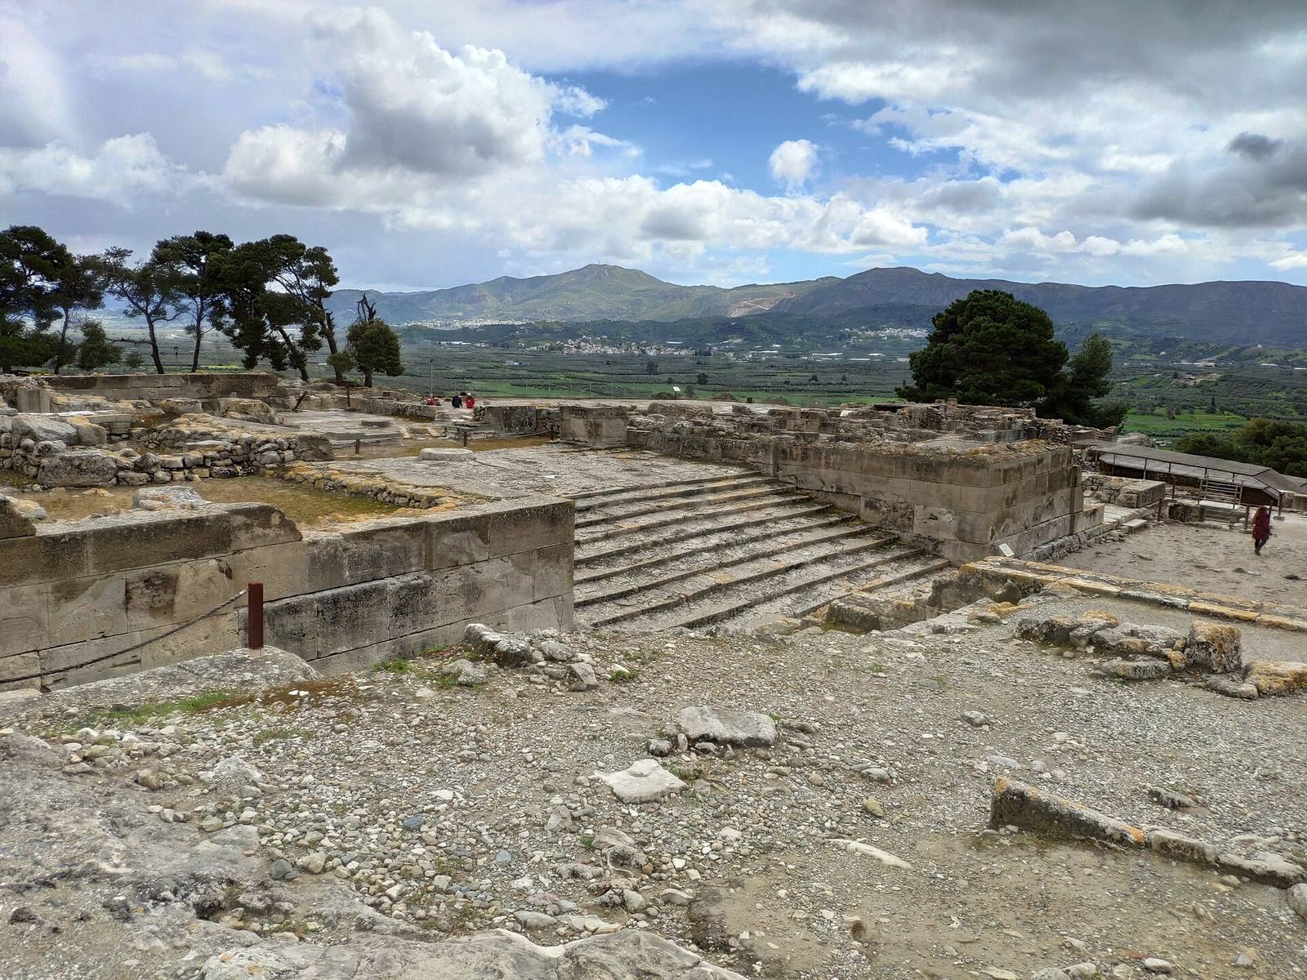
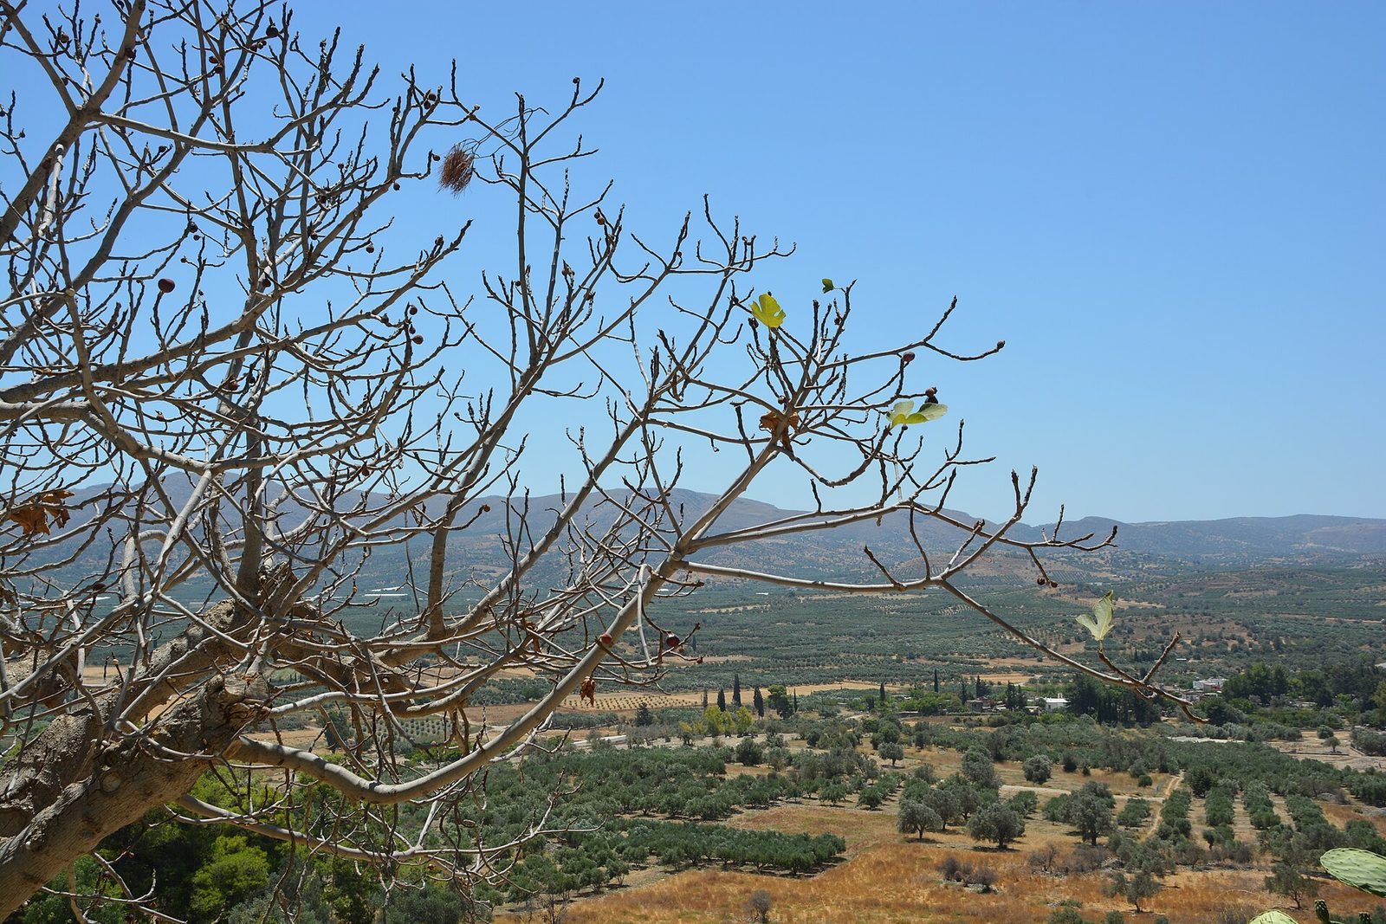
Phaistos occupies the eastern end of a ridge overlooking the Mesara Plain. The ancient city lay about 5.6 kilometers east of the Mediterranean coast and approximately 62 kilometers south of Heraklion, while the settlement extended for several kilometers into the valley below the palace. The surviving remains combine the palace complex with settlement areas, fortifications, cemeteries, and archaeological deposits from several periods.
The palace complex
Layout and construction
The palace covered approximately 8,400 square meters. It was a multi-purpose complex with religious and political spaces, storage areas, residential quarters, and a theater. Successive reconstructions shifted slightly eastward from the earliest palace and expanded the original structure across interconnected vertical levels. Trimmed limestone and alabaster blocks, mudbrick, rubble, and wood formed the buildings. Interior floors and walls used sandstone and white gypsum slabs, with alabaster and other materials appearing in the rooms.
Levels and entrances
The first level contained the theater area and several shrines. The theater was larger than the theater at Knossos. The second level included servant and guest rooms together with a commissariat, or supply quarter, while the principal royal apartments occupied the level above. The fourth level comprised the Hall of the State and balconies overlooking the palace and its surroundings.
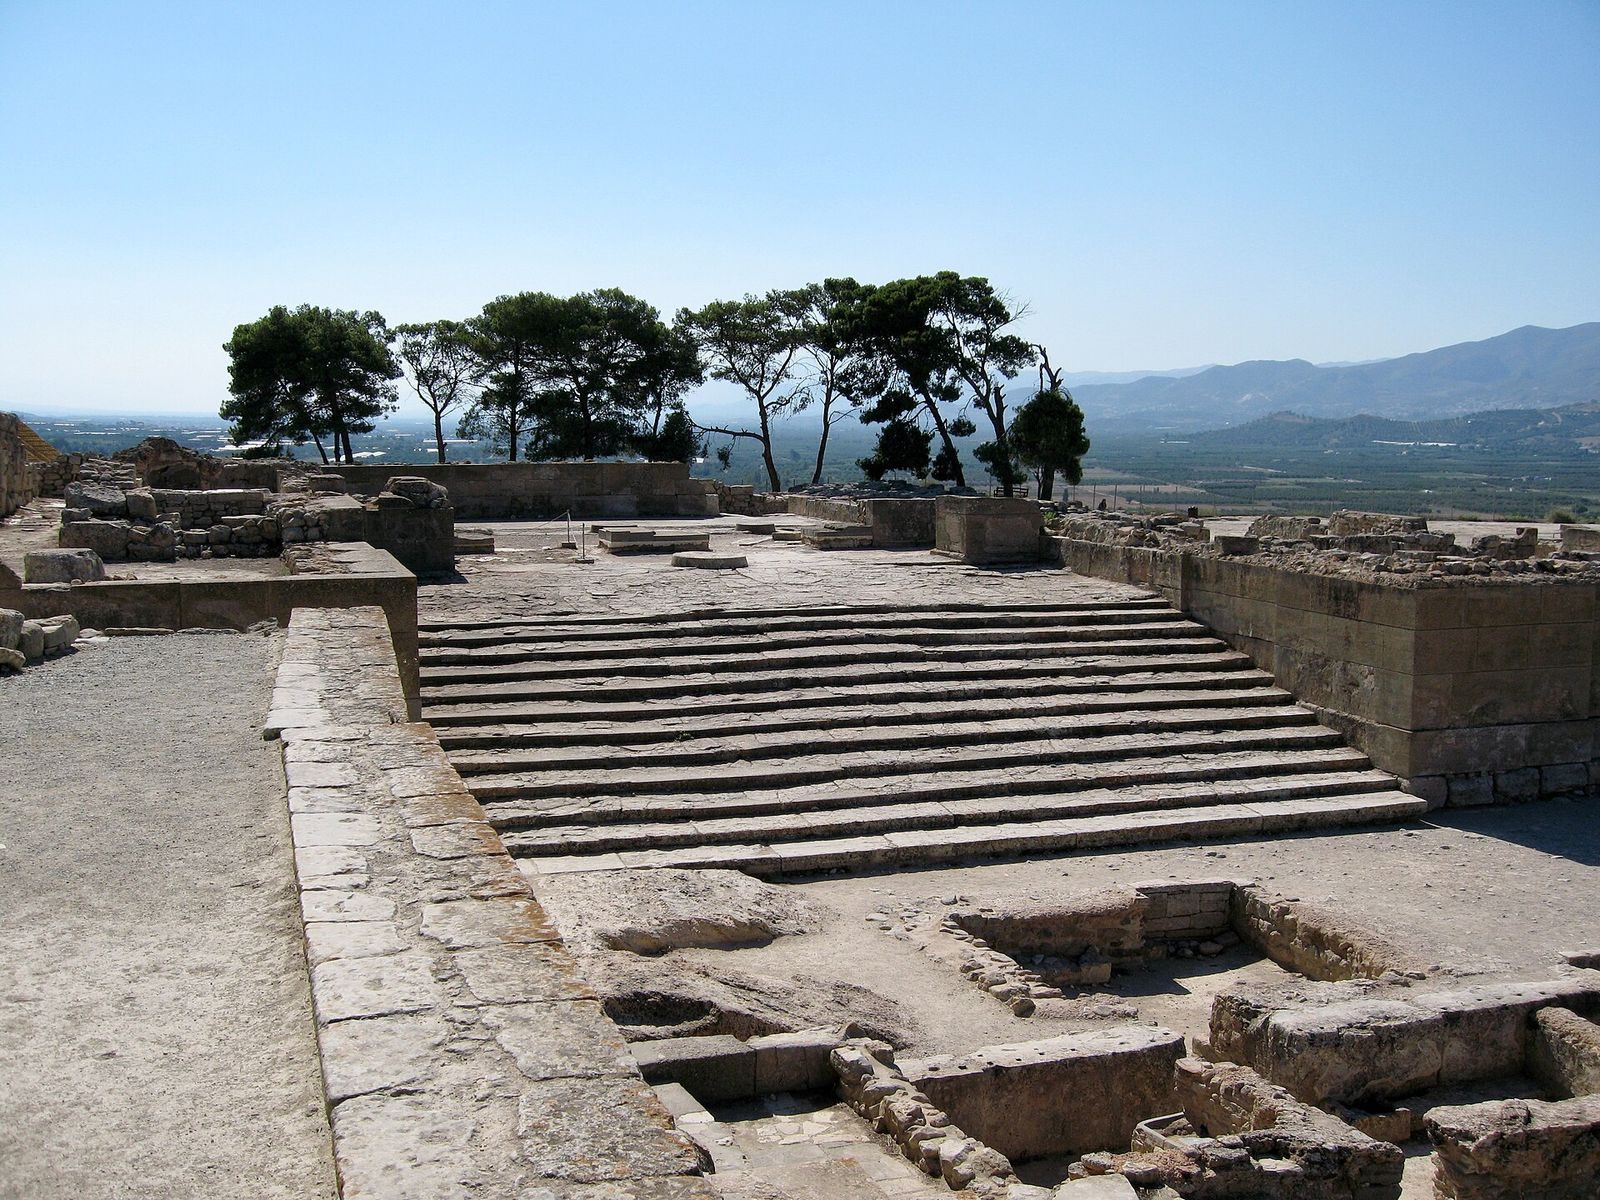
Two staircases and the different levels of the theater area provided access through large doors to the main hall of the propylaea, a monumental entrance complex. A twin gate opened directly onto the central courtyard through a broad street. In the western upper sector, spacious ceremonial rooms overlooked the complex. The central courtyard led northward toward the royal apartments, which faced the peaks of Psiloritis, also known as Mount Ida. The princes’ rooms were smaller and less luxurious than the main royal apartments.
Religious and earlier features
A temple dedicated to Rhea stood in the southern sector of the palace. It was built after the Geometric period and was associated with the ekdysia rite practiced at Phaistos. The palace also covered earlier remains. A circular Neolithic hut was found in the southern part of the central courtyard, within the lower settlement layers, linking the monumental complex with the site’s much earlier occupation.
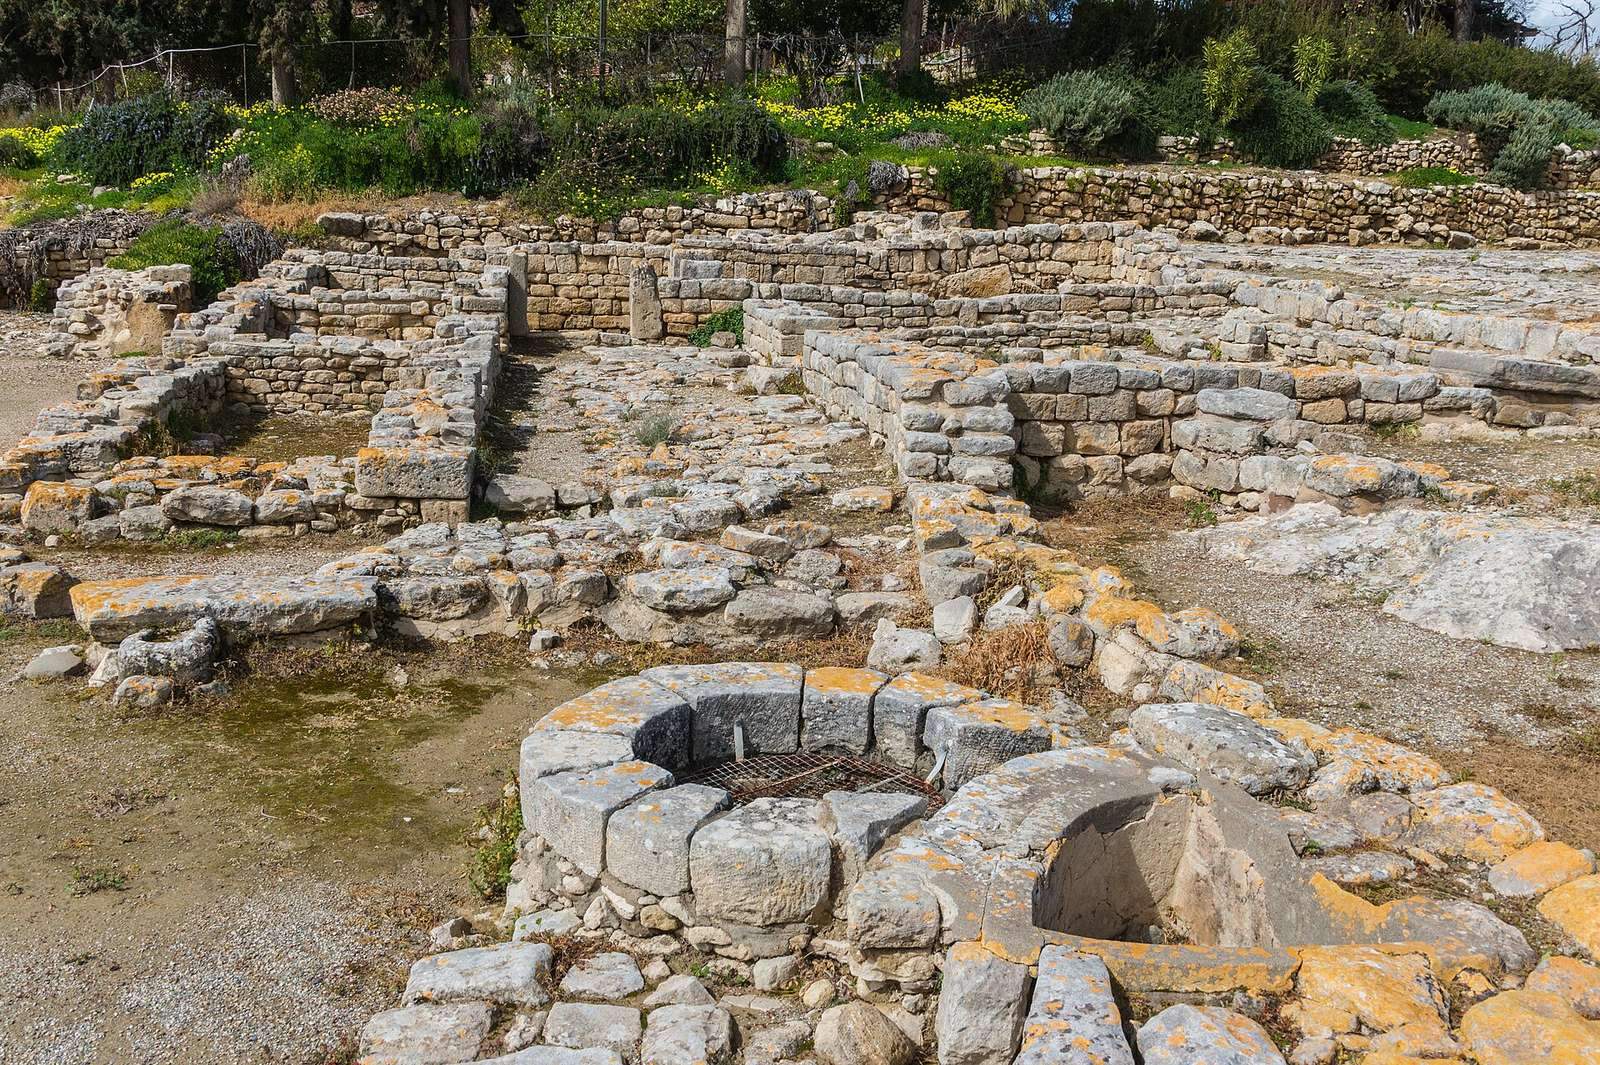
Several circular, stone-lined underground structures known as kouloura have been found at Phaistos. Their functions have been interpreted as grain stores, water pits, or containers for sacred trees. These features form part of the evidence for changing uses of the palace area and its surrounding settlement.
Settlement and burial areas
Fortifications and later buildings
Fortification walls were identified along the ridge and investigated particularly on Christos Effendi hill. Other buildings and settlement remains from the Geometric and Classical periods were found on the slopes and in the western part of the former palace courtyard. Together, these remains show how the hill continued to be occupied and reorganized after the Minoan palace had ceased to function as a royal center.
Cemeteries and tombs
Cemeteries and tombs surrounded the palace remains. A cemetery near the palace contained tombs associated with Phaistos’s rulers. Tholos tombs, circular tombs usually covered by a domed or beehive-shaped roof, lay southwest of the site, and additional cemeteries were located to the northwest. Tombs were initially used communally. After 400 BCE, smaller group and family tombs became common.
A clay model from one of the larger tombs depicts couples standing beside altars with offerings. Its details have been compared with scenes on the Hagia Triada sarcophagus, providing evidence for the visual treatment of ritual and burial practices in the wider Phaistos area.
Inscriptions and archaeological finds
Writing and the Phaistos Disc
Excavations recovered 61 objects inscribed in Linear A, the largely undeciphered script used by the Minoans. The group consists of 26 tablets and 35 sealed documents. It also includes 12 sealed roundels, nine bearing Linear A signs, and thousands of sealings, including nodules. The name of Phaistos appears in partially deciphered Linear A texts and may correspond to the Mycenaean form “Pa-i-to,” recorded on 62 Linear B tablets from Knossos. Linear B was an early form of Greek writing used by the later Mycenaean culture.
The Phaistos Disc was discovered in 1908 in basement Room 101 on the northern side of the palace, together with a Linear A tablet, in a Middle Minoan IIIb level. Pottery found with it dates to approximately 1800 BCE, while researchers generally date the disc itself to around 1700 BCE. The object is now held in the Archaeological Museum of Heraklion.
Pottery and storage vessels
Pottery from Phaistos dates from the Middle and Late Minoan periods. It includes bridge-spouted bowls, eggshell cups, tall jars, and large pithoi, or storage jars. Some vessels imitate metalwork through exceptionally thin walls, fluting, embossing, and metal-derived shapes. This technique is especially represented among small vases and cups.
Storage vessels containing grape pips provide evidence for wine production at the site. A pithos decorated with fish dates to approximately 1800 to 1700 BCE, while fragments bearing Linear A date to approximately 1850 to 1450 BCE. Pottery styles changed around 1800 BCE, when earlier shiny and vibrant colors gave way to a broader range of duller tones. Other finds include polychrome vessels and a clay alabastron, a small vessel traditionally associated with oils or perfumes, decorated with a bird clasping a fish. The alabastron dates to approximately 1350 to 1300 BCE.
The archaeological remains are presented with tamped soil, stone walkways, handrails, and lightly roofed areas. These surviving features and the excavated finds allow the palace, settlement, burial grounds, and later occupation of Phaistos to be read together across several thousand years.