Beaumaris Castle: Edward I’s Concentric Fortress in Wales


Site at a Glance
- Rating
- 4.6
- Popularity
- Medium
- Country
- United Kingdom
- Primary era
- Medieval
- External website
- Open
- Eras represented
- Medieval
- Civilizations
- English
- Site type
- Military
- Remains
- Castle
On this page16 sections
History
Beaumaris Castle in Beaumaris, United Kingdom, was built by the English crown from 1295 as part of Edward I’s campaign to conquer and permanently control north Wales. Planned as a medieval military fortress and royal residence, it formed part of the administrative reorganization that followed the English conquest of the region after 1282. UNESCO regards it as one of Europe’s finest examples of late thirteenth- and early fourteenth-century military architecture.
Foundation under Edward I
Plans for a castle near Llanfaes were probably made in 1284, but the project was postponed because Edward I was spending heavily on other castles. The idea was revived after Madog ap Llywelyn’s rebellion in 1294 and the English reoccupation of Anglesey in April 1295. The chosen site lay about 1 mile (1.6 kilometres) from Llanfaes. Its Welsh inhabitants were forcibly moved about 12 miles (19 kilometres) south-west to Newborough, clearing the way for an English settlement protected by the new castle.
Beaumaris was positioned at one corner of the town, following a plan similar to that used at Conwy. The town walls were not initially built. Construction began in the summer of 1295 under James of St George, Edward I’s master of works in Wales. From that year, Beaumaris was his principal responsibility, and he held the title magister operacionum de Bello Marisco, meaning master of the works at Beaumaris.
The first summer brought an exceptionally large workforce, averaging about 1,800 labourers, 450 stonemasons, and 375 quarrymen. Wages cost approximately £270 each week, and growing arrears became so serious that officials issued leather tokens instead of ordinary coin. Temporary huts were constructed inside the castle to house workers during the winter.
Interrupted construction
Work slowed in 1296, declined further in 1297, and stopped completely by 1300 after approximately £11,000 had been spent. Edward I’s wars in Scotland diverted both royal attention and funding. The inner walls and towers remained well below their intended height, while the northern and north-western outer defences had not been built.
Construction resumed in 1306, when Edward feared that a Scottish invasion might reach north Wales. James of St George initially directed the renewed work. After his death in 1309, Master Nicolas de Derneford took over. Building finally ceased around 1330, with approximately £15,000 spent and the castle still incomplete. A royal survey in 1343 estimated that at least another £684 was required, but the money was never supplied.
Welsh rebellion and later military use
During the rebellion led by Owain Glyndŵr, the Welsh leader who challenged English rule from 1400, Welsh forces besieged and captured Beaumaris in 1403. Royal forces retook it in 1405. The castle was poorly maintained thereafter. By 1534, when Roland de Velville was constable, rain was entering most of its rooms. A report from 1539 listed only eight or ten small guns and forty bows, which Richard Bulkeley considered inadequate against a possible Scottish attack. By 1609, the castle was classified as being in complete decay.
In March 1592, the Welsh Roman Catholic priest and martyr William Davies was imprisoned at Beaumaris. He was hanged, drawn, and quartered there on 27 July 1593.
The English Civil War, the seventeenth-century conflict between supporters of Charles I and supporters of Parliament, gave Beaumaris renewed military importance. The castle controlled part of the route between the king’s bases in Ireland and his operations in England. Thomas Bulkeley held it for Charles I and may have spent about £3,000 strengthening its defences. The castle surrendered to Parliamentary forces under Major General Mytton on 14 June 1646.
Royalist forces briefly reoccupied Beaumaris during the Anglesey rising of 1648, but surrendered again in October. Unlike many other castles, it escaped deliberate damage intended to prevent further military use, because Parliament feared a Royalist invasion from Scotland. Colonel John Jones became governor, and a Parliamentary garrison was installed at an annual cost of £1,703.
Ruination and conservation
After the restoration of Charles II in 1660 and the return of the Bulkeley family as castle constables, the castle appears to have been stripped of its valuable lead and other remaining resources, including its roofs. It then fell further into ruin and later became part of the park surrounding Baron Hill. Thomas Bulkeley, 7th Viscount Bulkeley, bought the castle from the Crown in 1807 for £735 and incorporated it into the park.
By this period, the ruined castles of north Wales had attracted artists and travellers because of their romantic appearance. The future Queen Victoria visited Beaumaris for an Eisteddfod, a Welsh festival of literature, music, and performance, in 1832. J. M. W. Turner painted the castle in 1835. Some of Beaumaris’s stone may have been reused in 1829 for the nearby Beaumaris Gaol.
In 1925, Richard Williams-Bulkeley placed the castle in the care of the Commissioners of Works. A major restoration programme removed vegetation, cleared the moat, and repaired the masonry. Beaumaris became a Grade I listed building in 1950, the highest level of protection for buildings of exceptional, usually national, interest. In 1986 it joined the UNESCO World Heritage Site Castles and Town Walls of King Edward in Gwynedd, together with Caernarfon, Conwy, and Harlech castles and their associated town walls. Cadw, the Welsh Government’s historic-environment service, manages the monument, which continues to require conservation and repair.
Remains
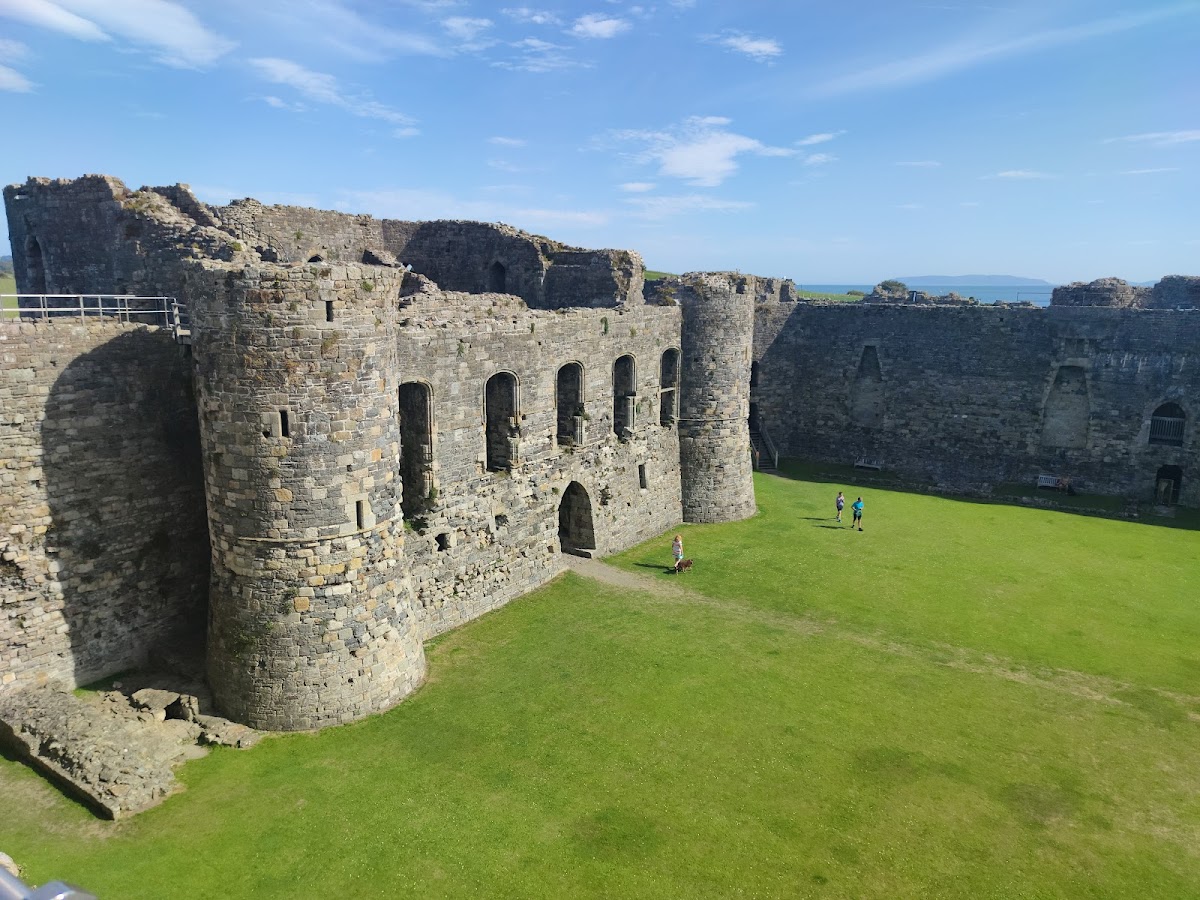
Beaumaris is a concentric castle, a fortification arranged in successive defensive circuits. An inner ward and an outer ward were enclosed by walls and surrounded by a moat. The plan is unusually regular and symmetrical, reflecting the castle’s intended role as both a fortress and a royal palace. It stands near sea level on glacial till, an unsorted deposit left directly by glacial ice, and other sediments forming the local coastline. Building stone came from within about 10 miles (16 kilometres), including limestone brought by ship from the quarries at Penmon. The masonry combines limestone, sandstone, and green schist, a layered metamorphic rock. Schist was used mainly in the lower wall levels because its use ended when construction was interrupted in 1298.
Outer defences and sea entrance
Moat and dock
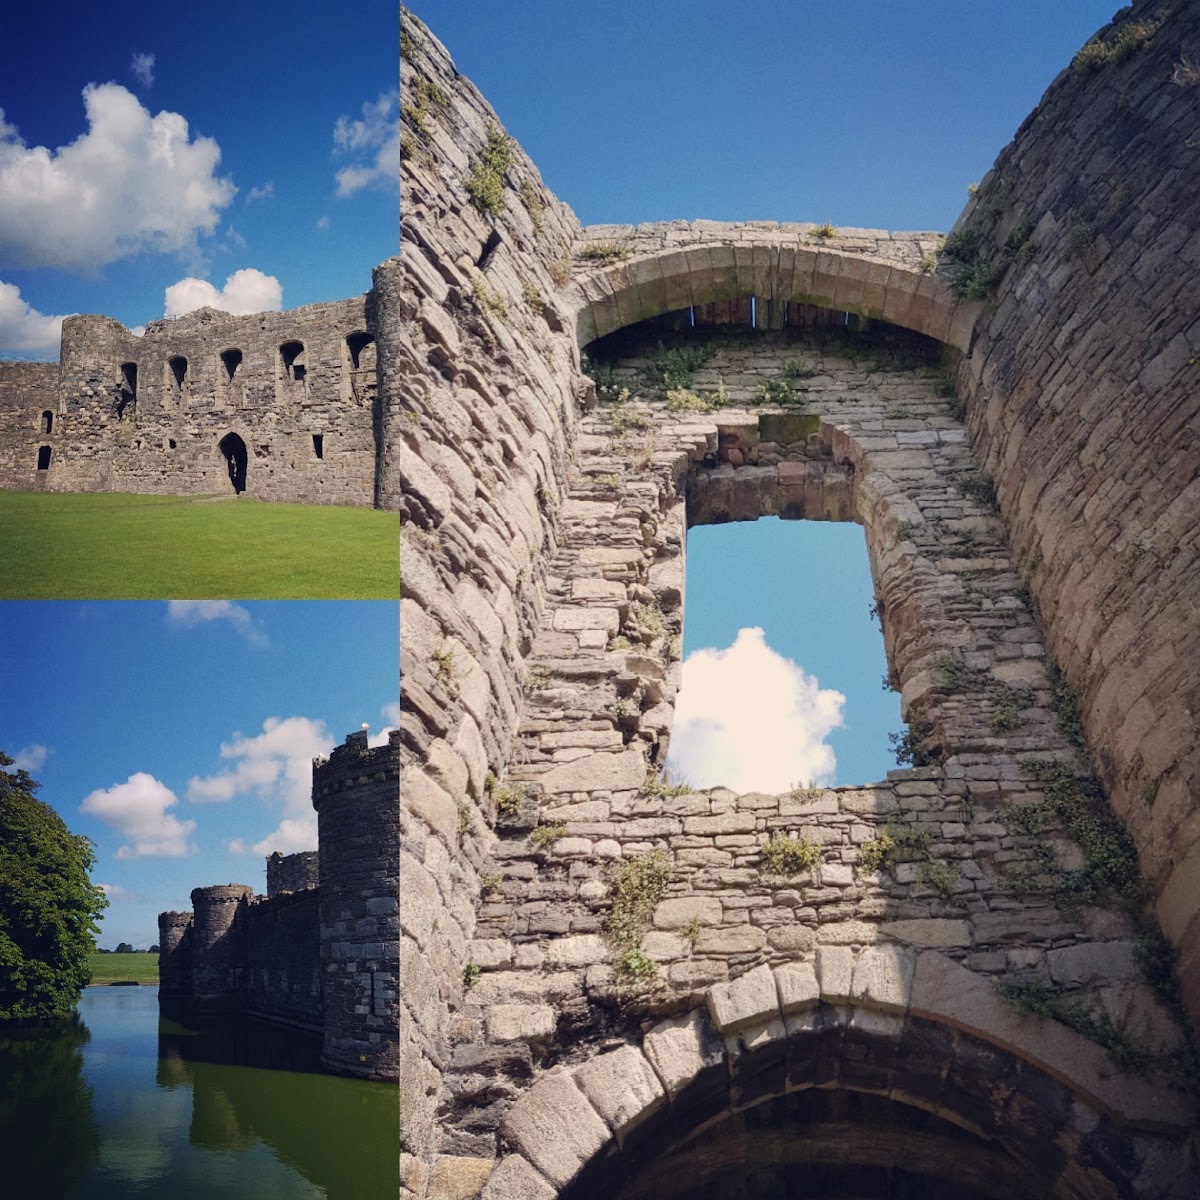
The moat is about 5.5 metres (18 feet) wide and is now partly filled. The main entrance, known as the Gate next the Sea, stands beside a tidal dock. This arrangement allowed supplies to reach the castle directly by sea. A wall later called Gunners Walk protected the dock, together with a firing platform that may have supported a medieval trebuchet, a siege engine that hurled projectiles by means of a counterweight or lever.
Gate next the Sea

The Gate next the Sea led through an outer barbican, an additional fortified entrance protecting the main gateway. Its defences included a drawbridge, arrow slits, and murder-holes, which were openings above the gateway through which defenders could attack people below.
Outer ward
The outer ward was enclosed by an eight-sided curtain wall with twelve turrets and covered an area described as approximately 60 feet (18 metres) across. One gateway led towards the Gate next the Sea, while the Llanfaes Gate opened on the northern side. The outer defences originally contained about 300 archer firing positions, including 164 arrow slits. Sixty-four low-level slits were later blocked, probably in the early fifteenth century or during the Civil War, to prevent attackers from using them.
The outer and inner gateways were deliberately offset. An intruder who passed through the outer gate would have had to cross an exposed open area along a predictable route to the right before reaching the inner gate.
Inner ward and royal accommodation
Inner walls and towers
The square inner ward encloses about 0.3 hectares (0.74 acres). Its walls rise about 11 metres (36 feet) and are up to approximately 4.7 metres (15.5 feet) thick. Four circular corner towers, two D-shaped towers on the east and west, and large gatehouses on the north and south reinforced the circuit. The six major towers were intended to reach three storeys and included fireplaces.
Domestic ranges
The inner ward was planned to contain accommodation and domestic buildings. Building ranges extended along its eastern and western sides, and fireplace remains survive in the masonry. If completed, the ward could have housed two substantial royal households and their followers, such as a king and queen or a king, queen, prince, and the prince’s wife.
Northern gatehouse
The D-shaped northern gatehouse was designed to rise two storeys and to contain two sets of five large windows, but only one floor was completed. Its planned principal room was a hall approximately 70 by 25 feet (21 by 7.6 metres), divided into two parts and heated by separate fireplaces.
Southern gatehouse
The southern gatehouse was intended as a counterpart to the northern gatehouse, but much less work had been completed when building ended in 1330. Some of its masonry may later have been removed, reducing its height further.
Passages and Chapel Tower
Broad first-floor passageways run through the inner walls, resembling those at Caernarfon Castle. They were intended to connect the towers and provide access to guardrooms, sleeping chambers, and latrines. The latrines were designed to drain with water from the moat, although the system appears not to have worked effectively.
A chapel was incorporated into one tower, now known as the Chapel Tower. It was probably intended for the king and his family rather than the wider garrison and was regarded as one of the castle’s most attractive rooms.
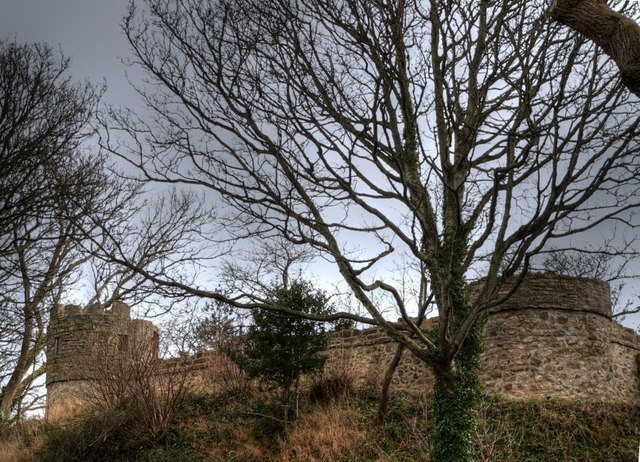
Beaumaris remains a ruined monument with incomplete walls and towers, a partly filled moat, surviving fireplaces, and masonry changed by later stone removal and conservation work.