Town Hall of Bremen: A Gothic and Weser Renaissance Civic Centre


Site at a Glance
- Rating
- 4.7
- Popularity
- Medium
- Country
- Germany
- Primary era
- Early Modern
- External website
- Open
- Eras represented
- Medieval, Early Modern, Modern
- Civilizations
- Holy Roman Empire
- Site type
- Civic
- Remains
- Town Hall
On this page15 sections
History
Town Hall of Bremen is a historic civic complex in Bremen, Germany, begun as a Gothic town hall between 1405 and 1410 and transformed in the Weser Renaissance style during the early seventeenth century. It was built during a period of urban development when Bremen’s council sought to express the city’s growing autonomy in relation to the archbishopric. Together with the Bremen Roland, it is also a UNESCO World Heritage Site inscribed in 2004 for its architecture and its testimony to civic self-government in the Holy Roman Empire.
The First Town Hall
Bremen’s earlier town hall stood at the southern end of the block between Liebfrauenkirchhof, Obernstraße, and Sögestraße. It appears in records from 1229 as domus theatralis and from 1251 as domus consulum. An arch over Sögestraße and repairs carried out by a mason indicate a stone structure probably erected in the Romanesque period.
Before Bremen gained greater autonomy from the archbishopric, this building is thought to have served as a court. It probably included at least one open hall, since older Saxon law prohibited trials in enclosed rooms. Documents also mention cloth merchants’ stalls and an exterior staircase near Liebfrauenkirchhof, although the building’s precise form and the meaning of locations described as being “below” the town hall remain uncertain.
After the present town hall was built, the earlier building was rented to the Krameramt, the guild of small retailers, in 1483. It later became a hop warehouse, was sold in 1598, and was replaced or converted into two private houses.
The Gothic Civic Building
Around 1400, Bremen planned a new town hall on the market square. Construction took place from 1405 to 1410 under the responsibility of Bürgermeister Johann Hemeling, councillors Friedrich Wigger and Hinrich von der Trupe, master builders Salomon and Martin, and stone sculptors Johannes and Henning. The council sought the approval of the meenheit, Bremen’s community of citizens, for this major decision.
The location and scale of the new building conveyed civic confidence. It dominated the market square more strongly than the cathedral and the archiepiscopal palace, while its halls slightly exceeded the palace’s great hall. The Holy Roman Empire was the political framework in which Bremen asserted the status of a Free Imperial City, meaning a direct relationship with the emperor rather than subordination to a territorial prince. The town hall’s sculpture reinforced this claim.
The Gothic building contained the Ratskeller, Lower Hall, Upper Hall, and rooms along its northern side. Its market-side arcade served as a court gallery and could not be used for market trading. Two battlemented wall-walks gave the building a fortified appearance. A first, smaller Roland statue was erected before the town hall during this building phase.
The northern extension included the Old Council Chamber, or Wittheitsstube, a chamber used by Bremen’s governing council. In 1490 its columned hall was converted into the Old Chancellery. A proclamation gallery above the staircase to the Ratskeller was also created in the late fifteenth century, allowing the annual reading of the Kundige Rolle on Laetare Sunday.
Revolt, Expansion, and Renaissance Transformation
Following the revolt of the 104 Men in 1532 and the restoration of patrician rule, the external entrance to the Upper Hall was walled up and its outside staircase demolished. The internal spiral staircase then became the connection between the Lower and Upper Halls. From 1545 to 1550, a three-storey extension called the nye dornßen, meaning the later council-room and office extension, was built along the western part of the northern wall. It contained another Wittheitsstube and offices, and one original corner tower was removed.
At the end of the sixteenth century, the Senate considered the Gothic market façade insufficiently representative. Under architect and master builder Lüder von Bentheim, the ten upper-hall windows were enlarged in 1595 and 1596. Between 1608 and 1612, the market façade was rebuilt in the Weser Renaissance style, a regional form of Renaissance architecture developed around the Weser River that combined Renaissance ornament with local building traditions.
The rebuilding removed the central Gothic façade, including the proclamation gallery, and replaced it with a large central projection and Flemish Renaissance gable. The battlements became decorative balustrades, while the lower covered wall-walk was changed into two open balconies. The Güldenkammer, or Golden Chamber, was inserted into the Upper Hall in 1605, probably to designs by Lüder von Bentheim. The Old Chancellery was enlarged in 1682 and 1683 to occupy almost two-thirds of the rear wall. Its surviving section contains the New, or third, Wittheitsstube.
The town hall hosted important civic and diplomatic occasions. Hanseatic representative meetings took place there in the fifteenth century. Later receptions included those for Heinrich III of Saxe-Lauenburg in 1580, the imperial envoy Count von Windisch-Grätz in 1676, the Duke of Richelieu in 1757, and King Wilhelm of Prussia with Otto von Bismarck, Helmuth von Moltke, and Albrecht von Roon in 1869. The Hanse was a network of northern European trading towns and merchant communities, and Bremen’s association with it continued to shape the building’s ceremonies and maritime imagery.
Modern Alterations and the New Town Hall
After the German mediatization of 1803, a process that transferred many territories and rights from ecclesiastical and smaller secular rulers to larger states, the neighbouring archiepiscopal palace became municipal property. It was partly dismantled and rebuilt in 1818 and 1819 as the Neoclassical Stadthaus, providing additional offices and administrative space.
Serious structural damage was discovered in the town hall in early 1826. Repairs preserved the historical appearance of the market façade, but the Renaissance façade of the nye dornßen was replaced with a plain one. The upper window band of the Baroque chancellery extension was altered, and the gallery and Stern Chamber above the Ratskeller entrance were demolished. In 1830, a partition that had divided the Upper Hall for more than a century was removed as Bremen’s citizens began meeting in increasingly regular plenary sessions.
In 1877, twelve roof dormers were removed because they were wrongly believed to be later additions incompatible with the Renaissance building. They had in fact formed part of Lüder von Bentheim’s design. Around 1900, Bremen planned a larger extension because the Stadthaus no longer met the expanding city’s administrative and representational needs. Gabriel von Seidl won the second architectural competition in 1907. The Stadthaus was demolished in 1909, and the New Town Hall was built from 1909 to 1913. Approximately three times the size of the Old Town Hall, it was designed not to dominate the historic building.
The New Town Hall opened formally on 16 January 1913. It became the seat of the President of the Senate and the Mayor of Bremen, while the historic town hall continued to serve ceremonial and representational purposes. The complex survived the 173 air raids on Bremen during the Second World War with little damage. Its outer walls were boarded over and fire guards protected the wooden roof structure; the associated Roland statue also survived largely intact.
Repeated restoration has continued, most recently in 2003. The town hall remains the seat of the Senate and the President of the Senate of the Free Hanseatic City of Bremen, who is also one of the city’s two mayors. The Upper Hall is used for ceremonies, receptions, and concerts, while the Lower Hall is mainly used for exhibitions. The New Town Hall hosts major receptions and the traditional Schaffermahlzeit banquet, organized by Haus Seefahrt. The banquet preserves the historic connection between maritime shipping and Bremen’s merchants and is described as the world’s oldest continuously recurring annual banquet.
Remains
Setting and Old Town Hall
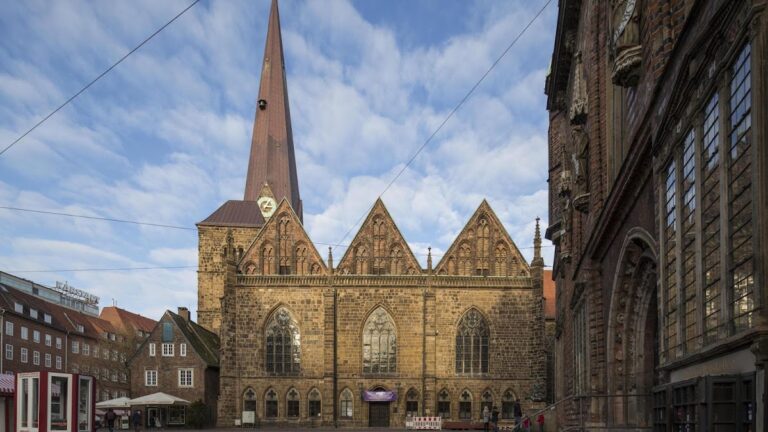
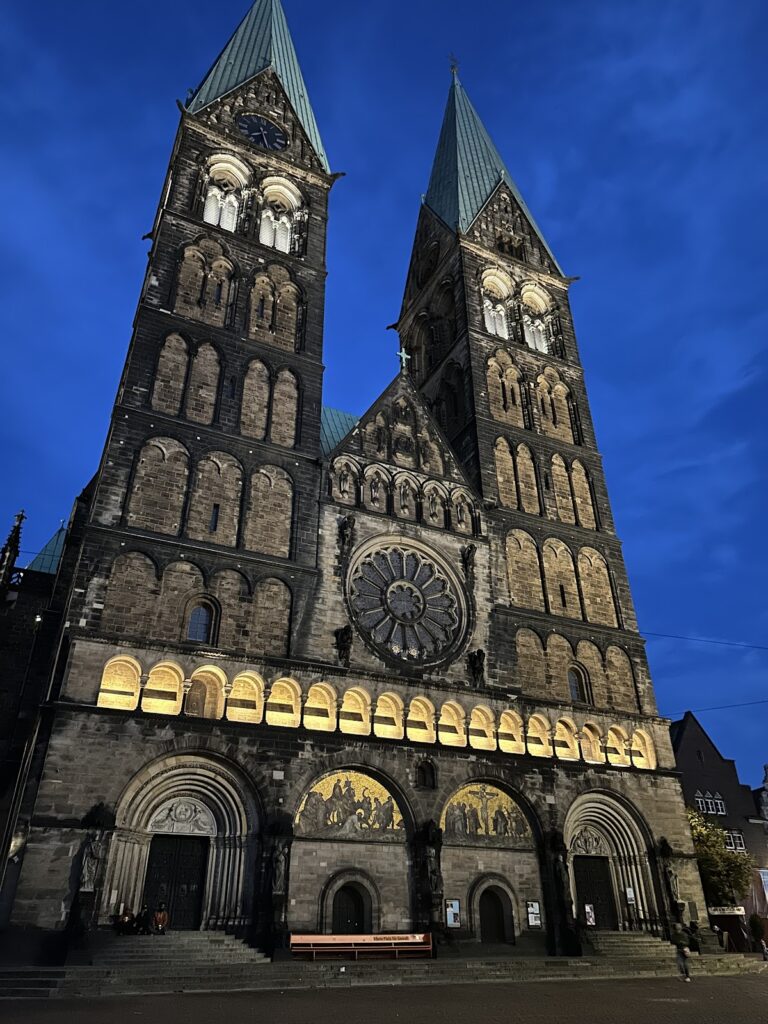
The town hall stands on the northeastern side of Bremen’s market square in the historic city centre. The Bremen Roland is directly in front, the Schütting stands opposite, and the Bürgerschaft lies to the southeast. Bremen Cathedral rises farther southeast, while the Church of Our Lady is immediately to the north across Schoppensteel, with Liebfrauenkirchhof between the church and the town hall.
Gothic Structure and Arcade
The Old Town Hall is more than 41 metres long and approximately 16 metres wide. Its Gothic arcade is about 3 metres deep and has 11 bays. A copper-covered hipped roof rests above a three-aisled hall with cap vaults. The original building was a two-storey hall structure, with the Lower Hall on the ground floor and the Upper Hall above it. Rooms, council chambers, and offices occupied the northern side.
The market-side arcade was built as a court gallery. At roof level and above the arcade, two wall-walks carried crenellated parapets. Four small corner turrets provided access to the upper wall-walks. The market façade’s arcades contain a symbolic program of 22 female figures, together with a frieze showing zodiac signs and the virtues of faith, hope, love, prudence, temperance, fortitude, and justice. A protective hen with chicks, accompanied by a rooster and dog, represents vigilance.
Renaissance Façade and Sculpture
The Renaissance market façade has a large central projection of glazed and unglazed brick, a four-storey Flemish-style gable, two smaller gables, and decorative balustrades. Figures, reliefs, heads, angels, and fantastic animals cover much of its ornament. The design drew on Dutch Renaissance models associated with Hans Vredeman de Vries, Hendrick Goltzius, and Jacob Floris. Eight broad rectangular windows from the rebuilding remain, while the former Gothic proclamation gallery was removed.
Eight Gothic statues between the market-side windows represent an emperor and the seven prince-electors of Mainz, Trier, Cologne, Bohemia, the Palatinate, Saxony, and Brandenburg. They express Bremen’s connection with the Empire and its claim to Free Imperial City status. Copies replaced the façade and Liebfrauen-side figures in 1961 for conservation reasons. The original fossil-rich limestone statues, made from stone quarried at Lindener Berg near Hanover, are held by the Focke Museum.
The meaning of the consoles beneath the main statues remains uncertain, with some interpretations identifying them as patrons or donors. Other figures include Saint Peter and seven prophets or wise men whose identities and assignments are disputed. Some northwestern figures originally carried Low German sayings that were repainted in the sixteenth or seventeenth century as references to ancient philosophers. The southeastern façade includes Saint Peter with a key and figures variously interpreted as prophets, Moses, Job, Solomon, or other biblical and wise figures. Their Christian and civic symbolism has been connected with ideals of justice and wise government.
Circular panels beneath the battlements carry the arms of thirty additional princes and cities. Beneath the Güldenkammer are the arms of the four mayors serving around 1612: Heinrich Zobel, Johann Brand the Younger, Dietrich Hoyer, and Arnold Gröning. Two mounted herald figures at the eastern portal were made by Rudolf Maison and given to Bremen by the merchant John H. Harjes after he purchased them at the 1900 Paris World’s Fair. Installed in 1901, they stood in the park of the Egestorff Foundation from 1956 and returned to the portal after restoration in 2007.
Lower Hall and Ratskeller
The Lower Hall retains its largely unaltered Gothic form. A stone floor, exposed wooden beams, whitewashed walls, and a three-aisled ceiling supported by two rows of ten octagonal oak posts define the room. Decorated Gothic portals stand at both ends. Five historically valuable portals are set along the rear wall, including a sculpturally decorated wooden frame, a painted Baroque frame, a triumphal arch, a shallow-carved wooden frame, and a Late Gothic portal. Modern Jugendstil connections between the Old and New Town Halls lie between the fourth and fifth portals.
The Ratskeller occupies the basement beneath the historic town hall. Its complex includes the Great Hall, Hauffsaal, Apostel and Rose Cellars, Senate and Imperial Rooms, Bacchus Cellar, Guild Room, and Treasury. German wine has been stored and sold there since construction began in 1405, making it Germany’s oldest wine cellar.
Upper Hall and Interior Collections
Hall, Ceiling, and Paintings
The Upper Hall measures approximately 41 metres long, 13 metres wide, and 8 metres high. It is a large medieval column-free secular hall in northern Europe and originally served council and court meetings. Before the Renaissance rebuilding, it probably had a Gothic barrel vault. Between 1608 and 1612, this was replaced by a flat, ornamentally painted wooden ceiling supported by massive oak timbers. Thirty-three imperial medallions, ranging from Charlemagne to Sigismund, decorate the ceiling; they were overpainted in 1857.
Two large wall paintings are attributed to the Lower Rhine painter Bartholomäus Bruyn. A work dated 1532 shows Charlemagne and Bishop Willehad, regarded in Bremen’s civic tradition as founders of the city, with the cathedral between them. Its accompanying text describes Bremen’s foundation, Willehad’s missionary role, and the city’s alleged participation in the Crusades by ship. A second painting presents the Judgment of Solomon as an admonition to administer justice. Figures of Moses, David, Jehoshaphat, Cato, Caesar, and Cicero accompany Latin maxims about just rule.
A large painting of the Hanseatic Kontor in Antwerp commemorates Bremen’s Hanseatic period. The hall also contains Franz Wulfhagen’s more than 9-metre-wide Great Whale painting of 1669. Paul Wohlers’s natural-history painting The Swordfish, made in 1696, measures 2.43 by 3.70 metres. It shows a fish caught in the Weser with Bremen’s silhouette on the horizon and returned to the hall’s north wall in 2012 after restoration.
Portals, Council Furniture, and Ship Models
The Upper Hall contains several historic portals. The easternmost, a columned High Renaissance portal built around 1550, originally led to the nye dornßen and now connects the stairwell of the Old and New Town Halls. Another, dated 1491, lists twelve rules for wise and just government. A portal from 1660 bears Bremen’s arms and three lions. The 1573 Brunswick Portal, an alabaster work by Adam Liquier, has allegorical figures of wisdom, peace, and justice. Presented by Duke Julius of Brunswick-Lüneburg, it originally led to the Collectors’ Chamber, Bremen’s former tax office.
A plain Classical double portal at the western end now leads to the banqueting hall and Wittheitsstube. A wooden Hercules represented as a Roman warrior guards the internal spiral staircase that replaced the external staircase demolished in 1532. Painted glass in the market façade windows carries the arms of mayors, councillors, and merchant leaders from the sixteenth to eighteenth centuries, while the east window facing the cathedral contains nineteenth-century examples.
Four large ship models hang from the Upper Hall’s oak ceiling on heavy chains. They represent Bremen’s maritime and military history and originally hung in the Schütting before being transferred to the town hall. Their guns were once fired for ceremonial salutes, a practice discontinued in the 1970s for conservation reasons. The oldest is a late-sixteenth-century galleon with an exceptionally high stern and twelve small and 22 large bronze guns.
The 1650 Johan Swarting represents a Dutch-style frigate. It is 4.35 metres long and weighs eight hundredweight. Named for a Bremen captain, it recalls the Senate’s seventeenth-century dispute with the Count of Oldenburg over customs rights. The model marked 1750 represents the convoy ship Wappen von Bremen; it is approximately 4 metres long and 3.62 metres high, with an elaborately decorated stern. The youngest model, De Grote Jung, dates from 1779. Both it and the 1750 model have wooden guns. All four models have deliberately distorted proportions designed for extreme viewing angles.
Güldenkammer
The Güldenkammer opens from the Upper Hall. Its early-seventeenth-century furnishings were lost, but the room retains a Baroque portal by Evert Lange and Servas Hoppenstede and a carved Baroque spiral staircase attributed to the council carpenter Stolling and his assistant Ronnich.
Johann Heinrich Vogeler completely redecorated the room in 1905 as an integrated Art Nouveau ensemble. Gilded leather wall coverings, panelling, inlays, door handles, fireplace grilles, light fittings, carpets, and furniture carry a coordinated decorative program that includes heron motifs. The gallery above it successively served as the council library, council archive, and musicians’ space, and is now used for press and camera crews.
New Town Hall
The New Town Hall has copper-covered roofs. Its façades toward Domshof and the market are Neo-Renaissance, while those facing Liebfrauenkirchhof and Schoppensteel are closer to Art Nouveau. The building contains the ground-floor Wandelhalle, ceremonial staircase, banqueting hall, Senate Chamber, Fireplace Hall, Hansa Room, and Gobelin Room. The ceremonial staircase occupies the former site of the nye dornßen and connects the Lower Hall, Upper Hall, and Wandelhalle.
The Wandelhalle contains Alexander Kircher’s oil painting of the first east-west transatlantic flight, made in 1928 by the Junkers W 33 Bremen. The ceremonial staircase displays the town hall fireplace installed in 1896. The Senate Chamber includes the Senate’s meeting room, carpets by Rudolf Alexander Schröder, silk-covered walls, mahogany doors, stucco ceilings, crystal chandeliers, a wall clock by Schröder, and imperial portraits.
The banqueting hall is used for large receptions and housed the Bremen Bürgerschaft from 1946 to 1966. Its decoration includes views of the Ansgariitor, Bride, Zwinger, and Hohentor, as well as Carl Vinnen’s painting of Bremen in the seventeenth century and a gallery overlooking the hall. The Fireplace Hall has a French marble fireplace, white stucco ceiling, dark red damask wall coverings, dark parquet flooring, large seventeenth-century portraits, and crystal chandeliers. The Hansa Room was furnished by the Hansa Steamship Company for ceremonial receptions.
The Gobelin Room takes its name from two large French tapestries made in the first half of the seventeenth century. They depict Artemis, daughter of Zeus, returning to Olympus and the death of Otus.