Coca Castle: A Gothic-Mudéjar Fortress and Palatial Residence in Spain
Site at a Glance
- Rating
- 4.5
- Popularity
- Medium
- Country
- Spain
- Primary era
- Medieval
- External website
- Open
- Eras represented
- Medieval, Early Modern
- Civilizations
- Crown of Castile, Spanish
- Site type
- Military
- Remains
- Castle
On this page16 sections
History
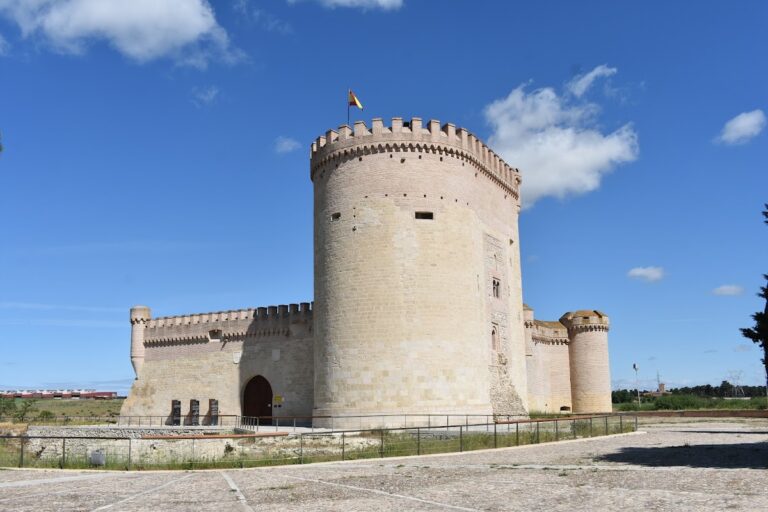
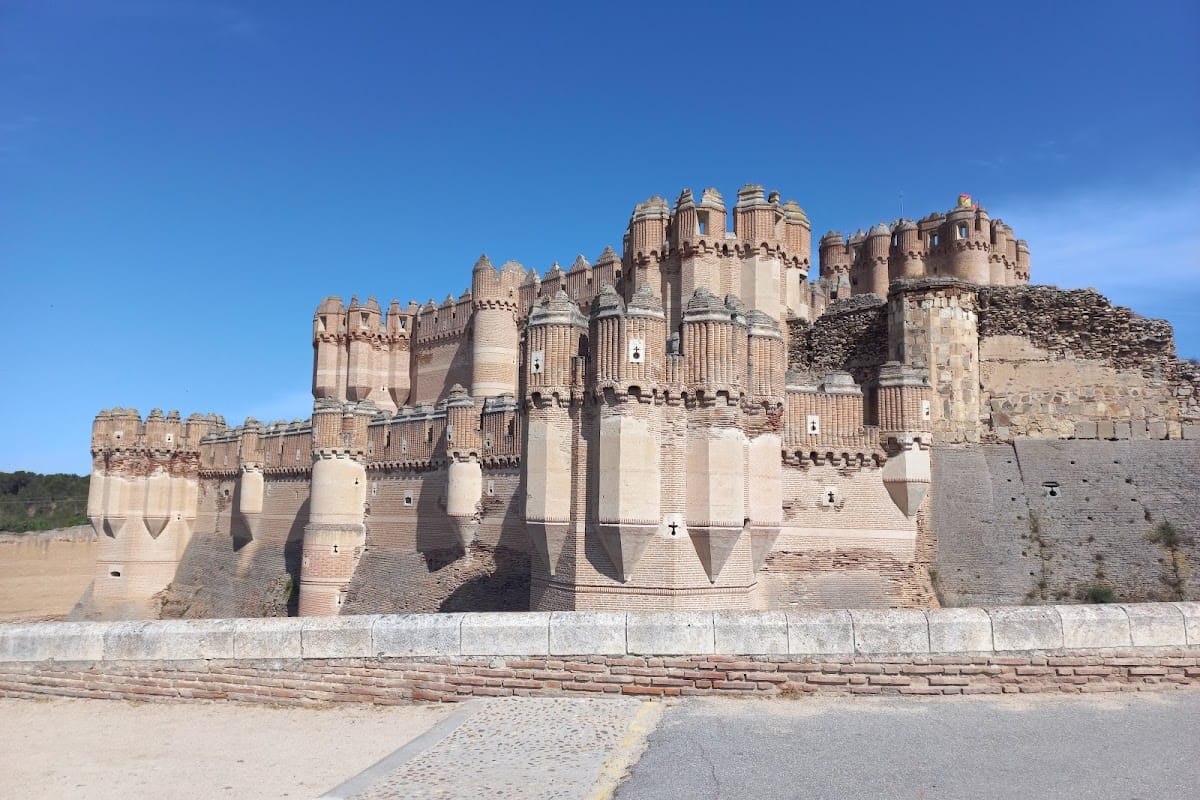
Coca Castle is a late fifteenth-century fortress and palatial residence in Spain, on the outskirts of Coca in Segovia. Built under Christian rule in a Gothic-Mudéjar style, it is regarded as one of the finest examples of Spanish Gothic-Mudéjar brickwork. Its history forms part of Coca’s much longer development, from an ancient settlement into a Roman city and later a medieval Castilian lordship.
From ancient settlement to Roman city
Coca has been inhabited since at least the Chalcolithic period, around 2500–2300 BC. Permanent settlement expanded at the beginning of the Iron Age, and by the fifth century BC a Vaccaei community known as Cauca occupied about 2 hectares. The Vaccaei were a pre-Roman people of central and western Iberia. Cauca later grew to approximately 25 hectares and had become a major city by the first or second century AD.
In 151 BC, the Roman consul Lucius Licinius Lucullus captured and plundered the settlement. Coca subsequently developed into a Roman city, apparently without defensive walls. After the Roman Empire fell, the Visigoths took control. In the tenth century, Abd al-Rahman III, the Umayyad emir of Córdoba, conquered the area. Alfonso VI, the king of León and Castile known as “the Brave,” took Coca in 1085, after which it remained under Christian rule.
Lordship and castle construction
In 1123, a papal order incorporated Coca into the province of Segovia. The town passed to the Marquis of Santillana, a fifteenth-century Castilian nobleman and poet, in 1439. He exchanged it with Alonso de Fonseca y Ulloa, bishop of Ávila and archbishop of Seville, in 1451 for Saldaña.
In 1453, Alonso de Fonseca received authorization from Juan II, the fifteenth-century king of Castile, to build the castle. Construction took place later in the century, and most of the work had been completed by 1493. Alonso de Fonseca y Avellaneda, his nephew and heir, is credited with carrying out most of the building. The completed castle served as a seigneurial and palatial residence, where major festivities brought prominent visitors to Coca.
Inheritance arrangements made in 1502 ensured that the castle would pass to Antonio de Fonseca. In 1503, Isabella of Castile decreed that Coca could be inherited only by male descendants, and Antonio de Fonseca received the town in 1504. As a captain of the Catholic Monarchs, Isabella and Ferdinand, he reinforced the castle’s defensive features.
Sixteenth- and seventeenth-century changes
Sevillian alarifes, master builders associated especially with Islamic architectural traditions in medieval Spain, worked at the castle in 1512 and may have produced much of its decorative work. During the Revolt of the Comuneros, a major Castilian uprising against royal authority in 1520–1521, Comunero troops attacked Coca in 1521. The assault was retaliation for Antonio de Fonseca’s burning of Medina del Campo. The attackers failed to enter the castle and instead destroyed the nearby fortress of Alaejos.
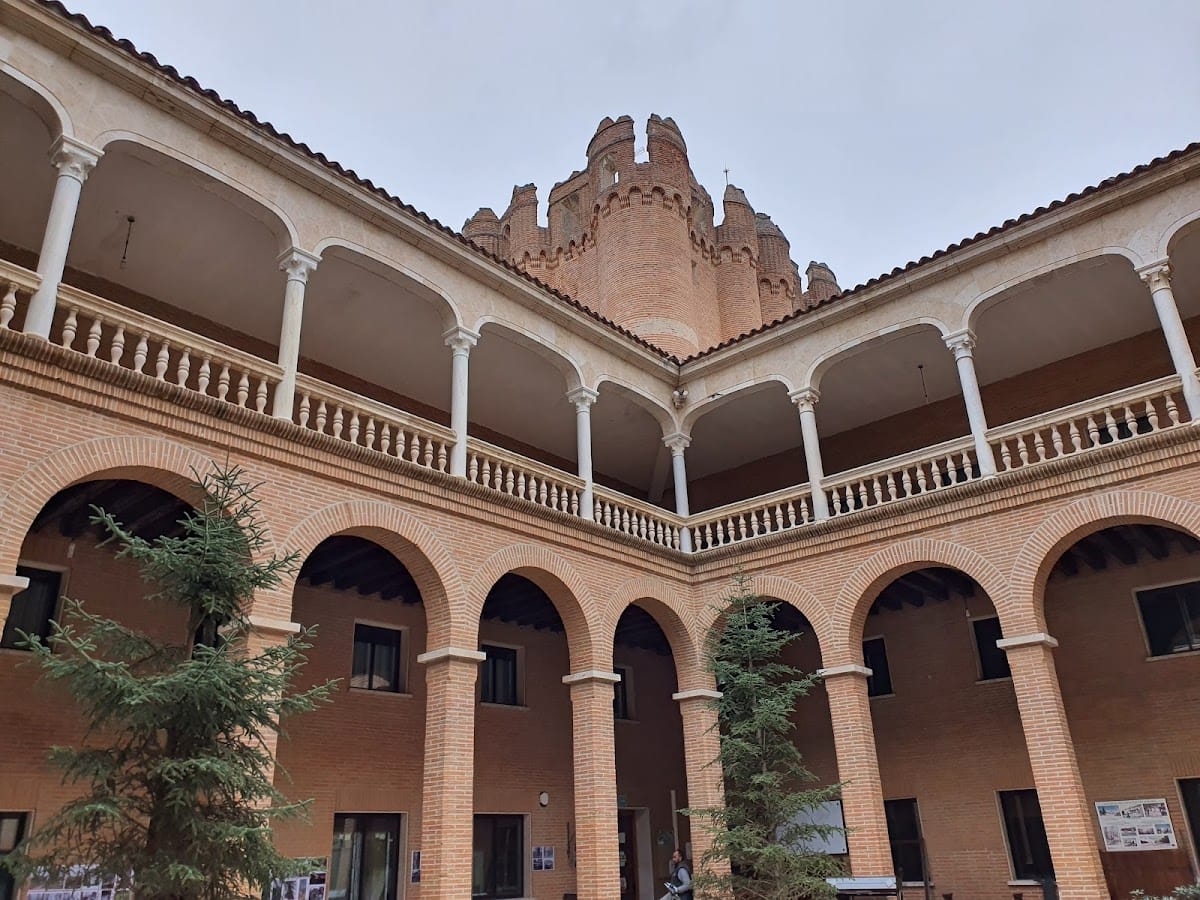
The castle underwent repeated alteration and repair from the sixteenth through the eighteenth centuries. Galleries were added to the Patio de Armas during the sixteenth century, and another gallery was built between the Tower of Homage and Pedro Mata Tower in the seventeenth century. In the seventeenth century, the castle also served as a prison for Gaspar Alonso Pérez de Guzmán, 9th Duke of Medina Sidonia, who had been accused of attempting to proclaim himself king of Andalusia. Later marriages transferred ownership to the House of Alba, a major Spanish aristocratic family. Extensive improvements followed in 1715.
Decline, war damage, and restoration
After 1730, the castle was neglected. Its archive was moved to Madrid, while many artifacts were lost or destroyed. French forces occupied Coca and the castle in 1808 during the Peninsular War, the part of the Napoleonic Wars fought in Spain and Portugal from 1807 to 1814. They withdrew in 1812 after causing extensive damage, leaving much of the structure in ruins.
Further deterioration followed in 1828, when an administrator of the House of Alba sold architectural materials, including marble columns from the courtyard. The castle was declared a Spanish National Monument in 1926 and a Historic National Monument in 1931. In 1954, the House of Alba transferred it to the Spanish Ministry of Agriculture on the condition that it be reconstructed. State-sponsored restoration took place from 1956 to 1958 under Miguel de los Santos Nicolás, with Francisco Pons Sorolla among the architects. In 1958, the restored castle became the site of a forestry training school, and parts of it continued to serve as the school’s headquarters for successive cohorts of forestry foremen from throughout Spain.
Remains
Setting and defensive enclosure
Coca Castle stands on an escarpment beside a meander of the River Voltoya, a tributary of the Eresma. Unlike a hilltop fortress, it occupies a lower position beside the river. A broad, deep moat surrounds the castle. Although close to the watercourse, the moat was dry, and concealed exits were placed at the same level as its bed.
Walls, towers, and moat
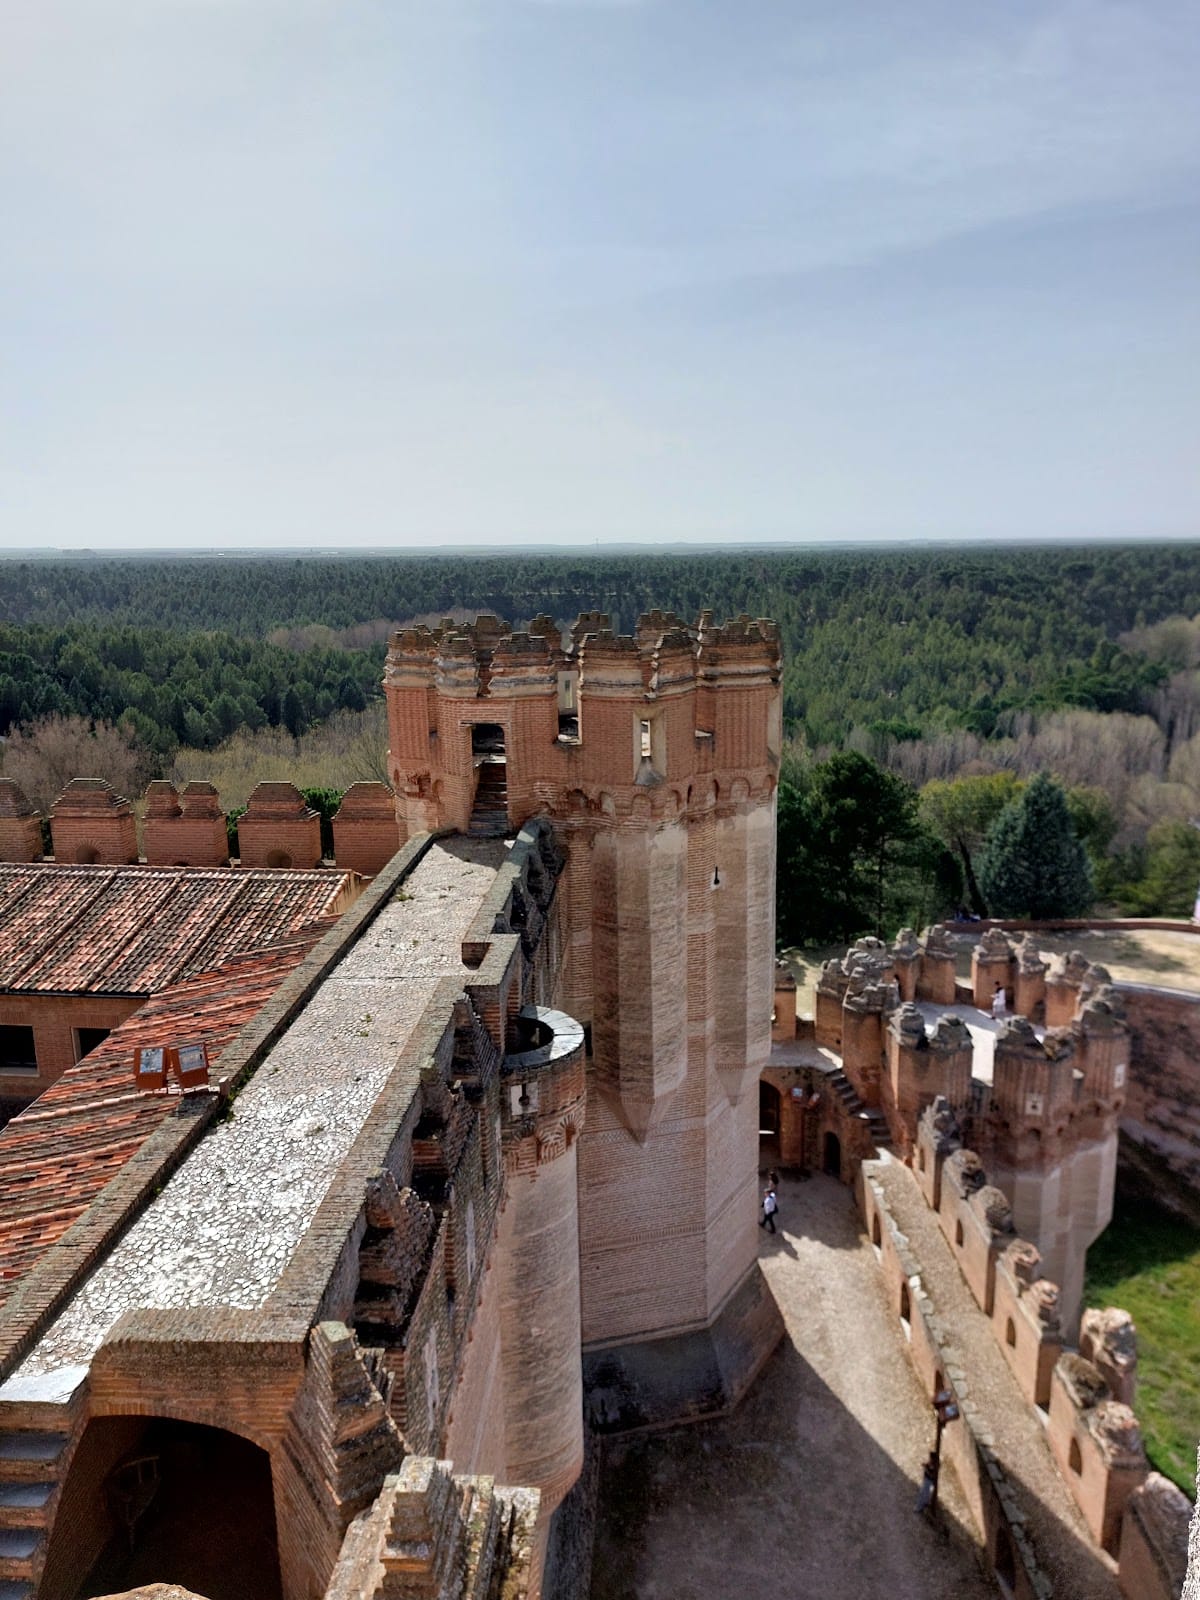
The ground plan is described as rectangular, while the lower enclosure is described as square. Its defensive system combined wall circuits, the moat, and a central keep. Two curtain walls, meaning defensive walls linking towers, enclosed the enceinte. The outer curtain wall is incomplete, but traces and several boundary towers survive, some ruined and others still standing.
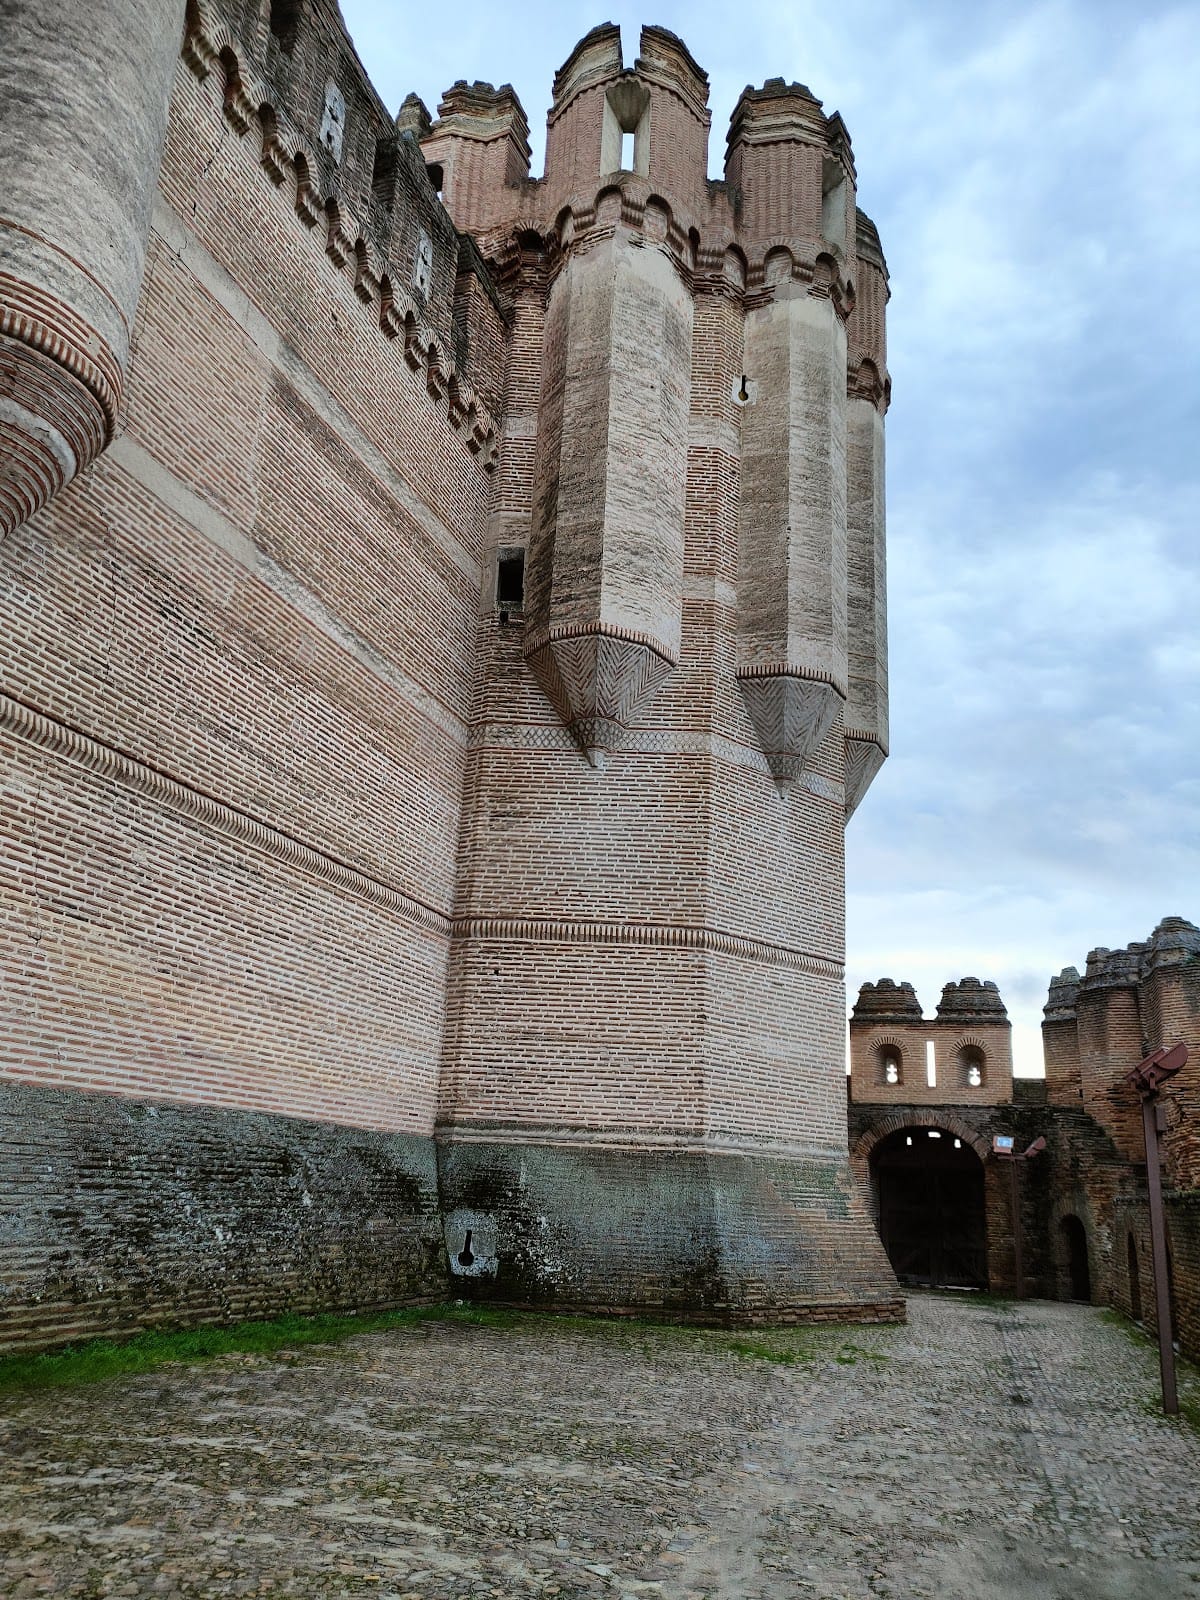
The inner curtain wall contains towers, a sloping talus at its base, cylindrical towers centered on each side, and smaller turrets between them. The outer and corner towers are rectangular. The surviving wall has machicolations, projecting defensive galleries with openings through which objects could be dropped onto attackers. Its loopholes include cross-shaped openings for archers and other openings intended for artillery. Ornament and defense are combined in the projecting crests, machicolations, and talus that descend toward the moat.
Gate and courtyard
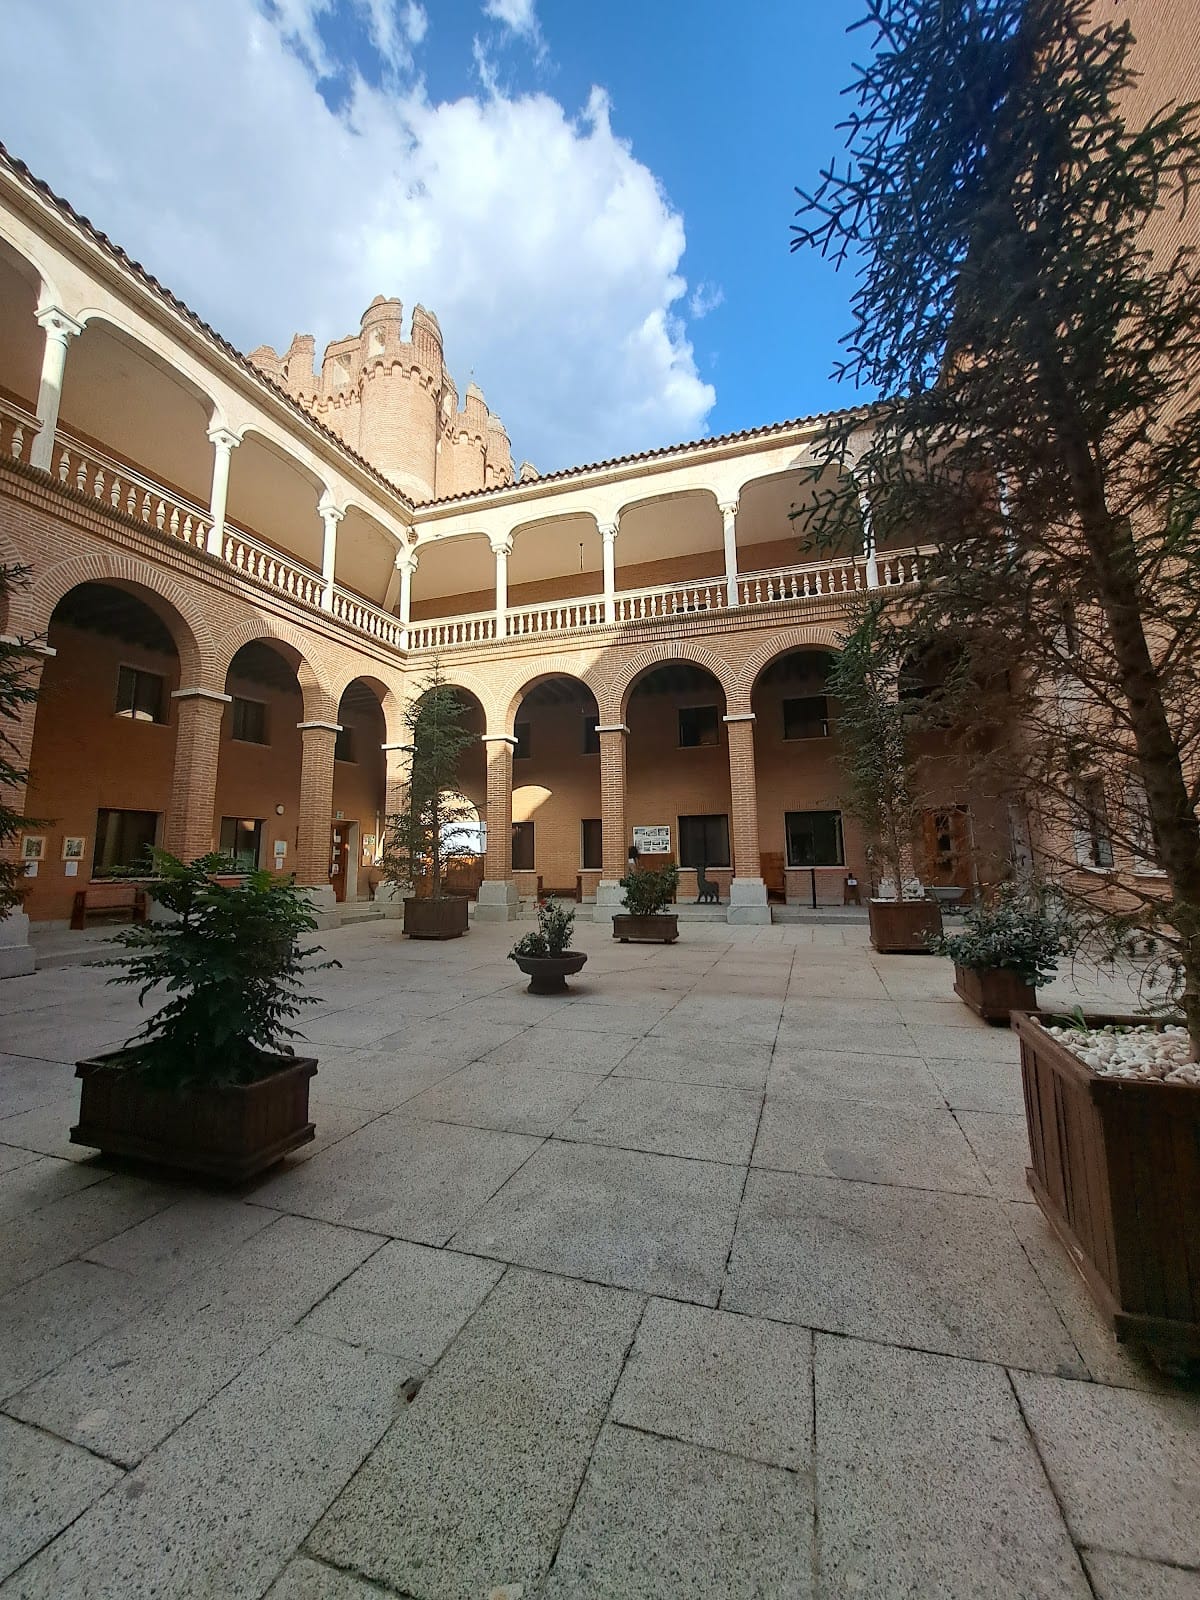
The second curtain wall has a gate near the keep. A high brick arch is surrounded by an alfiz, a rectangular ornamental frame around an arch characteristic of Moorish architecture. Inside the defenses, the Patio de Armas forms the principal courtyard. The castle also contains decorated rooms, a dungeon, and other interior spaces. Columns from the courtyard balustrade were sold during the period of decline. Eight were repurchased from Olmedo and Iscar in 1952, allowing the balustrade to be rebuilt to match the original.
Brick architecture and principal towers
The castle combines Gothic and Mudéjar architecture. Mudéjar is a medieval Iberian style that joins Islamic artistic and building traditions with Christian architectural forms. Brick is the principal material, including hardened brick capable of resisting siege attack. Visible mortar joints form distinctive patterns, while plaster and geometric decoration unite Moorish and Christian Gothic elements. Limestone appears in the embrasures and loopholes, in the columns of the Patio de Armas and the keep, and in other decorative parts of the keep’s facade.
Tower of Homage
The central keep, or principal fortified tower, stands in the northern part of the castle. Known as the Tower of Homage, it is the largest of the principal towers and rises approximately 25 meters. A narrow brick spiral staircase connects several levels, including the chapel, weapons room, and other chambers. The keep is linked to the circuit walkway known as the Paseo de Ronda and contains defensive installations such as pulleys and devices for heating oil.
Other principal towers
The other principal towers are the Tower of the Wall, the Tower of the Fishes, and Pedro Mata Tower. Pedro Mata Tower is the second-largest and stands beside the entrance to the Patio de Armas, where it helped protect the gateway. The Tower of the Fishes contains the Hall of the Fishes, whose ceiling and walls are decorated with red and blue fish.
Interior rooms and collections
Weapons room
The weapons room has a Gothic ribbed vault decorated with multicolored geometric mosaics. It holds metal armor and weapons dating from the fifteenth to the seventeenth centuries, together with original fifteenth- and sixteenth-century furniture. Much of the furniture is made of walnut and includes columns formed from bone and ivory.
Chapel
The chapel occupies an interior level of the keep. Its ceiling was destroyed by fire during the French occupation and later restored. The room contains a fourteenth-century Byzantine image of Christ by an unknown painter, showing Christ with a halo rather than a crown of thorns. Two late fourteenth-century Flemish paintings represent the Crucifixion and the Annunciation.
Other works include a Renaissance tabernacle of polychrome wood carved with Saint Peter and Saint Paul, a sixteenth-century ivory Christ, and two images of the Virgin Mary. One is a fifteenth-century Gothic work on the altar; the other is a Romanesque image on a limestone pedestal bearing the arms of Castile. Partially preserved Romanesque and Gothic carved decoration remains in the chapel.
Museum room and water systems
The museum room contains objects recovered from the Celtiberian and Roman periods, along with tapestries and fragments of Renaissance ceramics. Celtiberian describes the cultural and linguistic sphere formed by Celtic and indigenous Iberian traditions in parts of ancient Spain.
Two cisterns collected water for the castle. One was built on the roof of the keep and the other beneath the inner courtyard. Purpose-built pipes carried rainwater from the roofs and tower walls into these reservoirs. The central section of the castle did not survive intact, so the present building includes reconstructed portions. A surviving stretch of the medieval town wall forms part of the wider defensive setting in which the castle originally operated.