Gravensteen: Medieval Fortified Water Castle in Ghent
Site at a Glance
- Rating
- 4.6
- Popularity
- Very High
- Country
- Belgium
- Primary era
- Medieval
- External website
- Open
- Eras represented
- Medieval
- Civilizations
- County of Flanders
- Site type
- Military
- Remains
- Castle
On this page17 sections
History
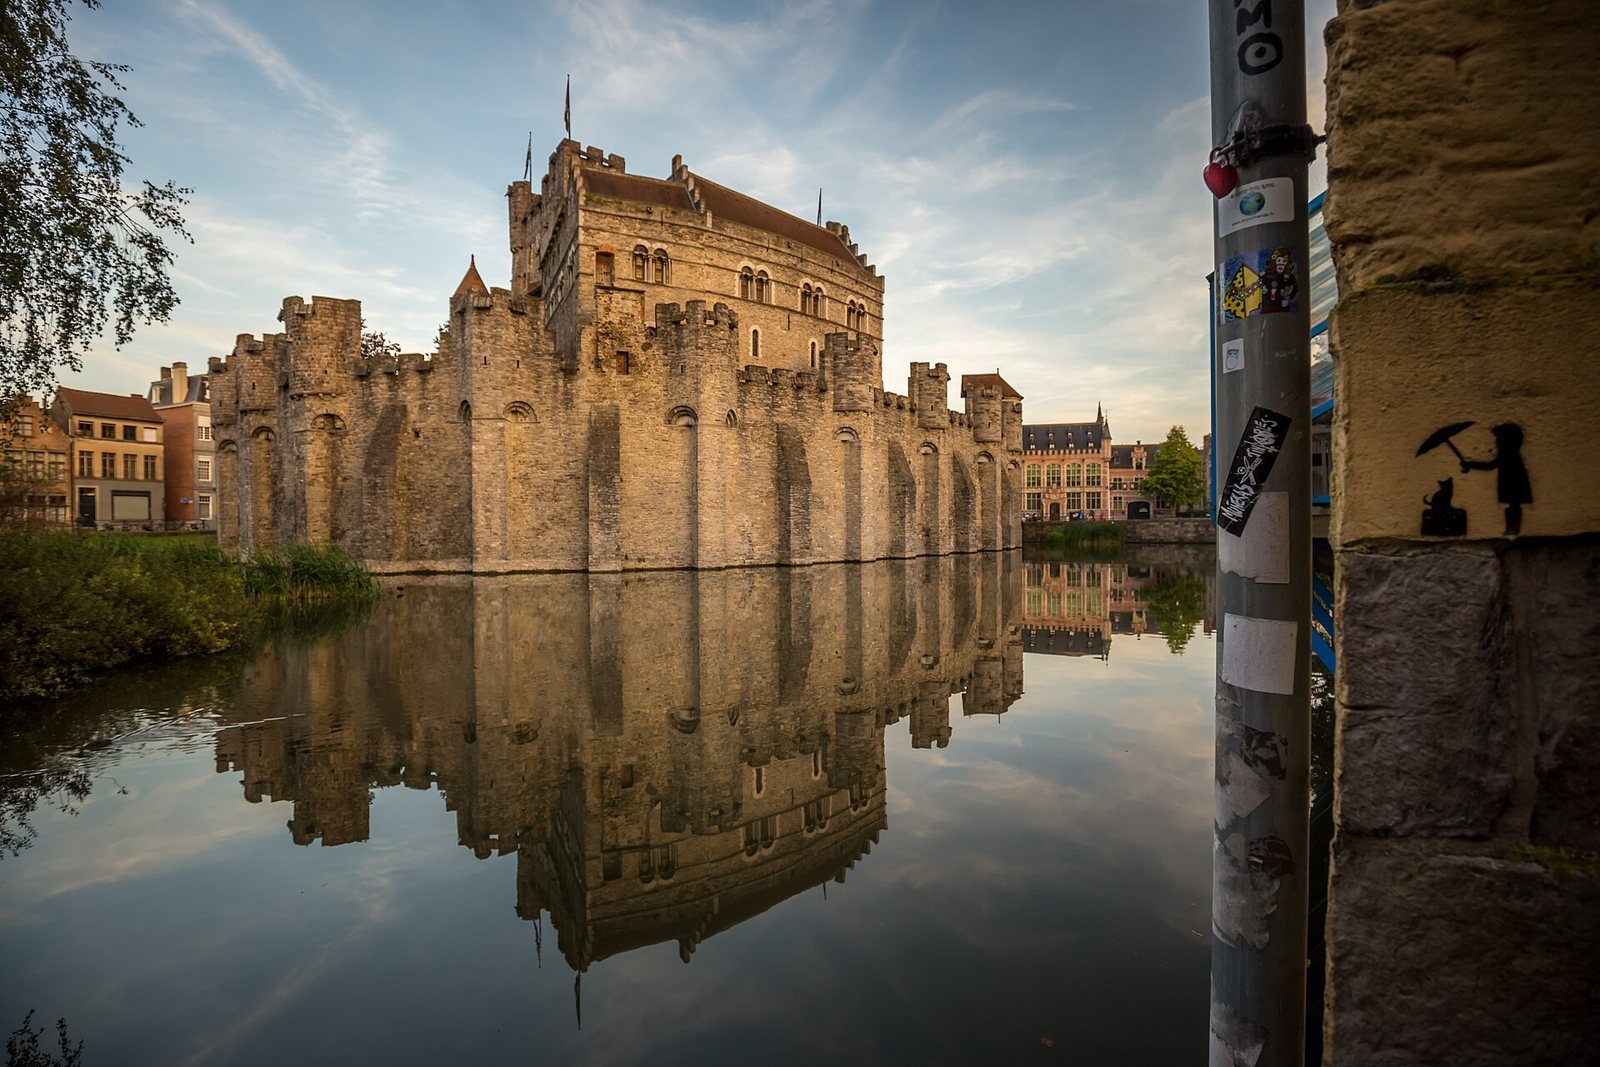
Gravensteen is a medieval fortified water castle in Ghent, Belgium, whose principal form dates from 1180, when Count Philip of Alsace rebuilt the stronghold. Built on a high sand dune among the marshy banks and waterways of the Leie, it served as the residence of the counts of Flanders until 1353 and projected comital authority, meaning the power of a count, into a turbulent urban setting.
Early Fortifications
The site saw brief occupation during the first or second century before being abandoned again. Tradition attributes its first wooden fortification to Count Baldwin I, probably in the ninth century and possibly in 867, when defenses were needed against Viking raids. Around 879, the site formed part of a military camp from which the Scheldt Vikings plundered the surrounding area. The early fortification was reportedly devastated during this period.
Count Arnulf I extensively rebuilt the stronghold in the early tenth century. A large central wooden building and several annexes stood on a raised platform reinforced with timber. Granaries and other food-storage buildings served the complex, while leatherworkers lived in the surrounding area. A chapel may also have existed. The site was known as novum castellum, or “new fortress.”
The Motte Castle and Philip of Alsace
In the mid-eleventh century, Count Robert I the Frisian replaced the central wooden building with a large stone donjon, a fortified residence combining defensive, administrative, and ceremonial functions. The stronghold developed into a motte castle, a fortification arranged around a raised earthen mound, with an upper court and a lower court. Earth from the surrounding moat enlarged the mound. A major fire destroyed the motte castle and the lower-court buildings in 1176.
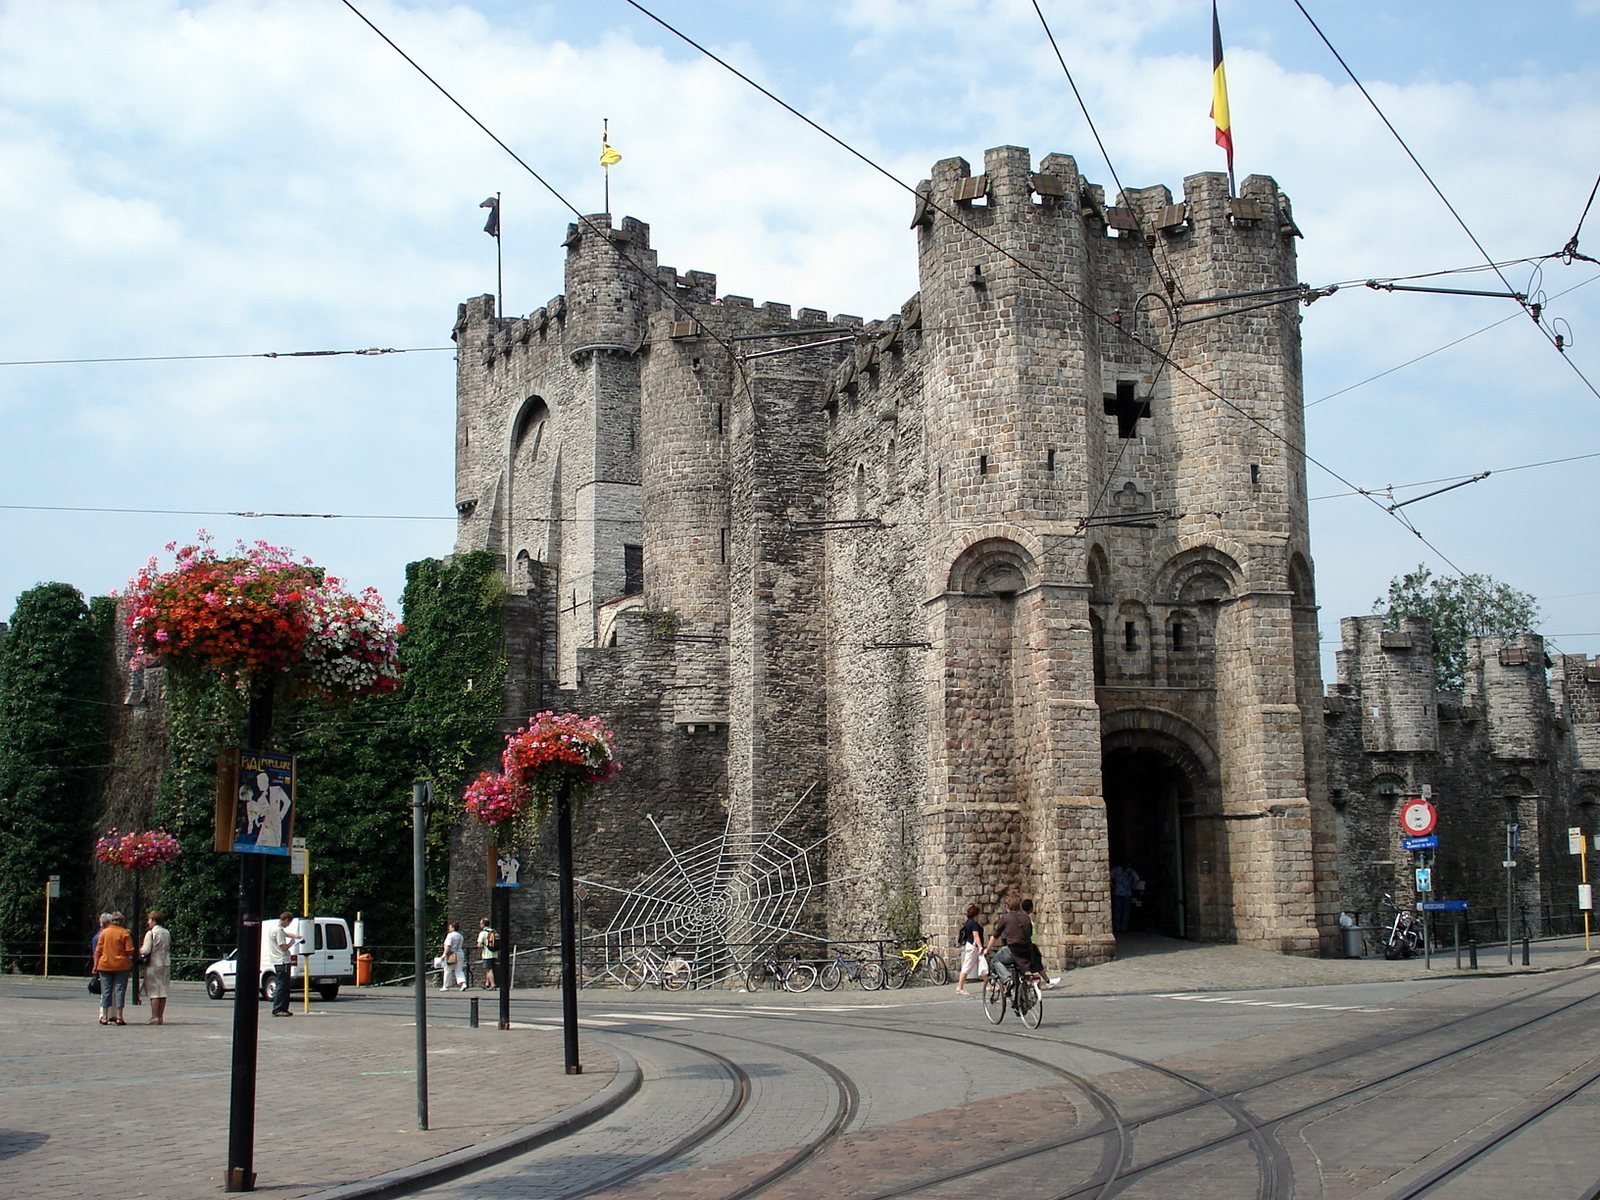
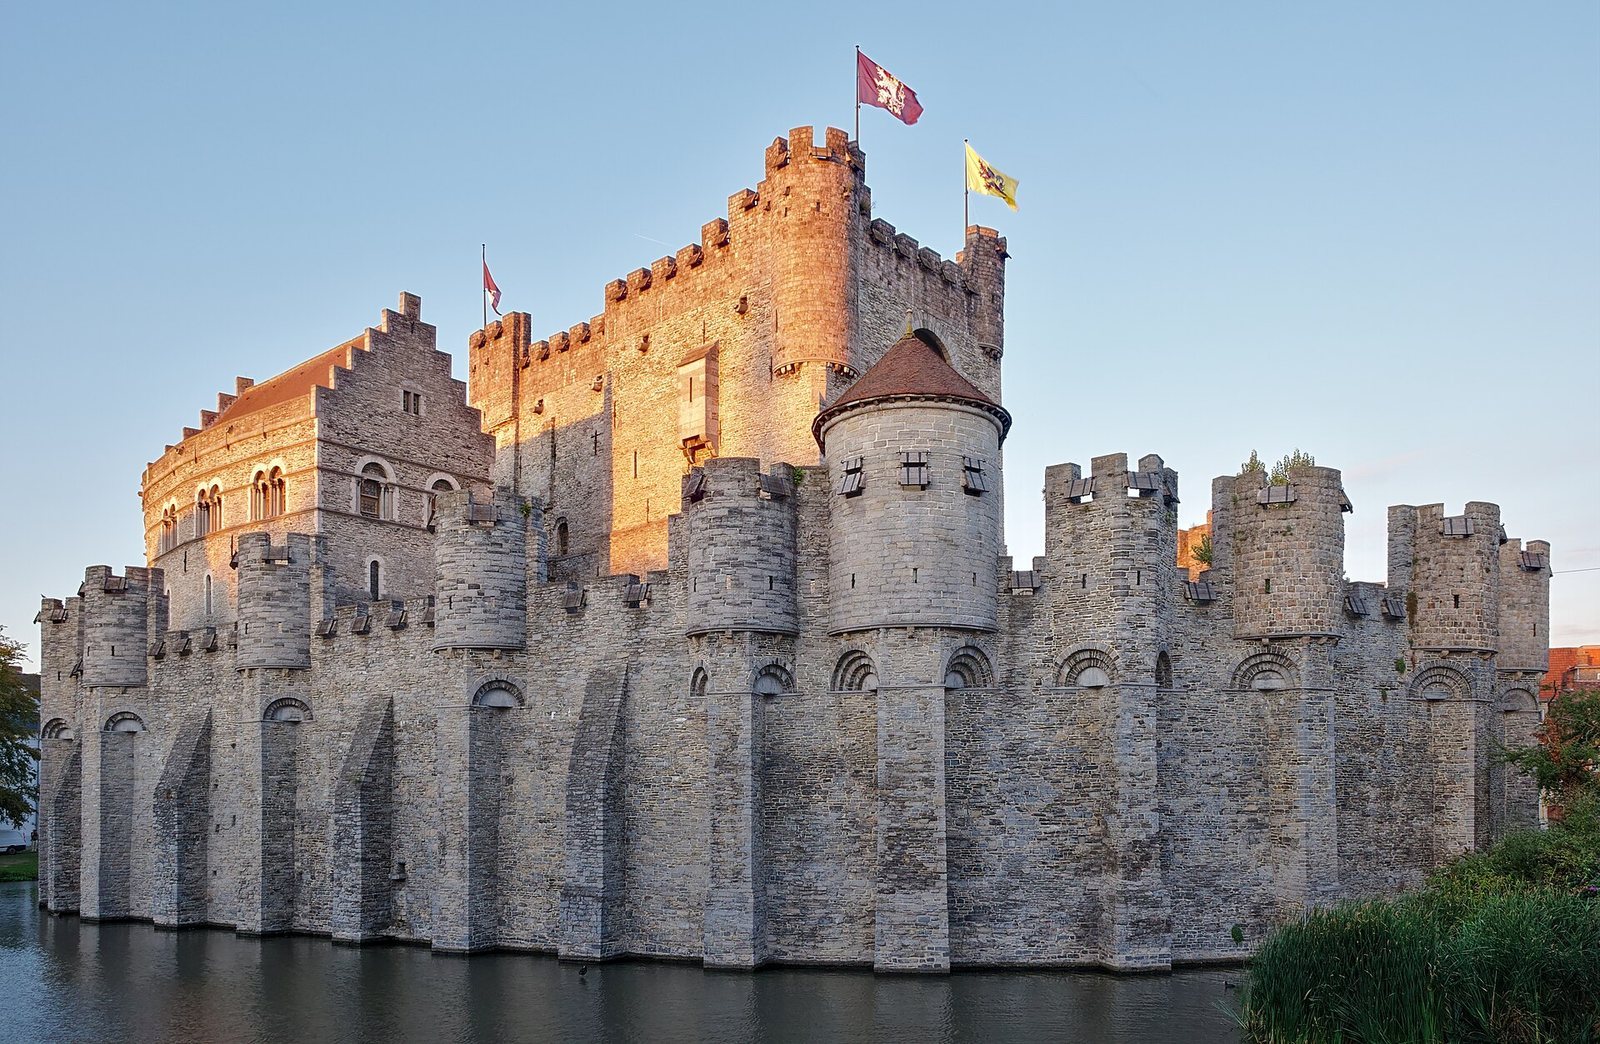
From 1180, Philip of Alsace constructed the castle substantially in its present form. He raised and widened the motte, built a monumental central hall keep, and enclosed the principal court with a fortified wall, entrance, and 24 projecting towers. The scale of the reconstruction asserted the count’s authority and counterbalanced the tall stone houses of Ghent’s wealthy patricians across the Leie. Its design may have been influenced by Crusader fortresses in Syria.
Administrative Use and Industrial Decline
In the fourteenth century, Count Louis of Male moved the comital residence to Hof ten Walle, later called the Prinsenhof, because Gravensteen was considered insufficiently comfortable. The castle retained its general administrative role in the County of Flanders, a major medieval principality ruled by counts. The Ghent mint, an institution responsible for producing coinage, moved there in 1353. From 1407, the Council of Flanders, the county’s highest judicial body, also met at the castle. Gravensteen was subsequently used as a prison.
The Council of Flanders remained at Gravensteen until 1778, when the complex began to be sold to private owners. Jean-Denis Brismaille acquired the former upper court and converted it into an industrial complex. From 1807, a cotton-spinning factory operated in the donjon, while other buildings housed 50 workers’ families. After the industrial businesses and housing moved to the outskirts of Ghent, the castle fell into severe disrepair and faced demolition.
Restoration and Modern Interpretation
During the late nineteenth century, the state and the city of Ghent gradually reacquired the complex. A major restoration began in 1894 under Joseph de Waele and continued through a broad campaign lasting into the early twentieth century. De Waele adopted a romantic reconstruction of the castle as it was imagined under Philip of Alsace, following an approach associated with Eugène Viollet-le-Duc, the French architect and restorer known for historically styled medieval reconstructions. Some restored details, including flat roofs and windows in the eastern annex, do not represent a documented medieval arrangement.
The restored castle gained renewed cultural importance and became one of Ghent’s principal monuments. It attracted widespread attention during the 1913 World Exhibition, but insufficient maintenance later caused stability problems and renewed decay. Archaeological excavations in 1951 to 1954 began a new phase of investigation. During the 800th anniversary celebrations in 1980, Joan Vandenhoute promoted further re-evaluation, leading to phased archaeological research, consolidation, and restoration in which the ground and walls were examined before conservation work.
On 16 November 1949, Ghent students occupied the castle in an event later called the “Battle of Gravensteen.” Police, firefighters, and the gendarmerie were called to clear the building, but no student was prosecuted, partly because of public pressure. The occupation continues to be commemorated through the Gravensteenfeesten and Uylenspiegelfeesten, as well as a traditional student song.
Restoration resumed in the early twenty-first century. Work from 2009 particularly addressed the enclosing wall, and ivy was removed because it was damaging the masonry. By June 2016, water had been restored around approximately two-thirds of the castle. Gravensteen is protected as a monument in Belgium, with protection recorded from 1944, and is included in Ghent’s inventory of immovable heritage. Since 2002, its museum functions have included a Justice Museum and a Weapons Museum, reflecting the castle’s former judicial, prison, and punitive uses.
Remains
Gravensteen survives as a fortified water castle on a raised site associated with the Leie’s waterways and marshy banks. Its defensive arrangement developed from a timber-reinforced platform into a motte with upper and lower courts, a surrounding moat, and a separate fortified enclosure. The surviving system is described as virtually intact. The principal components include the gatehouse, enclosing wall, donjon, comital residence, and stables.
Early and Central Fortifications
Wooden Predecessor
The early tenth-century stronghold consisted of wooden buildings arranged around a large central structure on a raised, timber-reinforced elevation. Annexes included food-storage buildings, while a chapel may have formed part of the complex. These arrangements belong to the predecessor of the later stone castle and explain the site’s development as a raised defensive settlement.
Robert I’s Donjon
Robert I’s stone donjon measured 33 by 18.8 metres and contained three storeys. Three large halls were placed one above another and linked by a monumental stone staircase. Light openings, wall fireplaces, and latrines indicate the comfort associated with this fortified residence. When the surrounding motte was raised, the former ground-floor hall became a basement.
Hall Keep and Enclosure
The 1180 reconstruction included a monumental hall keep approximately 30 metres high, a fortified gate with a forebuilding, an enclosing wall, and 24 projecting towers. The wall and towers surrounded the principal court, while wooden service buildings stood on the enlarged motte and in the lower court. Stones of different colours gave the fortification a polychromatic appearance, and the castle is also described as being built of blue hardstone.
Moat and Later Fabric
Water Defenses
The moat gradually silted up along Sint-Veerleplein and Geldmunt. Houses were later built on the filled areas and beside a section reduced to a sewer, largely concealing the castle from view until around 1900. The nineteenth-century restoration restored water around approximately two-thirds of the castle by June 2016.
Restored Medieval Fabric
Nineteenth-century restoration and demolition removed most later structures built around the medieval fabric and exposed substantial remains of the castle. Parts that had been destroyed were reconstructed, while some details were historically conjectural, including certain flat roofs and windows in the eastern annex. The enclosing wall received particular attention during restoration work from 2009, and ivy was removed because it damaged the masonry.
Museums and Movable Remains
Justice Museum
The Justice Museum occupies part of the castle complex and contains judicial objects, restraints, and torture instruments. These collections relate to Gravensteen’s use for judicial proceedings, imprisonment, and torture, particularly during the period when the Council of Flanders met there.
Weapons Museum
The Weapons Museum presents a historical arms collection assembled largely by the nineteenth-century industrialist Adolphe Neyt. Its presence continues the interpretation of the castle as a fortified and judicial complex while preserving a collection associated with its modern museum use.
Mummified Wolf’s Paw
STAM, Ghent’s city museum, preserves a mummified wolf’s paw that was probably mounted as a trophy on the castle gate around 1700. The object connects the surviving gate with an early modern practice of displaying unusual material at the entrance.