Ancient Theatre of Orange: A Roman Performance Venue in France


Site at a Glance
- Rating
- 4.6
- Popularity
- High
- Country
- France
- Primary era
- Classical
- External website
- Open
- Eras represented
- Classical, Modern
- Civilizations
- French, Roman
- Site type
- Entertainment
- Remains
- Theatre
On this page17 sections
History
The Ancient Theatre of Orange is a Roman theatre in France, built under Augustus in the early 1st century AD, probably between AD 10 and 25, for the colony of Arausio. Founded in 40 BC by veterans of Julius Caesar’s Second Legion, the colony was a settlement established under Roman authority for citizens and military veterans. The theatre became an important public venue during the Augustan period, the reign of Augustus and its immediate historical context.
Roman performances and public life
The theatre hosted mime, pantomime, poetry readings, comedy, farce, satire, and spectacles involving elaborate scenery and stage machinery. These entertainments were open to the public without charge. Roman authorities also used theatres to spread Roman culture and to divert colonial populations from political activity.
Performances depended on complex technical operations behind and beneath the stage. Trapdoors, cables, counterweights, and winches allowed actors and objects to appear or disappear suddenly, while the lateral stage buildings provided space for actors, theatrical equipment, and machinery.
Closure, damage, and medieval reuse
Imperial decree closed the theatre in AD 391, after Christianity had become the official religion of the Roman Empire. The building was then abandoned and stripped of materials. The Visigoths probably pillaged Orange in AD 412, setting fire to the stage roof and damaging marble and mosaic decoration. Some of the seating was later converted into sarcophagi.
During the Middle Ages, the theatre served as a defensive position and as an advanced post connected with the Princes of Orange’s castle on Saint-Eutrope Hill. Stone and marble were taken for private houses and public buildings. The Church later used the structure for religious plays. During the French Wars of Religion in the 16th century, it sheltered local inhabitants behind its large rear wall. Poor housing gradually spread among the seats, creating a residential quarter, and the building also contained a prison until the 19th century.
Restoration and renewed performance
Restoration began in 1825 under Prosper Mérimée, then director of the Historic Monuments administration, with the aim of returning the theatre to performance use. The surrounding houses, which numbered 91 in 1814, were progressively demolished as the structure was consolidated. Later 19th-century work continued under Simon-Claude Constant-Dufeux and Pierre-Honoré Daumet.
Archaeological excavations around the theatre in the 1930s, including investigations of the pulpitum, the low front wall supporting the Roman stage, from 1929 to 1931, recovered architectural elements and other objects that clarified the building’s construction and use. Restoration and reconstruction included seating, stairways, parts of the pavement, the stage, the orchestra, and sections of the walls.
A Roman Festival was established at the theatre in 1869, while restoration was still in progress. It became the annual Chorégies d’Orange in 1902 and was known after 1971 as the Nouvelles Chorégies. Since 1969, Orange has primarily hosted opera and music, while theatrical performances have been held in Avignon. The theatre was thus restored to its former performance function and remains principally associated with opera and music.
Protection and the wider historic property
The theatre and its archaeological surroundings have been protected as historic monuments since 1840. Saint-Eutrope Hill received additional historic-monument protection in 1919 and 1995 and has been protected under environmental legislation since 1935.
The theatre forms part of the UNESCO World Heritage property “Roman Theatre and its Surroundings and the ‘Triumphal Arch’ of Orange,” inscribed in 1981 under criteria (iii) and (vi). The property boundary was enlarged in 2007 to include Saint-Eutrope Hill. It includes the hill, the theatre’s archaeological surroundings, and the Roman triumphal arch. The municipality of Orange owns the property, while the French State provides scientific and technical oversight, with controls on cultural events intended to prevent damage.
Remains
Facade and auditorium
Monumental facade
Built against the slope of Saint-Eutrope Hill in the Rhône Valley, the theatre is oriented northwest. Its monumental exterior facade is approximately 103 metres long, 37 metres high, and about 1.80 metres thick. Constructed from large stone blocks, it rises in three levels. The lowest level contains three principal rectangular doorways separated by arcades. The central opening is the Royal Door, while the two side openings are known as the Doors of the Guests.
The lower level is also described as having 19 arcades. The upper level contains 21 shallow, or false, arcades, while the middle level is comparatively undecorated. A surviving arch on the west side belonged to the original portico in front of the facade.
Semicircular auditorium
The auditorium, or cavea, is arranged in a semicircle around the orchestra and was set into the hillside for structural stability. Its seating is divided into three zones, called maeniana, separated by walls and reached through lateral accesses and superimposed public rooms. The seating is estimated to have accommodated approximately 7,000 spectators, with other estimates ranging from about 5,800 to 7,300. Much of the present seating has been reconstructed.
The lowest zone, the ima cavea, contains 20 rows, including three rows reserved for equestrians, as indicated by the inscription “Eq(uitum) g(radus) III.” The nine rows of the media cavea were assigned to merchants and Roman citizens. The five-row summa cavea was assigned to prostitutes, enslaved people, and people without Roman citizenship. Above the highest seating was a portico, and a large velum, a retractable awning, could protect spectators from sun and rain and possibly cover the stage as well.
Orchestra and circulation
The orchestra is a semicircular area approximately 19 metres in diameter, separated from the seating by a parapet. Its position between the auditorium and the stage organizes the principal performance space. Reconstructed stairways, pavement, and seating form part of the present arrangement, while a few blocks in the first three seating rows are ancient.
Stage and theatrical machinery
Stage and pulpitum
The wooden stage measures approximately 61 metres in length. Its useful depth is about 9 metres, while another measurement gives a total depth of about 13 metres. It stood roughly 1 to 1.10 metres above the orchestra on the pulpitum. Beneath this low supporting wall were stage machinery and a curtain pit, linking the visible performance area with the mechanisms used for theatrical effects.
Stage wall and sculpture
The stage wall, or scaenae frons, is approximately 35 metres wide and forms the theatre’s principal architecturally decorated surface. It originally had three levels faced with marble slabs and mosaics and embellished with columns, friezes, and statues set in niches. Three doors pierce the wall. The central Royal Door, or valva regia, was intended for principal actors, while the two lateral doors served secondary actors.
A centaur frieze approximately 0.70 metres high was positioned above the central door. Surviving portions remain at the theatre, while the principal surviving elements are displayed in the Orange Museum. The large central niche contains a colossal statue approximately 3.5 metres high with a non-original head. It is generally identified as Augustus, although another interpretation dates it to the 2nd century AD and regards it as later than Augustus. The niche may originally have held Apollo, the Roman god associated with music, poetry, prophecy, and the arts. The surviving figure wears military dress and holds a sceptre.
Roof and lateral buildings
The stage was originally protected by a sloping wooden roof. Evidence of fire damage indicates that a roof was destroyed by fire, and the roof was later burned during the Visigothic destruction. A modern glass-and-metal roof added in 2006 covers approximately 1,000 square metres, rises about 32 metres, weighs roughly 200 tonnes, and is supported by a 61.70-metre metal beam rather than by the ancient masonry. It occupies approximately the position of the Roman roof, uses different materials, and was designed not to affect the theatre’s acoustics.
The two lateral stage buildings, or parascenia, flanked the stage wall. They contained rooms for actors and storage for stage objects and machinery. Their relationship to the stage supported the movement of performers and the operation of the theatre’s mechanical effects. The surviving stage, orchestra, stairways, pavement, and wall sections include substantial restored or reconstructed elements.
Associated archaeological remains
Sanctuary and circus
A sanctuary of the nymphs dating to the 2nd century AD was carved into the hillside west of the theatre. A circus or hippodrome once stood beside the theatre, with some arches of its portico surviving. The World Heritage property also includes the known remains of the religious complex to which the theatre belonged.
Roman triumphal arch
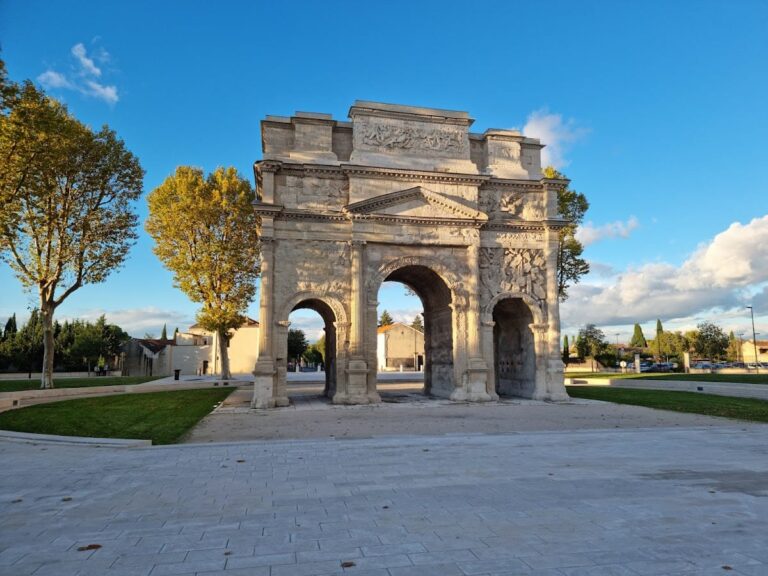
The associated Roman triumphal arch was built between AD 10 and 25 during the Augustan period. It was restored in 1824, converted into a fort in the 13th century, partially repaired in the 18th century, and restored again in the 19th century.
Its low reliefs commemorate Roman victory and the establishment of the Pax Romana, the period of relative political stability and Roman control associated with the early empire. Fan-shaped Celtic weapons appear on the north and south sides, while chained Celts are shown on the east and west sides. Naval imagery, including prows, oars, anchors, and aplustres, refers to Roman control of the sea after the victory at Actium, Augustus’s decisive naval victory in 31 BC. The upper attic depicts Roman and Celtic cavalry and infantry engaged in combat.