Saint-Guilhem-le-Désert Abbey: A Carolingian Monastic Foundation in France


Site at a Glance
- Rating
- 4.6
- Popularity
- Medium
- Country
- France
- Primary era
- Medieval
- External website
- Open
- Eras represented
- Medieval, Early Modern
- Civilizations
- French
- Site type
- Religious
- Remains
- Monastery
On this page15 sections
History
Saint-Guilhem-le-Désert Abbey is a former Benedictine abbey in Saint-Guilhem-le-Désert, France, founded around 804 by William of Gellone during the Carolingian period. William was an Aquitanian aristocrat, Count of Toulouse, and an associate of Charlemagne, the Frankish ruler whose reign supported the Carolingian religious and political order. Established near the monastery of Aniane under the influence of William’s friend Benedict of Aniane, the abbey became a religious center, a burial place, and an important station for pilgrims travelling toward Santiago de Compostela.
Foundation and early development
The foundation charter dedicated the monastery to the Saviour and also invoked the Virgin Mary, Saints Peter, Paul, Andrew, and Michael, together with all the Apostles. William retired to Gellone no earlier than 806 and made a donation to the abbey in 812 or 813. He died there sometime between 812 and 815 and was buried at the monastery. His sisters Albane and Bertrane withdrew to a small female monastery nearby.
Gellone initially stood under the authority of Benedict of Aniane, a leading Benedictine reformer who founded the monastery at Aniane and influenced William’s foundation. The two monasteries later separated. Juliofred is recorded as Gellone’s own abbot in 925, marking the development of an independent administration.
A fire destroyed Gellone’s early archives, and Aniane attempted during the eleventh century to recover jurisdiction over the abbey. Gellone sought the protection of the bishop of Lodève in 1066 and obtained direct dependence on the papacy from Pope Urban II in 1090. This exemption placed the monastery directly under the Holy See rather than under the ordinary authority of the local bishop.
Pilgrimage and medieval expansion
The abbey possessed a fragment of the True Cross, a relic traditionally identified as part of the cross on which Jesus was crucified. Other relics were associated with the Virgin Mary and William. William was canonized in 1066, and his tomb and relics helped make Gellone an important medieval pilgrimage center on the route through Arles toward Santiago de Compostela. Some pilgrims following the more northerly Via Podiensis diverted along the Saint-Guilhem route to venerate the relics.
The epic cycle of William of Orange, written down in the twelfth and thirteenth centuries, recast the historical William as a heroic fighter against Muslim forces and greatly expanded the abbey’s renown. During the twelfth century, the institution definitively adopted the name Saint-Guilhem-le-Désert.
At its height in the late twelfth century, the abbey probably had about 100 monks. Approximately half lived at the monastery, while the rest served at dependent priories. The flow of pilgrims affected the community’s worship. During periods of heavy pilgrimage, the monks withdrew from the nave and choir and gathered in a tribune at the rear of the church, reached directly from the upper level of the cloister.
Several abbots enriched the abbey church with silver furnishings, including Pierre de Montpeyroux, Guillaume de Roquefeuil, Guillaume des Deux-Vierges, Bernard de Bonneval, and Cardinal de Mostuéjouls. Emperor Sigismund of Luxembourg visited the abbey in 1415.
Commendation, conflict, and reform
Saint-Guilhem was placed in commendam in 1465. A commendatory abbey was one whose abbot, often an external officeholder, received its revenues without necessarily residing at or managing the monastic community. Many of the commendatory abbots were bishops of Lodève, including Jean de Corguilleray and members of the Briçonnet family. Their focus on the abbey’s income contributed to declining maintenance.
Protestant forces pillaged the abbey in 1568 during the Wars of Religion, the sixteenth-century conflicts between Catholics and Protestants in France. From 1570, the monks sold silver reliquaries and property to finance a garrison, repair the damage, and fortify the complex. Despite these efforts, the conventual buildings, refectory, dormitory, and cells were described as ruinous by 1624. The sixteen monks no longer lived communally at the monastery.
The monks then sought help from the Congregation of Saint-Maur, a Benedictine reform movement known for restoring monastic discipline and undertaking scholarly and architectural work. With the approval of Thomas de Bonzy, bishop of Béziers and commendatory abbot of Saint-Guilhem, an agreement was reached in 1632. The Maurists took possession in 1644 and carried out major restoration campaigns, helping to revive religious life.
Suppression and modern preservation
Jean-Félix-Henri de Fumel, bishop of Lodève from 1750 and commendatory abbot of Saint-Guilhem from 1781, sought to end the abbey’s quasi-episcopal jurisdiction over the neighboring parishes of Saint-Laurent and Saint-Barthélemy. With the approval of King Louis XVI and Pope Pius VI, he secured the extinction of the abbey title and the permanent union of its revenues with the bishopric of Lodève in 1782 or 1783.
Six monks were living at Saint-Guilhem at the time of the French Revolution. The abbey was sold as national property. Its church became the village parish church, while the monastic buildings were successively used for cotton spinning and tanning. The cloister was treated as a stone quarry, and many of its sculptures were dismantled.
Around 1830, Pierre-Yon Vernière, a justice of the peace at Aniane, gathered surviving cloister remains. George Grey Barnard acquired the collection in 1906, and in 1925 it was sold to John D. Rockefeller, who donated it to the Metropolitan Museum of Art in New York for the formation of The Cloisters. Other pieces entered the collections of the Archaeological Society of Montpellier and private owners.
The former abbey church was protected as a French historic monument in 1840. The remaining cloister was classified in 1889, the church received an additional registration in 1986, and the entire former abbey was classified in 1987. Saint-Guilhem was included in the UNESCO World Heritage Site Routes of Santiago de Compostela in France in 1998. Excavation and restoration from the nineteenth century onward returned much of the surviving complex to a more coherent condition. Two plans drawn in 1656 by Brother Robert Plouvier are preserved in the French National Archives. The cloister’s surviving frescoes were restored in 2007, and the altar of Saint Guilhem underwent restoration and technical analysis between 2013 and 2018.
Before the Revolution, the abbey held or administered several dependent priories and properties. These included Notre-Dame du Bosc, also called Notre-Dame-du-Désert, at Saint-Victor-et-Melvieu; Saint-Hilaire at Lespéron; Saint-Martin at Castries; Saint-Guilhem de l’Espérou; the priory of Gatuzières; and Campagnan, which in the twelfth century comprised nine manses and ten houses.
Remains
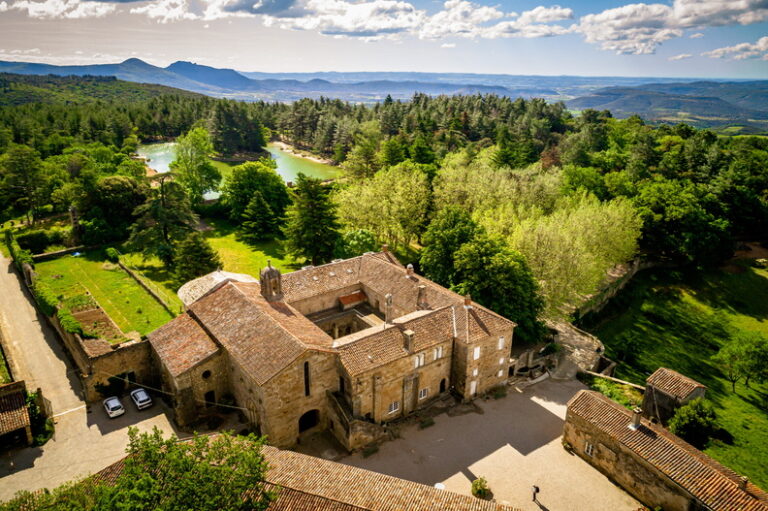
The surviving complex occupies a rocky and secluded part of the Hérault valley near the Hérault River, in the southern foothills of the Central Massif and Cévennes, at approximately 90 metres above sea level. Its principal remains combine several medieval building phases, with the church and cloister forming the central architectural groups.
Churches and medieval building phases
Gellone II
The second church, known as Gellone II, dates from the tenth century and was identified through remains discovered in 1962. These include a crypt and the confession, the chamber where William’s body had been placed around the year 1000. The church had a westwork, a substantial western entrance block, together with a three-aisled nave, a slightly projecting transept, and a quadrangular sanctuary whose lower room survives as the crypt. Its architecture has been compared with the pre-Romanesque buildings of Asturias. The church was probably damaged by the fire recorded in 1066.
Gellone III
The present abbey church, known as Gellone III, brings together several medieval phases. Reconstruction began after 1030 under Abbot Pierre I, with the nave and side aisles built in the first southern Romanesque style. The choir and transept belong to a later phase, probably no earlier than the late eleventh century, while the choir area was enlarged in the thirteenth century.
The nave is approximately 18 metres high and 6 metres wide. Four bays are separated by transverse arches, and the nave and two narrow side aisles carry semicircular barrel vaults supported by pilasters and masonry piers. Relieving arches are visible in the side walls. A broad apse serves the central and lateral spaces, with eighteen exterior niches and prominent external buttresses. The main façade includes a twelfth-century porch and a semicircular portal opening into the narthex, or entrance vestibule. A fifteenth-century bell tower rises above the porch.
Cloister galleries and sculpture
The cloister originally contained four galleries on each of two levels and had a trapezoidal plan. Its sculptural decoration reflects four workshops. Two Romanesque groups are characterized by acanthus leaves and elongated, expressionless figures, while two Gothic groups use more naturalistic figures.
North and west galleries
The first level of the north gallery adjoins the south side aisle of the church. Six paired, round-headed openings rest on central columns. The gallery extends westward by a bay that may have served as a porch before the Saint-Martin Tower, while the adjoining eastern section continues for approximately 2.50 metres toward the south façade of the transept. This work is contemporary with the nave and dates to approximately 1025 to 1050.
The first level of the west gallery forms an obtuse angle with the north gallery and has eight paired openings. It was built in the eleventh or early twelfth century and was covered with groin vaults from the beginning.
Later galleries and upper cloister
A lavabo pavilion was built in the middle of the twelfth century. The first levels of the south and east galleries followed, probably during the abbacy of Hugues de Fozières, who held office from 1196 to 1202. This work may correspond to the new cloister mentioned in a charter of 1206, and its roof was probably timber-framed.
The upper cloister probably began with the east and north galleries in the second quarter of the thirteenth century and continued through the last quarter of that century, possibly into the early fourteenth century. Its surviving decoration includes the coats of arms of Abbots Guillaume de Roquefeuil, Guillaume des Deux-Vierges, and Guillaume de Mostuéjouls. The south and east galleries at the lower level were vaulted between the late fourteenth and early fifteenth centuries. The cloister is now represented by the first level of the north gallery and part of the west gallery, while other elements were dismantled and relocated.
Lapidary collection and funerary remains
The former monastic refectory houses a lapidary collection, a display of architectural fragments, sculpture, stone monuments, and related archaeological remains from the abbey church. Capitals, fluted columns, statues, funerary slabs, and monuments are arranged with William’s marble tomb, a reused ancient sarcophagus from the school of Arles, and the sarcophagus associated with his sisters Albane and Bertrane.
William’s tomb was destroyed by Protestant forces in 1568. It was partially reconstituted in 1933 and extensively restored in 1989 after additional fragments were found. The reconstructed tomb is preserved in the lapidary museum, which also contains the sarcophagus associated with William, the sarcophagus of Albane and Bertrane, the tomb of Abbot Bernard de Mèze, and the funerary slabs of Abbot Bernard de Bonneval and Prior Guy de Vissec.
Frescoes, altars, and organ
Two frescoes survive in partial form, including one that may depict the Annunciation with the Virgin kneeling. The surviving frescoes were restored in 2007. The altar of Saint Guilhem, also called the altar of the Saviour, is made from white marble and black limestone inlaid with colored glass paste in blue, yellow, red, green, and violet.
The altar’s left panel shows Christ in Majesty within a mandorla, an almond-shaped frame surrounding a sacred figure, encircled by the symbols of the Evangelists. The right panel depicts the Crucifixion with the Virgin and Saint John, the sun and moon, and the dead rising from their tombs. Comparison with other inlaid altars places it in the last quarter of the twelfth century. It was dismantled in 1679, and its panels were incorporated into a new high altar shortly before the Revolution. The panels were later reassembled as an altar in the north apsidiole, moved to the south chapel in 1990, and subsequently restored.
The eighteenth-century high altar has a curved, tomb-shaped form with a central medallion containing a cherub. Its tabernacle has side wings and cherubs, and two three-dimensional angels complete the arrangement. Six eighteenth-century copper candlesticks stood on the altar, while the altar cross was stolen in 1994. Above the entrance to the former abbey church, the organ stands on the tribune built for the monks and was completed in 1789 by Jean-Pierre Cavaillé.
Manuscript and relic tradition
The Sacramentary of Gellone is a late-eighth-century Carolingian liturgical manuscript used by the monks during ceremonies. Its imagery is especially rich in pre-Romanesque forms, and the manuscript is now preserved in the National Library of France. The abbey’s medieval religious identity was also expressed through its fragment of the True Cross and relics associated with the Virgin Mary and William. William’s remains were preserved in the abbey church in a sarcophagus from 1138 until the destruction of his tomb in 1568.
Nearby sites