Roman Sites in Germany: Explore Imperial Halls, Frontier Forts and Villas
Roman sites in Germany include imperial buildings at Trier, urban remains on the Rhine, frontier forts and houses with preserved floors and bathing installations. The collection also follows water supplies through the Eifel, where covered channels brought spring water towards Cologne.
The examples distinguish large surviving structures from archaeological sites presented through reconstruction. Trier’s audience hall retains Roman walls within a restored building; Xanten and Saalburg use rebuilt elements to explain excavated plans. Villas at Ahrweiler and Nennig provide more detailed evidence of interiors.
Primary Function: All
Type: All
Popularity: All
Rating: All
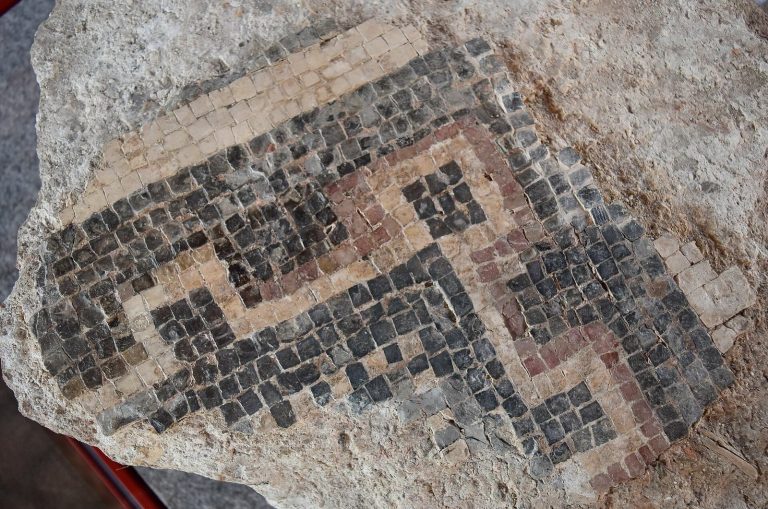
Roman Villa Neuenahr-Ahrweiler preserves the remains of a wealthy Roman estate, a later roadside rest house, metal-smelting installations, and an…
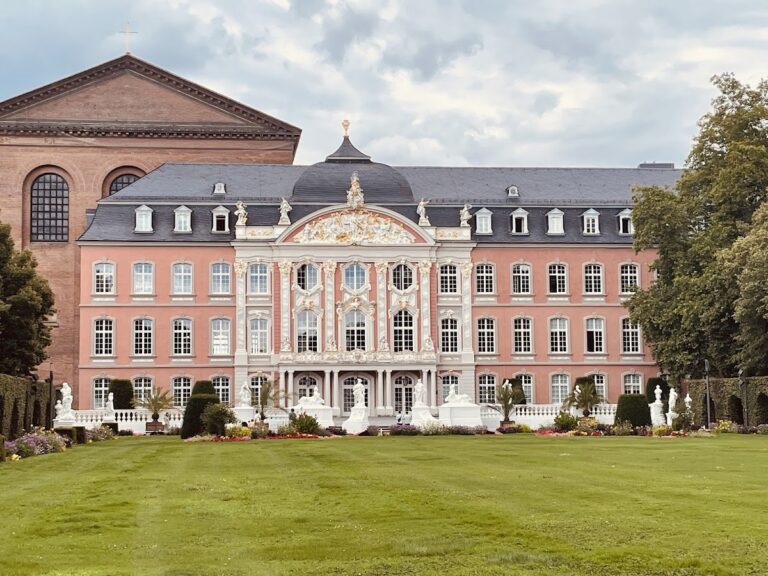
The Electoral Palace in Trier developed from a Roman imperial site into the residence of the Elector-Archbishops of Trier, later serving military,…
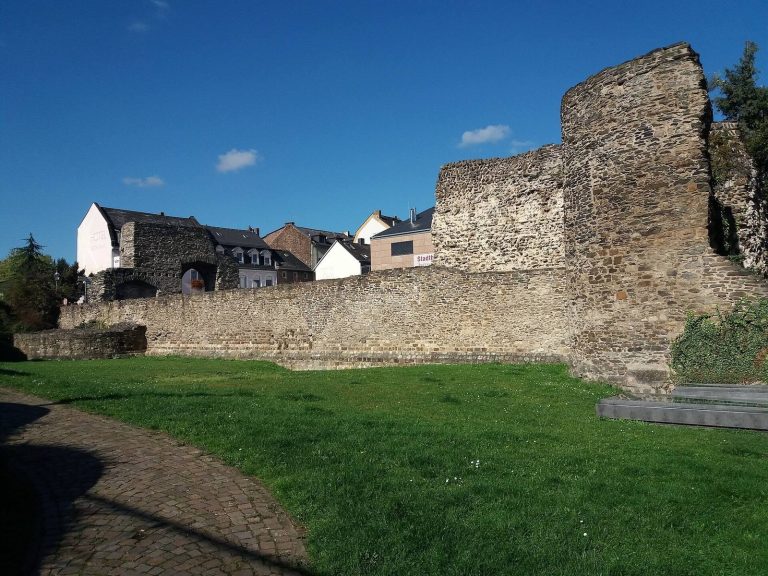
Bodobrica Roman Fort at Boppard was a late Roman military base and trading center on the Rhine frontier, later incorporated into the medieval town…
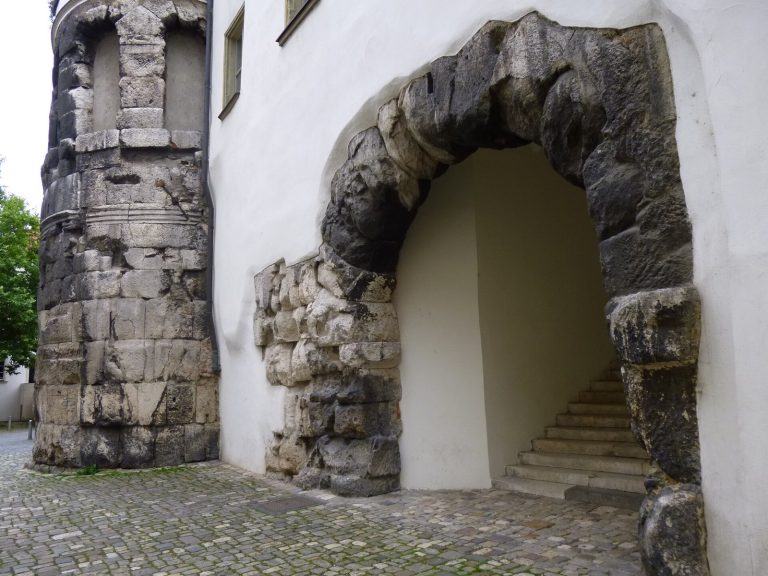
Porta Praetoria is the surviving north gate of the Roman legionary camp Castra Regina in Regensburg, completed in AD 179 and later incorporated into…
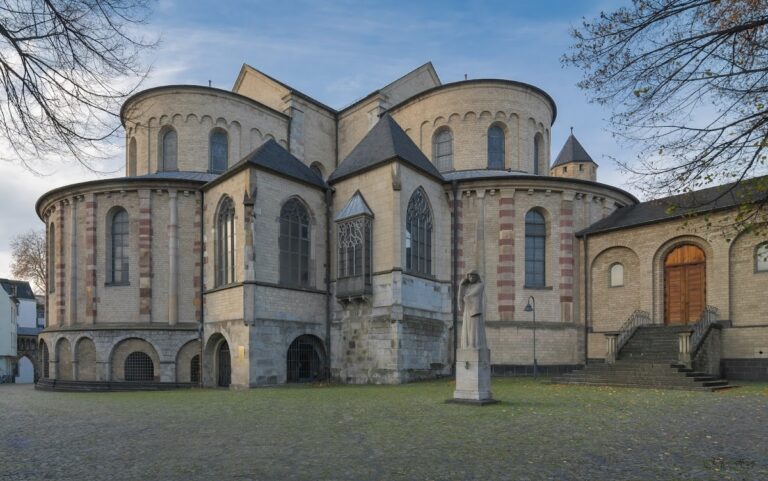
St. Maria im Kapitol is Cologne’s largest Romanesque basilica, built over a Roman temple and shaped by Frankish, Salian, medieval, and postwar…
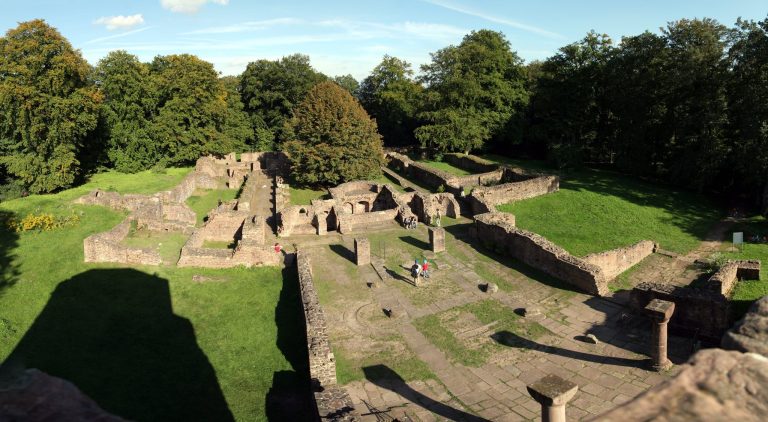
The Monastery of St. Michael in Heidelberg developed from an earlier sacred site into a medieval Benedictine foundation, later occupied by other…
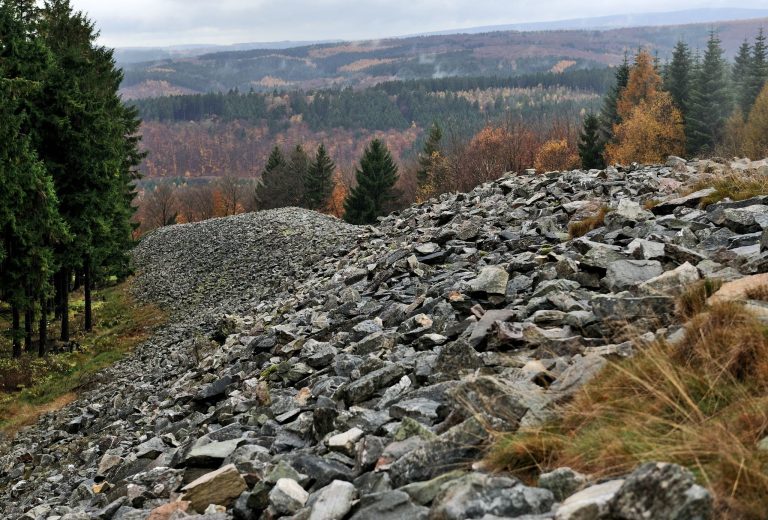
The Celtic circular wall of Otzenhausen was a major fortified settlement of the Treveri, developed from an early Iron Age refuge fort into a large…
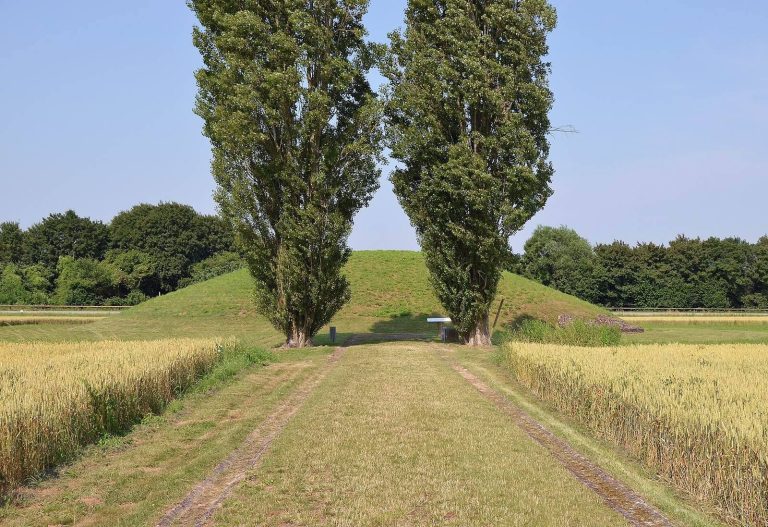
Roman Villa Nennig in Saarland preserves the remains of a large Roman estate, including a residential complex, agricultural buildings, a bath…
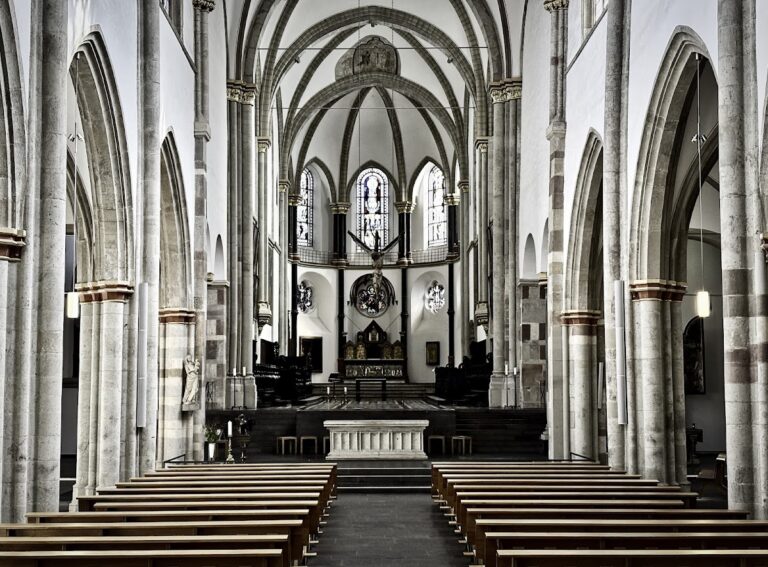
The Basilica of St. Severin in Cologne developed from a fourth-century memorial hall into a major Romanesque church, preserving medieval…
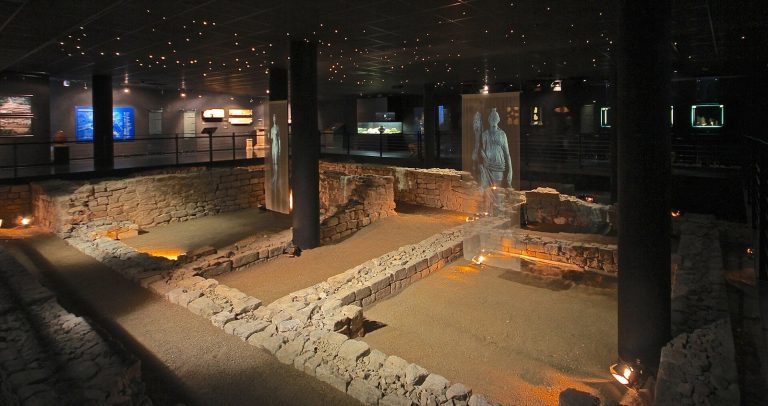
The Sanctuary of Isis and Magna Mater in Mainz was a Roman religious complex established in the late 1st century CE. Its remains reveal official…
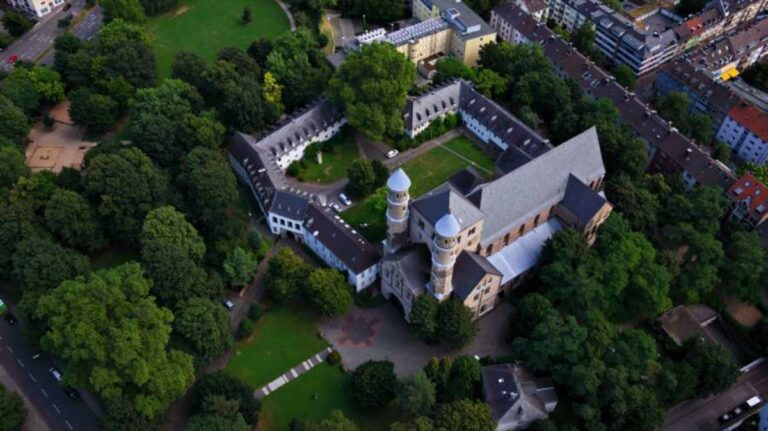
St. Pantaleon's Church in Cologne developed from Roman and early medieval occupation into an Ottonian abbey church, later serving Protestant, Old…
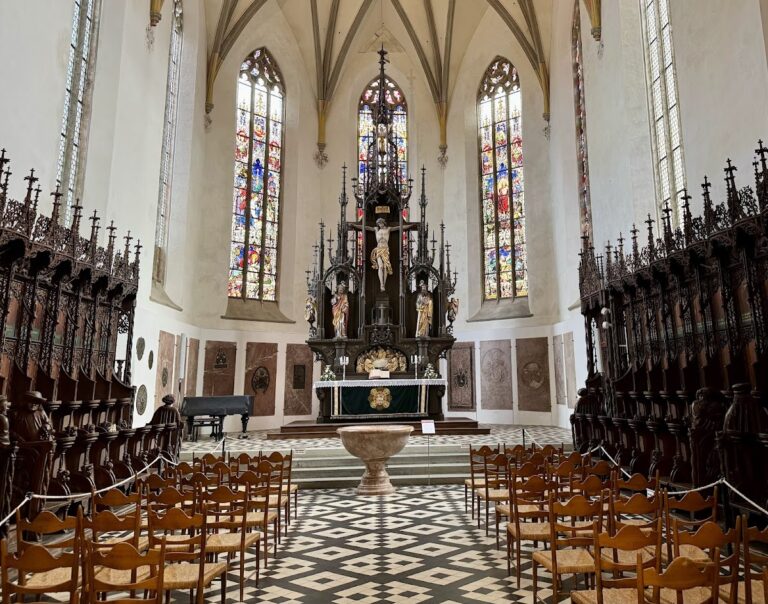
St. Martin in Memmingen is a Gothic church whose history reaches back to the ninth century. Its present building developed between about 1325 and…
For details on how to use the maps, which sites are included, how popularity and ratings are determined, and how sites are classified, see the help page.
On this page6 sections
Trier’s imperial hall and unfinished baths
The Aula Palatina at Trier was built as an imperial audience hall. Thick brick walls enclose a long, column-free interior ending in a semicircular apse. Two levels of windows illuminated a room once lined with marble and heated beneath the floor and through the walls. The apse, western wall and parts of the southern wall preserve Roman masonry, while later rebuilding and postwar restoration contribute to the roofed building used as a church.
The Kaiserthermen nearby preserve the high walls of a planned bathing complex, including the apses and windows of its intended hot room. Vaulted passages below served the proposed technical installations. The baths are generally understood to have remained unfinished, although aspects of that interpretation remain under investigation. Later Roman work adapted the complex for a military garrison, so its surviving halls also belong to a history of changed use.
Xanten’s Roman town and protected bath remains
At Xanten, the archaeological park occupies part of Colonia Ulpia Traiana. The town followed a rectangular street grid, with a forum, temples, houses and public baths. Reconstructed gates, parts of the amphitheatre and a section of the harbour temple suggest the height of buildings whose excavated remains are otherwise much lower.
The Great Baths have a different form of protection. A steel-and-glass structure follows the volume of the ancient building and covers bathing pools, heating channels and furnace installations. Here the modern enclosure shelters the excavated fabric rather than reproducing a complete Roman interior.
Saalburg’s headquarters and fort enclosure
Saalburg on the Taunus ridge presents a Roman frontier fort through extensive reconstruction begun in the late nineteenth century. Its gates, enclosing wall and principal buildings were rebuilt using archaeological evidence, with some details reflecting the assumptions and choices of that period.
Inside, the central headquarters contained administrative rooms, an assembly hall and a shrine for the military standards. Reconstructed buildings also house finds of military and domestic equipment. The layout explains how the fort organised command, storage and daily activity; the standing battlements and buildings are predominantly the modern presentation of that excavated plan.
Villa rooms at Ahrweiler and Nennig
The Roman villa at Ahrweiler preserves parts of successive houses on the slope above the Ahr valley. A stone cellar from the earlier residence retains its stairway and a cooling installation that used groundwater beneath a covered channel. The bathing remains include a circular sweating room with wall niches and underfloor heating. These features record the different conditions needed for storage and bathing within a household.
At Nennig, a large mosaic survives at its original location in a villa’s reception or entrance hall. Figured panels depict arena entertainments, including encounters between attendants and wild animals. Geometric borders surround the scenes and an octagonal marble basin. The pavement is protected within a museum building; the much larger estate and its former connecting porticoes do not survive as a complete residence.
The Eifel aqueduct’s covered water channel
The Eifel aqueduct supplied Cologne through a long gravity-fed conduit. Much of its route lay below ground, protecting the water from frost and contamination. Surviving sections reveal a U-shaped channel with a vaulted cover, lined inside with reddish waterproof mortar containing crushed brick.
Inspection points, spring collection works and drainage arrangements accompanied the conduit. Some features have been reconstructed for interpretation, including part of the bridge at Vussem. The covered sections preserve a different part of Roman water engineering from the high arcades commonly associated with aqueducts: a carefully graded route carried through the ground itself.
Explore the collection
Explore sites on the map or in the grid. Map icons reflect each site’s primary function, helping you identify different kinds of places at a glance. Narrow the results by primary function, site type or era, with additional filters for popularity and rating. Select a map marker to view the site’s details and open its article, or open the article from its grid entry.