Roman Villa Neuenahr-Ahrweiler: A Roman Rural Estate and Roadside Rest House
Site at a Glance
- Rating
- 4.6
- Popularity
- Low
- Country
- Germany
- Primary era
- Classical
- External website
- Open
- Eras represented
- Classical, Medieval
- Civilizations
- Roman
- Site type
- Domestic
- Remains
- Villa
On this page18 sections
History
Roman Villa Neuenahr-Ahrweiler in Germany is the remains of a Roman rural estate on the northern slope of the Ahr Valley, near the city of Bad Neuenahr-Ahrweiler. Built around the middle of the first century AD and enlarged during the Roman period, it developed from a wealthy villa rustica, an estate combining agricultural production with an owner’s residence and service buildings, into a roadside mansio, an officially recognized lodging and rest station for travelers. Its changing uses continued into the Early Middle Ages.
The Roman estate
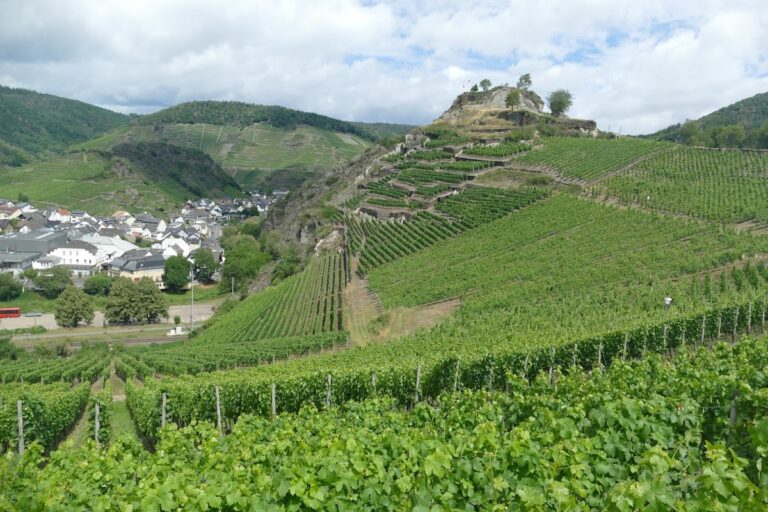
The estate stood about 15 kilometers from the Ahr’s confluence with the Rhine. A west-east road through the valley connected the area with the Roman road network serving Antunnacum, Confluentes, Bonnensia, and Colonia Claudia Ara Agrippinensium. The site’s position also shaped its architecture. The main house was placed near the foot of the steep Silberberg slope, where it was protected from weather arriving from the north and northwest. Its south-facing portico received sunlight and looked across the Ahr lowlands. This arrangement followed principles associated with Vitruvius, the Roman architectural writer whose work discussed construction and environmental conditions.
The first settlement, known as House I, was built around the middle of the first century AD. It included a residence and a separately built bath on its western side. Before the larger replacement building was erected, House I was deliberately dismantled. Its remains were covered by a leveling layer, and parts of the earlier structure were incorporated into or affected by later construction.
House II was built during the second half of the first century AD as a long portico villa. The estate was enlarged and altered during its use, including the rebuilding of the private bath on a slightly different alignment. The southern portico was later extended westward by 13 meters, probably creating sheltered access between the bath and the main house. The wealth of the owners is reflected in the quality of the wall paintings, marble decoration, carefully finished architectural elements, and extensive heating systems.
Departure and roadside reuse
The owners deliberately cleared the villa around AD 259–260. Increasing attacks by Germanic groups beyond the Roman frontier probably contributed to their departure, and the inhabitants apparently did not return. The estate then gradually deteriorated.
Toward the end of the third century, the main building was converted into a mansio. This new function lasted until approximately AD 350. Rooms were divided into smaller units, additional entrances were opened, and kitchens and food-service areas were installed. The bath was also brought back into operation. The former representative room became four rooms, including a well-preserved kitchen, while other spaces may have served travelers, sales, and food service. The settlement was abandoned again toward the end of the fourth century.
The conversion changed the building without completely erasing its earlier character. A new doorway was cut beside the original entrance, and a coarse brick-chip floor was laid over the fine floor of the extended portico. The former western end of the corridor received a bread oven, while the lower furnace chamber of a hypocaust, a Roman heating system in which hot air circulated beneath floors and through wall channels, was reused to supply heat for cooking. The baths continued to serve the roadside establishment, and a latrine with a brick waste channel was added beside the bath.
Metalworking and the Early Medieval cemetery
During the second half of the fourth century, metal-smelting installations were established among the deteriorating Roman ruins. The furnaces were probably used to process silver ores from the Silberberg, although the associated finds included lead slag, a newly cast lead ingot, and a large lead plate. The furnaces were distributed across the ruin area on a raised surface formed by fire damage and landslide debris. The workers apparently did not live at the site. Smelting ended around AD 400, probably because deteriorating security and the collapse of regional infrastructure disrupted the distribution of the products.
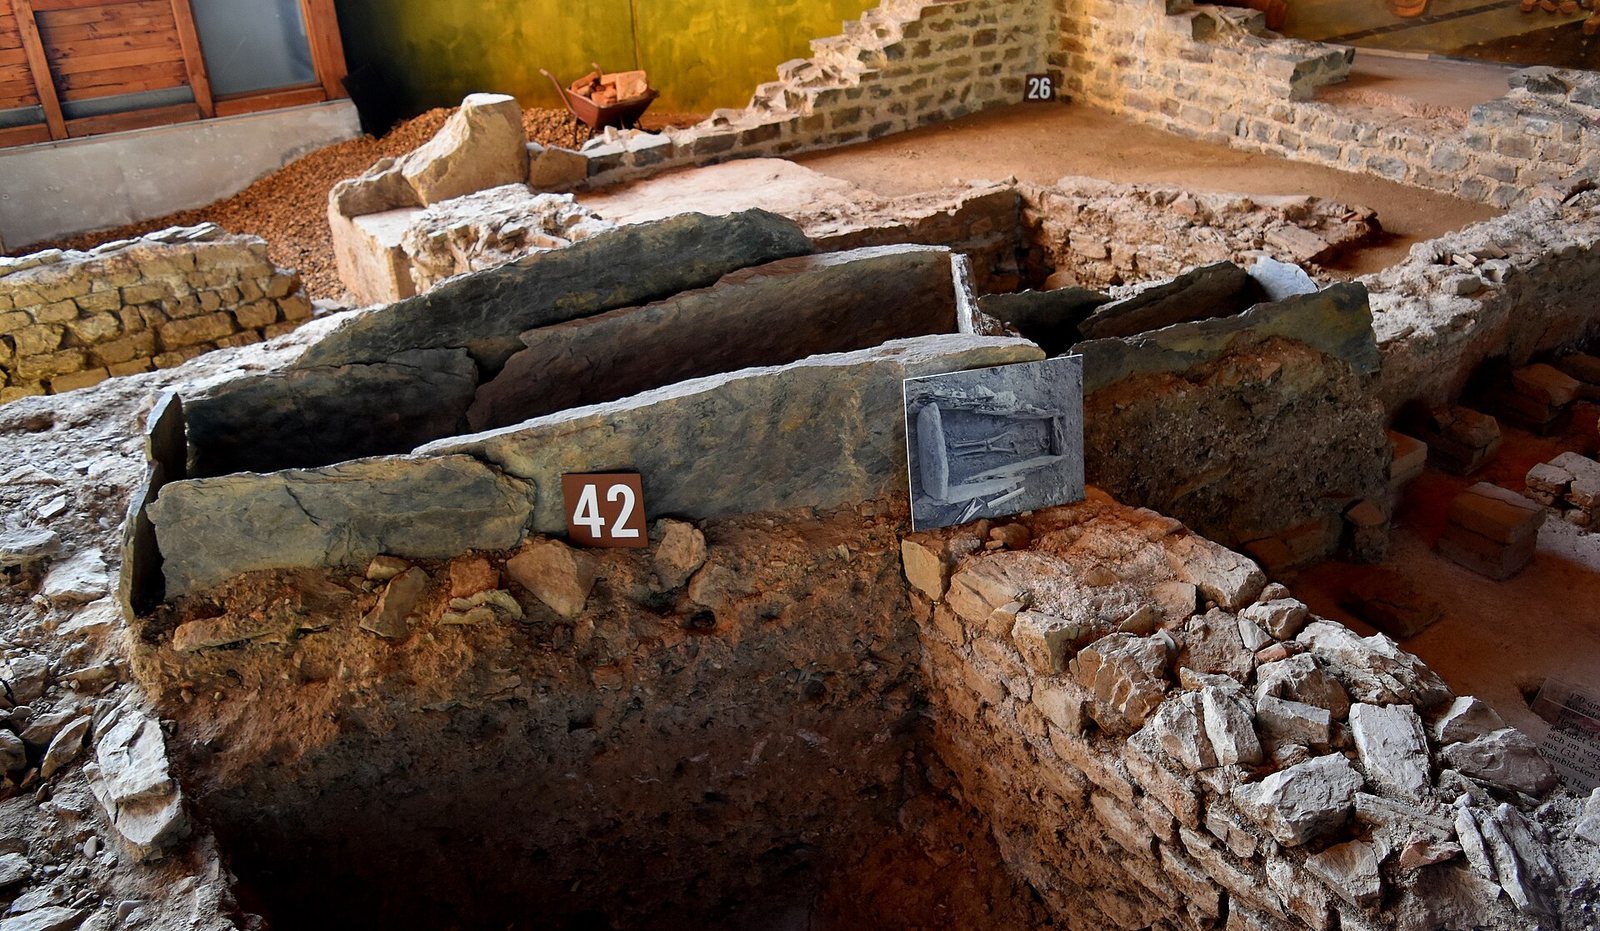
Landslide debris from the Silberberg progressively covered the remains after the smelting phase. During the seventh and eighth centuries, a Christian cemetery was established above the bath and farther south. It contained 32 eastward-oriented graves. The burials included graves lined and covered with slate, wooden coffins, and simple earth graves.
Rediscovery and excavation
The Roman remains were unexpectedly discovered in March 1980 during construction of an interchange for Federal Highway 267. Roman masonry and large pieces of painted material were initially removed, but Carl-Heinz Albrecht, a volunteer with the Koblenz monument authority, intervened and stopped the work. The site was secured, and Albrecht received the coat-of-arms plate of Rhineland-Palatinate in 1983 for his actions.
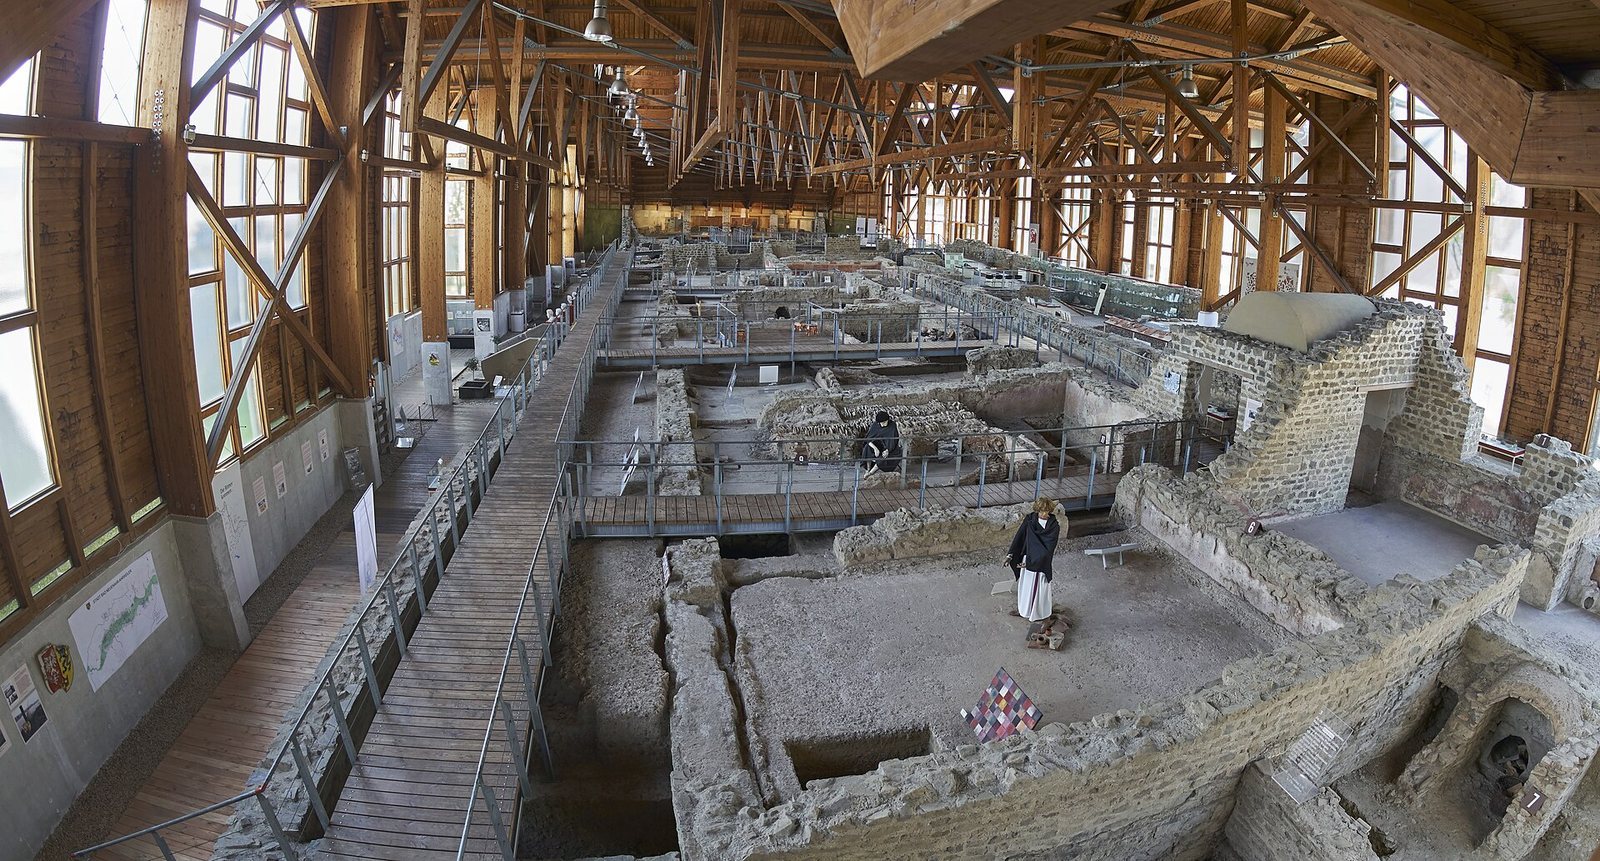
The planned road was rerouted by the end of 1980, and a protective building was constructed over the excavation. Eleven campaigns directed by conservator Horst Fehr investigated the main house between March 1980 and autumn 1990. The results have been accessible to the public since spring 1993, while the site museum presents changing exhibitions connected with the Ahrweiler excavations. The unusually well-preserved architectural details and wall paintings, including features rarely preserved elsewhere, have made the villa an important archaeological site. A 1996 exhibition presented the results then known from the study of its frescoes.
Remains
Estate setting and early buildings
The excavated estate occupies the northern slope of the Ahr Valley. House II stood close to the foot of the steep Silberberg slope, with its long southern front facing the valley. Fresh water descended from the northwest through the Giesemer Bach. The main house and bath were arranged around courtyards and connected by covered or sheltered circulation spaces.
House I cellar
House I survives only in part beneath and around the later construction. Its best-preserved feature is a rectangular cellar entered by a stone staircase from the southwest. The walls were built from carefully worked stone blocks laid in horizontal courses, with visible pointing, and were left unplastered. A sloping remnant of a cellar window survives in the southeast wall. A wooden-plank shelf or storage ledge was also found inside.
The cellar contained a cooling installation along its northern wall. A trench about one meter wide held round wooden rods that were later removed, leaving channels in which groundwater could collect. Flat stones covered the arrangement, allowing evaporation to cool the room. House I had foundations of irregular greywacke bonded with lime mortar. Brick plates formed part of its underfloor heating system, while easily worked tuff was used for architectural elements. The cellar entrance was later heavily walled up, apparently to protect the structure beneath the replacement building.
House I bath
The western side of House I included a separate bath complex. Its below-ground furnace chamber, or praefurnium, was reached by a stone staircase. A narrow passage on the southern side had a false barrel vault and led to a masonry platform with a clay-covered fire surface. Beyond it lay a room formerly heated by a hypocaust. After House I was removed, this service area was reused as a cellar.
The eastern part of the bath covered just under 200 square meters. Its rooms included a heated changing room, or apodyterium, a warm bathing room called a caldarium, and a northern sweat-bathing room known as a laconicum. The caldarium had a semicircular apse containing a bathtub. The circular laconicum is exceptionally well preserved. It had four semicircular niches, a floor raised 0.60 meters above the subfloor, and a hypocaust beneath it.
House II and its architectural decoration
Villa plan and construction
House II was approximately 72 meters long and 18 to 20 meters deep, providing about 1,000 square meters of usable floor space. It was a long portico villa without architecturally emphasized corner projections. The lower walls were masonry, while the upper structure used timber framing with varied masonry or clay-based infill. This construction, known as opus craticium, allowed the upper walls to be built over the substantial stone foundations. Fallen clay ceilings preserve impressions of their supporting members, and some rooms had flat or semicircular barrel-vaulted ceilings.
The walls were coated inside and outside with two or three layers of coarse plaster, followed by fine plaster and a limewashed painted surface. The portico was 3.20 meters wide and ran along the entire southern front. It originally stood more than one meter above the ancient exterior ground level. Five carefully worked tuff steps at the eastern end led from the lower courtyard to a landing. A more monumental central staircase was later built on the south side, widened, and then altered again when its steep tuff steps were replaced by easier basalt steps with basalt side walls.
The central staircase was abandoned toward the end of the third century or during the fourth-century roadside phase. Its steps were reused near the bath entrance and at the eastern end of the portico. There, a poorly built direct approach replaced the earlier arrangement. The portico base was plastered and painted brick red, contrasting with the yellow-white finish of the house. A red-brown ornamental band survived about one meter above the rear longitudinal wall.
Rooms, floors, and painted surfaces
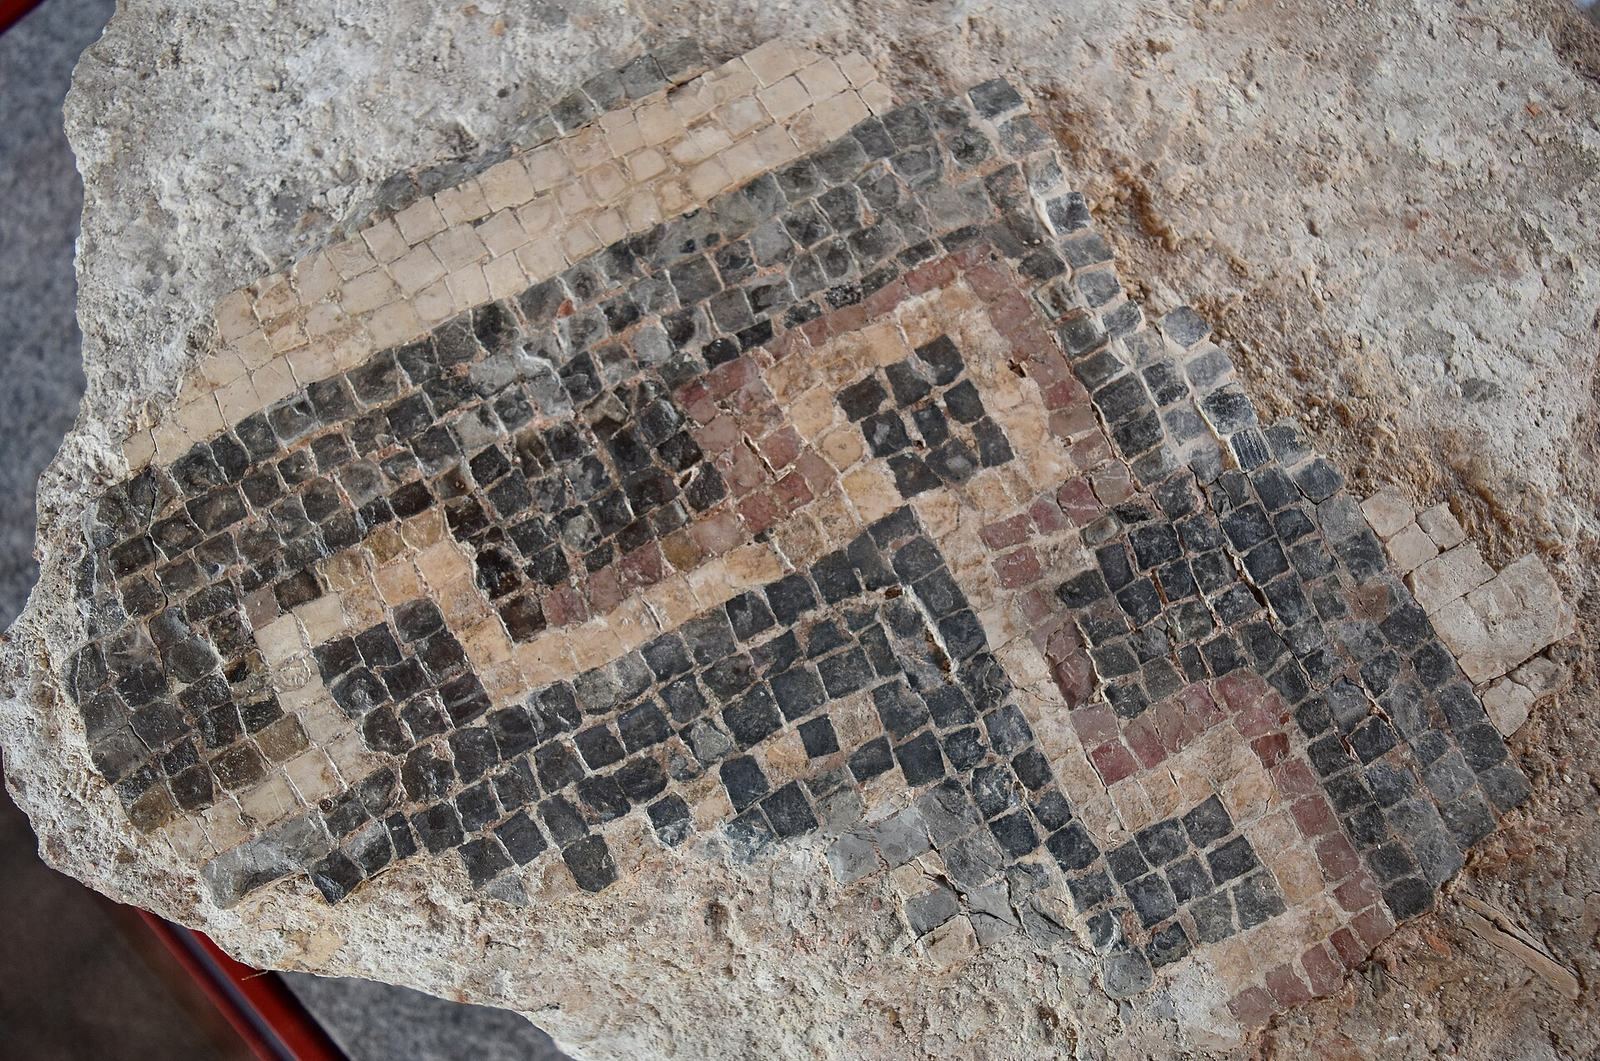
A wide entrance opposite the monumental staircase opened into the principal representative room. Floors were made from polished limestone slabs, dark slate, local marble from the Lahn region, and Laconian marble from southern Greece. These materials were arranged in ornamental patterns. The baths included a light marble floor with inset black-slate bands, as well as circular, rhomboid, and narrow-strip designs. Marble wall slabs and stucco work added to the decoration of the bathing rooms.
The main house contained extensive painted decoration. Geometric schemes appeared alongside ornamental, floral, and figural motifs. A partly reconstructed upper-floor wall includes a small sacrificial scene, while lower wall zones used splash-painted designs. Ground-floor paintings included candelabra from which flowers seemed to grow and panels imitating marble. A life-size female head survives on a plaster fragment from the flat ceiling of the northernmost room, which carried a cycle representing the seasons. The adjoining southern room contained circus imagery, including charioteers or other racers.
The portico’s interior wall also carried figural paintings. Near the monumental staircase, a surviving scene shows a kneeling man holding a rope or lasso before an animal with an upright mane. The image may represent a hunt. A western room had a 2.70-meter-wide window opening toward the portico. Its broad wooden frame was set into a plaster recess, with a probable sill made from brick slabs. Many windows probably used greenish glazing, while shutters fitted into concealed slots between the masonry and thick plaster.
Heating and circulation
Numerous rooms had hypocaust systems, several of them exceptionally well preserved. Hot air from a furnace passed beneath the floors and also rose through wall channels. Wall heating used rectangular hollow bricks called tubuli and spindle-shaped clay tubes fixed to the walls with metal pins that acted as spacers.
A corridor along the slope-side northern wall provided access to the rooms in addition to the portico. It had three windows and a barrel vault made from a clay layer approximately 15 to 20 centimeters thick, supported by a lean-to roof structure. Fallen sections preserve impressions of split wood, broad stabilizing planks, and burned timber. The northern wall was whitewashed. The better-lit opposite wall had ochre-yellow panels, Pompeian-red pilasters, candelabra, and floral ornament.
At the eastern end of the corridor, a small square distribution room has been reconstructed to its full height, including its House II decorative system and barrel vault. Fallen wall sections provided evidence for calculating the original room heights. The main house was later enlarged westward by a three-room range, reducing the courtyard between the residence and bath. Two of the rooms received floor heating, and the corridor was extended. A former corner room was altered when its large northern window was blocked and its western window was probably closed. A probable tile-built stove stood beneath the blocked opening. The room’s high-quality paintings suggest that it held a special position within the house.
Water management and the bath
The House II bath followed the orientation of the earlier bath, although the new complex shifted several meters westward. Its southern exterior wall stood directly on the predecessor’s foundations. The new bath covered about 180 square meters and was separated from the main house by a 13-meter-wide courtyard. All of its rooms were newly constructed. In a later alteration, a heated bathtub in a semicircular apse was moved into an adjoining room.
Two substantial masonry channels were built with House II. The western channel is known for 38 meters and crosses the courtyard between the bath and main house. It has an internal height and width of 45 centimeters, waterproof mortar, and a carefully fitted slate cover. Water descending from the northern slope could collect in it and be carried to the residence and bath. Its northern inlet had a brick-and-trass-mortar intake funnel beside the rear courtyard gate.
A narrow waterproof basin was built against the southern boundary wall of the courtyard. A sluice allowed water to be retained there for collection. Another channel east of the villa turned southward and ran parallel to the slope. It was 1.25 meters deep and 0.60 meters wide at its base, with no stone cover. The arrangement shows the effort made to control water descending from the hillside.
Roadside facilities and later occupation
The mansio kitchen and rooms
During the mansio phase, the former representative room was divided into four spaces. A narrower doorway beside the original entrance served three of them, including a well-preserved kitchen. A separate room behind the former main entrance may have been used for selling goods to travelers, while another contained a large kitchen for guests. A hearth beside the new entrance may have supported cooking and food service, and the room behind the entrance may have belonged to a caupona, a roadside eating and lodging establishment.
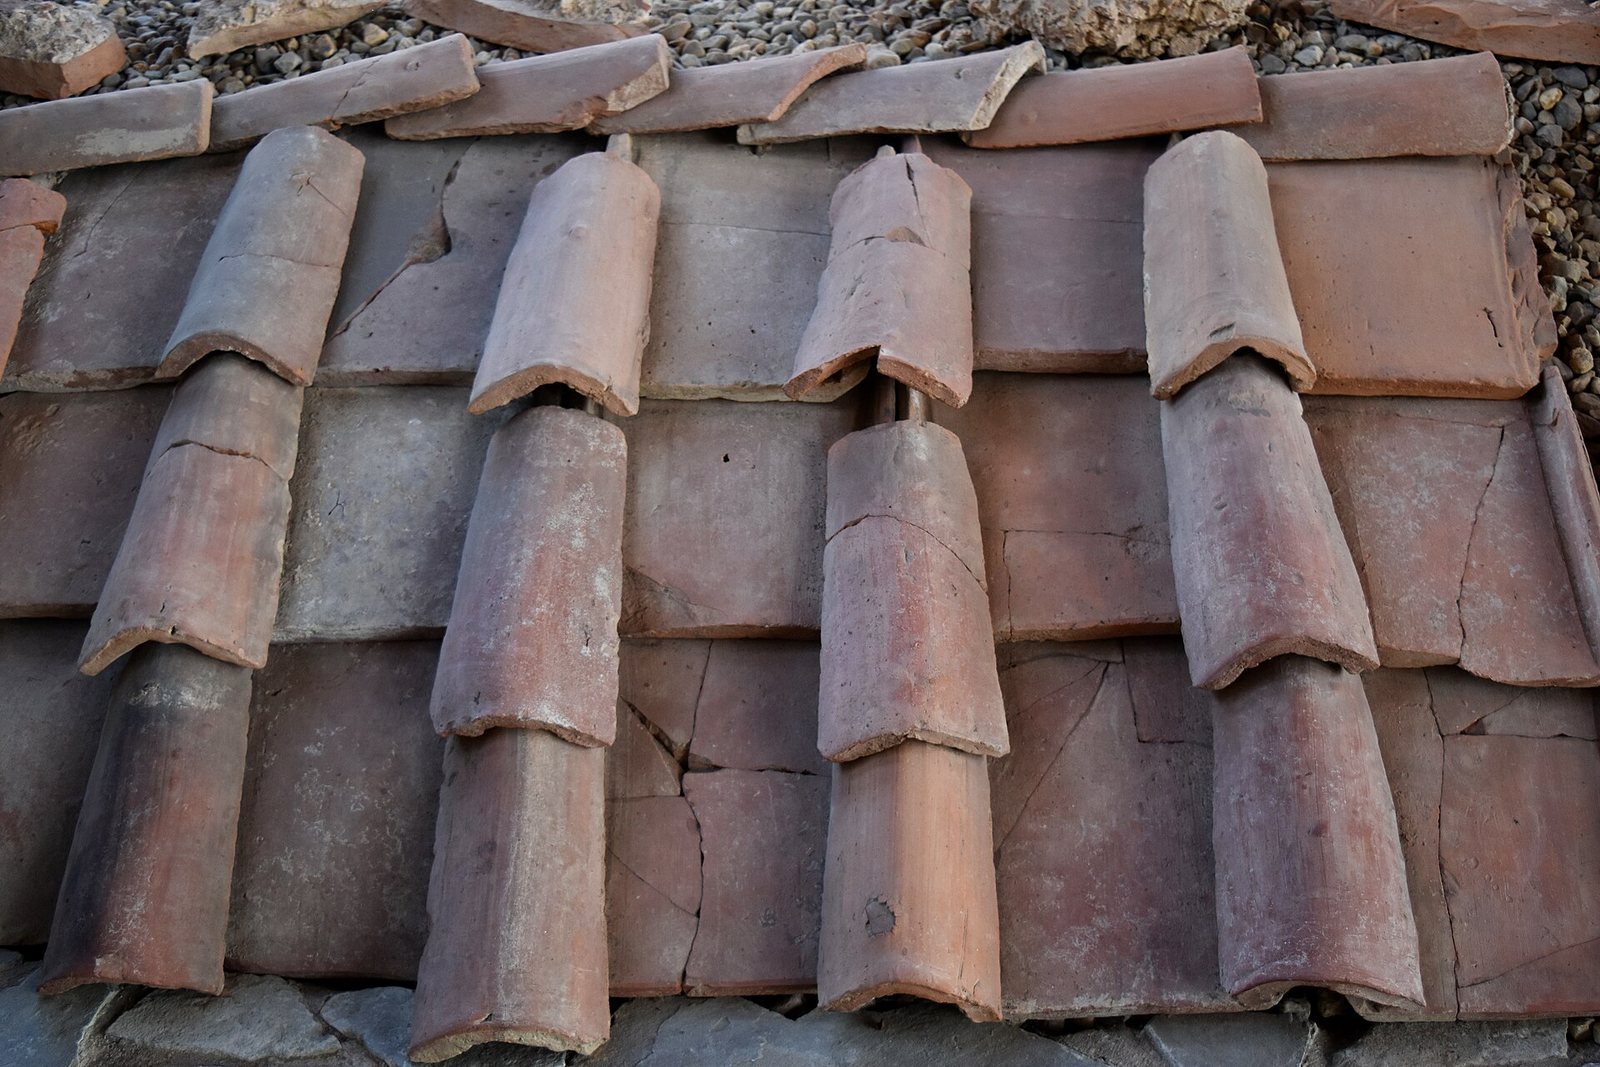
A further bread oven was installed at the former western end of the corridor, probably after the corridor had fallen into ruin and lost its roof. The kitchen had a barrel vault over the oven. Its hearth used roof tiles, with two brick-built false vaults beneath it, one for firewood and another containing cooking pots with lids. A small adjoining cubic chamber may have served for smoking, while a pear-shaped oven retained its baking floor.
The kitchen reused the lower praefurnium of a House II hypocaust. Ash from the oven could therefore be used to stoke the underfloor heating. Another room received a new floor-heating system. A rectangular stairwell contained partly charred wooden remains and preserved details of its construction.
Stairwell and bath reuse
A later timber-frame wall associated with the stairwell fell southward in one piece after approximately 0.70 meters of debris had accumulated. The surviving section was 3.50 meters high and included a burned sill beam, closely spaced wooden posts, clay-bound broken roof tiles, and a top beam. Both faces were plastered and painted. The staircase rose along the southern wall to a landing across the full width of the west wall before continuing upward along the northern wall.
The bath was fully reused during the roadside phase. A narrow corridor was added along its eastern, courtyard-facing side, but it did not enter the bath. Instead, it led to a nearly square latrine at the northern end. The latrine retained a carefully built brick waste channel along its western and northern walls, connected to a wastewater channel running westward beside the bath. Some alterations were less carefully executed. In the room formerly decorated with circus scenes, new plaster was applied directly over the old painted surface, and much of the newer layer had fallen away before excavation.
Inscriptions and finds
A three-line teacher-student graffito recovered in 1981 from the upper floor above the stairwell was probably scratched around AD 100 into a bright red painted pilaster. Measuring 23 by 33 centimeters, it begins with a line in classical Latin by an experienced hand, warning that someone who had not learned well tended to be a chatterer. A student’s reply refers to the whip of the cruel Gratius teaching him to write, while a third line was abandoned after three letters. The graffito is considered unique in its type and illustrates education and the advanced adoption of Roman language and customs in the Germanic provinces.
The excavations recovered 34 pottery fragments bearing potters’ stamps among 1,874 ceramic fragments. Many early House II examples came from southern Gaul, five came from nearby Sinzig, and one came from the Rheinzabern workshop. During the second century, imports increasingly came from eastern Gaul and Germanic production centers. Stamping declined around AD 150, while the Sinzig workshop supplied mainly plain-walled wares to the Silberberg toward the end of the second century.
A sherd from the roadside phase bears a white painted P above two crossed strokes. It may be a Christogram, a symbol formed from letters or letter-like signs representing Christ, although such marks could also carry protective or auspicious meanings for non-Christians. Personal objects include a dark-brown lignite arm ring, a high-quality bracelet stamped with Nike, Castor, and Pollux, a decorative sheet that may have belonged to a headdress, a bronze openwork disc, and a late Roman undecorated arm ring with a hook fastening. Nike was the Greek goddess of victory, while Castor and Pollux were the divine or heroic twins of classical mythology.
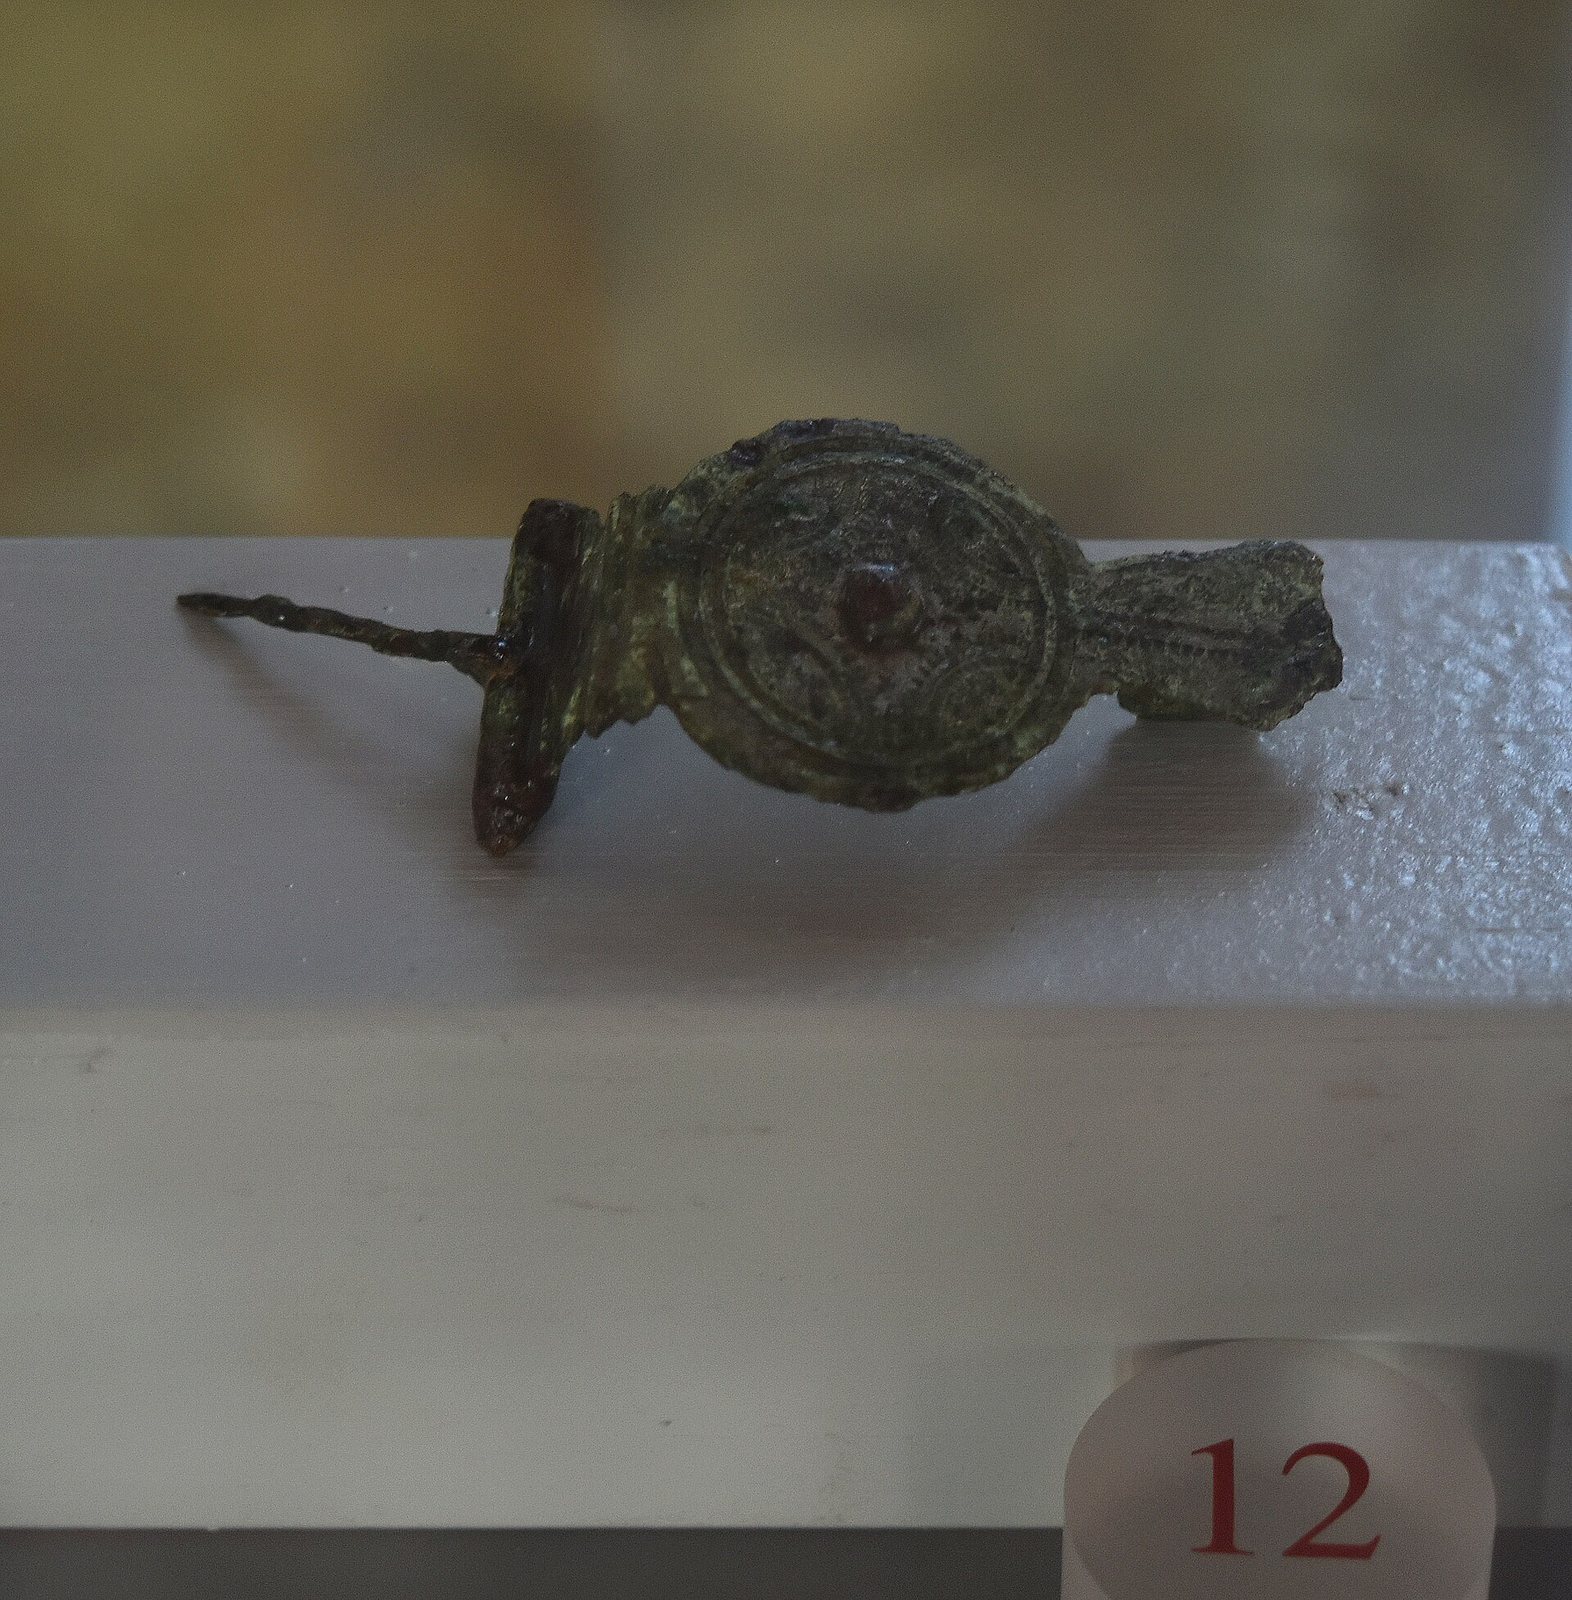
More than a dozen brooches date from the second half of the first century to the end of the second century. Most were influenced by Gallic and British forms and were distributed almost evenly between Houses I and II. One eye-brooch came from northeastern Europe, and two others belonged to Roman military cloaks. Fragments of two fine white-clay theatrical masks were also found in House II. One lay beside the southern exterior front, while the other came from the space between the northern rear wall and the slope. A mask representing a courtesan was fully reconstructed, although its narrow eye spacing suggests that the pieces may have served as ornaments or protective objects rather than theatrical props.
Only one military brick stamp was recovered from the extensive brick debris. It names Legio V Alaudae, the Fifth “Larks” Legion, which had a temporary base at nearby Sinzig after the Batavian revolt. The legion produced bricks and fine Roman tableware there before it was dissolved in Moesia in AD 83. Together with the painted rooms, heating installations, waterworks, and later industrial and funerary remains, these finds trace the changing functions of the Silberberg site across more than six centuries.