Aula Palatina: Roman Imperial Audience Hall in Trier, Germany


Site at a Glance
- Rating
- 4.5
- Popularity
- Medium
- Country
- Germany
- Primary era
- Classical
- External website
- Open
- Eras represented
- Classical, Medieval, Modern
- Civilizations
- German, Kingdom of Prussia, Roman
- Site type
- Civic
- Remains
- Palace
On this page14 sections
History
The Aula Palatina is a Roman imperial audience hall in Trier, Germany, built during the early fourth-century reorganization of the imperial residence at Augusta Treverorum. Its construction probably began under Constantine between AD 305 and 311, within a broader palace development associated with Constantius Chlorus and Constantine. The hall served as the emperor’s ceremonial reception building, known in Roman terms as an aula regia, where audiences, formal receptions, and court rituals took place.
The Roman imperial palace
The hall stood above an earlier representative and administrative complex created in the second century by joining four city blocks. Its central predecessor building has been interpreted as a residence or headquarters for Roman legates. The later palace district extended beyond the hall, incorporating courtyards, porticoes, service buildings, the Imperial Baths, and a circus. Together, these elements formed a unified imperial precinct whose arrangement deliberately recalled the relationship between Rome’s Circus Maximus and the Palatine.
Construction of the Aula Palatina appears to have slowed or stopped during Constantine’s reign. The building was probably completed under Emperor Gratian around AD 379. Constantine, who ruled from AD 306 to 337 and made Trier one of his principal imperial residences, established the political setting for the complex, while Gratian’s completion of the hall belonged to a later phase of Roman rule.
The building was designed for imperial ceremony rather than Christian worship. The emperor’s throne is presumed to have stood in the apse, where the ruler could preside over formal occasions. The long-standing description of the structure as a basilica is architecturally inaccurate, since it was not originally a church. The name Aula Palatina is now customary, although that expression is not attested in classical Latin.
From Roman palace to medieval stronghold
When the imperial court left Trier at the end of the fourth century, the hall lost its original role. After Roman rule ended, the burned building became part of the Frankish royal estate. Trier entered the Frankish sphere around 480, and the palace complex became the seat of the Frankish district counts. Ancillary buildings continued to accommodate Frankish administrative activity.
The roof disappeared at an uncertain date. It may have been destroyed during Germanic incursions between 407 and 455, or it may have collapsed after inadequate maintenance. The surviving walls were not reroofed under Frankish rule, probably because the authorities lacked both the political will and the technical means to undertake such a project.
During the early medieval period, the former palace was converted into a fortified residence. It later passed to the archbishops of Trier and became part of their palace precinct. In the ninth and tenth centuries, the complex stood within the rivalry between the Frankish district counts and the bishops, whose competing authority shaped Trier’s political development.
In 902, King Louis the Child granted Archbishop Radbod of Trier extensive sovereign rights and the revenues of the royal palace. Trier and, by no later than the middle of the tenth century, the palace complex consequently passed into archiepiscopal possession, although the archbishop did not initially use it as his residence. Archbishop Albero of Montreuil had earlier strengthened the separate Roman Palatiolum at present-day Trier-Pfalzel and transferred archiepiscopal revenues there.
Sieges, archiepiscopal rule, and written records
The fortified complex withstood a sixteen-week siege in 1008. Emperor Henry II had attempted to impose Megingaud, provost of Mainz, as bishop of Trier against the rival bishop Adalbero of Luxembourg. Henry captured Trier during the summer, but the defenders holding the palace refused to surrender.
The palace also served as a place of refuge and representation. In 1096, persecuted Jews sought shelter there during an archbishop’s recorded residence in the complex. The buildings later accommodated ceremonial political events, including the Imperial Diet of 1473, attended by Emperor Frederick III and Charles the Bold.
Archbishop Johannes I secured the transfer of the bailiwick from Count Palatine Henry to the archbishop in 1197. From his time onward, the archbishops resided in the basilica precinct. The first written mention of the building appears in a chronicle by Otto of Freising, written in the mid-twelfth century. Palace seals from 1261, 1315, and 1323 provide the earliest known visual representations. The later seals show masonry and a pointed-arch portal that no longer survive.
Transformation into the Electoral Palace
The medieval arrangement remained substantially intact until about 1600, partly because the archbishops generally preferred their secondary residence and fortress at Koblenz. Around the end of the sixteenth century, Archbishop-Elector Johann VII of Schönenberg enlarged the palace precinct by acquiring and demolishing houses behind the apse.
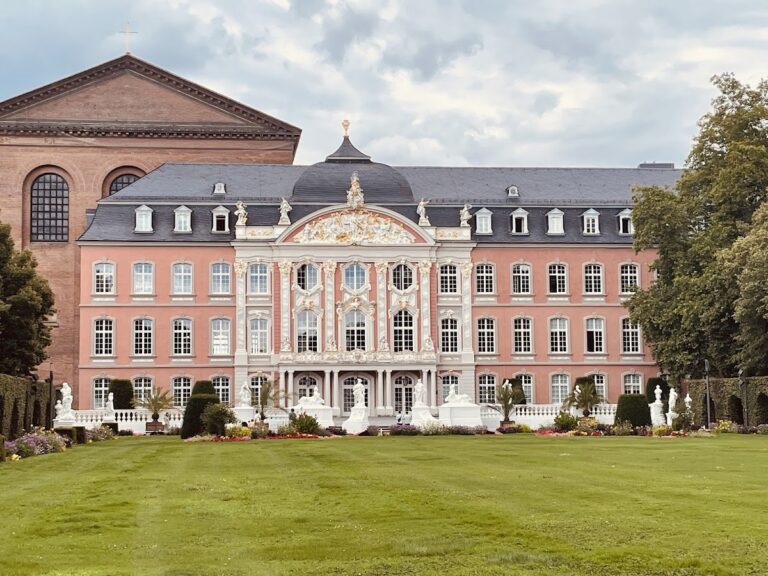
From 1614, Archbishop-Elector Lothar von Metternich removed the medieval additions, the east wall, and much of the south wall to create a Renaissance residence. The west wall of the Roman hall became an exterior wall of the Electoral Palace, while the apse continued for a time as a residential tower. Later plans prepared under Archbishop-Elector Johann IX Philipp von Walderdorff and court architect Johannes Seiz proposed a late-Baroque, or Rococo, remodeling that would have altered or demolished the apse. Those proposals were not carried out. Instead, a new south wing and monumental staircase were built, limiting the later exposure of the Aula Palatina’s south facade.
French occupation and Protestant restoration
French occupation and secularization from 1794 ended the temporal power of the archbishops and led to the confiscation of the palace buildings. During the French period, the Electoral Palace and Aula Palatina were used as barracks. Military use continued after the Rhineland became part of Prussia.
An Evangelical-Lutheran congregation was founded in Trier on 31 October 1817. Difficulties in obtaining and retaining other churches eventually led to the decision to restore the former Roman hall for Protestant worship. The Trier architect and architectural researcher Christian Wilhelm Schmidt became the principal advocate of the project. He won the support of the Prussian authorities, Baurat Ferdinand von Quast, and King Frederick William IV.
The mistaken belief that the Roman building had originally been a church influenced the restoration decision. So did its association with Constantine, who was then regarded as the first Christian emperor. Restoration began in 1846 under Carl Schnitzler, a fortress architect and engineer-colonel, with overall supervision by Lieutenant General Philipp von Wussow. Work was interrupted by the Revolution of 1848-49. The triumphal arch was restored in 1851, and the building was completed and ceremonially dedicated on 28 September 1856 in the presence of Frederick William IV and other senior officials.
A royal order of 3 August 1859 granted the restored building in perpetuity to the Evangelical civil and military congregations under the name Church of the Redeemer. The state retained ownership, first through Prussia and later through Rhineland-Palatinate. Since 1856, the building has remained in Evangelical use and is regarded as the oldest building in Germany used as a church.
The nineteenth-century work attempted to recreate an imagined Roman exterior. Medieval battlements and other additions were removed, missing wall sections were rebuilt, and most surviving Roman exterior plaster was stripped. The south facade remained only partly exposed because the valued Rococo staircase of the Electoral Palace was retained. The western three bays of the palace’s south wing were demolished, revealing about one-third of the facade. Proposed additions, including a forehall and bell tower, were abandoned.
The reconstruction included an uncertain pediment design and a stucco relief transferred from the Nikolaikirche in Potsdam. August Kiss made the relief between 1833 and 1837 after a design by Karl Friedrich Schinkel. It was visible in Trier in 1856, but had been removed before 1886 and was later lost. Inside, Carl Schnitzler and Friedrich August Stüler carried out a reduced design after Ferdinand von Quast’s more elaborate decorative scheme was rejected. Painted architectural bands, fields, arches, and biblical texts reflected the building’s new function as a Protestant parish church.
War damage and postwar reconstruction
On 14 August 1944, during the Second World War, an American air raid severely damaged the Aula Palatina and caused it to burn completely. Ten B-17 bombers dropped approximately 11,000 incendiary bombs on Trier as an alternative target. About 100 fell on the hall, while firefighting equipment could not reach the roof.
The fire destroyed the roof, organ, organ gallery, most of the altar, much of the wall plaster, most of the window glass, and the congregation’s archive. The building could no longer host worship, so services were held elsewhere during and after the evacuation of Trier in December 1944. A rebuilding committee was formed in January 1946. After an unsuccessful proposal to insert a small emergency church into the ruin, the decision to reconstruct the entire building was reached in 1953, with support from Rhineland-Palatinate, the federal government, and the city of Trier. Worship in the ruin had already resumed at Pentecost in 1948.
Architect Heinrich Otto Vogel directed the postwar reconstruction. He presented the interior as exposed brickwork in the spirit of 1950s raw-construction architecture. The restored building was dedicated on 9 December 1956 by Heinrich Held, president of the Evangelical Church in the Rhineland, with pastor Karl Becker preaching at the ceremony.
A choir organ was completed in 1962. In 1968, the former Red Tower of the Electoral Palace’s Niederschloss was reconstructed as the building’s bell tower and fitted with six bells. The tower had originally been built in 1647. The Aula Palatina’s bells therefore hang in a separate historic structure rather than in the Roman hall itself.
Archaeology and continuing use
Archaeological work in 1912-14 revealed remains of earlier buildings west of the hall. The wartime destruction then made it possible to excavate inside the building, and the Rheinisches Landesmuseum Trier conducted further investigations from 1950 to 1954. Part of this excavated area remains accessible through special tours.
In 1986, the Aula Palatina became part of the UNESCO World Heritage ensemble “Roman Monuments, Cathedral of St Peter and Church of Our Lady in Trier.” UNESCO World Heritage status recognizes places considered to have outstanding cultural significance under the World Heritage Convention. The building is also protected cultural property under the Hague Convention, which provides international protection for cultural property during armed conflict.
The state of Rhineland-Palatinate remains the owner, while the Evangelical congregation of Trier uses the building. Since the closure of Christ Church as a second preaching site in 2014, the Aula Palatina has again been the congregation’s only church. Its large scale has created heating and acoustic difficulties. In 1903, the civil congregation had about 4,000 members and the military congregation about 2,300, yet together they could not maintain the building adequately. State authorities repeatedly supported major repairs, including work on the roof and heating system. The congregation uses the hall for worship, exhibitions, and concerts by the Trier Bach Choir, while the adjacent Caspar Olevian Hall is used for services during cold weather.
Remains
Roman hall and surviving fabric
The Aula Palatina is a single-hall rectangular building ending in a semicircular apse at the north. Its present interior measures approximately 67 metres in length, 27.5 metres in width, and 33 metres in height. The Roman exterior measured about 69.8 metres in length, including an apse approximately 12 metres long, and 27.2 metres in width. Its ancient height was about 30 metres.
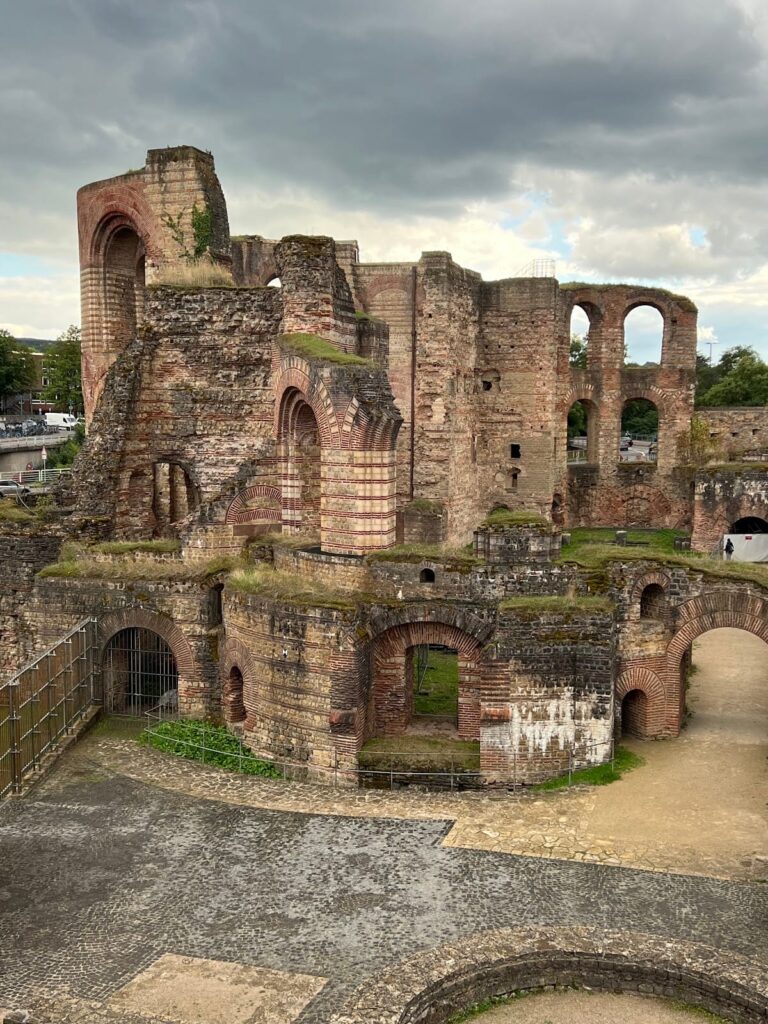
The vast, column-free interior is enclosed by thick solid-brick walls. The Roman walls measure approximately 2.7 to 3.4 metres thick and stand on foundations made of Roman concrete, about 4 metres wide and roughly 4 to 6 metres deep. The apse, west wall, and parts of the south wall retain Roman masonry, while sections rebuilt in later periods include red sandstone.
The original exterior consisted of plastered brick walls with tall blind arches and two levels of arched windows. Traces of stucco survive near the windows. Original exterior paintings remain in nine of the fourteen window bays in the lower round-arched row. Approximately 65 square metres of Roman plaster, with isolated traces of color, survive on the north facade.
Two levels of galleries or walkways once surrounded the building, and low U-shaped colonnades enclosed its sides. A transverse entrance vestibule stood before the south entrance and may have included an apse. Porticoes and courtyards were attached to the hall. Their surviving remains are conserved below ground or marked in the paving of the surrounding square.
Interior decoration and heating
The Roman interior had marble floors and wall coverings made from inlaid slabs. This technique, known as opus sectile, used cut and fitted pieces of marble or other stone to form patterns. The decoration extended to the upper window cornices. Surviving fragments and holes for iron fasteners preserve evidence of the marble revetment, while stucco continued above it to the free-spanning roof.
The building’s Roman heating system combined heating beneath the floor with heated wall channels. A hypocaust, a Roman system that circulated hot air beneath floors and through parts of walls, occupied the interior. The Roman floor area covered about 1,600 square metres and incorporated several connected heating sections with furnace installations.
The apse is enclosed by a monumental triumphal arch. Semicircular niches continue around it, and the walls originally carried precious marble decoration and statues. The present fabric also includes nineteenth-century work, including the south and east walls, plaster remnants beneath the south pediment, the frieze below the roof structure, and surviving heads from the Evangelist sculptures.
Nineteenth-century church interior
The nineteenth-century restoration inserted a south organ gallery supported by two wall piers and six columns. The church interior included a white-marble altar and a baldachin, or canopy, carried by four columns of yellow African marble. The open roof structure used in that restoration was later replaced. The present roof is a prestressed-concrete structure carrying a suspended coffered ceiling made of fir boards, approximately 0.9 metres deep.
Five larger-than-life marble sculptures made by Gustav Kaupert in the 1870s represented Christ and the four Evangelists. Around 1900, apostle figures designed by August Wittig supplemented the group. Most of the statues were destroyed during the postwar reconstruction. The heads of Kaupert’s figures survived, were restored in 2001, and were installed against the east wall in 2006 with a trilingual inscription.
Postwar furnishings and organs
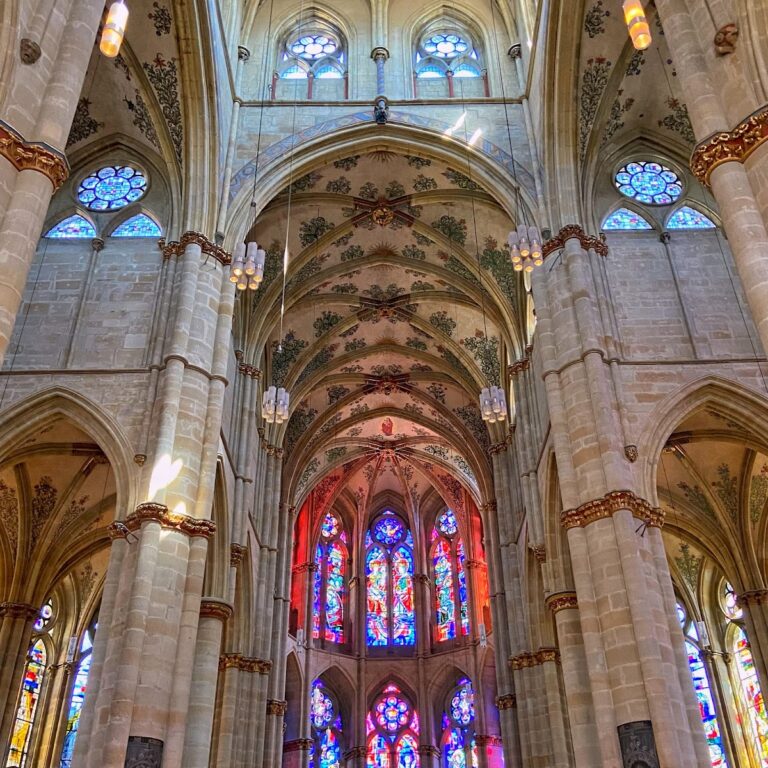
The postwar interior retains exposed brick walls, reduced window and niche openings, a new floor, windows, benches, altar, pulpit, baptismal font, and organs. The seven wall niches were reduced to their presumed original Roman dimensions. The nineteenth-century aedicules, or small architectural frames, and the remaining Stüler decoration were removed.
The large prewar organ had stood on the rear gallery. Built by the Ibach brothers of Barmen, it possessed three manuals, a pedal, and 40 stops before the 1944 fire destroyed it. The choir organ completed in 1962 by Karl Schuke of Berlin stands in an east-wall window niche. It has 30 stops, two manuals, and pedal, using a neo-Baroque specification.
The principal organ, inaugurated in 2014, was built by Eule of Bautzen. Its three suspended cases run along the south wall and fit into the window niches. The instrument has four manuals, pedal, 87 stops, and more than 6,000 pipes. Two identical consoles can operate it, including one mobile console. A positive chest organ made by Klop in 1995 was acquired in 2018. A separate 13-stop organ by Van Vulpen was installed in the adjacent Caspar Olevian Hall in 1969.
Archaeological remains and surrounding square
Excavated remains of Roman predecessor buildings survive beneath the present floor. The archaeological area was exposed for investigation after the 1944 destruction and preserves evidence of the earlier construction that preceded the imperial hall.
The six-bell peal hangs in the upper floor of the Red Tower, the reconstructed former archive building of the archiepiscopal administration. The surrounding Konstantinplatz was redesigned after the war. Its lowered surface marks the ground plans of demolished structures, including the former St Laurentius church. An arcade was added on the south side in 1983, while other elements proposed by Oswald Mathias Ungers were not realized.
Nearby sites