Basilica of St. Severin: Cologne’s Romanesque Collegiate Church


Site at a Glance
- Rating
- 4.6
- Popularity
- Low
- Country
- Germany
- Primary era
- Medieval
- External website
- Open
- Eras represented
- Classical, Medieval, Early Modern, Modern
- Civilizations
- German, Holy Roman Empire, Roman
- Site type
- Religious
- Remains
- Basilica
On this page18 sections
History
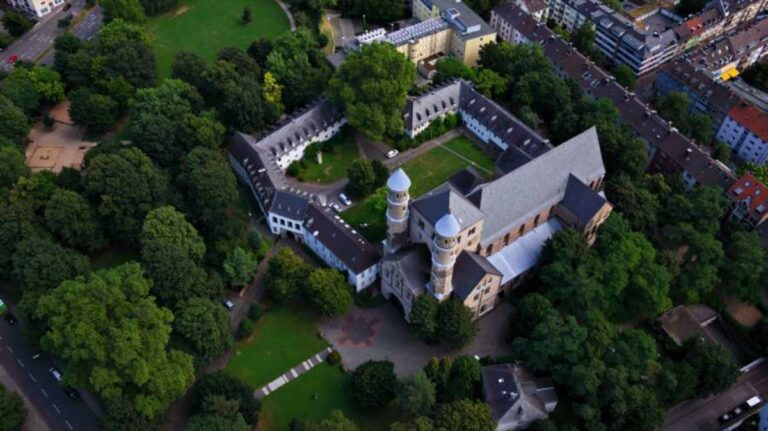
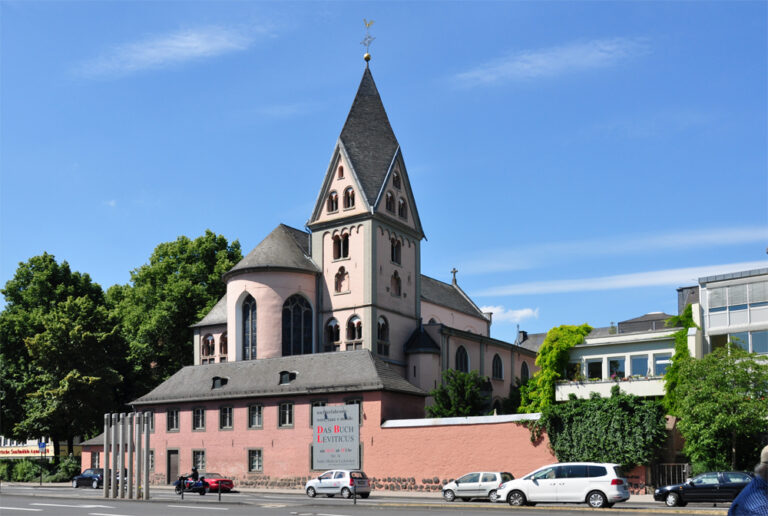
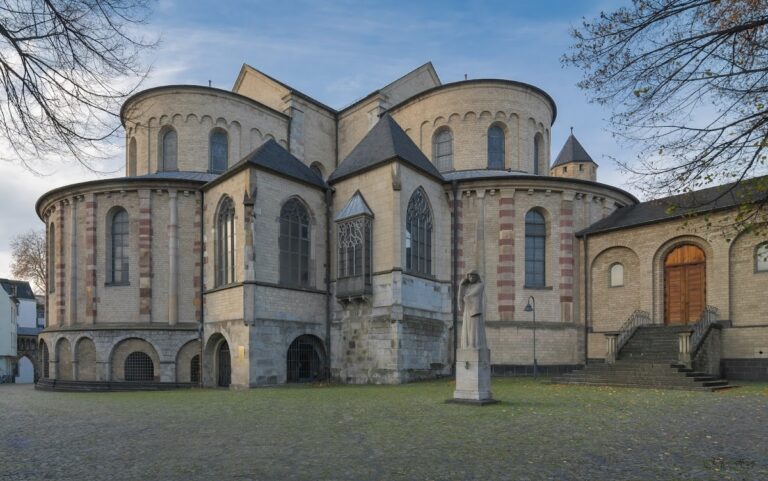
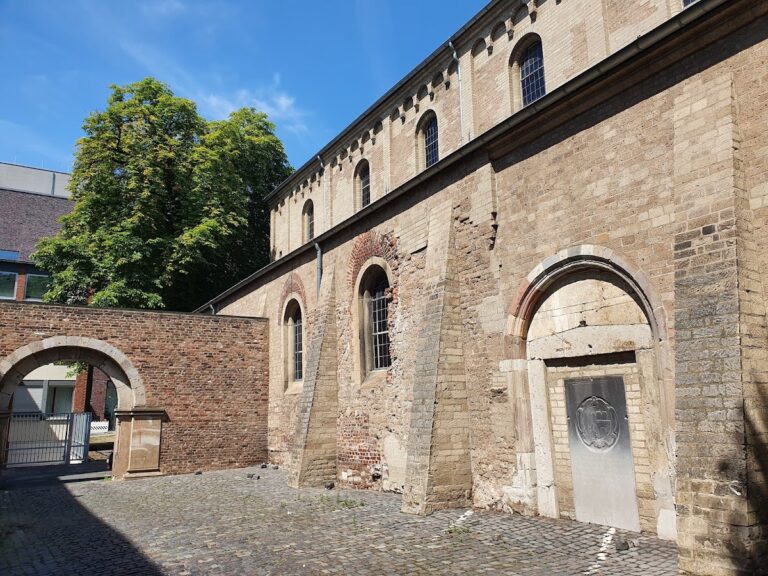
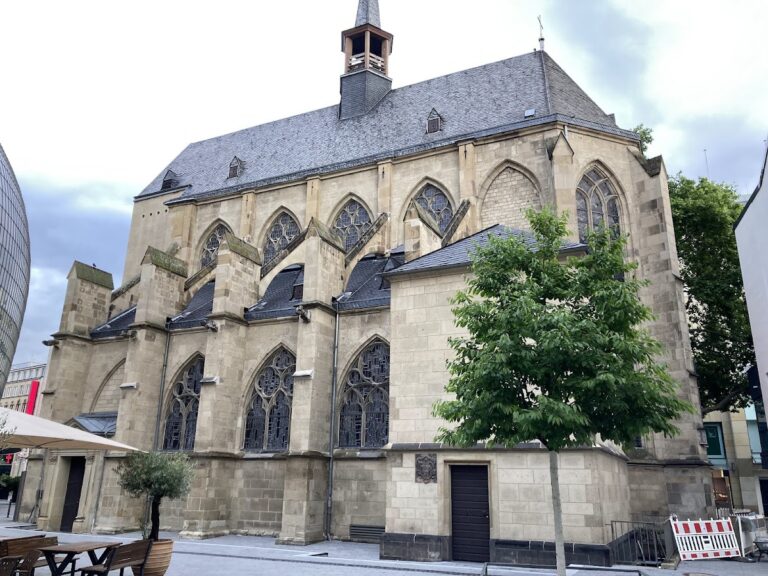
The Basilica of St. Severin in Cologne, Germany, is a Catholic church dedicated to Severin, traditionally regarded as the city’s third bishop. Developed from a fourth-century Christian memorial hall, the church combines late Romanesque and early Gothic architecture and is one of Cologne’s twelve major Romanesque churches. Its co-patrons are Saints Cornelius and Cyprian, and its medieval expansion led to its establishment as a collegiate church, served by a community of canons rather than monks.
Early Christian memorial site
A small rectangular cella memoriae, or memorial hall, with an apse facing west was built at the site in the fourth century. Side rooms and an eastern vestibule were probably added during the fifth or sixth century. The building was extended toward the west before 866, and it may later have been enlarged to receive the relics of St. Severin in a new Carolingian crypt.
The location stood beside the Roman road from Cologne to Bonn. Roman burial grounds extended along both sides of this route, linking the church’s early Christian memorial function with an older funerary landscape. Archaeological discoveries from the cemetery area include a mosaic associated with Dionysus and the funerary monument of Poblicius, both now held by Cologne’s Roman-Germanic Museum.
In 799, Pope Leo III visited Severin’s tomb while travelling through Cologne toward Westphalia. This visit belongs to the period when the tomb and its cult already had a place within the religious history of the city. Severin was a late fourth- or early fifth-century Christian bishop traditionally associated with the foundation cult of the church.
Medieval expansion
A new nave with two side choirs was constructed in several phases during the Salian period, the era of the Salian dynasty in the eleventh and early twelfth centuries. The hall crypt was consecrated in 1043, and its surviving western section belongs to this medieval complex. The eastern part of the church was completed during the first third of the thirteenth century, while work on the southern part continued until about 1300.
The enlargement of the eastern end accompanied the church’s transformation into a collegiate church. During the episcopate of Bruno of Cologne, from 953 to 965, the interior received rich decoration. The medieval complex continued to develop through the Romanesque and Gothic periods, combining massive Romanesque construction with the pointed arches, rib vaults, and more expansive window treatment associated with Gothic architecture.
Late medieval rebuilding
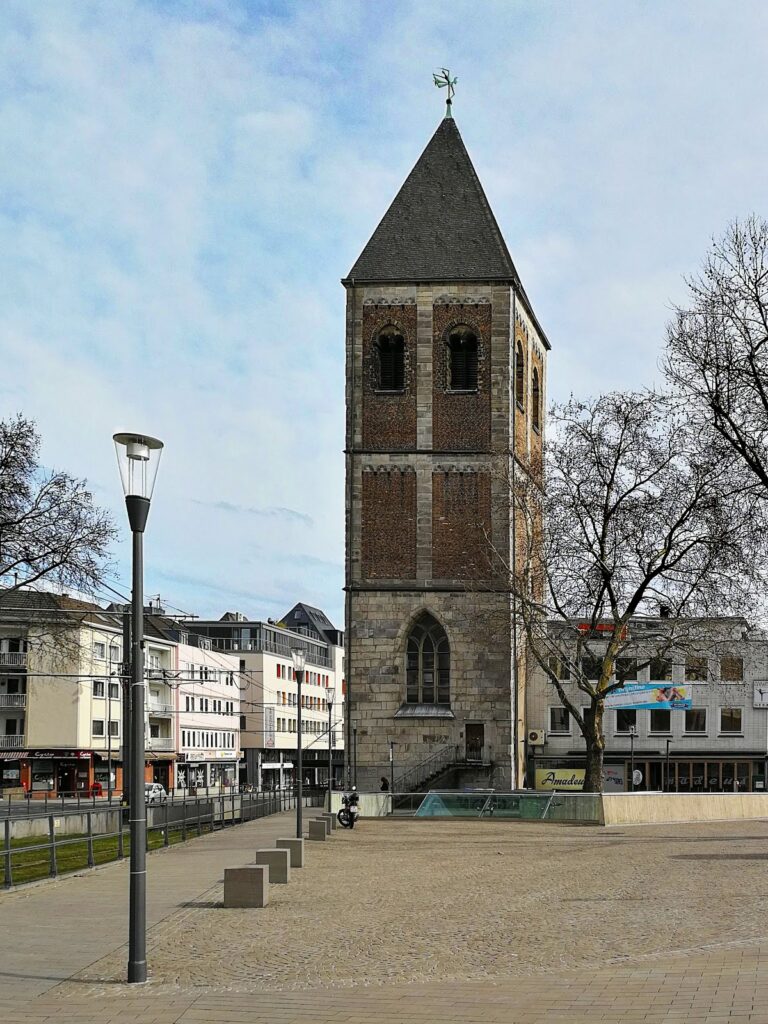
The original Romanesque west tower was demolished in 1393 to make way for a late Gothic successor. The nave was renewed in the late Gothic style from the late fourteenth century through the sixteenth century. The large west-tower facade was completed only in the mid-sixteenth century, giving the church the form of a building shaped by successive medieval and early modern campaigns rather than by a single construction phase.
The church retained a cloister on the north side of the nave. It surrounded a quadrangular garden and survived until 1839. The south wing remains attached to the church, while other parts are incorporated into the parish buildings.
Restoration, war, and reconstruction
Much of the early-modern furnishing was removed during nineteenth-century efforts to purify and regothicize the interior. Restoration campaigns begun in 1888 instead sought to recover the church’s medieval character. Medieval mural paintings discovered in 1887 provided the basis for historicist choral paintings executed between 1888 and 1895. Conservation between 1979 and 1998 uncovered substantial portions of the Gothic polychromy, meaning architectural and painted decoration using several colours, and further remains depicting Cologne bishop-saints were exposed in the north side choir in 1995.
Between 1942 and 1945, during the Second World War, the church suffered severe damage. Vaults, the upper nave windows, almost all roofs, and the eastern side of the tower were collapsed or destroyed, and fire damaged the interior. The interior was restored by 1950, the tower was secured and the roofs renewed by 1955, and the spire was completed by 1961. The rebuilding followed the medieval church as it had developed between the ninth and fifteenth centuries.
Pope Pius XII elevated St. Severin to a minor basilica on 9 March 1953. This is a special papal title recognizing a church’s ecclesiastical importance and does not describe a separate architectural type.
The relics of St. Severin
The reliquary was opened after rain damage during a procession in 1999, allowing a scientific examination of the relics. Seals from earlier openings, including one from the time of Archbishop Hermann III of Hochstaden, confirmed that Bishop Wichfried of Cologne had reburied the bones. Wichfried held office from 924 to 953.
The bones and the silk textiles wrapped around them date from around 400, broadly corresponding to the traditional date of Severin’s death. Examination of a tooth root indicated that the deceased was about 55 years old. The wooden shrine itself dates dendrochronologically to between 939 and 949, while other objects placed within it date from the seventh to the tenth century.
The annual Severinus Festival continues the church’s association with its patron. During the festival, an evening procession carries St. Severin’s reliquary through Cologne’s Südstadt.
Remains
Plan and medieval fabric
Nave, tower, and choir
The basilica is 62 metres long and has a four-bay, three-aisled nave preceded by an axial west tower. A transept leads to a two-bay choir that ends in a polygonal form and is flanked by chapels and square towers. The choir rises through two storeys and is externally finished with a dwarf gallery, a small arcaded gallery placed below the roofline or around an apse. Its towers carry late Gothic upper structures.
The nave’s walls are arranged in two storeys. Pointed arcades between the aisles rest on clustered piers, while rib vaults are carried by attached shafts or pilaster strips. The main nave has a late Gothic net vault dating from around 1500. It reaches a ridge height of 26 metres and an eaves height of 17.70 metres. The west tower has a tall two-storey form with a kinked spire whose slate-covered helmet measures 33.50 metres.
Choir and crypt
The two-storey choir has a lower zone containing niches and round windows with six-lobed rose forms. Its upper windows are semicircular-headed and set within niches framed by pointed arcades. The choir floor is laid with black and yellow marble. A fragment of a twelfth-century geometric pavement survives in the church, while an octagonal labyrinth from the original nave floor is held by the diocesan museum.
Below the choir, the late Romanesque crypt forms a three-aisled hall measuring 23 by 9.5 metres. A crypt is a chamber beneath a church, commonly associated with burial or relic veneration. The surviving eleventh-century portion was enlarged in the thirteenth century, and its barrel vaults rest on massive rectangular piers.
Cloister remains
The surviving south wing of the former cloister adjoins the north side of the nave. Further cloister remains are incorporated into the parish buildings. The cloister formerly enclosed a quadrangular garden and remained in use as a physical part of the church complex until 1839.
Relics and medieval furnishings
Severin shrine and associated objects
St. Severin’s relics are kept with textiles in a separate oak reliquary box within the shrine. Central Asian silk cloths dating from the fourth or fifth century, decorated with vividly coloured animals, and the Severinus disc have been displayed in the south crypt since 2005. The original eleventh-century shrine was melted down in 1798 to help pay war levies imposed during the Napoleonic occupation. The present shrine dates from the early nineteenth century.
Two fourteenth-century reliquary cabinets preserve different groups of objects. The older contains reliquary busts of Saints Emerantia and Agnes. The somewhat younger cabinet contains, among other objects, the bishop’s staff venerated as the Severinus staff. A Cornelius horn, which has contained relics of St. Severin since 1829, is kept with the staff in one of the medieval shrines.
Choir stalls and altar furnishings
The late thirteenth-century choir stalls are examples of Gothic woodcarving. Near them is a black-and-white marble mosaic pavement, probably an abstract representation of the world. Friedrich Wilhelm Mengelberg designed a Neo-Romanesque high altar in 1888. Consecrated in 1893, it displayed or concealed the Severin shrine beneath a textile baldachin. Large bronze reliefs showed Severin preaching, hearing the angels’ choir at the death of Martin of Tours, dying, and being carried in procession. The altar also included curtains between six columns, angels with the instruments of Christ’s Passion on the capitals, a tabernacle with the apocalyptic Lamb of God, and a frontal showing the Last Supper with Old Testament scenes interpreted as Eucharistic prefigurations.
Above the late Gothic crossing altar hangs a large forked crucifix with a branch cross. This doloristic Crucifixus dolorosum, an image emphasizing Christ’s suffering, dates from the second half of the fourteenth century. The altar originally came from the Benedictine monastery of Zu den Maccabaern and was moved to St. Severin after 1945.
Paintings, sculpture, and stained glass
Murals and devotional images
A thirteenth-century vault painting before the high choir depicts the Crucifixion and Theodoricus, a canon and donor. Monumental fourteenth-century murals in the choir show the Coronation of the Virgin on the north side and the Assumption of the Virgin on the south. They were reworked in the nineteenth century in the Neo-Gothic style. A Romanesque stained-glass window survives in the south aisle near the west tower, and a fourteenth-century plague cross stands in the south transept.
The church contains a cycle of the Severin legend attributed to the Master of St. Severin, together with two associated altar wings showing Saints Agatha, Cornelius, Stephen, and Helena. A Gothic Crucifixion mural in the sacristy includes Christ, Mary, John the Evangelist, and saints including Severin, who holds a model of the church. The sacristy also retains a related Crucifixion mural by the artist connected with a former panel of Saint Veronica and Christ’s veil, now in the Alte Pinakothek through the Boisserée Collection.
Altarpieces and sculpture
A triptych in the east apse dates from the early sixteenth century. Its central panel shows the Crucifixion with six saints and the canon Johann Broichen, who served from 1471 to 1511. The wings, added in the nineteenth century, originally belonged to an Antwerp carved altarpiece from St. Martin in Euskirchen and depict the martyrdom of Peter and John’s vision of the Apocalypse.
Bartholomeus Bruyn the Elder painted the large Last Supper triptych on the east side of the south transept between 1550 and 1555. The central scene is flanked by the Gathering of Manna and Abraham with Melchizedek. Its outer sides show Saints Gudula, Nicasius, Helena, Constantine, Catherine, and George. A fifteenth-century Pieta from the Bamberg region is displayed in the Marian Chapel, beneath a coloured window by Helmut Lang.
A stone-finish Madonna, 1.27 metres high and dating from the late thirteenth century, stands at the north-western crossing pier. Nearby is a gilded-copper eagle lectern from about 1400. The chapel beside the north arm of the transept contains a fifteenth-century Crucifixion triptych and several Mannerist and Baroque epitaphs, including memorials to Georg Tisch, Ludger Heresbach, Konrad Wippermann, and Philipp Jakob Gaill, dated 1568, 1605, 1605, and 1628.
Since February 2014, the church has housed Jürgen Hans Grümmer’s Good Friday in Severinstrasse, an acrylic painting on canvas measuring 170 by 110 centimetres and dating from 1990.
Music, bells, and archaeological evidence
The organ in the tower chamber was built between 1987 and 1992 by Willi Peter of Cologne. It has electric action, 44 stops, three manuals, and a pedal, and was revised by Mühleisen in 2012 with minor changes to its disposition and new couplers. Its concert flute 8-foot stop can be coupled freely to all divisions.
Four bells hang in the west tower. Martin Legros of Malmedy cast three historic bells in 1771. The smallest, originally from the same foundry, was recast in 1959 after damage. The tower clock strikes the half-hour on bell 3 and the full hour on bell 2. The Angelus uses three groups of three strikes on bell 1, followed by three minutes of ringing on bell 4.
A Dionysus mosaic discovered beneath the nave may originally have belonged to a memorial structure dedicated to the god. It is now in Cologne’s Roman-Germanic Museum, as is the Roman funerary monument of Poblicius from the surrounding burial ground. A lion-shaped door pull from the second quarter of the thirteenth century is preserved on loan at the Cologne diocesan museum.
Nearby sites