Sanctuary of Isis and Magna Mater, Mainz: A Roman Cult Complex on the Rhine


Site at a Glance
- Rating
- 4.7
- Popularity
- Low
- Country
- Germany
- Primary era
- Classical
- External website
- Open
- Eras represented
- Iron Age, Classical
- Civilizations
- Hallstatt culture, Roman
- Site type
- Religious
- Remains
- Sanctuary
On this page12 sections
History
The Sanctuary of Isis and Magna Mater, Mainz, is a Roman religious complex in Germany, in the city of Mainz, ancient Mogontiacum. It was established during the last third of the 1st century CE, probably under Emperor Vespasian, and remained in use at least until the end of the 3rd century. Dedicated jointly to Isis, who appeared here as Panthea, meaning “All-Goddess,” and Regina, meaning “Queen,” and to Magna Mater, the Roman “Great Mother” associated with Cybele, it provides evidence for the early spread of these cults in Upper Germania.
Foundation in Roman Mogontiacum
The cults of Isis and Magna Mater probably reached Mainz with Roman troops during the expansion of the empire. They first circulated among soldiers and later spread into the civilian population, linking the sanctuary to the religious and cultural changes accompanying Roman rule on the Rhine. Mogontiacum was an important Roman military and administrative centre, and the sanctuary stood within its civilian settlement along a busy road between the legionary camp and the Rhine bridge.
A building inscription credits Primigenius, a treasury official serving under a procurator of Vespasian, with the construction. Numerous roof tiles carry military stamps, which may point to state organization or military supply, although many tiles were reused and the evidence does not establish this conclusively. Two late-1st-century inscriptions made by an imperial freedwoman and an imperial slave or freedman invoke Magna Mater and Isis Panthea for the welfare of the emperor, the Senate and Roman people, and the army. Both were made under the priest Claudius Atticus, suggesting that he served both cults. A direct foundation link with the imperial household remains possible but unproven.
Expansion and religious practice
During the 2nd century, the original small cult buildings were replaced by a larger, multi-part complex. The sanctuary continued to function for at least another century and probably until the end of the 3rd century. It was then abandoned in Late Antiquity. The reason for the end of worship is unknown, and the complex shows no evidence of violent destruction.
The sanctuary combined public and more personal forms of religious activity. Altars, votive objects, burnt offerings, and dedication tablets belonged to formal worship, while lead curse tablets and clay figurines reveal appeals for divine justice or attempts to harm or constrain rivals. Thirty-four inscribed lead tablets were recovered. Most invoke Magna Mater or Attis, her closely associated male deity, and concern theft, fraud, embezzlement, defamation, and personal competition. Their repeated deposition in particular areas suggests carefully organized practices that may have been tolerated by the priesthood in a semi-public setting.
The discovery also changed the accepted chronology of the Isis cult in Upper Germania by placing it in the region by the late 1st century. The Mainz complex is identified as the first excavated sanctuary outside Italy jointly dedicated to Isis and Magna Mater. It also provides the earliest known invocation of Attis on curse tablets.
Earlier burial and later abandonment
Before the Roman sanctuary was built, the location contained a Hallstatt-period burial dating to approximately 680–650 BCE. The Roman builders retained the stone revetment of the older burial mound and constructed a sacrificial shaft above its central grave. This incorporation suggests that the place continued to be regarded as possessing sacred or magical importance, even as its religious meaning was reshaped within the Roman complex.
After the sanctuary fell out of use, the buildings decayed and the area probably remained unused for an extended period in the early medieval city. It was later built over by the convent of the Poor Clares after 1330 and by medieval patrician residences, including the Hof zum Gensfleisch.
Discovery and preservation
The remains were unexpectedly found at the end of 1999 during construction of the Römerpassage in central Mainz, about five metres below the modern surface. A rescue excavation lasting roughly 17 months ended in early 2001. It also revealed sections of the Roman road leading from the legionary camp to the Rhine bridge and the older Hallstatt burial. Around 15 tonnes of soil were removed for archaeobotanical and archaeozoological study, together with a further 49 cubic metres of archaeological material.
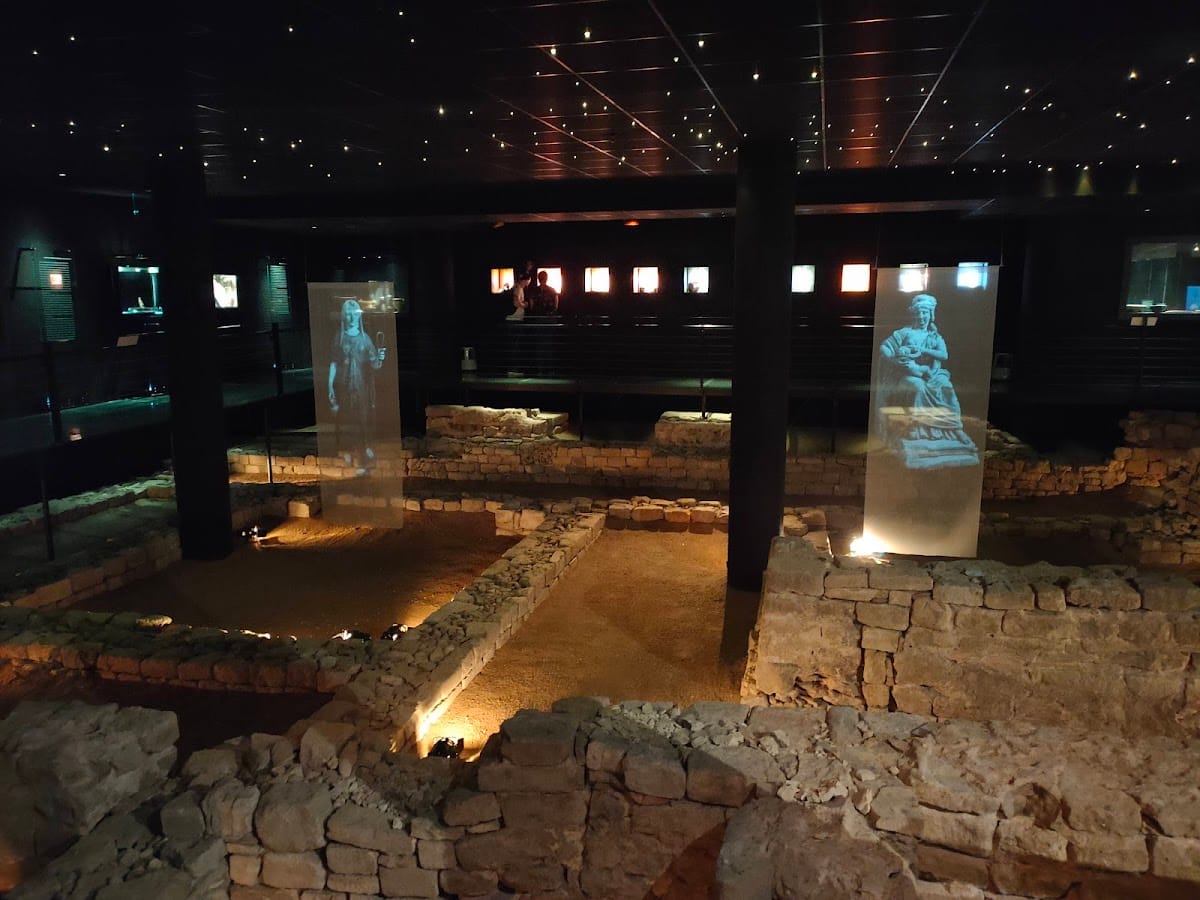
The remains were initially intended for removal after archaeological recording. Public opposition, organized by the newly founded Initiative Römisches Mainz, gathered about 20,000 signatures and secured their permanent conservation within the new shopping passage. Some remains had to be dismantled and moved several metres because of an underground garage, while construction machinery destroyed other parts. Since 30 August 2003, the preserved complex has been presented in the Taberna archaeologica in the basement of the Römerpassage. The display combines the remains and original finds with projections, films, audio stations, interactive elements, and staged ritual scenes. Interpretation remains incomplete because the entire sacred precinct was not exposed and the full study of the large assemblage is still in progress.
Remains
The sanctuary was not a conventional Greco-Roman temple with a surrounding colonnade and a single central shrine. It was a walled sacred precinct, or temenos, containing several buildings and working areas. Entry came from the main road along a branching side path. Timber-and-clay buildings stood on either side of this approach and formed a forecourt separate from the enclosed cult area. After the city wall was built in the mid-3rd century, the sanctuary lay inside the fortified urban area.
Early sacred precinct
The first enclosed phase contained two small square cult buildings, approximately 3.5 by 3.5 metres and 4 by 4 metres. Their similar forms suggest that one belonged to each of the two principal deities. Two large dedication tablets may originally have been attached to them. An adjacent shaft received sacrificial deposits, while a masonry enclosure or shaft was built above the central grave of the older Hallstatt mound. Burnt offerings were thus placed directly above a much earlier burial that had been incorporated into the Roman construction.
Later buildings and construction
Later rebuilding enlarged the precinct and attached a much larger structure to the earlier wall. This building eventually measured about 16 by 11 metres and had a symmetrical arrangement, a well chamber on one side, and several large masonry blocks on the other. Two equal-sized rooms were surrounded by narrow corridors and aligned with access to the well chamber, which was later sealed. A final phase added a small rectangular structure with two large pedestals along one narrow side.
The buildings generally rested on stone foundations or socles and had timber-frame upper walls filled with clay. Plastered and painted surfaces produced thousands of fragments of polychrome plaster and stucco. Floors were made from rammed earth. Ceramic tiles covered most roofs, while some sections used wooden shingles. Interior decoration was relatively restrained, consisting mainly of simple painted panels. The best-preserved figural scene shows Anubis, the Egyptian funerary deity, holding a palm branch and a caduceus, a serpent-entwined staff.
Offerings, meals, and lamps
Hearths, pits, ditches, charcoal deposits, and installations for burnt offerings appeared both inside the sacred precinct and among the outer timber-and-clay buildings. The outer structures contained cooking vessels, hearths, and food remains, indicating the communal preparation and consumption of meals alongside other ritual activity. About 300 oil lamps were recovered. Many had been placed in pairs on burnt-offering installations, while larger examples probably formed part of the sanctuary’s permanent equipment. Lamps and coins appear to have been deposited after burning, and lamps in upper layers may mark the conclusion of rituals.
Animal offerings followed a consistent pattern. About 90 percent of the bones came from adult roosters, with songbirds also present. Complete dog skeletons, a detached dog skull, and several cattle skulls were recovered. Plant remains included pine nuts and cones, figs, dates, cereals, grapes, nuts, and legumes. Differences in the sizes of offering pits indicate activity involving both individuals and groups, and the range of finds suggests participation by worshippers from all social classes.
Altars, inscriptions, and images
Several altars, votive stones, fragments, and dedication tablets came from the complex. An Isis altar of local limestone was dedicated by the wife of a legionary legate, while another small altar names a dedicant called Linus. A damaged bronze tablet preserves the ending of an epithet. The two principal dedication tablets were made from Lorraine limestone. Each had a recessed inscription panel with handle-like ends, measured about 30 centimetres high, 115 centimetres wide, and 9 centimetres deep, and carried letters between 2.5 and 4 centimetres tall. Both were broken into three pieces and later reused to line a burnt-offering installation. Traces of earlier, now unreadable writing remain on the stone.
Three small statue bases associated with the Pausarii preserve the feet of a Genius statue. The Pausarii were probably rowing masters of the Rhine fleet integrated into military units, rather than people who carried cult images in processions. Other finds include an incense altar with soot traces, a fragment of a relief showing a youthful radiate deity possibly representing Sol, and a roadside altar naming Attis that may have been connected with a manumission.
A solid bronze statuette portrays an ithyphallic, dancing dwarf. Probably made in Italy in the 1st century BCE, it predates both the legionary camp and the sanctuary. Silver was inlaid in its fingernails and toenails, while copper formed parts of the hairband and lips. The figure wears a flowing cloak, reaches toward a wreath on its head, and once held a lost tray or similar object in its left hand. Its backward-leaning posture probably conveys drunkenness. Terracotta finds include figurines of a dog, birds, and a bull wearing a sacrificial fillet, as well as a motif showing a couple. Two reliefs made from one mould show a figure in archaizing military dress with a leather cuirass, raised lance, sword, and rectangular shield. The figure may have been a cult attendant, possibly a member of the Hastiferi.
Curse tablets and clay figurines
The 34 inscribed lead tablets were probably fewer than the sanctuary originally contained, since some were ritually melted into fused lumps. Uninscribed tablets and lead pieces were found in an ancillary building, where inscribed fragments may have been gathered for reuse. Most tablets came from inside the sacred precinct and were concentrated in two areas. At least three clay magic figurines were placed outside it, in a ditch or well.
Two figurines survived well enough for study. Only a few centimetres high and schematically modelled, they were generally represented as male. The larger figure has about ten or twelve punctures across the eyes, neck, chest, abdomen, hips, back, and anus. It was broken through the middle, its halves were twisted, and it was deposited with a lead tablet naming the victim as Trutmo Florus, son of Clitmo. The smaller figure has fewer punctures. Two lightly fired figures were thrown into a well, where one almost completely disintegrated.
Hallstatt burial
The Roman sanctuary covered a Hallstatt-period tumulus containing the inhumation burial of a woman aged about 35 to 45 years. Dendrochronology places her burial at approximately 680–650 BCE, within the Early Hallstatt period. She was of average stature, showed degenerative changes in the knees, and had been laid out along a north-south axis. The mound formed part of a small group of graves beside a Hallstatt ditch system on the Lower Rhine terrace.
The grave was enclosed by a stone circle about 7.5 metres across. Roman-period disturbance scattered the skeleton and parts of the grave goods. These included iron hollow rings with rhombic cross-sections and solid stamped ends, a lens-shaped amber bead probably used for protection, and a ceramic funerary service consisting of a conical-necked vessel, a finely polished bowl with a central boss, and two shallow bowls. The grave pit measured about 3.0 by 1.7 metres and was at least 30 centimetres deep. It contained joined wooden planks and a 2.1 by 0.9 metre funerary board made from three split oak planks, an unusually early dendrochronologically dated example from the western Hallstatt cultural area.
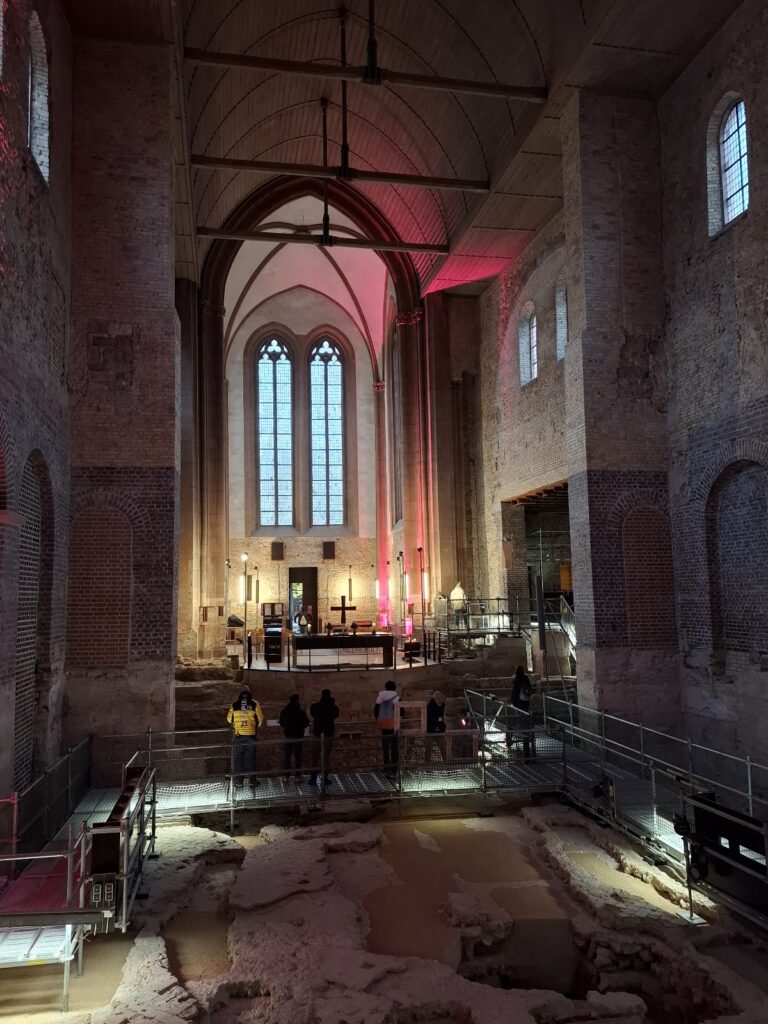
The surviving Roman walls are displayed about five metres below ground, close to their excavation depth and in their former orientation in relation to the road. A glass walkway surrounds the exposed remains. Recessed cases contain selected original finds, while projections, plans, and interpretive media explain the buildings, offerings, inscriptions, and rituals within the preserved archaeological setting.