Electoral Palace: Renaissance and Rococo Residence in Trier


Site at a Glance
- Rating
- 4.6
- Popularity
- Low
- Country
- Germany
- Primary era
- Early Modern
- External website
- Open
- Eras represented
- Classical, Early Modern, Modern
- Civilizations
- Holy Roman Empire, Roman
- Site type
- Domestic
- Remains
- Palace
On this page14 sections
History
The Electoral Palace is a Renaissance and Rococo complex in Trier, Germany, built partly over the Roman imperial palace associated with Constantine the Great. From the seventeenth century until 1794, it served as the residence of the Elector-Archbishops of Trier, princes entitled to participate in the election of the Holy Roman Emperor. These rulers combined ecclesiastical authority with territorial government, leading the Electorate of Trier while also serving as archbishops of the Archdiocese of Trier.
Roman and medieval foundations
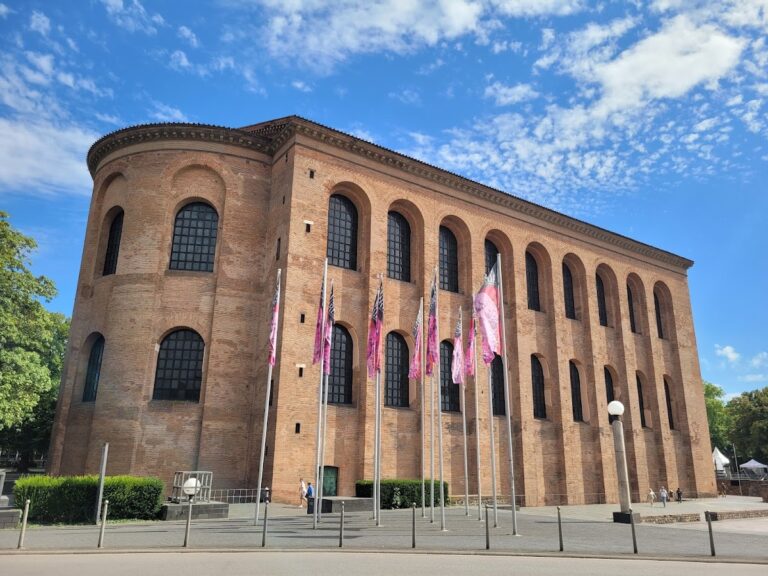
Archaeological excavations show that the site was already built up during the Roman period. Under Constantine the Great in the early fourth century, it formed part of an imperial palace complex organized around the Roman throne hall now known as the Basilica of Constantine. Only a few remains at the site predate Constantine.
From about AD 1000, the bishops of Trier used the ancient throne hall as a castle. Its Roman structure was fitted with crenellations, and the northern apse was converted into a keep. This medieval use established the site as a fortified episcopal residence before the later palace was built around the basilica.
Construction of the electoral residence
In the late sixteenth century, Elector Johann VII von Schönenberg planned a Renaissance palace. Residential buildings around the basilica were demolished to create space for the new complex. Construction began in 1615 under his successor, Elector Lothar von Metternich, and continued until 1676. The palace was named St. Petersburg in honor of Saint Peter, Trier’s patron saint.
The design divided the residence into an upper castle and a lower castle. The upper castle held residential and ceremonial rooms, while the lower castle provided service and administrative facilities. Work on the upper castle began first. By Metternich’s death in 1623, its north wing was complete and its east wing had been started. Elector Philipp Christoph von Sötern oversaw the completion of the upper castle.
The lower castle was built at the same time, but progress was interrupted after Sötern was imprisoned by the Habsburgs for political reasons during the Thirty Years’ War, a seventeenth-century conflict that involved religious and political struggles across much of Europe. He was held from 1635 to 1645. Construction resumed after his release, and Elector Karl Kaspar von der Leyen completed the entire palace complex.
Residence and Rococo transformation
The new palace was rarely used as the electors’ main residence. Trier had become unsafe during the Thirty Years’ War, prompting the electors to move their residence to Koblenz in 1629. Elector Johann Philipp von Walderdorff later returned to Trier while retaining the Koblenz residence. In 1756 he commissioned Johannes Seiz to remodel and enlarge the south wing in the Rococo style, an eighteenth-century style known for light, decorative, and often asymmetrical ornament. Ferdinand Tietz carried out the sculptural work, although the western side of the project was never fully completed.
The Electoral Palace continued to serve occasionally as an electoral residence until 1794, but only a small number of rooms were fully furnished. French revolutionary troops occupied Trier that year. From 1803 the palace was used as a barracks by the French, and the Prussians continued that use after taking the city. Between 1871 and the First World War, the Palace Barracks housed the 7th Rhenish Infantry Regiment No. 69.
Alteration, destruction, and public administration
During the First World War, the complex housed Reserve Military Hospital III. After the war it was briefly occupied by the United States Army, followed by French forces in 1919. The French called it Quartier de la Marne, and it remained a barracks until the occupation ended in 1930.
Major changes resulted from the nineteenth-century restoration of the Basilica of Constantine. King Frederick William IV decided that the basilica should be restored to its Roman form and transferred to Trier’s Protestant community, which lacked its own church. Under the direction of Carl Schnitzler, the basilica was rebuilt from 1841 to 1862 and used by the Protestant community from 1856. The work required the demolition of the palace’s west wing and the shortening of its south wing.
Plans in the 1930s proposed converting the palace into a large museum for Trier’s modern museum collections. Some interiors were restored, and remnants of paintings and stucco were uncovered, but the project ended after the outbreak of the Second World War. The palace was severely damaged during the war. Its roofs burned, while bombs and shellfire damaged the buildings. Afterward, the two wings of the lower castle were almost completely demolished, although the Red Tower and St. Petersburg Portal survived.
In 1955 the upper castle became the seat of the Trier district administration. Since the abolition of the district governments in Rhineland-Palatinate in 2000, it has housed the state’s Supervisory and Services Directorate. Other parts of the complex are used by government authorities and the Protestant congregation, as well as for receptions, chamber concerts, and other representative events.
The former palace park became public space after the French occupation. It served as a military exercise ground during the barracks period and was laid out as a public park in 1936 and 1937 after earlier attempts had encountered financial difficulties. The park was restored after the Second World War. Its present arrangement combines surviving designs with features based on other Rococo gardens, creating an idealized Baroque layout, although the eighteenth-century garden was probably simpler. A donation from Franz Weißebach in the early 1930s enabled the park’s creation, and a memorial plaque to him stands in the medieval city wall.
Remains
The surviving complex combines Renaissance and Rococo buildings with the remains of the Roman basilica. The upper castle was arranged as four wings around an almost square courtyard, while the lower castle extended northward around a second courtyard. The upper castle contained residential and ceremonial rooms. The lower castle consisted of two long, narrow wings attached to the palace, with a wall closing the courtyard on the north.
Palace wings and Roman fabric
Upper castle and basilica walls
The palace was built into and over the Roman basilica. Its west side and northern apse were retained as exterior walls because the Roman brickwork was too robust and costly to demolish. The lowest brick courses of the east and south walls also survived because the Roman floor lay below the seventeenth-century level. The ground was then filled to raise the building level. The west wing occupied about one-third of the basilica’s width, while the remaining width formed part of the palace courtyard. The east wing is a late Renaissance structure dating approximately from 1615 to 1635.
Rococo south wing
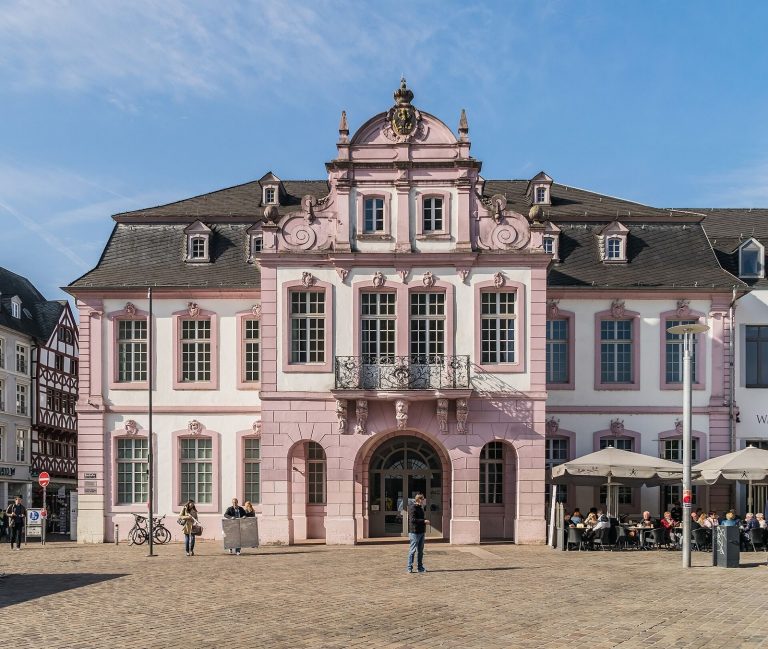
The pink Rococo south wing has a central full-height projecting section, or central risalit, which forms the main focus of the facade. Its upper floor contains a ceremonial hall reached from the west side of the main entrance by a monumental Rococo staircase. The staircase and its adjoining vestibule are the principal surviving elements of the historic interior. The wing was shortened by several metres when the basilica was restored, exposing part of the Roman building while preserving the staircase and central projection.
The shortened wing originally ended on the west with an undecorated triangular pediment, contrasting with the hipped roof on the east. At the beginning of the twentieth century, its upper western stories were shortened further and given a hipped roof. The Second World War destroyed the roofs by fire and severely damaged the Rococo staircase. Weather exposure later destroyed the remaining ceiling paintings and stucco decoration in the garden wing. The new ceiling of the formerly higher staircase hall and the adjoining first-floor hall were painted in the 1970s in a style intended to resemble the construction period. This decoration is a modern invention rather than a reproduction of the lost original design.
Lower castle and surviving structures
St. Petersburg Portal and Red Tower
The lower castle included the Renaissance St. Petersburg Portal on its western side and the Red Tower at its northwestern corner. Completed in 1647, the Red Tower is a massive square building that originally housed the chancery and archives. It was raised by one story around 1830 and received a Baroque roof cupola again in 1968. Since then, it has served as the basilica’s bell tower.
The lower castle’s west and east wings were almost completely demolished during postwar rebuilding. A later building was erected behind the surviving St. Petersburg Portal and beside the Red Tower. It is wider than the former lower-castle west wing and extends partly into the former courtyard. The remaining lower-castle ground is occupied by Willy-Brandt-Platz, whose modern fountain represents Trier’s historical phases.
Underground remains and Roman discoveries
Only a few underground spaces survive, including a wine cellar beneath the basilica. Twentieth-century excavations revealed wall remains and hypocaust remains beneath the Roman building. A hypocaust was an ancient Roman underfloor heating system in which hot air circulated below a raised floor. Excavations in two rooms within the palace courtyard uncovered Roman mosaics, while other physical remains of the Roman palace complex are preserved or incorporated into the site.
Congregational and ceremonial spaces
Part of the north wing is entered through a small portal in an eclectic style and is used by the Protestant congregation. A commemorative plaque for Caspar Olevian, a sixteenth-century Protestant theologian associated with the establishment of Trier’s Protestant congregation, is mounted on the exterior wall. Inside, the Caspar Olevian Hall serves as a congregational hall, and the north wing also provides access to the basilica’s organ. The Rococo hall on the first floor, reached by the surviving staircase, accommodates up to 190 people. Parts of the south wing continue to serve representative and performance functions.
Palace garden and surrounding remains
South of the palace lies the Palastgarten. Its restricted lawn is bordered by flower beds in front of the south-wing entrance, while a water feature stands before the southeastern wing. Hedges and trees separate the lawn visually from the basin. The Ferdinand Tietz Fountain was first mentioned in 1761, rediscovered in 1940, and returned to the northern part of the park. Copies of sculptures attributed to Tietz stand in the park, while the originals are preserved in the Municipal Museum Simeonstift.
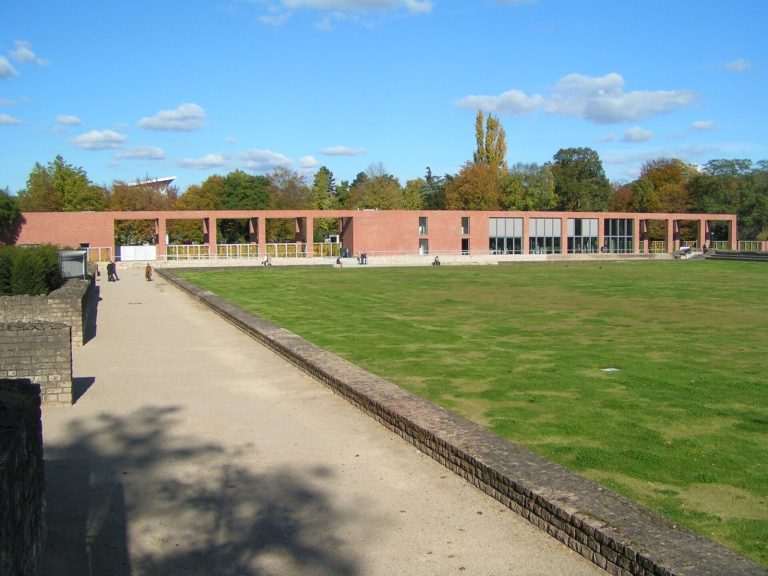
The southern grounds contain a broad public lawn beside the Imperial Baths, interrupted by a simple fountain. Lawns, a children’s playground, and ball courts occupy the eastern part beside the medieval city wall, although this area is not usually treated as part of the Palastgarten. Beside a path west of the lawn, two upright concrete slabs commemorate Trier’s 2,000th anniversary. Sections of the medieval city wall remain behind the trees on the eastern side of the park.