Roman Villa Nennig: A Roman Estate and Mosaic Monument in Germany


Site at a Glance
- Rating
- 4.3
- Popularity
- Low
- Country
- Germany
- Primary era
- Classical
- External website
- Open
- Eras represented
- Classical
- Civilizations
- Roman
- Site type
- Domestic
- Remains
- Villa
On this page13 sections
History
Roman Villa Nennig is a Roman-period archaeological site and architectural monument in Germany, founded by the Romans in the first century AD at Nennig in the municipality of Perl, Saarland. Its third-century mosaic makes it one of the important Roman excavation sites in Saarland and the region’s most significant Roman architectural monument.
Foundation and estate development
Coins, brooches, and pottery with dated contexts indicate that the villa was established during the first century AD. The latest finds belong to the second half of the fourth century AD, showing that the complex remained in use into the later Roman period.
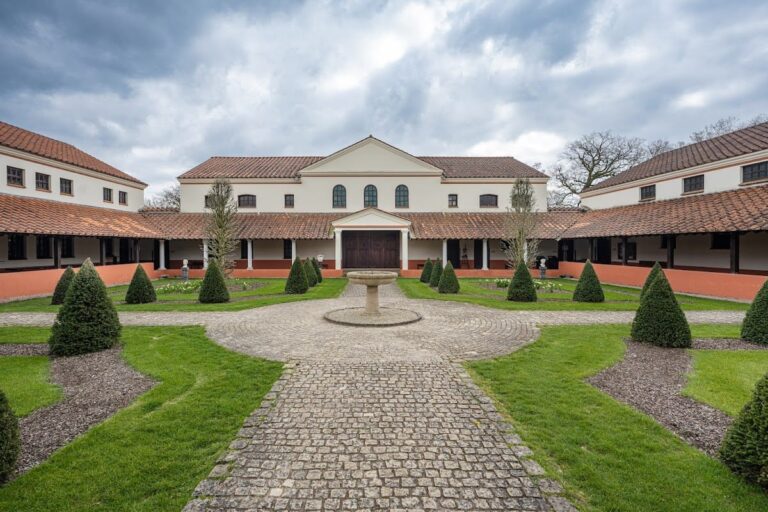
Roman Villa Nennig was an axial-courtyard villa, a large estate arranged along a central axis with formal residential buildings alongside agricultural and service facilities. Its representative residential section, often called the pars urbana, stood with the working estate, or pars rustica, which included a long courtyard lined by residential and utility buildings. This agricultural component belonged to a large farming estate.
Discovery and changing interpretation
A farmer accidentally discovered the villa in 1852. Major parts of the estate were excavated by Johann Nikolaus von Wilmowsky by 1864, followed by investigations by Heinrich Schaeffer, a sculptor and forger of inscriptions, in 1866 and by Ernst aus’m Weerth from 1869 to 1872. The early work became associated with a widely publicized scandal over forged inscriptions.
Systematic excavations resumed between 1987 and 1999 under François Bertemes, Rudolf Echt, Klaus-Peter Henz, and Bernd Bienert. They established the agricultural character of parts of the complex, which had previously been understood mainly as a luxury and ceremonial residence. Since 1999, modern construction has covered part of the former agricultural courtyard.
Preservation and associated burial site
The nearby Mahlknopf burial mound was excavated by Alfons Kolling in 1986 and 1987. Afterward, the mound was re-formed and part of its circular wall was reconstructed. The principal mosaic was restored in 1874 and again in 1960, when measures were taken to protect it from groundwater. A protective building erected over the mosaic in 1853 preserves it at its original location.
Local tradition tells of underground passages running toward the Mahlknopf. One passage was allegedly accessible near the villa, while another may have been encountered during sewer construction in the 1950s. Their connection with the Roman complex remains unresolved.
Remains
The villa stood in the Moselle Valley as a broad complex of residential, agricultural, service, bathing, and funerary buildings. Its main residence, side wings, garden portico, bath building, long agricultural courtyard, and burial mound formed the principal elements of the estate. The surviving remains combine foundations and reconstructed features with the mosaic preserved inside its protective museum building.
Residential complex and bath building
Main residence
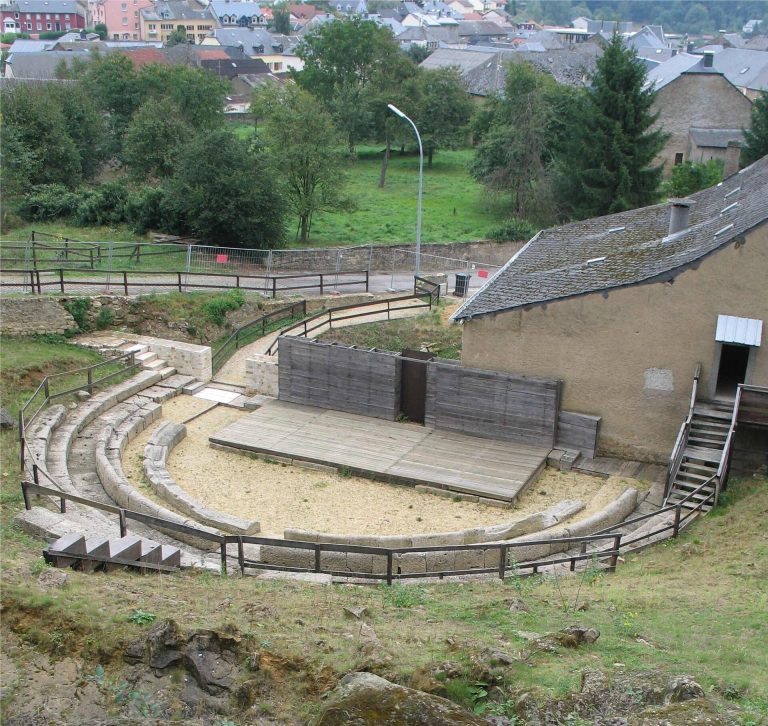
The two-storey main residence measured 120 metres in width. Its portico facade, a roofed passage supported by columns, ran between projecting corner sections. Two side wings were joined to the main building by porticoes and have been interpreted as guest apartments. A garden portico almost 260 metres long extended between the main house and the bath building. Foundations of parts of the residence remain visible on both sides of the protective building, including column stumps from a peristyle, a court surrounded by columns, north of the mosaic hall.
Bath building
An almost 500-square-metre bath building of block type stood approximately 200 metres from the villa. Colonnades on both sides of its internal courtyard connected the residential complex with the bath building.
Painted hall
A painted hall approximately 250 metres long was attached to the villa. It ended at both sides in round structures, although its function remains unknown.
Agricultural and funerary areas
Long agricultural courtyard
The agricultural section was organized around a long courtyard. Broad paved roads led through it from the direction of the Moselle, about two kilometres away, toward the main residence. Residential and utility buildings stood along both long sides. Excavation has confirmed three buildings, while further structures may remain underground.
Mahlknopf burial mound
The Mahlknopf was an earthen burial mound, or tumulus, positioned toward the Moselle and in front of the bath building. A circular wall 44.5 metres in diameter stood at its foot, and a rectangular walled precinct measuring 94 by 100 metres enclosed the mound. A second mound north of the Mahlknopf was completely levelled.
Third-century mosaic
The principal mosaic dates from the third century AD and formed the floor of the main residence’s reception or entrance hall. Measuring 10.30 by 15.65 metres, it covers approximately 160 square metres and contains about three million small mosaic pieces. It remains preserved in situ inside the protective building at the archaeological site.
Eight symmetrically arranged figural panels or medallions originally formed the composition, and seven survive. Six of the surviving panels are octagonal. On the entrance side, they surround an octagonal marble basin; on the opposite side, they frame a large square mosaic panel. Geometric and floral motifs fill the areas around the scenes.
The images present an amphitheatre spectacle centered on contests with wild animals. One scene shows a tiger attacking a wild ass. Another depicts a lion placing its paw on the severed head of a wild ass while an older attendant tries to lead the animal away. Three attendants confront a bear with whips in a further panel.
A separate scene portrays a spear-thrower who has badly wounded a panther. As the animal tries to pull out the spear and breaks it, the fighter stands with a second spear. Another panel shows two gladiators in an unequal contest, one carrying a whip and the other a staff, with both using small shields.
The most distant surviving medallion shows two musicians announcing the beginning or end of the combats with a trumpet and a hydraulic organ, an ancient pipe organ regulated by water pressure. The instrument stood on a hexagonal platform containing water, while two cylindrical pumps supplied a steady flow of air and the water column directed it toward the pipes.
The large square panel depicts a fight between a retiarius, a lightly armed gladiator with a net, trident, and dagger, and a secutor, a heavily equipped opponent with a short sword and a closed helmet that restricted visibility. A referee appears in the scene. The mosaic is a well-preserved and internationally known example of Gallo-Roman mosaic art, a tradition formed in Roman Gaul through interaction between Roman and local communities, and remains at its original location.