Porta Praetoria: Roman North Gate of Castra Regina in Regensburg



Site at a Glance
- Rating
- 4.5
- Popularity
- Low
- Country
- Germany
- Primary era
- Classical
- External website
- Open
- Eras represented
- Classical, Early Modern, Modern
- Civilizations
- Roman
- Site type
- Military
- Remains
- Gate
On this page8 sections
History
Porta Praetoria is the surviving north gate of the Roman legionary camp Castra Regina in Regensburg, Germany. Built by the Romans on the southern bank of the Danube, the camp was completed in AD 179 under Emperor Marcus Aurelius, who ruled from AD 161 to 180. Its foundation followed the Marcomannic Wars, conflicts between Rome and Germanic peoples along the Danubian frontier, and the deployment of Legio III Italica as a permanent military force. The settlement that grew from Castra Regina later became Regensburg.
The Roman legionary camp
Castra Regina stood west of the mouth of the Regen, whose name explains the camp’s Roman designation, meaning “camp by the Regen.” Four gates opened through the camp’s fortifications. Porta Praetoria was the principal gate, facing north toward the Danube. In Roman military terminology, a porta praetoria was the main gate of a fortified camp, while the via praetoria was the principal road leading from it into the camp.
The gate was later known as the Porta Aquarum, or Water Gate. It appears under this name in AD 932, and the designation continued into the seventeenth century. During that period, the gate provided a route from the eastern inner city toward the Danube waterfront and the Stone Bridge.
Destruction and medieval transformation
An Alamannic incursion around AD 280, involving Germanic peoples living along Rome’s northeastern frontier, caused major destruction to the camp’s fortifications. The damage may have included the loss of one tower and one passage of Porta Praetoria. Repairs were carried out hurriedly, with broken tombstones and other reused materials incorporated into the work. One half of the original double passage may also have been blocked during this phase.
The gate’s role as an approach to the Danube diminished after the medieval city wall was built in the fourteenth century. The name Porta Aquarum disappeared during the fifteenth century. Fighting for Regensburg during the Thirty Years’ War, the European conflict of 1618 to 1648, took place in 1632–1634. Subsequent roadworks covered the via praetoria and placed parts of the gate foundations below street level.
Burial, rediscovery, and conservation
In 1649, the gate complex was incorporated into an eastern extension of the existing Bishop’s Court, the episcopal residence and associated complex in Regensburg. The addition served as an episcopal brewery. Parts of Porta Praetoria were destroyed, while other remains were concealed within brewery walls built after 1650. The gate consequently disappeared from the visible streetscape.
The remains were rediscovered in 1885 during the demolition of brewery buildings, including a dormitory for brewery workers. Debate over complete excavation included fears that ancient typhus pathogens might be released and cause an epidemic. The gate was exposed in 1887 after a grant of 25,000 gold marks. The excavation plan incorrectly showed only one passage, and the absence of sketches and photographs allowed the mistake to pass into later publications. A 1971 investigation of the foundations identified the missing right-hand tower foundation and established that the original gate had two passages flanked by two semicircular projecting towers.
Renovation in 1927 involved major facade work and replastering without cleaning the masonry. During interventions in the 1950s, Roman ashlar blocks were inappropriately painted black, but this treatment was reversed later in the decade when soot and dirt were removed. Research from the 1950s through the 1980s developed and tested cleaning and conservation methods. The general renovation of the Bishop’s Court between 1969 and 1979 produced photographic records, although the heavily soiled ashlar masonry was not cleaned at that time.
A conservation and presentation program in 2015–2017 included cleaning, limestone conservation, structural stabilization, and the redesign of the surrounding open areas. The surviving tower leans slightly northward, so a tachymetric survey, a precise measurement of distances, angles, and elevations, was undertaken. Structural strengthening in the basement secured its stability. Porta Praetoria is one of the few surviving Roman gate complexes north of the Alps and, together with the Porta Nigra in Trier, is described as one of only two remaining Roman gates in Germany.
Remains
Gate layout and surviving masonry
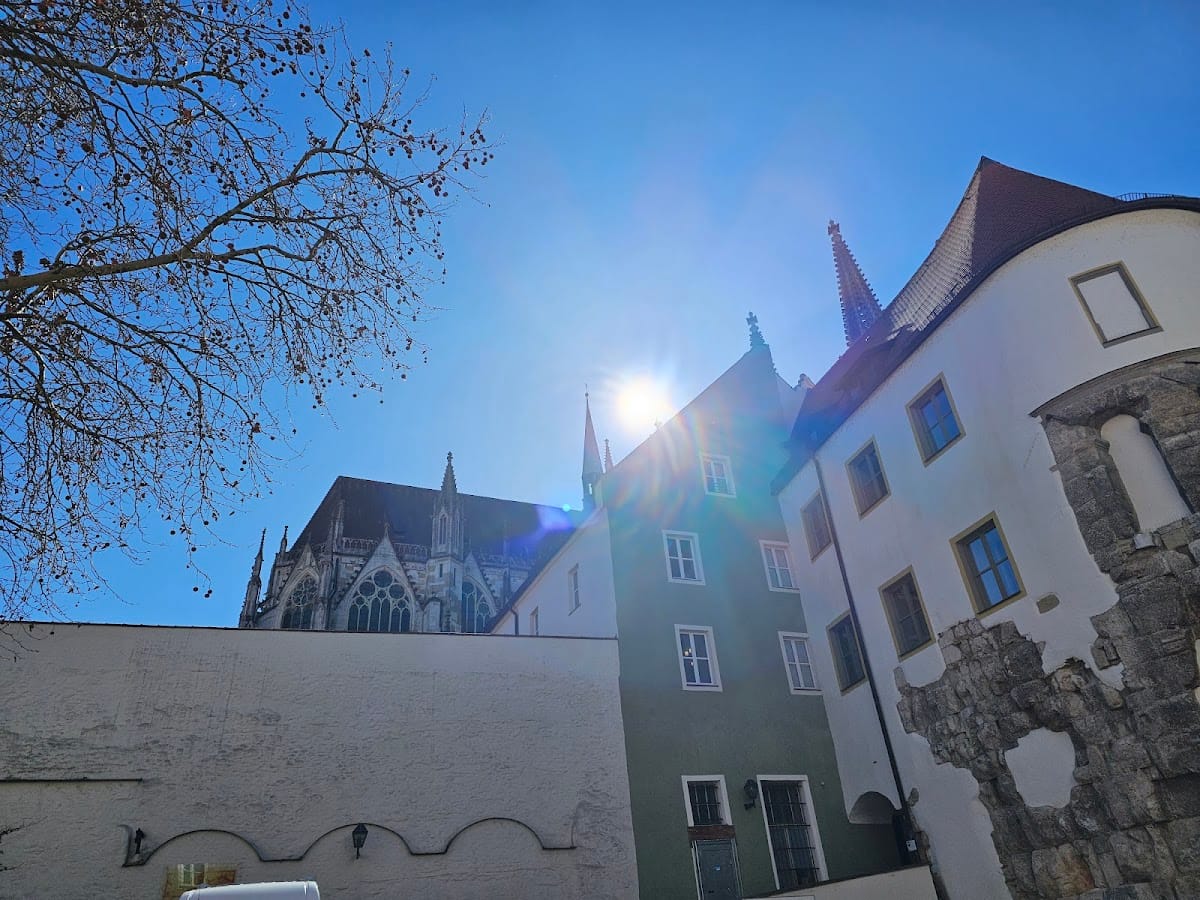
Porta Praetoria is incorporated into the northern facade of the Bishop’s Court on Unter den Schwibbögen, in the urban area between the Danube and Regensburg Cathedral. Its Roman design comprised a double gateway with two semicircular towers projecting from the fortification. From east to west, the surviving elements consist of the east tower, the half-height infill of the former eastern arch, the western arch of the original double passage, and a section of ashlar wall extending toward the lost west tower. The position of that missing tower is marked in the street paving.
The east tower retains a ground floor and an upper storey with five round-arched windows. It rises about 11 metres above the present street, while its base lies almost one metre below the surrounding ground. The original towers, each with three storeys and a roof, are estimated to have reached about 20 metres. The eastern passage is filled to half height with large reused ashlar blocks. The surviving gateway opening is approximately 4 metres wide and 5 metres high and is formed by 13 limestone blocks. Traces of the impost block, the supporting block at the springing of an arch, survive beneath the eastern springing.
Conservation and ground levels
The preserved Roman fabric consists of large, regularly shaped limestone ashlar blocks. Extensive black crusts and soot deposits were removed during the 2015–2017 conservation with methods designed to limit the loss of original material. Small areas retaining deposits were left with part of the gate’s patinated appearance. Open and concealed cracks were stabilized with reinforcement stitching and sealed using a specially developed mortar.
The public open area around the gate was lowered by one metre to create a surface corresponding to the Roman-period ground level. This space occupies the site of the brewery building discovered in 1885 and demolished in 1910. It is also where the wall of the legionary camp formerly joined the gate complex.
Interior and later adaptation
Inside the gate, beam holes, blocked doorways, vaults, altered floor levels, and inserted windows preserve evidence of post-Roman use in the seventeenth century. The current division into storeys dates from the eighteenth or nineteenth century and does not reproduce the original arrangement. The upper floor, closed by a glass door, serves as a documentation room.
The upper post-Roman storey was adapted for hotel use after renovations to the Bishop’s Court in the 1970s and is marketed as the Porta Praetoria Suite. Before its recent presentation, the tower had also served for decades as a storage room, beer cellar, and potato cellar.