Kaiserthermen: A Roman Bath Complex and Cavalry Barracks in Trier

Site at a Glance
- Rating
- 4.4
- Popularity
- Medium
- Country
- Germany
- Primary era
- Classical
- External website
- Open
- Eras represented
- Classical, Medieval, Modern
- Civilizations
- Holy Roman Empire, Roman
- Site type
- Sanitation
- Remains
- Baths
On this page18 sections
History
The Kaiserthermen are the remains of a monumental Roman bath complex in Trier, Germany, built by the Romans shortly before AD 300 during the Imperial period. The baths were planned after Trier became an imperial residence and were later converted into a military installation for the late Roman mounted guard. They are among the largest Roman baths north of the Alps, although the earlier Barbarathermen were larger.
Before the Imperial Baths
Before construction began, the site contained four densely built city blocks, or insulae, within Trier’s Roman street grid. Archaeological work identified four building phases dating from the Early and Middle Imperial periods. The oldest remains belong to the reign of Emperor Claudius, from AD 41 to 54. In the last residential phase, the northwestern block contained a large house arranged around a colonnaded courtyard.
The area lay southwest of the imperial palace district. Its streets followed Trier’s established urban plan, and the principal street connected the first bridge over the Moselle with the forum and the district where the baths were later built. Representative buildings associated with the urban upper class lined this route. An amphitheatre constructed in the second half of the second century AD stood at the southwestern end of its alignment.
Construction and Abandonment
Work on the public baths began shortly before AD 300. The project probably served the representational needs of Constantius Chlorus, a Roman emperor of the Tetrarchic period, and his son Constantine, who later became sole ruler. Trier’s position as an imperial residence made a monumental bath complex appropriate to the city’s political role.
Construction probably stopped around AD 316, during the conflict between Constantine and his co-emperor Licinius. Constantine defeated Licinius in AD 324 and later moved his residence to Byzantium, which he inaugurated as Constantinople on 11 May AD 330. The Kaiserthermen were never completed. Interior decoration, heating equipment, water-supply systems, and much of the underground service network remained unfinished, so bathing either never began or occurred only on a very limited scale.
Conversion to a Military Installation
During the reign of Emperor Gratian, from AD 375 to 383, and after his death under his brother Valentinian II, the unfinished complex was adapted for the scholares, mounted members of the late Roman imperial guard. The principal surviving halls became part of an improvised headquarters building. The former hot bath, or caldarium, may have served as a shrine for military standards and as a parade hall, while a separate military bath was built to the west.
The barracks remained in use after Roman administration withdrew from Trier. The city ceased to be an imperial residence in AD 392, and the Gallic prefecture moved to Arles around AD 400. As Trier’s population declined, parts of the massive complex were used as places of refuge during periods of attack and destruction.
Medieval Fortification and Reuse
The inner area may have been turned into a castle as early as the sixth century. Large window openings were blocked and replaced by narrow loopholes. In 1015, the castle within the Roman barracks was destroyed.
Medieval construction altered the former bath and barracks area. Around 1100, St. Gervasius parish church was built in the middle of the former exercise court, or palaestra; it was initially dedicated to St. Germanus. St. Agneten monastery church was established along the northern edge of the ancient court enclosure in 1295, and associated craft and residential buildings covered further Roman remains. A convent took responsibility for the parish at Alteburg in 1292, and its monastery was built over the western part of the former palaestra, then known as Engelsberg.
Between 1102 and 1124, Archbishop Bruno von Lauffen oversaw the construction of a new medieval city wall. The Roman barracks ruins became the southeastern corner bastion, and a city gate later called the Altport was installed there. A burgrave held the military command of the bastion. Much of the remaining Roman masonry was quarried for stone during the Middle Ages, while sections needed for the castle and fortifications were retained.
The Altport remained a city entrance until its closure in 1817, when the caldarium was being exposed. A Trinity Chapel in the main apse of the caldarium was first recorded in 1238, renovated around 1470, and destroyed in 1568 during fighting between Trier’s citizens and the forces besieging the city under Elector Jakob von Eltz. A gatekeepers’ tower was built in the southeastern corner of the caldarium in the same year.
Excavation and Conservation
The castle was no longer needed as a bastion by the beginning of the nineteenth century. Its dismantling began in 1806 with the demolition of a watchtower in the caldarium}. State-funded work to expose and investigate the great hot-bath hall began in 1816. In 1907, a proposal to reconstruct the baths as a demonstration of modern cement use provoked strong opposition from specialists. The nature of the ruins was still disputed, with interpretations including baths, a church, and a palace.
Major excavations between 1912 and 1914 established that the remains belonged to a bath complex, although the densely built western area could not then be examined. The underground structures opened to the public in 1920. Emil Krüger and Daniel Krencker published a fundamental study of the excavations and remains in 1929, and it became a standard work on the complex.
Modern buildings on the bath site were destroyed during the winter of 1944 to 1945. From 1960 to 1966, archaeologist Wilhelm Reusch directed intensive investigation of 10,800 square metres in the western Roman city blocks. The former palaestra was then removed from redevelopment plans, and its Roman foundations were conserved through light rebuilding in brick. Arnold Tschira also helped preserve the historically important area between Trier Cathedral and the Kaiserthermen from post-war redevelopment.
Vegetation, salt deposits, air pollution, and traffic vibrations from a nearby roundabout installed in 1971 contributed to major repairs to the caldarium in 1983 and 1984. The work removed unrepaired war damage, partly reconstructed the eastern apse with historically appropriate materials, and improved the building’s stability. It also altered the eastern entrance area and rebuilt part of the medieval city wall, which visually cut across and obscured some remains of the military bath.
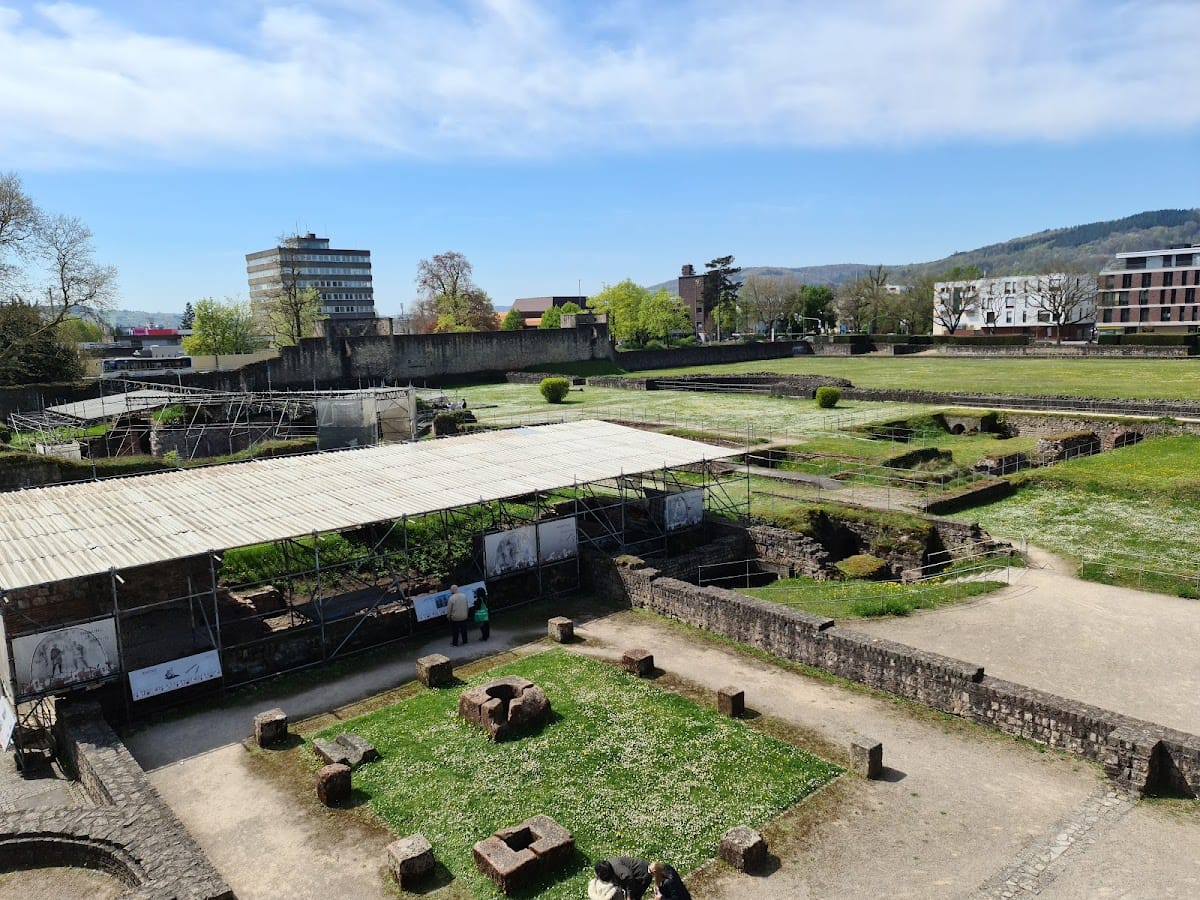
Since 1986, the Kaiserthermen have formed part of the UNESCO World Heritage property in Trier. They are also protected as a cultural monument under the monument-protection law of Rhineland-Palatinate and as protected cultural property under the Hague Convention. Reversible interventions connected with events began affecting the caldarium from 1998. Between 2006 and 2007, a 169-metre entrance building with an observation tower was constructed over the surviving northeastern edge of the palaestra. Designed by Oswald Mathias Ungers, it remains controversial among archaeological specialists. The area is administered as an archaeological park, with a museum building containing an exhibition, a continuously running video presentation, and models of Trier’s principal monuments.
Remains
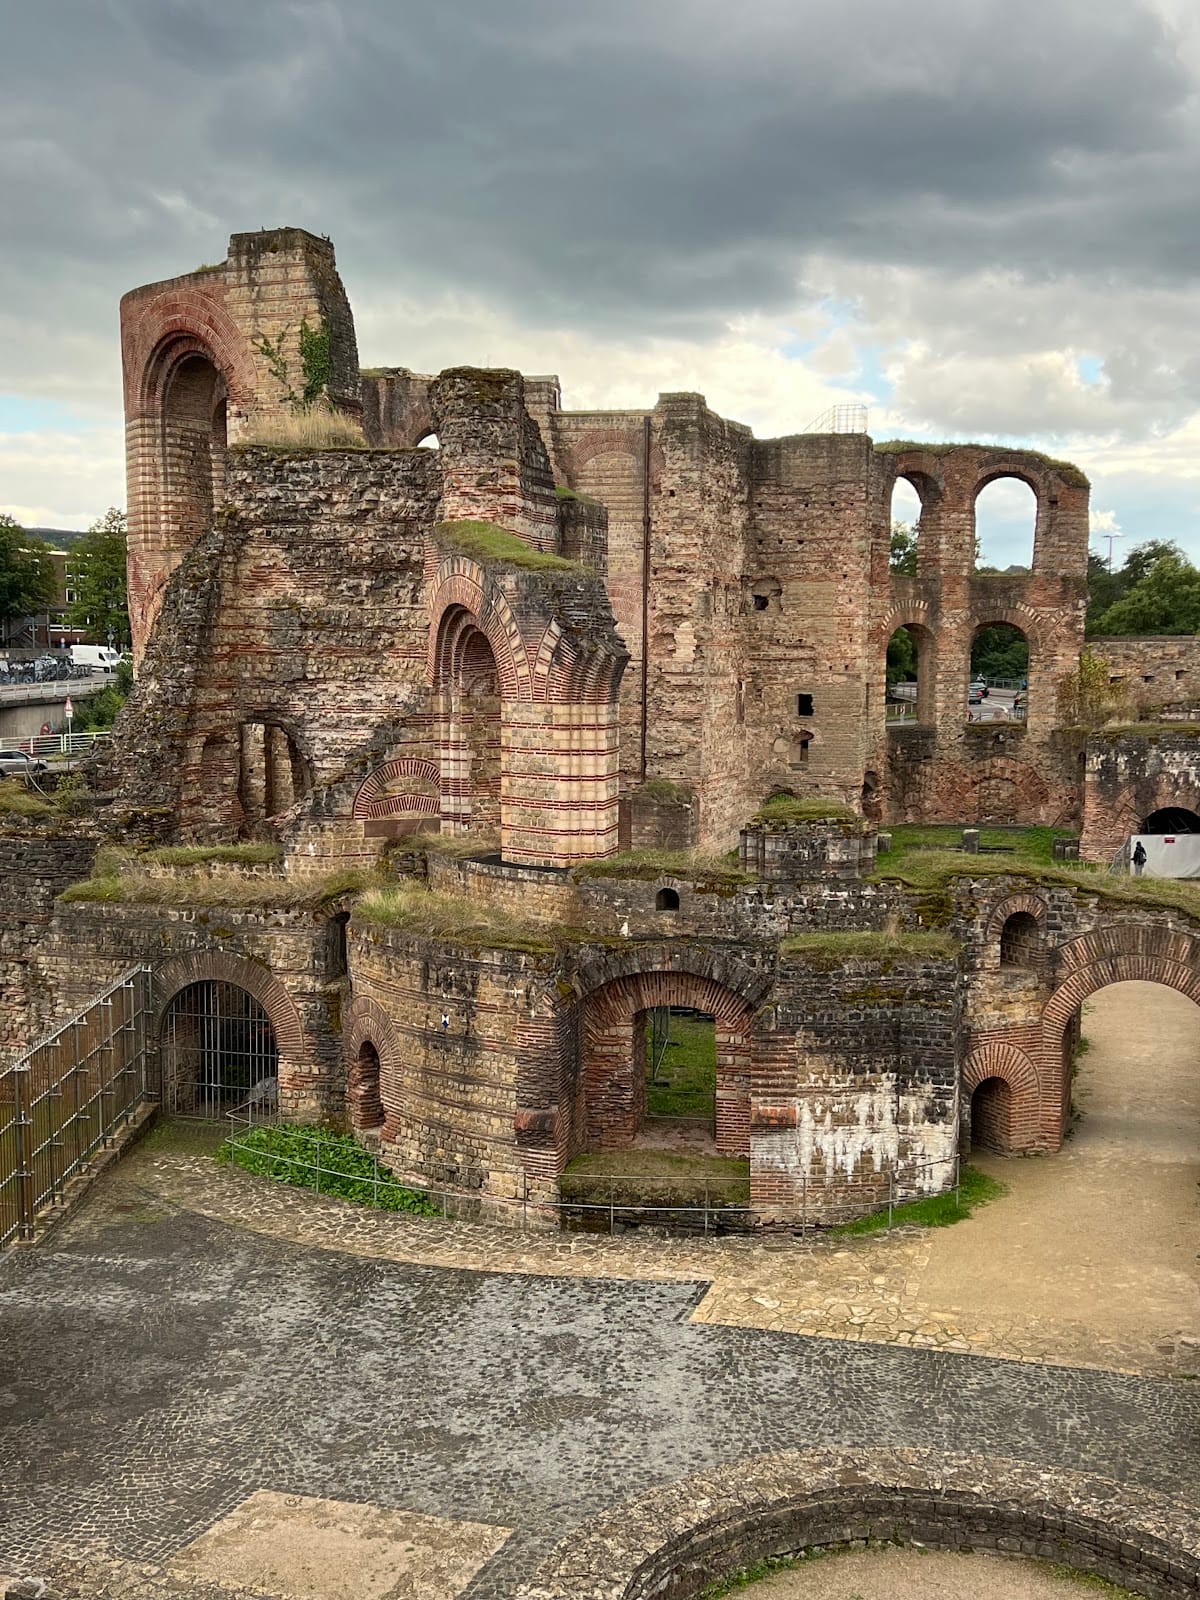
The complex covers approximately 250 by 145 metres and was arranged symmetrically along an imagined longitudinal axis. Its orientation differs from the scheme described by the Roman architect Vitruvius, because the caldarium and its enormous central apse face southeast rather than the customary south or southwest. Surviving walls and foundations reach up to 19 metres in height, while underground passages, drainage installations, heating structures, military-bath remains, and earlier residential foundations preserve successive stages of the site’s development.
Bath Complex
Entrance and Exercise Court
At the western end, along the line of Weberbachstrasse, the principal entrance was a richly articulated portal about 20 metres wide. It had three passageways, with a central opening 4.60 metres wide and two side openings measuring 2.50 metres each. Beyond it lay an elongated rectangular room with a semicircular apse more than 20 metres wide in the middle of its eastern long wall. This room may have contained a nymphaeum, an ornamental fountain structure associated with a water display.
A portico surrounded the palaestra on its western, northern, and southern sides. The exercise court covered approximately 20,980 square metres and provided access to changing rooms and sanitary facilities placed along both sides of the main bathing building. The surviving edge of the court was conserved partly by lightly rebuilding its Roman foundations in brick. A modern entrance building now extends for 169 metres over Roman foundations, while the remains of the court continue to form part of the archaeological park.
Bathing Halls
The planned bathing sequence moved from a frigidarium, or cold-water bath, to a circular domed tepidarium, or warm bath, and then to the imposing caldarium, or hot bath. The tepidarium dome was made of Roman concrete, or opus caementicium, and measured 16.45 metres across. The planned frigidarium would have been the largest free-standing hall in the complex and would have approached the size of the Constantine Basilica.
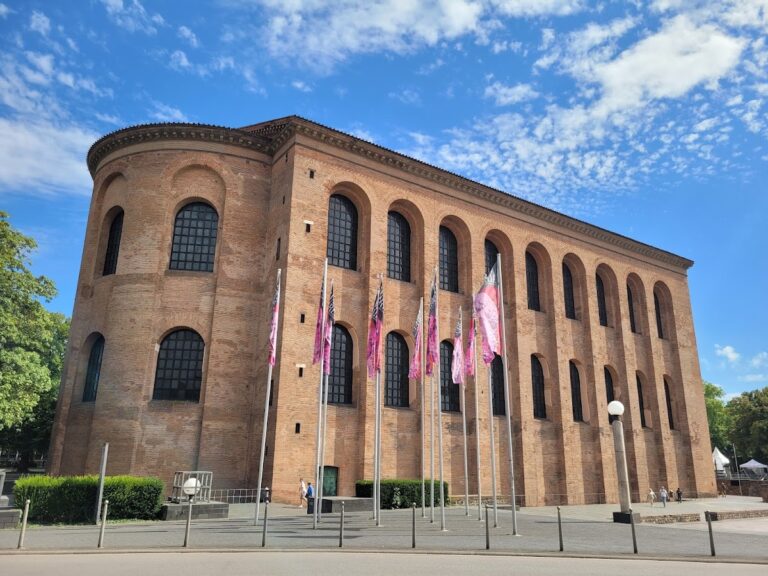
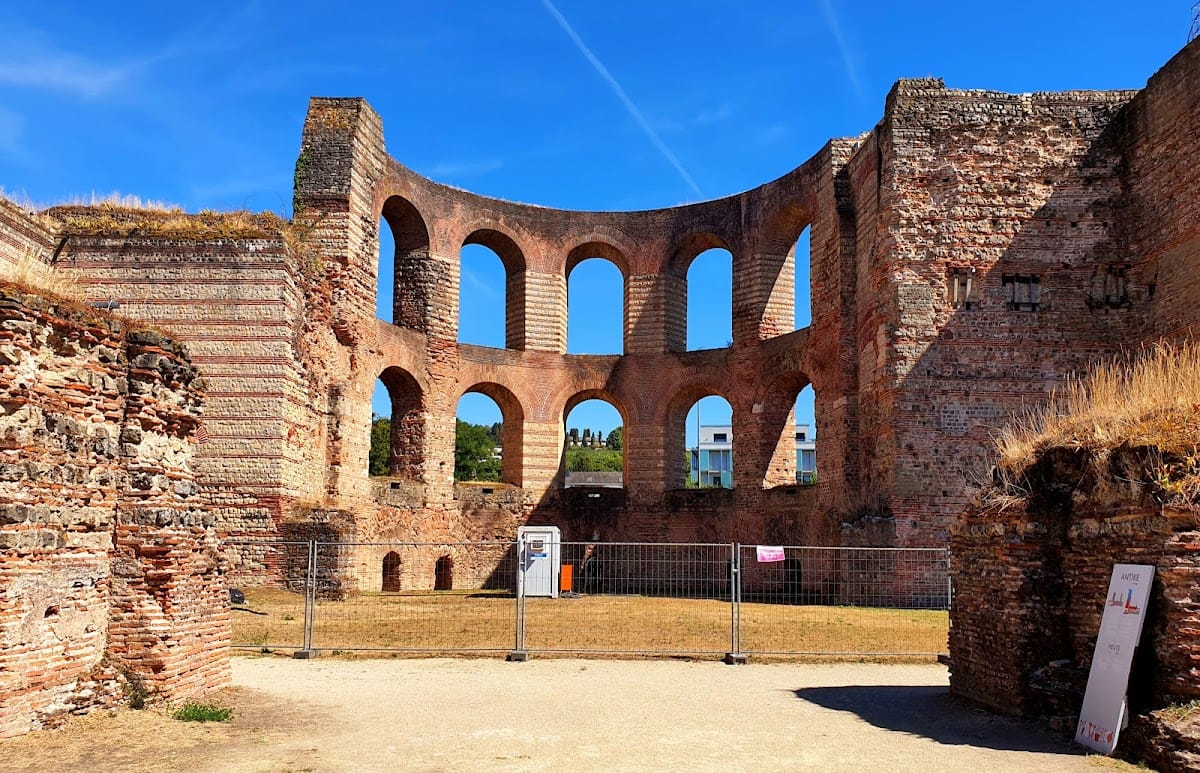
The best-preserved major remains are the walls of the caldarium, including its three apses. Its large windows were intended to admit light and heat. The southeast orientation of the hall probably resulted from the contemporary urban plan rather than the usual solar orientation of Roman hot-water rooms. Other rooms were designed for sweating, oiling, massage, and bathing in tubs, while the hot-water pools were intended to reach approximately 40 degrees Celsius. The palaestra supplied space for outdoor exercise and social activity.
Construction and Service System
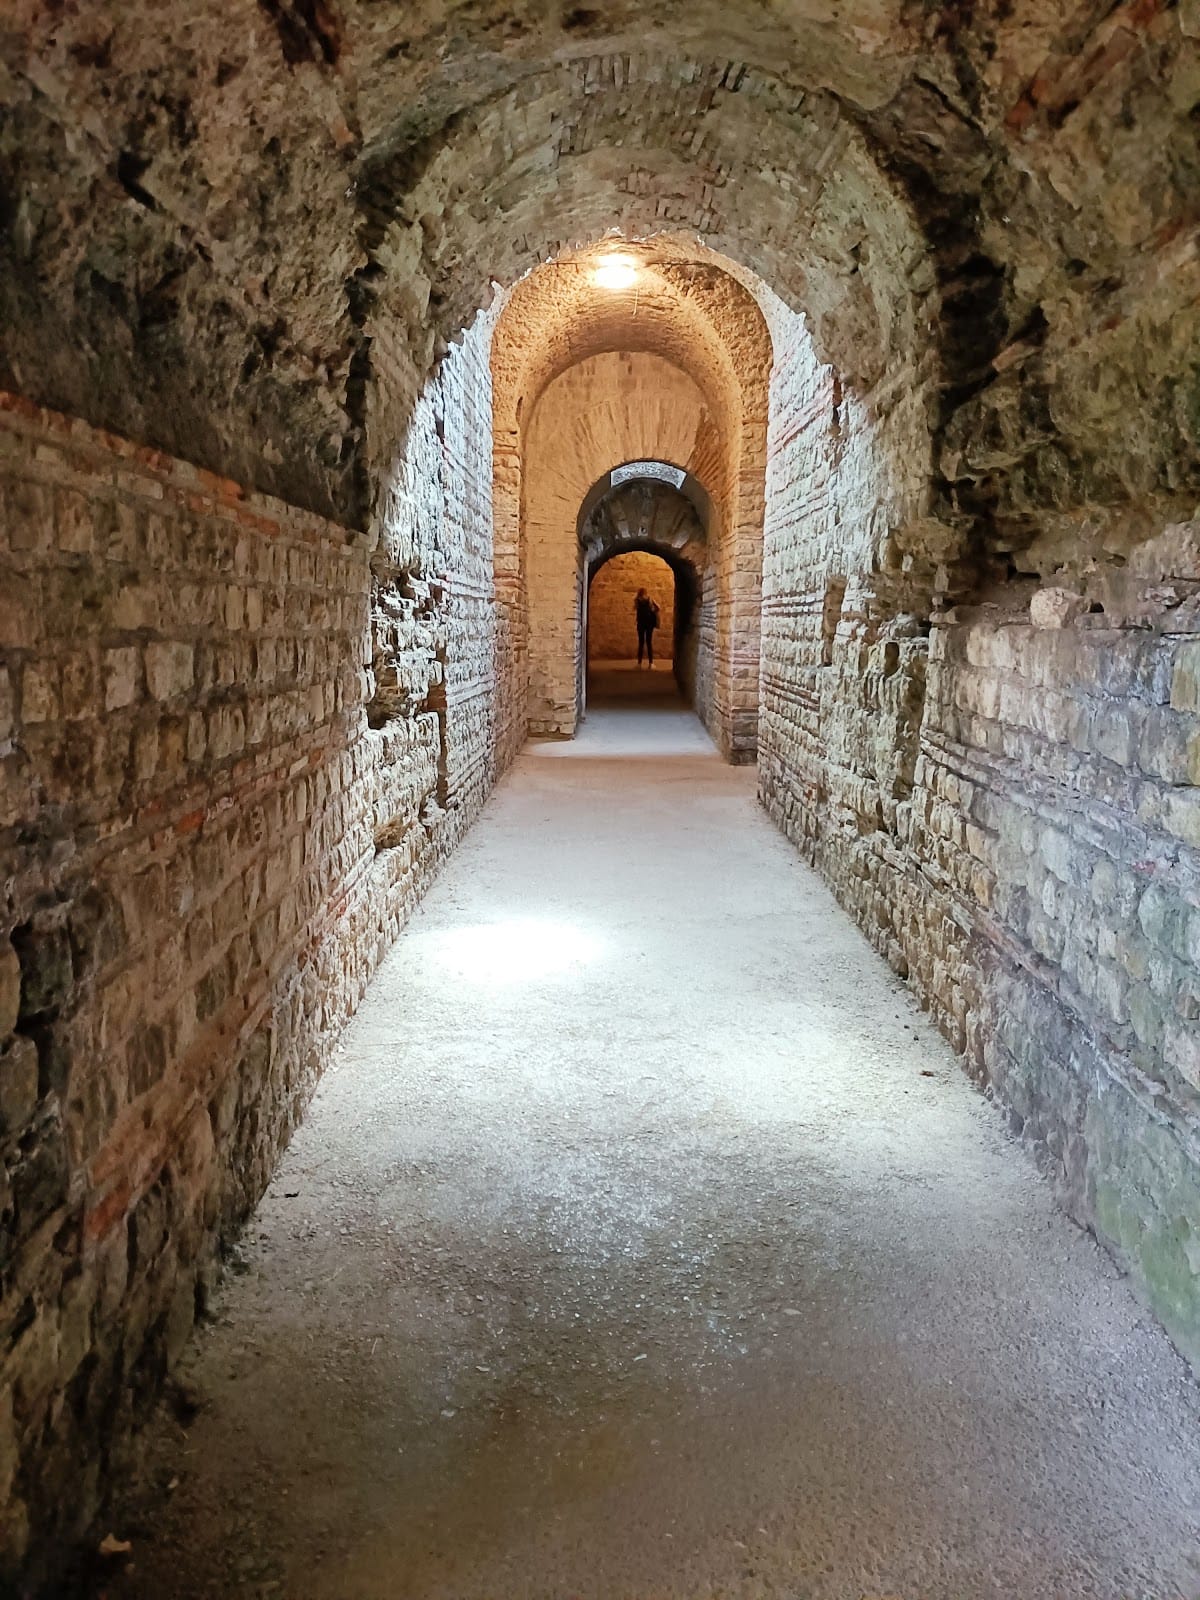
The massive walls combine carefully dressed limestone blocks with horizontal bands of brick. These bands also acted as shuttering for a core of Roman concrete. Brick masonry formed structurally important elements, and the vaults of the service cellars and heating passages were cast over wooden formwork. Impressions left by that formwork remain visible.
Stair towers led toward the roof, while heating rooms, or praefurnia, served the boilers. A widely branching underground network of staff passages allowed maintenance and fuel handling to take place separately from the bathing rooms. Light wells gave limited illumination to the vaulted spaces beneath the palaestra. More extensive corridors beneath the bathing rooms required artificial lighting.
Some service passages were planned on two levels, with wastewater intended to run beneath the passage into a main sewer leading toward the Moselle. These two-level installations were never completed. The underground corridors preserve changes in the building plan, including passages later blocked or paved, and the remains of the drainage and service systems can be entered within the archaeological site.
Cavalry Barracks
Military Headquarters
The western part of the baths probably never advanced beyond its foundation walls. During conversion to a cavalry barracks, the planned free-standing frigidarium was demolished and the underground installations in the western area were filled. The barracks retained the former caldarium with its three apses, two large opposing rectangular rooms to the west, and the intervening tepidarium rotunda. Together, these spaces formed the entrance area of the improvised principia, the headquarters building of a Roman military fort.
Soldiers’ Accommodation and Defences
Standardized accommodation units called contubernia, where soldiers shared living quarters, were built largely over the foundations of the planned palaestra enclosure. The resulting square was enclosed on all four sides by a portico. Its entrance stood slightly away from the former western bath entrance. Three passageways gave it the appearance of a triumphal gate, and a further portico extended on both sides.
A massive defensive wall formed the eastern end of the barracks. It curved in a semicircle from the southern corner of the military bath around the caldarium, enclosing an intervening space more than 20 metres wide. The surviving walls and foundations preserve the adaptation of an unfinished public monument to the needs of a late Roman military community.
Military Bath
The separate military bath west of the caldarium had a small forecourt, or peristyle, with a cistern and a linear sequence of rooms. A possible changing room occupied a long rectangular space north of the colonnaded court. From there, the plan led to a frigidarium with a semicircular apse and cold-water basin, a tepidarium with its own heating point to the southwest, and a caldarium with a southwest praefurnium. Another basin stood opposite the cold-water area, and a further tub occupied a rectangular niche on the eastern side of the hot room. The remains of this small bath were digitally recorded during construction on the northern edge of the site in 2006.
Earlier Roman City Blocks
Streets and Urban Layout
Before the bath complex was built, the area was divided into city blocks aligned with Trier’s original street plan. Its principal axes ran southeast and northeast. The main street, conventionally called the Decumanus maximus, followed a southeastward orientation here and connected the first Moselle bridge, the forum, and the bath district. The earliest streets had foundations containing diabase packing.
Residential Complex
The northwestern city block was investigated most intensively. Its final residential phase included a large peristyle house with open courtyards, the largest of them enclosed on at least two sides by a colonnaded walkway. An earlier version of the house contained a small rotunda with four additional rounded apses, and many rooms had hypocaust heating, a Roman system that circulated heated air beneath floors and sometimes through walls.
Two recovered floor mosaics depict chariot racers. One shows the racer Polydus with his lead horse, Compressor. Water for the residential district came from the Altbach and Herrenbrünnchen streams and from the Ruwer aqueduct, built in the second century AD. Some components of the Middle Imperial residential complex were made accessible underground in 1970.