Habsburg Sites: Explore Imperial Residences, Monasteries and Fortresses
Explore more than 1,500 sites associated with the Habsburg realms, including court residences, ceremonial monastery wings and artillery fortifications. The collection includes buildings from Habsburg rule, the Austrian Empire and Austria-Hungary across several present-day countries. The examples below concentrate on identifiable building campaigns: decorated apartments, reordered urban palaces, bastioned enclosures and facilities constructed for imperial garrisons.
Primary Function: All
Type: All
Civilization: All
Country: All
Popularity: All
Rating: All
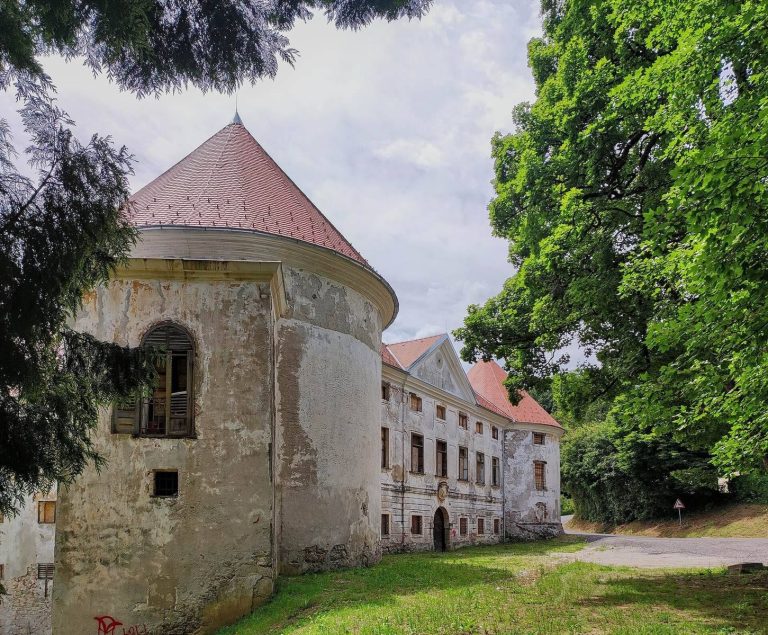
Šrajbarski Turn Castle, also known as Leskovec Castle, developed from two fifteenth-century manors into a centrally organized fortified residence…
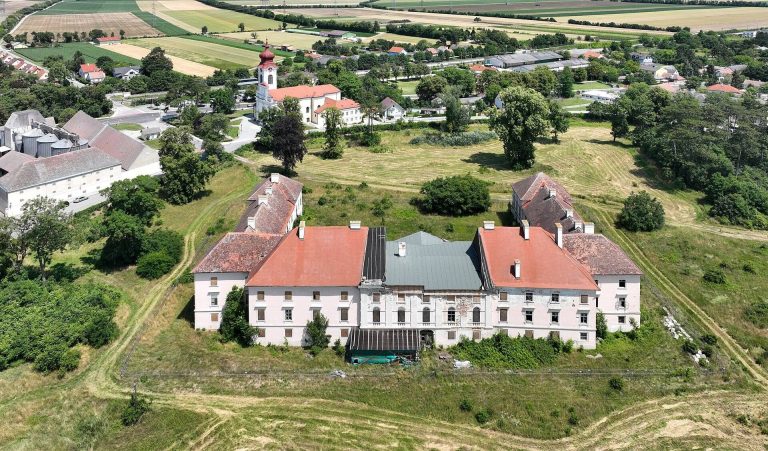
Trautmannsdorf Castle in Lower Austria developed from a medieval fortified house into a Classicist palace. Its history includes Babenberg-era…
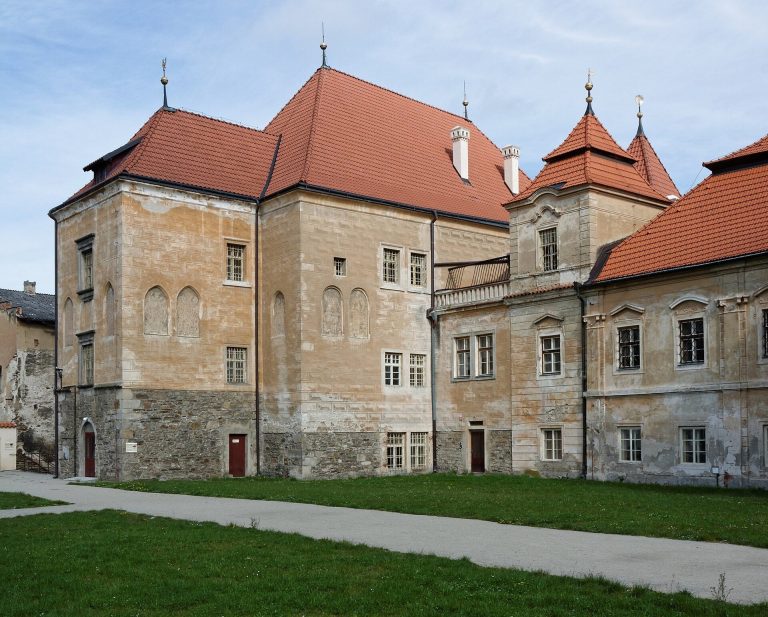
Trčka Castle in Czechia developed from a late-medieval noble residence into part of Želiv Monastery, later serving as a museum, hospital, school,…
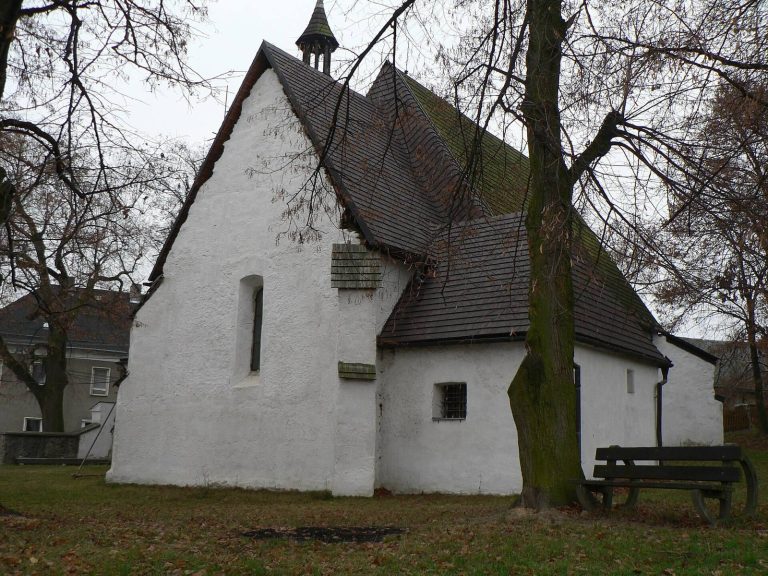
All Saints Church at Vyšehorky is an Early Gothic Roman Catholic parish church whose medieval fabric, wall paintings, tombstones, and defensive…
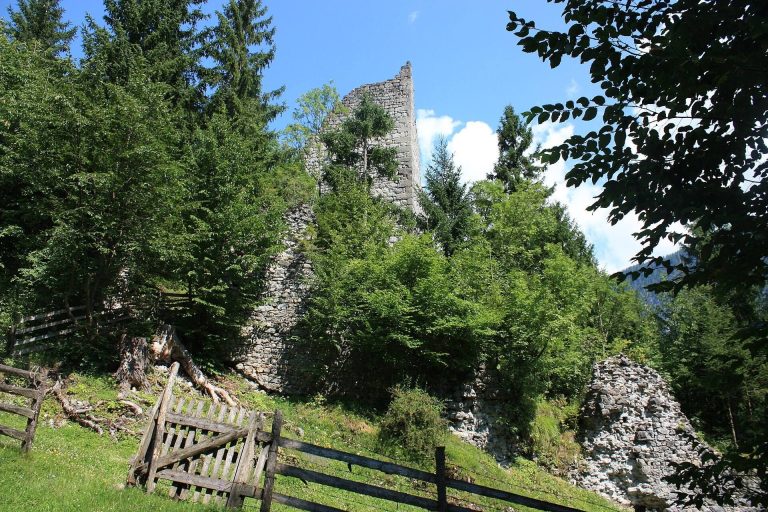
Burgruine Flaschberg is a medieval castle ruin in Carinthia that guarded an important route between the Drau, Gail, and Lesach valleys. Its history…
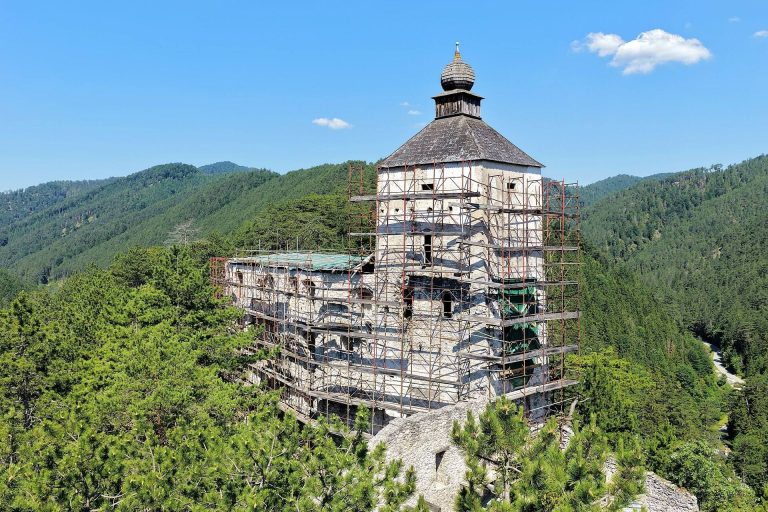
Burgruine Gutenstein is the ruin of a medieval princely castle above the valleys around Gutenstein in Lower Austria. Built between 1195 and 1220, it…
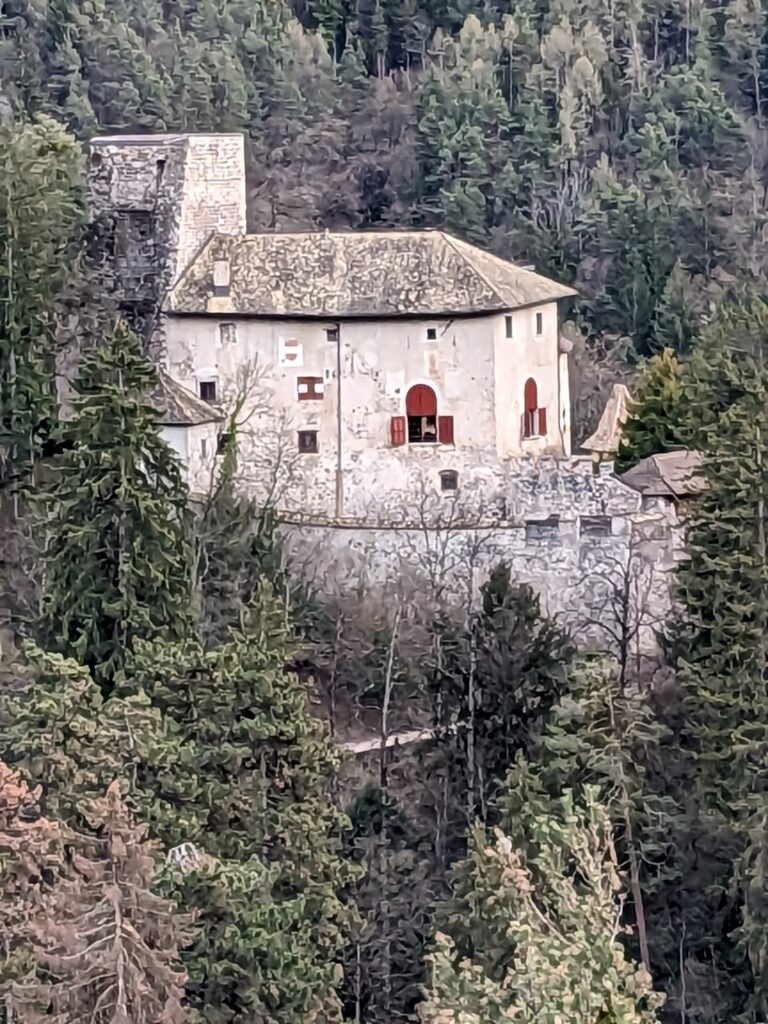
Castelfondo Castle governed part of the Upper Non Valley before passing through the hands of Tyrolean rulers and the Thun family. Its surviving…
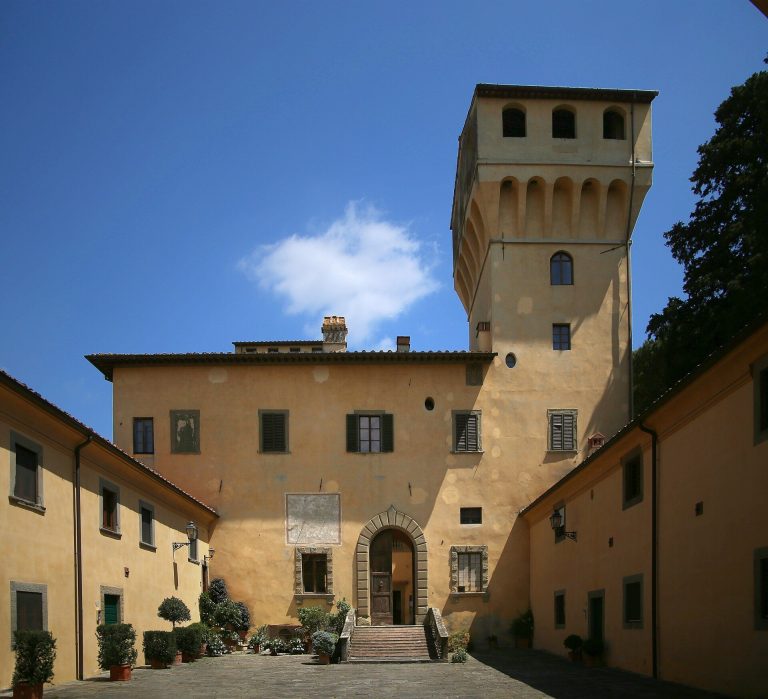
Castello della Smilea in Montale developed from a fourteenth-century fortification into a noble villa and agricultural estate before becoming a…
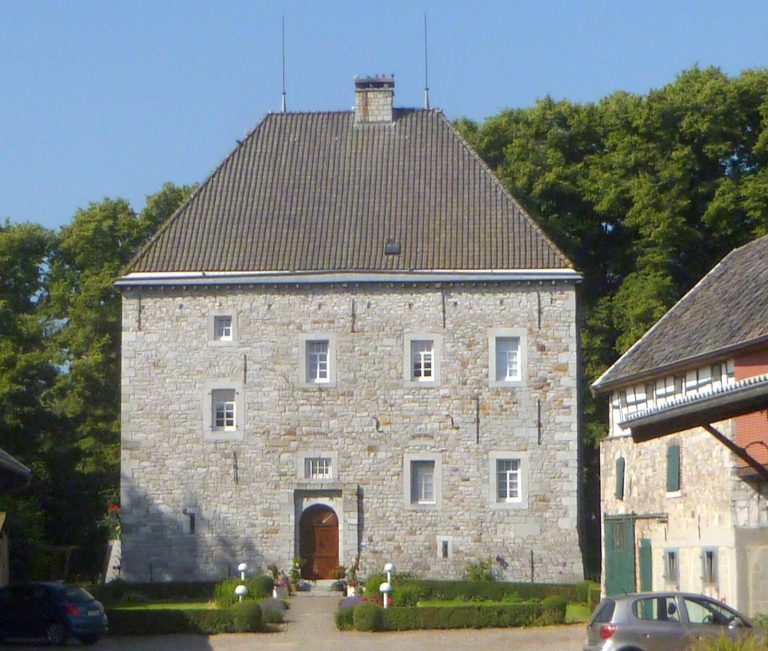
Castle Gross Weims is a water castle in Kettenis, Eupen, whose history spans medieval feudal ownership, sixteenth-century rebuilding, wartime damage,…
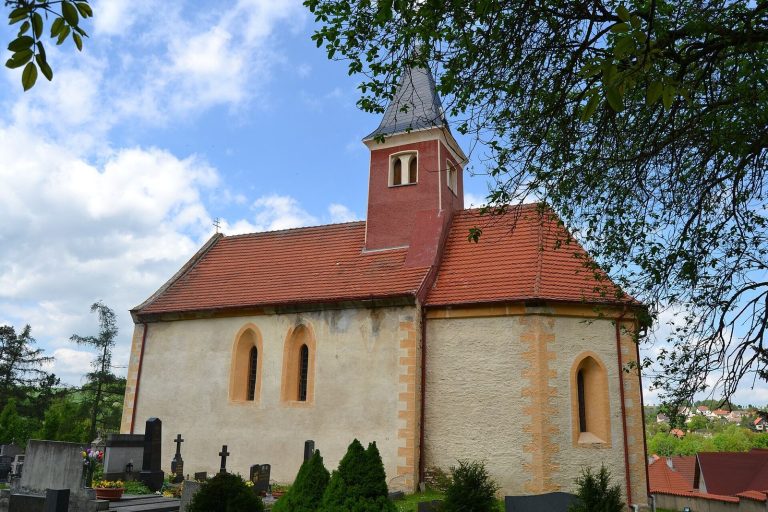
The Church of Saint Giles in Libeř is a fourteenth-century Gothic Roman Catholic church whose history includes medieval parish administration,…
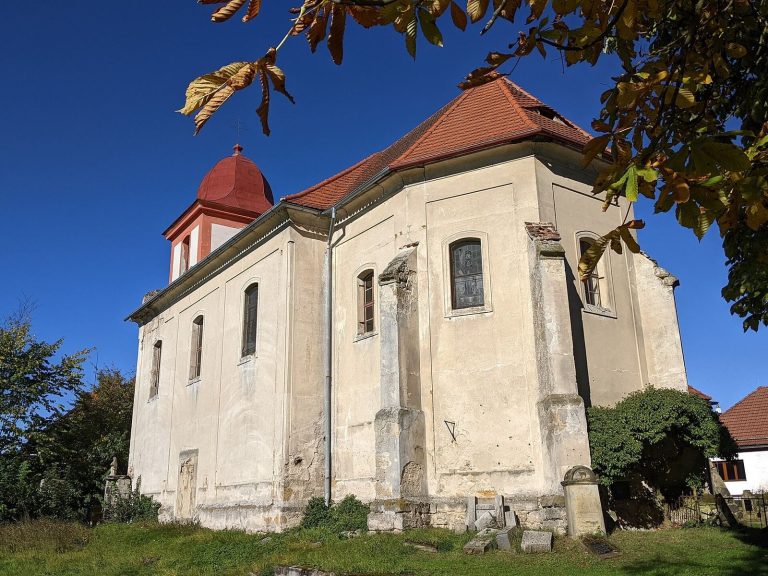
The Church of Saint James the Elder in Bořejov developed from a medieval parish into an early eighteenth-century Baroque stone church, later enlarged…
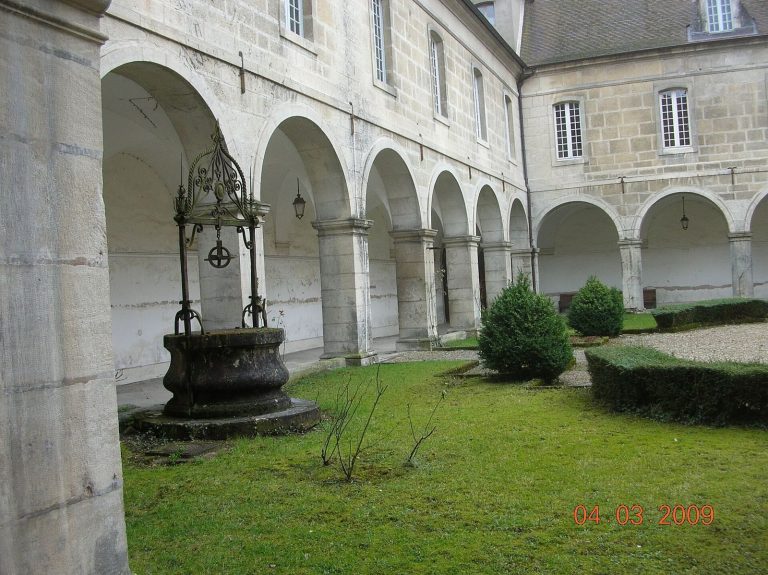
Founded by Franciscans in the late fourteenth century, the Cordeliers convent in Dole developed through religious reforms, wartime damage,…
For details on how to use the maps, which sites are included, how popularity and ratings are determined, and how sites are classified, see the help page.
On this page5 sections
Court apartments at Innsbruck and Miramare
The Hofburg in Innsbruck developed from a late medieval residence into a palace substantially reordered for Maria Theresa. Eighteenth-century works introduced regular floor levels, windows and rooms, a central staircase and a unified frontage towards the Rennweg.
The Giants’ Hall received ceiling paintings in the 1770s, while the room where Francis I died in 1765 became a memorial chapel. These alterations joined ceremonial display with the history of the ruling household. Further nineteenth-century furnishing campaigns shaped the imperial apartments, so their visible interiors extend beyond the palace’s medieval origins.
Miramare Castle occupies a promontory near Trieste. Archduke Maximilian commissioned the white limestone residence in the 1850s, with private rooms below and larger reception spaces above. Its towers and projecting forms belong to a nineteenth-century residence designed around views of the sea.
Maximilian’s bedroom and study evoke rooms aboard a naval vessel, while neighbouring apartments preserve silk wall coverings, fitted bookcases and elaborate furnishings. After removals during wartime, period records helped guide the restoration of the interiors. The surviving arrangement connects the household’s private life, naval interests and later Mexican imperial imagery.
Government residences in Milan and Brussels
The Royal Palace of Milan incorporates an older ducal complex beside the cathedral. Under Austrian Habsburg government, Giuseppe Piermarini regularised its frontage with aligned windows, plastered walls and stone pilasters. A projecting central entrance and balcony address the small square in front.
The Hall of the Caryatids brought earlier ceremonial rooms together into a long ballroom. Bombing and fire severely damaged it during the Second World War. Conservation has retained evidence of that destruction rather than fully recreating its former decoration. The palace therefore presents both the scale of an eighteenth-century court interior and the material record of its later losses.
The Palace of Charles of Lorraine in Brussels served the governor-general of the Austrian Netherlands. Its eighteenth-century development added apartments, a ceremonial entrance and a chapel to an older residence. A concave entrance front accommodated sloping ground and an irregular street approach.
Separate carriage openings led towards the vestibule and staircase, while another entrance served the chapel. Later rebuilding altered the surrounding complex. The surviving governor’s apartments and entrance preserve part of a residence whose plan answered both court ceremony and the existing city streets.
Klosterneuburg’s unfinished imperial wing
At Klosterneuburg Monastery near Vienna, Charles VI supported a vast rebuilding intended to combine monastic life with an imperial residence. Work began in the 1730s, but only part of the projected complex was built before his death in 1740.
The Imperial Wing carries two prominent domes, crowned respectively by imperial and Austrian archducal emblems. A monumental staircase leads towards apartments and the Marble Hall, whose ceiling celebrates the ruling house. Below, the unfinished Sala Terrena preserves large sculpted supporting figures within a planned garden hall. These spaces show both the ambitions of the project and the limits of what was completed.
Bastions and garrison facilities
Alba Iulia Fortress in Romania was built between 1715 and 1738 under Charles VI. Its star-shaped perimeter replaced earlier defensive arrangements on a site containing Roman and medieval remains. Projecting bastions allowed defenders to cover the neighbouring walls with intersecting fire.
The Habsburg enclosure should be distinguished from the older buildings and archaeological remains within it. Modern conservation has restored parts of the extensive fortifications, whose plan belongs to the eighteenth-century military rebuilding of Transylvania.
At Belgrade Fortress, Austrian occupation brought another major phase of reconstruction in the early eighteenth century. One surviving installation is the deep shaft traditionally called the Roman Well. Its present form belongs to the Austrian works, with paired spiral stairways descending beside the shaft; it functioned as a cistern after excavation failed to reach a useful water supply. This garrison facility survives within fortifications also containing Serbian, Ottoman and much earlier remains.
Explore the collection
Explore the map and grid by country, primary function, site type and era. The civilization filter distinguishes the included Habsburg and Austrian labels. Popularity and rating provide further refinements, and both map markers and grid entries give access to the individual site articles.