Trautmannsdorf Castle: From Medieval Fortress to Classicist Palace


Site at a Glance
- Rating
- 4
- Popularity
- Very Low
- Country
- Austria
- Primary era
- Modern
- Eras represented
- Medieval, Modern
- Civilizations
- Austrian Empire, Habsburg, Holy Roman Empire
- Site type
- Domestic
- Remains
- Elite Residence
On this page10 sections
History
Trautmannsdorf Castle, also known as Batthyány Castle, is a historic castle complex in Austria whose earliest structures probably date from the twelfth century. The surviving residence is a Classicist palace rebuilt after 1810, and the site stands in Trautmannsdorf an der Leitha in Lower Austria.
Medieval origins and frontier role
The place name is linked to Trutman, a man associated with the Babenbergs, the medieval dynasty that ruled the Margraviate and later Duchy of Austria before the Habsburg succession. Around 1100, Trutman acquired land here from Göttweig Abbey and probably established a fortified house. The small castle passed to the Stuchsen family between about 1163 and 1180, apparently as a fief. The Stuchsen were ministeriales, members of the medieval service nobility who held land in return for military or administrative duties, serving the Styrian margraves. Their name probably derived from Stixenstein, formerly known as Stuchsenstein.
Feudal rights belonged to the Diocese of Passau. After the Babenberg and Lengenbach families became extinct, the Stuchsen retained the castle as free property. The castle appears in written records for the first time in 1292. During the twelfth and thirteenth centuries, it formed part of the defensive chain along the Leitha River, protecting the area against possible attacks from Hungary.
Hungarian occupation and Habsburg control
When the Stuchsen line ended in 1426, Leopold von Eckartsau acquired and confiscated the lordship. After his death, ownership changed several times before the property reached Frederick III of Habsburg. Matthias Corvinus, the fifteenth-century king of Hungary whose military expansion brought territories under Hungarian control, seized Trautmannsdorf. He withdrew after several weeks and temporarily returned the castle to the emperor, but war resumed in May 1482. Corvinus then retook the castle and soon transferred it to Johann Sibenhirterr, Grand Master of the Order of Saint George, a chivalric religious order.
The property changed hands again before coming into the possession of Ferdinand I of Habsburg. Ferdinand returned it to the order and its last Grand Master, Wolfgang Prantner. After the order transferred the castle without authorization, Ferdinand placed it under state administration.
Windischgraetz ownership and declining military importance
The castle was described as dilapidated in 1560. In 1576, Archduke Charles sold it to Pankraz von Windischgraetz, and the castle and lordship remained with the Windisch-Graetz family until 1756. Under the Protestant yet emperor-loyal Freiherr Friedrich von Windischgraetz, the castle chapel became a center for Protestants in eastern Lower Austria.
Advances in artillery and changing political conditions reduced Trautmannsdorf’s defensive importance, but the fortified complex survived the Ottoman invasion of 1683 and attacks in the early eighteenth century. It was also largely spared during the Kuruzzen incursions and the Ottoman wars.
Batthyány palace and later decline
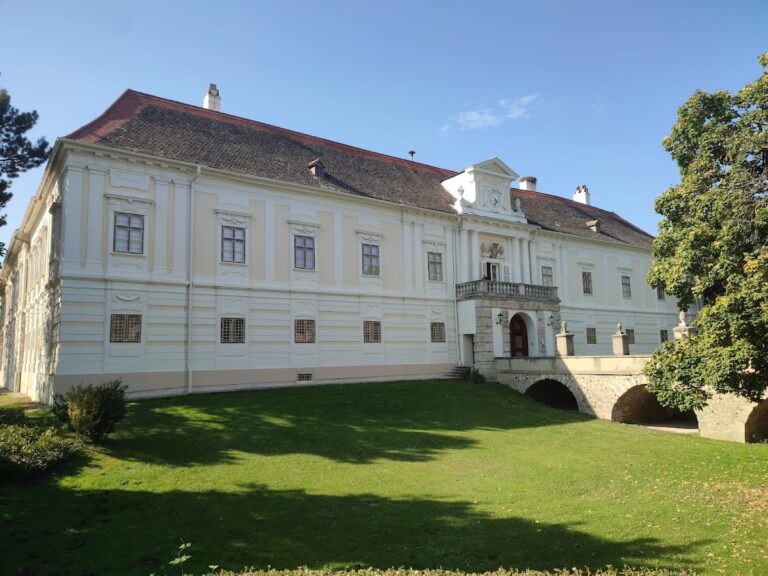
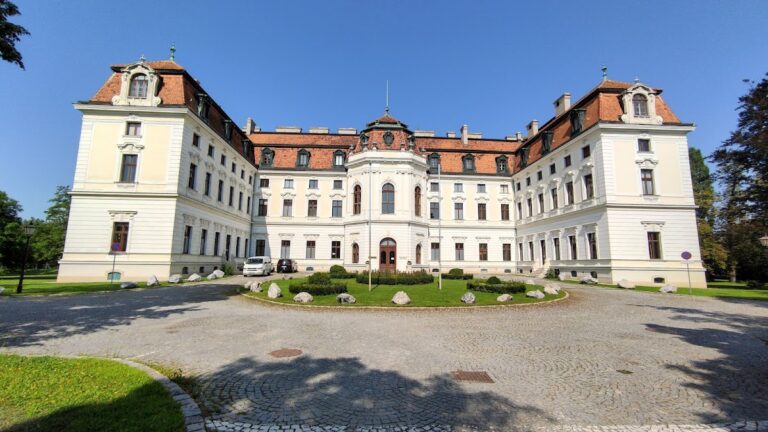
Count Karl Joseph Batthyány acquired the lordship in 1756 together with the estates of Götzendorf, Enzersdorf, and Fischamend. After 1810, Prince Philipp Batthyány-Strattmann had the old buildings removed and commissioned a new palace in the Classicist style, based on the forms and principles of ancient Greek and Roman architecture. Joseph Kornhäusel is considered its probable architect.
During the suppression of the Hungarian Revolution in 1849, the palace served as a military hospital for wounded soldiers. Prince Philipp died without children in 1870, after which the castle and estate entered a prolonged decline. The long-vacant building briefly housed a sanatorium for patients with pulmonary diseases, while the surrounding lands were leased.
Since the interwar period, the castle has stood empty and deteriorated. In 2014, a Vienna-based property developer acquired it with plans for renovation and a new use. The redevelopment project and its proposed purpose became controversial. The castle and surrounding park are protected as an Austrian artistic monument under protection number 40422.
Remains
Palace and courtyard
Exterior and entrance
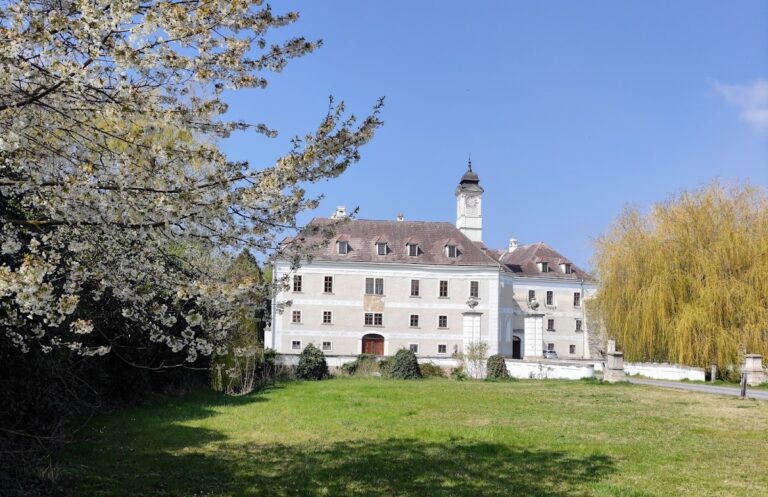
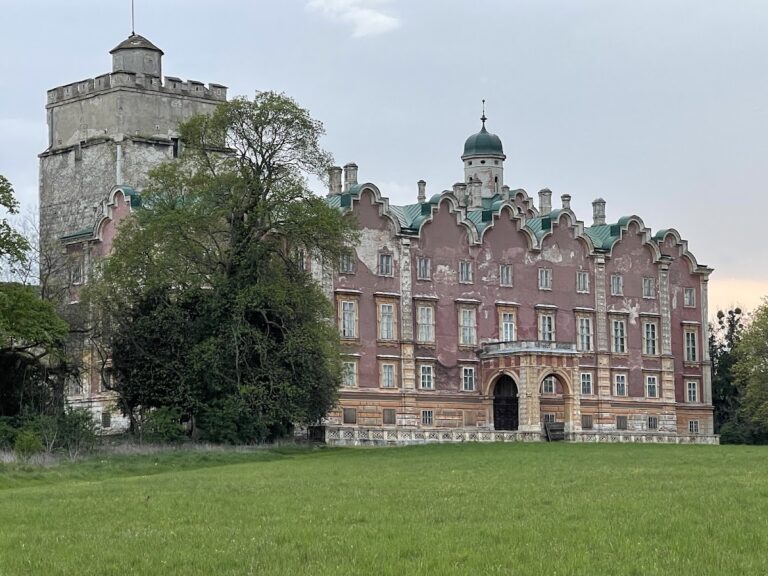
The surviving palace stands on the eastern side of Trautmannsdorf an der Leitha. It is an elongated, three-storey building arranged as an extensive three-winged complex in a horseshoe plan around a courtyard. The wings enclose a courtyard that is now densely overgrown, while the building also faces an extensive but uncultivated park.
The entrance portal has a round arch and leads into a passage with a flat ceiling. On the courtyard-facing facade of the central wing, a triangular pediment contains a stucco relief of two angels holding a large laurel wreath. Above it, the inner facade retains the large Batthyány family coat of arms, flanked by two reclining lions.
Interior spaces and decoration
The side wings formerly contained elegant staircases with pilaster-supported structures and wrought-iron railings connecting the floors. A spiral staircase descends from the ground floor to the cellar rooms, some of which belong to the original building.
The interior is abandoned and has deteriorated further after several chimneys collapsed, leaving large holes in the roof. Traces of frescoes showing mythological scenes and zodiac signs survive. One room contained landscape paintings, some of which remain, while the furniture made specifically for the residence has disappeared.
Earlier fortifications and park remains
A mound of rubble in the remaining park preserves the physical reminder of the castle depicted by Vischer in 1672. Traces of the former moats survive to the north and southwest of the park. The moats dried up naturally long ago, and the park also contains remains of the former enclosure wall.
Nearby sites