Burgruine Gutenstein: A Medieval Princely Castle in Austria


Site at a Glance
- Rating
- 3.6
- Popularity
- Very Low
- Country
- Austria
- Primary era
- Medieval
- Eras represented
- Medieval, Early Modern
- Civilizations
- Habsburg, Holy Roman Empire
- Site type
- Military
- Remains
- Castle
On this page15 sections
History
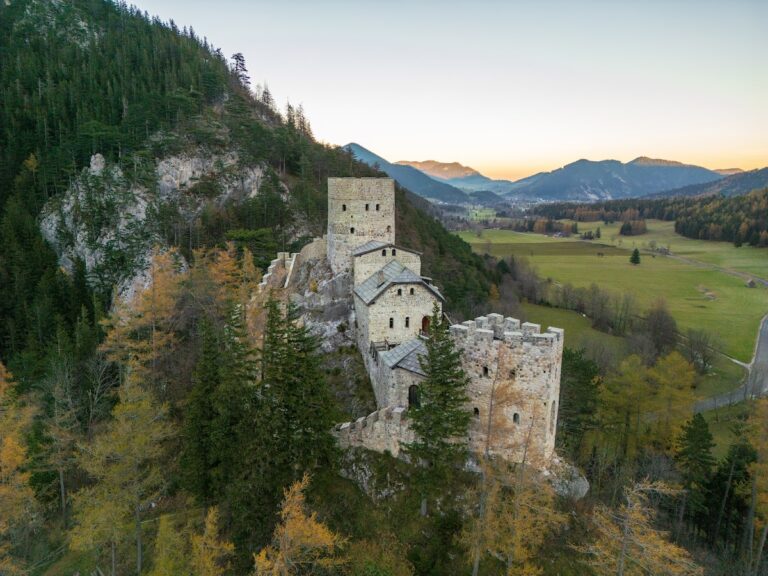
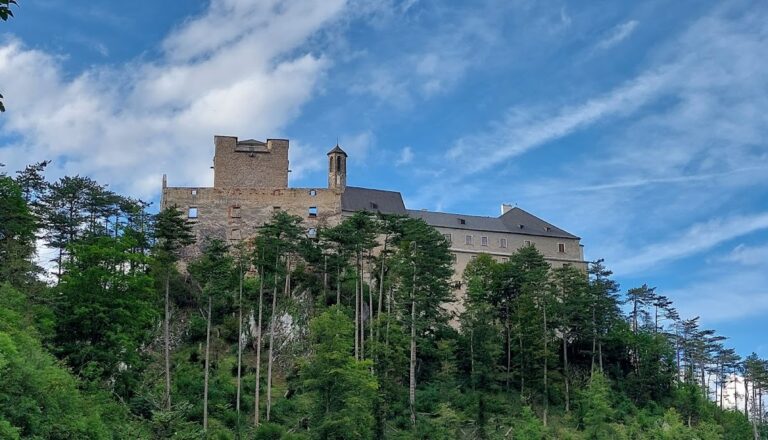
Burgruine Gutenstein is the ruin of a medieval princely castle above Gutenstein in Austria. Built between 1195 and 1220, probably under the Styrian Otakars or the Babenbergs, it occupies a steep rock above the narrow valleys of the Piesting, Längapiesting, and Steinapiesting. Its elevated position allowed the three valleys to be monitored. The castle was first mentioned in 1220, together with the parish of Gutenstein.
Princely and Habsburg Stronghold
The stone fortress belonged to Duke Leopold VI, who enlarged it. After the death of Frederick II the Warlike, the Teutonic Order, a medieval religious and military organization, administered Gutenstein and Starhemberg Castles. In 1248, after Pope Innocent IV demanded their return, the order handed the castles and the Babenberg treasure to Frederick’s sister Margarethe. She transferred Gutenstein to her second husband, Ottokar II Přemysl. The castle became Habsburg property in 1276.
Frederick III the Fair, a Habsburg duke and claimant to the German crown, used Gutenstein as a preferred residence during his war with Duke Louis of Bavaria. After Frederick’s defeat at the Battle of Mühldorf in 1322, he was imprisoned at Trausnitz Castle for two and a half years. He returned to Gutenstein after his release, although, despite being formally a co-king, he was given no governing authority. His wife, Isabella of Aragon, had the Castle Chapel of Saint Catherine built in 1320. Frederick died at Gutenstein Castle in 1330, aged 41. Under a partition agreement, the castle passed through the Habsburg possessions to Duke Albert III in 1379.
Inheritance Conflicts and Military Pressure
Inheritance disputes between Duke Ernest the Iron and Duke Albert V arose in 1407. Emperor Sigismund intervened, and the dispute was settled in Albert’s favor in 1417. Later, Emperor Frederick III refused to surrender Gutenstein to his ward Ladislaus Postumus, a fifteenth-century Habsburg ruler of Austria, Bohemia, and Hungary. Ladislaus besieged the castle for a month in 1457 and captured it, then imprisoned his 15-year-old rival Mátyás Hunyadi there. About thirty years later, Mátyás, by then King Matthias Corvinus of Hungary, conquered the fortress. After his death in 1490, it returned to the Habsburgs.
The castle was frequently held in pledge during the fifteenth and sixteenth centuries. Ottoman forces failed to capture it during the First Siege of Vienna in 1529 and during another attempt in 1532, although the surrounding area was devastated. In 1595, Ludwig Gomez, Baron von Hoyos and president of the Lower Austrian Chamber, acquired the castle. His family retained the ruin and the surrounding forests, and Master Ulrich of Ebenfurt repaired the complex after the purchase.
Court, Abandonment, and Later Preservation
The castle later housed a district court where numerous witchcraft trials took place. In 1641, a poor female householder was condemned to death for sorcery and incest and burned at the stake. The heavily damaged complex was rebuilt with difficulty between 1600 and 1630. In 1674, Johann Balthasar II von Hoyos built a new palace in the town, after which the older castle was abandoned and left to decay.
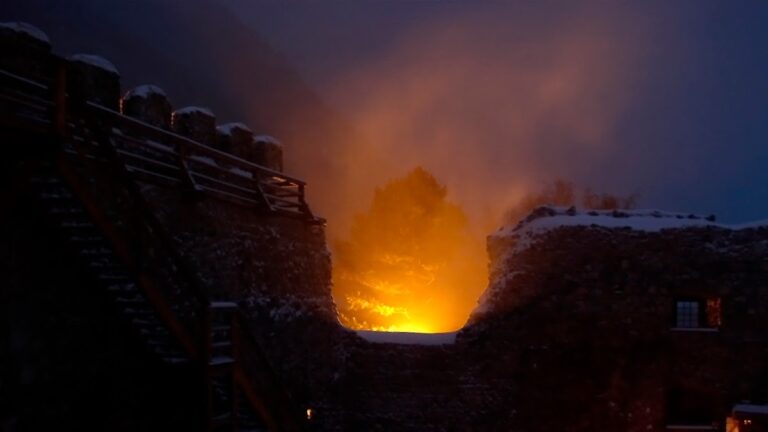
During the Second Siege of Vienna in 1683, the ruin provided refuge for people from the surrounding area and was successfully defended against Ottoman forces with the assistance of 200 soldiers. A major fire caused severe damage in 1708. In 1842, the Hoyos-Sprinzenstein family had the keep reroofed and the kitchen repaired, but the castle continued to deteriorate. Around 1980, a local castle association began securing the ruin. Burgruine Gutenstein is protected as a historic object in Austria, and the ruin appears with the church on Mariahilfberg on the historic coat of arms of the municipality of Gutenstein.
Remains
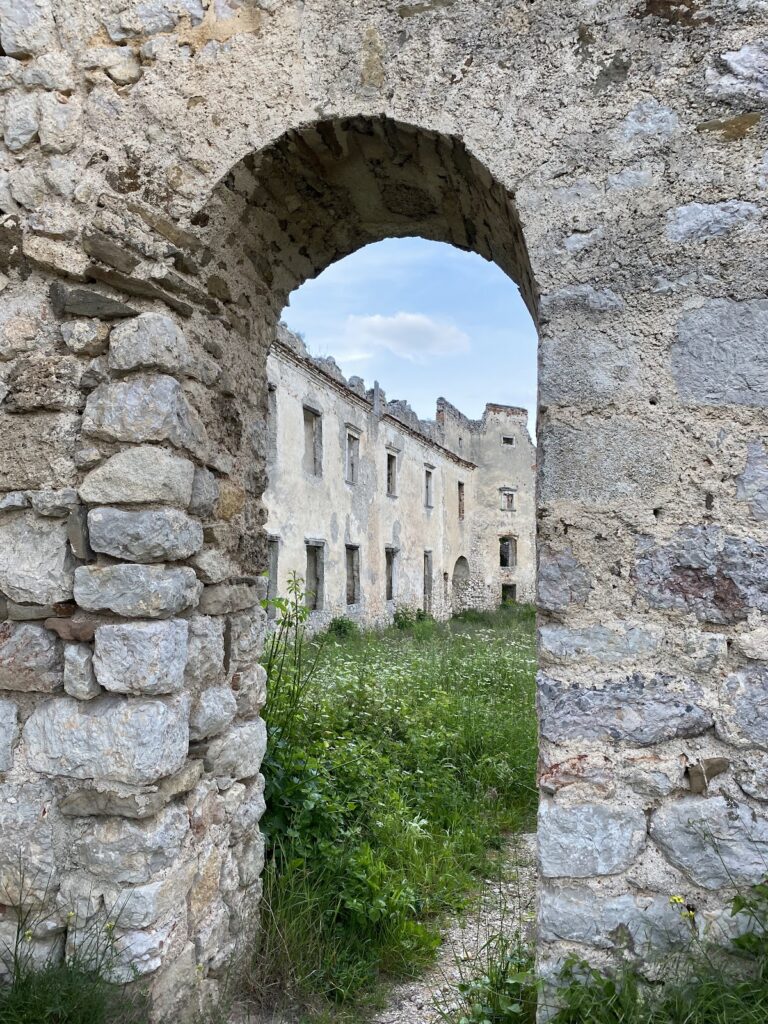
Burgruine Gutenstein is a hilltop rock castle built mainly from rubble stone. Its surviving structures occupy the rocky summit and include a late-Romanesque gate enclosure, an outer bailey, defensive walls, a keep-like gate tower with a chapel, and an upper castle largely rebuilt in the early modern period. The complex survives as an inaccessible ruin, with later repairs and alterations layered over its medieval fabric.
Gate and Outer Defenses
Gate Enclosure
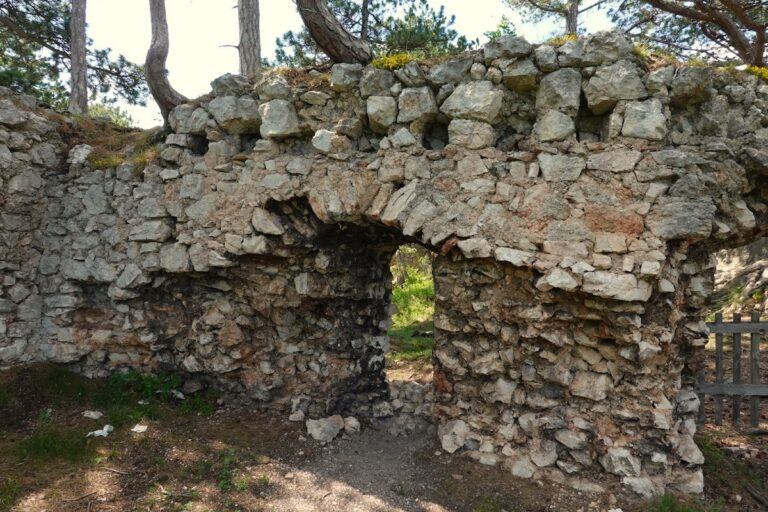
The gate enclosure was built around 1240 in regularly coursed rubble-stone masonry. Its late-Romanesque defensive wall retains battlements. The gate area was renewed in the sixteenth century, and the remains of a projecting defensive platform can be seen above the entrance. The outer walls were restored and heightened in the seventeenth century, when small rectangular loopholes were added.
Outer Bailey
The outer bailey was constructed around 1240 at the same time as the gate enclosure. During the first half of the seventeenth century, it was extended eastward with a bastion-like addition. The present entrance through this extension is a small round-arched portal reached by a wooden stairway. A cistern cut into the rock lies within the eastern extension, while the exposed foundations of the collapsed eastern curtain wall provide access to the late-Romanesque bailey.
Buildings on the northern side occupy a projecting section of rock. The two western ground-floor rooms essentially date from around 1240 and are built of regularly coursed rubble stone. Their rectangular loopholes have wooden lintels, and beam remains on the eastern side indicate a projecting bay. A finely chamfered, reused round-arched portal from about 1240 survives in the second storey of the dividing wall. The bailey was restored and enlarged by one room-length toward the east during the repairs of 1630, while Master Eberhard of Ebenfurth constructed a pointed arch across a cleft in the rock in 1628.
An apotropaic stone sphere, an object intended to ward off harm, is set into the outer face of the eastern bailey wall. Remains of a gate from the sixteenth and seventeenth centuries survive in the southern bailey wall. The gate was originally reached by a ramp cut into the rock.
Kitchen and Western Curtain Wall
The freestanding castle kitchen stands on the way to the keep and has a pyramidal roof. Built between the second half of the sixteenth century and the first half of the seventeenth, it consists of a room with a vault on its western side and a small opening. The western curtain wall dates from about 1240 and is made of regularly coursed rubble stone with simple light slits. Beam remains mark an outward-projecting wall-walk, reached through an ashlar portal that is now blocked.
Keep and Castle Chapel
Keep-Like Gate Tower
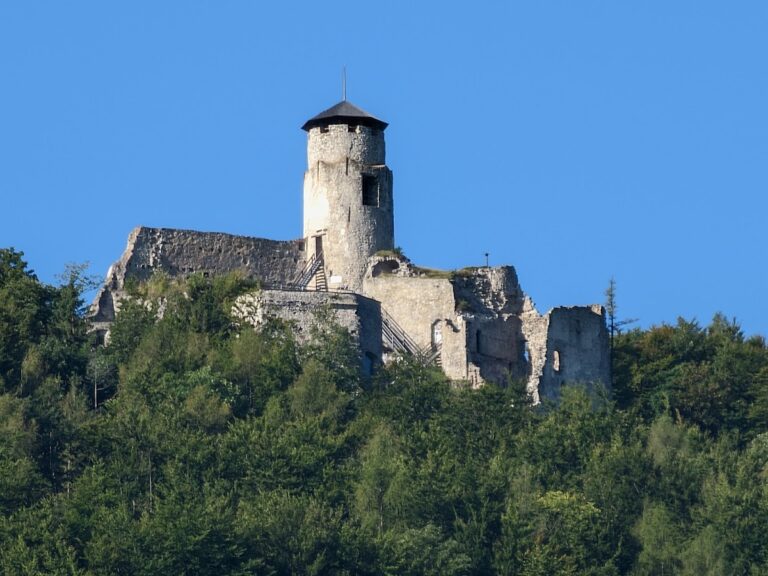
The three-storey keep is more precisely a keep-like gate tower with a chapel on its second storey. It was built around 1220 from regularly coursed rubble-stone masonry, partly set with trowelled mortar, and enlarged in 1240. A major restoration around 1600 substantially changed the tower. Its roof and onion-shaped cupola were renewed during the nineteenth and twentieth centuries.
The gate storey contains a round-arched passage with an external rebate, built between 1220 and 1240. Its floor level was lowered in the modern period. Around 1600, the three-bay gate hall was heightened and vaulted with lunettes above it. The central area has a groin vault with applied ribs and rectangular panels.
Saint Catherine’s Chapel
The second storey contains the Chapel of Saint Catherine, whose core form is Romanesque. It originally had a high western entrance and an eastern apse oriel. Surviving elements include the ashlar block with the conical base of the apse oriel and parts of the southern walls of the western portal. Above the plaster line that marks the original division between storeys, two plaster layers preserve painted decoration. The lower layer has a red-and-yellow diamond pattern containing circles, painted around 1220. On the eastern side, a floorboard and vertical construction joints survive from the apse.
Around 1600, the chapel was extensively remodelled. The Romanesque apse oriel and windows were removed, the western portal was enlarged into a broad round arch, and the chapel was expanded by incorporating the former third storey. A Romanesque round-arched opening was blocked, while traces of its painted ashlar framing and red joint lines remain in the eastern wall.
The chapel vault rests on profiled consoles decorated with stucco bands bearing leaf and egg-and-dart motifs. A high gallery was inserted on the west, and three round-arched windows form a triangle in the southern wall. The baroque high altar of the parish church was reportedly located there. The upper storey inserted around 1600 has small horizontal rectangular windows, while beam holes indicate a vanished clerestory. A remnant of the painted dado zone remains in the vaulted area of the gate hall.
Upper Castle
The upper castle originally extended farther west. Alterations during the sixteenth and seventeenth centuries reduced its size and rebuilt it without an inner courtyard. Important Romanesque remains survive in the southern outer wall, including the beam imprint of a residential building. A vertical construction joint visible from the south shows where the keep was attached later.
Residential Structure
The largely early-modern upper castle is a three-storey structure of mixed masonry and brickwork. A partly walled and rubble-filled lower storey is followed by two residential storeys. Each residential level was divided into at least five rooms with large rectangular windows, whose surrounds and projecting sills survive in part. In the east, an originally vaulted room had a single central support with an octagonal pier. Remains of a stairwell survive in the southeastern corner.
The southwestern room on the second upper storey contains profiled stone consoles with the springings of a vault. Similar elements in the northwestern room were later converted into panelling. The northwestern room and the room directly above it each contain a west-facing garderobe oriel.
Romanesque Window and Shield Wall
A bifora, a window divided into two openings by a central column, was reused around 1600 in the third storey of the southern wall. It has a slender column on a profiled base, chamfered jamb stones, and a single lintel with two chamfered trefoil arches. The lintel is now in the Gutenstein Local History Museum, and the bifora was blocked again in the seventeenth century.
A wedge-shaped shield wall was built around 1600 against the western rock ridge to close the early-modern upper castle. The wall strengthened the vulnerable western side and forms part of the later defensive arrangement of the complex.