Royal Palace of Milan: A Ducal, Royal, and Cultural Palace in Italy


Site at a Glance
- Rating
- 4.6
- Popularity
- Very High
- Country
- Italy
- Primary era
- Early Modern
- External website
- Open
- Eras represented
- Medieval, Early Modern, Modern
- Civilizations
- Duchy of Milan, Habsburg, Holy Roman Empire, Spanish
- Site type
- Civic
- Remains
- Palace
On this page14 sections
History
The Royal Palace of Milan is a three-storey urban palace in Italy whose present character was established chiefly through eighteenth-century Neoclassical remodelling. Standing beside Milan Cathedral, it developed from a medieval civic and archiepiscopal complex into the political residence of successive rulers and is now a cultural and exhibition center owned by the Municipality of Milan.
Medieval origins and the Sforza court
The palace originated as the Palazzo del Broletto Vecchio, also known as the Brolo of the Archbishop or Brolo of Sant’Ambrogio. Its predecessor existed by at least the tenth century and served as Milan’s municipal seat during the medieval communal period, when the city was governed through civic institutions. That role ended in 1251, when the government moved to the Palazzo della Ragione. The earlier complex may itself have occupied the site of a Roman administrative building.
The former municipal building was gradually transformed into the palace that became Milan’s political center under the Torriani, Visconti, and Sforza families. The Visconti established major political traditions associated with the Duchy of Milan, while the Sforza ruled the city during the fifteenth and early sixteenth centuries. After Milan Cathedral was begun under Francesco Sforza, the palace underwent major renovation and served as the ducal residence.
French and Spanish rule
During the first half of the sixteenth century, French control under Louis XII and Francis I brought a change in court life. The court moved from Castello Sforzesco to the Royal Palace because the castle had increasingly functioned as a military fortress rather than as a representative residence.
Spanish rule began in Milan in 1535 and lasted until 1714. In 1546, Ferrante Gonzaga made the palace his permanent residence and developed it into Milan’s principal governmental residence. The complex housed the civic Senate, royal tribunals, and ordinary and extraordinary magistracies, earning the name Palazzo Gonzaga in some contexts. Gonzaga enlarged the site by demolishing the church of Sant’Andrea al Muro Rotto and incorporating its land. A covered passage joined the court of honour to San Gottardo, which became the court chapel.
At the end of the sixteenth century, Governor Antonio de Guzman y Zuniga, Marquis of Ayamonte, commissioned Pellegrino Tibaldi to renovate the palace. Between 1573 and 1598, Tibaldi coordinated the redecoration of the apartments, porticoes, private chapel, and San Gottardo, with contributions from Aurelio Luini, Ambrogio Figino, Antonio Campi, and Valerio Profondavalle. A court theatre was built inside the palace in 1594. Fire destroyed it late in the seventeenth century, interrupting court theatre for more than twenty years.
Austrian government and eighteenth-century renewal
Wars and plague damaged the palace during the seventeenth century, a period that otherwise brought little major construction. After the War of the Spanish Succession, a conflict that redrew European control of territories including Milan, the city passed permanently to Austria. Count Maximilian of Löwenstein became the first Austrian governor in 1717 and commissioned a replacement court theatre designed by Francesco Galli da Bibbiena with Giandomenico Barbieri and Domenico Valmagini. Completed on 26 December 1717, it opened with Francesco Gasparini’s opera Costantino. Its adjoining ridottino, a small entertainment room, accommodated gambling and the sale of drinks, confectionery, masks, and costumes.
A fire in 1723 severely damaged the reception rooms. Governor Wirich Philipp von Daun directed repairs and further embellishment while the palace continued to contain administrative and judicial offices. New government rooms and meeting rooms for the Secret Council were placed on the northern side of the garden, although ultimate political authority remained in Vienna. San Gottardo was raised to the status of a Royal-Ducal Chapel, and the governor and his wife moved into new apartments on opposite sides of the garden. Maria Theresa of Austria stayed in the representative apartments during her visit to Milan in 1739.
From 1745, Governor and Plenipotentiary Minister Giovanni Luca Pallavicini financed a substantial renewal of the furnishings. He introduced furniture, porcelain, silverware, chandeliers, Gobelins tapestries in the style of Raphael, and a dedicated dining room for gala meals, a practice then associated with France and not yet established in Milan. Before leaving in 1752, Pallavicini sold much of the furniture he had brought to the state.
Archduke Ferdinand of Austria-Este, son of Maria Theresa, married Maria Beatrice d’Este in Milan in 1771 and became governor of Austrian Lombardy. He initially hoped to build a new royal residence and moved with his wife to Palazzo Clerici, but accepted the extensive remodelling of the Royal Palace after government offices were transferred elsewhere. Celebrations at the palace included Maria Teresa Agnesi’s L’Insubria consolata and Mozart’s Ascanio in Alba. Mozart was considered for a court appointment in Milan, but Maria Theresa rejected it.
Giuseppe Piermarini directed the remodelling from 1773, assisted by Leopold Pollack, who had been sent from Vienna to supervise expenditure and later became Piermarini’s pupil. The project balanced the requirements of Ferdinand and the future occupants with financial restrictions imposed by Vienna. Piermarini’s work formally ended on 17 June 1778, when Ferdinand moved from Palazzo Clerici into the renovated palace. The project gave Milan a prominent sober Neoclassical language, inspired by ancient Greek and Roman forms, and established the building’s principal modern arrangement.
The court theatre had been destroyed by fire on 26 February 1776. Its former area was converted into reception rooms and an extension of the garden. The nearby Cannobiane schools were demolished for the Cannobiana Theatre, now associated with the Teatro Lirico. Teatro alla Scala, Milan’s principal opera house, was built elsewhere after the loss of the court theatre.
Napoleonic and Austrian periods
Napoleon Bonaparte conquered Milan in 1796 and made it the capital of the Cisalpine Republic, a French-backed republic established in northern Italy during his Italian campaigns. The palace was renamed the National Palace and first housed the republic’s military command before becoming the seat of its Directory. When Austro-Russian forces retook Milan in 1799, much of the palace furniture was sold at auction or lost through looting.
In 1805, Milan became the capital of Napoleon’s Kingdom of Italy, a separate Napoleonic state covering northern Italy. Napoleon’s adopted son Eugène de Beauharnais became viceroy and took up residence in the palace, which again received the name Royal Palace. War damage was repaired, new furnishings were acquired, and the complex was enlarged to reflect Milan’s role as a kingdom’s capital. Eugène commissioned Luigi Canonica to create La Cavallerizza at the rear, with stables, a large riding school, facilities for equestrian performances, and offices. Giacomo Tazzini later completed the project and worked on the facade along Via Larga. A bridge over Via Rastrelli connected the riding complex with the Cannobiana Theatre.
Andrea Appiani was commissioned to complete frescoes in the ceremonial rooms. Illness stopped his work in 1813, and Pelagio Palagi and the young Francesco Hayez completed the decoration after the Austrians returned. Following Napoleon’s fall in 1814, the Kingdom of Italy was dissolved and Milan came under Austrian rule again. The palace became the residence of the viceroy of the newly established Kingdom of Lombardy-Venetia, governed by the Habsburg dynasty.
Unification, war, and conservation
After Lombardy was annexed to the Kingdom of Sardinia in 1859, the palace became the seat of Milan’s governor, Massimo d’Azeglio, who took office there in February 1860. Following the proclamation of the Kingdom of Italy in 1861, the building became state property and an occasional royal residence of the House of Savoy, the dynasty that ruled unified Italy until the establishment of the republic in 1946. Umberto I generally preferred the Royal Villa of Monza, while Vittorio Emanuele III used the Milan palace chiefly for official ceremonies. The last official royal reception in Milan took place during the 1906 Universal Exhibition.
Vittorio Emanuele III received United States President Woodrow Wilson at the palace in 1919. On 11 October that year, the House of Savoy transferred the building to the Italian state while retaining the right to use its apartments. Members of the royal family, including the Duke of Bergamo, continued to occupy some apartments until the Second World War.
Modern changes altered the palace’s historic scale. Around 1850, the side nearest the cathedral was shortened for traffic, and the Royal Stables were demolished in 1925. The long wing was reduced by about 60 metres in 1936 and 1937 to make way for the Palazzo dell’Arengario.
On the night of 15 August 1943, an Allied bombing raid caused severe damage. The bombs struck mainly the eastern side of the court of honour and the area near the Hall of the Eight Columns, but shock waves damaged the roof tiles and fire spread through the wooden roof structure. The roof collapsed through the Hall of the Caryatids, devastating its vault, gallery, balcony, and floor. The palace remained partly roofless and largely unattended for more than two years, allowing water to spread through the upper levels and further damage paintings, frescoes, stucco, and other interiors. Much of the neoclassical decoration by Appiani, Martin Knoller, and Giuliano Traballesi, together with stucco work by Albertolli and Tazzini, was lost.
Recovery began in 1947 under Italy’s cultural-heritage authorities. The Hall of the Caryatids was not recreated in its prewar form. It received a new floor and a simpler roof, while its damaged condition was retained. The hall gained international attention in 1953 when Pablo Picasso selected it for the Milan exhibition of Guernica, his large anti-war painting created in response to the 1937 bombing of the Basque town during the Spanish Civil War.
Extensive restoration of the palace and its monumental apartments began in 2000. The Hall of the Caryatids was conserved rather than returned to its former decorative appearance. Fire-blackened surfaces were cleaned, structural and painted elements were consolidated, and sketches of the former vaulted ceiling were drawn on the replacement white ceiling. Restoration also sought to assemble a Palace Museum organized around the Theresian and Neoclassical, Napoleonic, Restoration, and Italian unification periods. Original furnishings were restored and brought together to support an interpretation of court life. The third phase, completed in 2008, returned the former Reserve Apartment to use as an interpretation of royal domestic life during the final Habsburg period, particularly in 1837. The planned museum was never formally inaugurated, and the project remained incomplete.
In the early twenty-first century, the Royal Palace became a cultural and exhibition center operating in coordination with the Rotonda della Besana, Palazzo della Ragione, and Palazzo dell’Arengario. It has hosted exhibitions devoted to artists including Monet, Picasso, and Piero Manzoni. A 2009 exhibition marked the centenary of Futurism, and from November 2013 one wing accommodated collections of the Museum of the Duomo of Milan. The palace is classified as Italian national cultural heritage.
Remains
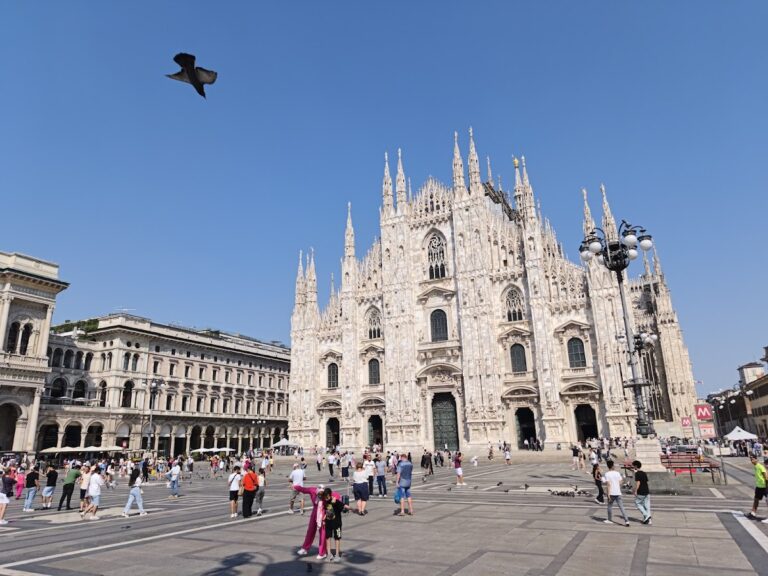
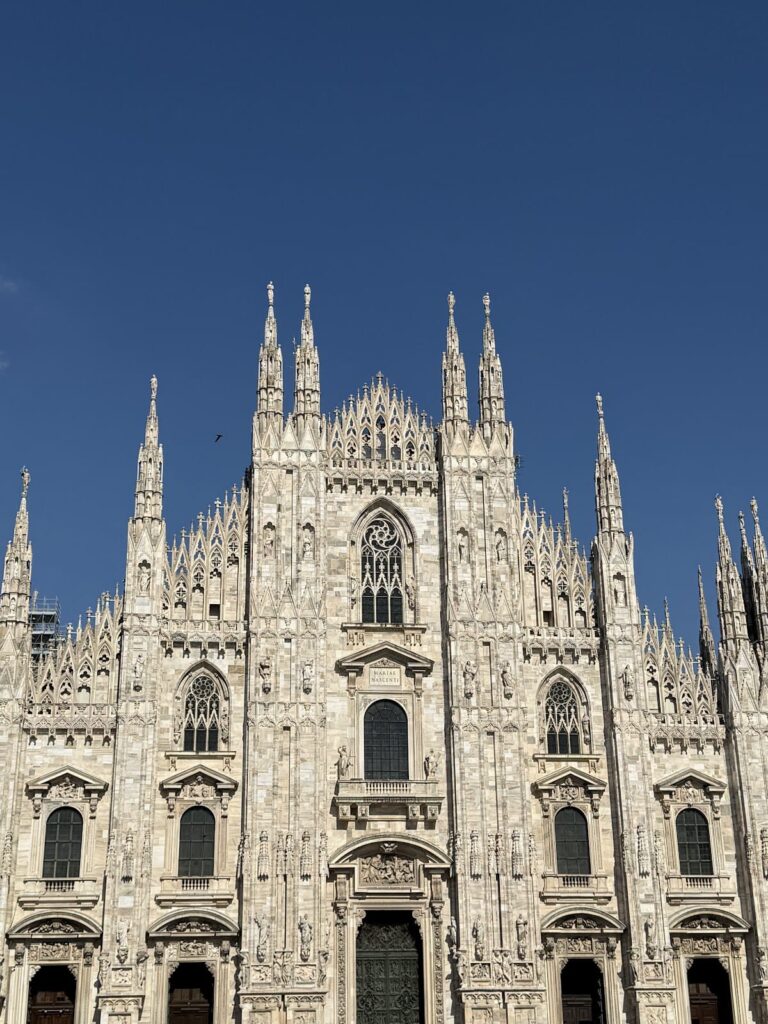
The present palace occupies approximately 7,000 square metres on the south side of Piazza del Duomo, immediately beside Milan Cathedral and opposite the Galleria Vittorio Emanuele II. Its facade is set back from the cathedral square to form the Piazzetta Reale, or Little Royal Square. The original complex was larger and arranged around two courtyards. Parts of those courtyards and the wing beside the cathedral were demolished to make room for the Duomo and the piazzetta.
Facade and courts
The building retains three original storeys, but its architectural character is predominantly Neoclassical, with medieval, Renaissance, Baroque, Rococo, Napoleonic, and nineteenth-century elements incorporated into the complex. Piermarini regularized the openings of the medieval facade, covered the walls with plaster, and divided the elevation with stone pilasters. A slightly projecting central section contains four large semicolumns, three entrance portals, and a balcony above. A large central coat of arms, statues, and trophies were planned for the top of the facade but never executed. The Piazzetta Reale was paved in a diamond pattern using stone, granite strips, and pebble-filled sections.
The court of honour organized the palace’s civic and governmental functions. It contained offices for the Grand Chancellor, ordinary and extraordinary magistrates, the health magistracy, the mint judge, and financial officials. New government rooms and meeting rooms for the Secret Council were placed on the northern side of the garden, while the governor’s apartments and those of his wife occupied the northern and southern sides. The 1723 work gave the court white walls and Baroque-style window surrounds designed by Carlo Rinaldi.
Ceremonial interiors
Hall of the Caryatids
The Hall of the Caryatids occupies the piano nobile, the principal ceremonial floor of the palace. It was formed by joining the former Hall of Festivities to the Hall of Audiences, later called the Hall of the Emperors. The resulting ballroom measures approximately 46 by 17 metres and has orchestra platforms at its short ends. Forty sculpted female figures by Gaetano Callani give the hall its name.
The hall occupies the site of the former court theatre and was severely damaged by the 1943 fire. The roof structure fell through the ceiling, damaging the vault, gallery, balcony, and floor, although the caryatid sculptures and much of the upper balustrade remained largely intact. Heat permanently altered or destroyed its stucco and Appiani’s paintings. Conservation later cleaned the blackened surfaces, strengthened the surviving structural and painted elements, and placed drawn sketches of the former vaulted ceiling on the replacement flat ceiling.
Chapel and decorated apartments
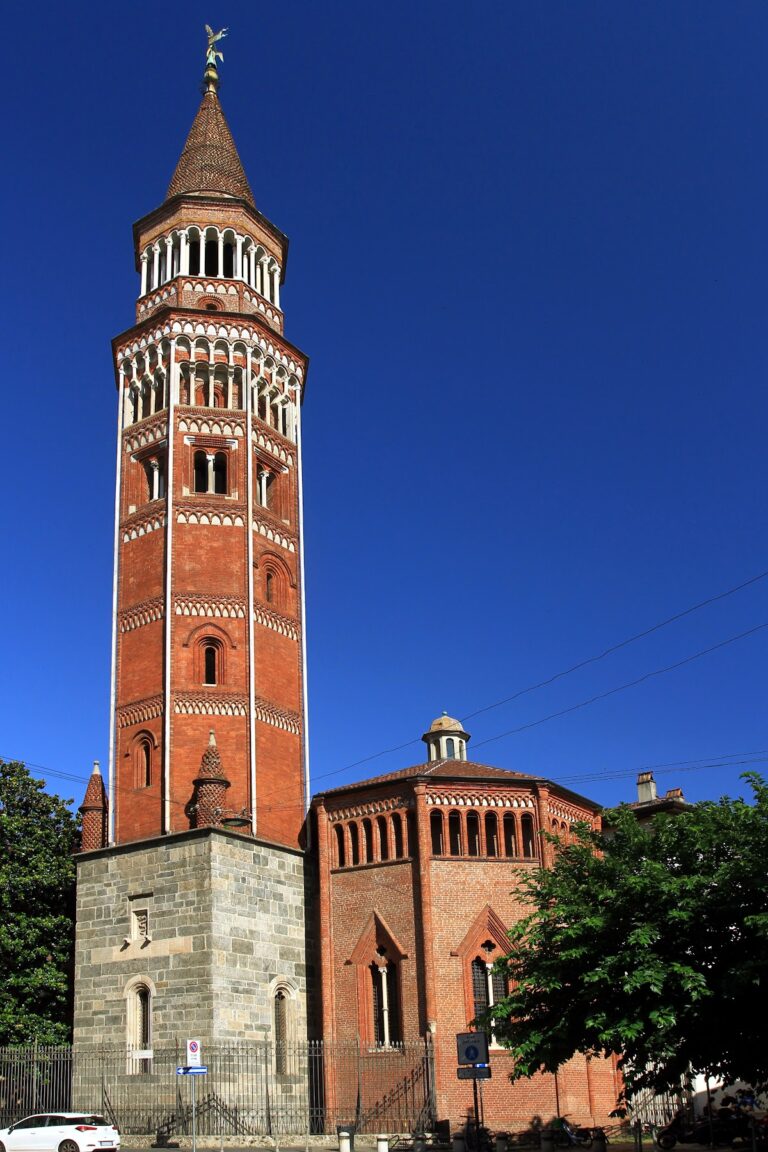
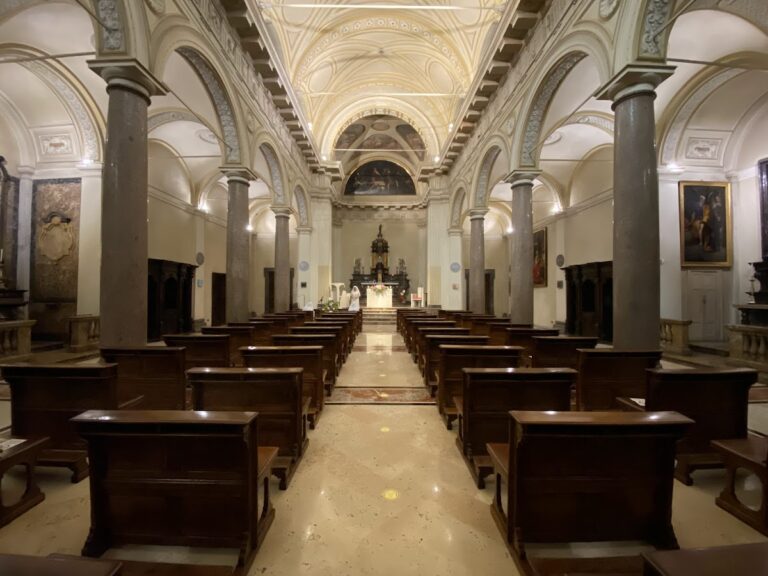
San Gottardo was connected to the palace by a covered internal passage and became its court chapel. During the 1723 renovations it was remodeled as a Royal-Ducal Chapel with new paintings, stucco, and gilding. Piermarini later gave it a new altarpiece and Neoclassical interior decoration. Its bell tower was the only major part left substantially unaltered because it was regarded as an outstanding example of Visconti-period architectural beauty.
The ceremonial rooms and apartments preserve evidence of several phases of court decoration. Their furnishings and finishes included Gobelins tapestries in the style of Raphael, later tapestries depicting stories of Jason, stucco by Albertolli, frescoes by Giuliano Traballesi and Martin Knoller, and parquet flooring by Giuseppe Maggiolini. Appiani and Hayez added further work in the nineteenth century. The palace also contained a large dining room for gala meals, created by enlarging a room north of the small courtyard and connecting it directly with kitchens on the floor below.
Reserve Apartment
The restored Reserve Apartment preserves rooms associated with royal domestic life during the late Habsburg period, particularly the year 1837. It forms part of the palace’s selective reassembly of historical interiors and furnishings after the wartime destruction.
Theatres and Napoleonic extension
The former court theatre was a horseshoe-shaped auditorium with four tiers of private boxes and a gallery. Its adjoining ridottino supported gambling and the sale of drinks, sweets, masks, and costumes. After the theatre’s destruction and removal, its area was used for reception rooms and an extension of the garden. The Cannobiana Theatre was built nearby on the site of the demolished Cannobiane schools along Via Larga, a location now associated with the Teatro Lirico.
La Cavallerizza forms the rear Napoleonic extension. Built in a restrained Neoclassical style, it contained stables, a spacious riding school, facilities for equestrian performances, and offices. The complex was linked by a bridge over Via Rastrelli to the Cannobiana Theatre. Its later reduction, together with the demolition of the Royal Stables and the shortening of the long wing for the Palazzo dell’Arengario, changed the scale of the original arrangement.
War damage and present use
The 1943 fire destroyed wooden fittings and furniture throughout the palace, while missing roof tiles allowed rainwater to penetrate from the roof spaces into the upper levels and ceremonial rooms. Postwar rebuilding used simplified forms for the roof and for the Hall of the Caryatids’ floor rather than reproducing the destroyed decoration. The surviving interiors were subsequently conserved and selectively reassembled.
The palace now contains spaces for temporary international art exhibitions, while one wing accommodates collections of the Museum of the Duomo of Milan. These contemporary uses occupy a complex whose surviving fabric brings together medieval origins, Renaissance and Baroque alterations, the Neoclassical arrangement of Piermarini, Napoleonic additions, royal apartments, and carefully preserved evidence of wartime destruction.