Cordeliers Convent in Dole: A Franciscan Religious and Civic Complex
Site at a Glance
- Rating
- 4.1
- Popularity
- Very Low
- Country
- France
- Primary era
- Medieval
- External website
- Open
- Eras represented
- Medieval, Early Modern
- Civilizations
- Duchy of Burgundy, French, Habsburg, Holy Roman Empire, Spanish
- Site type
- Religious
- Remains
- Monastery
On this page12 sections
History
The Cordeliers convent in Dole, France, is a Franciscan foundation whose buildings combine Renaissance elements with classical features. The Cordeliers, a traditional French name for Franciscans, received authorization from Pope Gregory XI in 1372 to establish a convent for twelve religious. They settled in buildings donated by Thiébaud de Rye, a nobleman of the medieval Burgundian region, and Marguerite I, Countess of Burgundy, and began building their church.
Foundation and Franciscan expansion
Thiébaud de Rye laid the first stone of the new convent in 1392, while the church was completed in 1429. The community soon gained a strong reputation, and some of its friars helped establish other Franciscan houses, including the convent at Sellières in 1414. The Dole community grew to between 20 and 30 religious.
After several years of internal disputes, Duke Philip the Good of Burgundy imposed the reform of Saint Colette on the convent in 1459. This was a stricter Franciscan observance associated with Colette of Corbie and her movement for renewed discipline.
Damage, rebuilding, and civic change
Louis XI’s French troops sacked Dole in 1479, but the convent was spared. The buildings later threatened to collapse, leading François Alamand, secretary to Archduchess Margaret of Austria, to finance new construction at his own expense in 1521. The work continued for decades and was not completed until 1574.
Plague reached the convent in 1530. Because the friars did not inform the city magistrate, the city council expelled them from Dole for several years. During the siege of 1636, conducted by the troops of Cardinal Richelieu, a cannonball fell near the church and shattered its stained glass. Twenty-seven of the convent’s 29 friars died while taking an active part in Dole’s defense.
Further restoration took place between 1731 and 1760 under the direction of Denis Le Rupt. Eighteenth-century works also added a row of shops beside the convent, forming a commercial street adjoining the entrance. These interventions helped shape the complex’s later combination of religious, residential, and urban functions.
Revolutionary confiscation and later uses
In 1791, revolutionary authorities confiscated the conventual buildings and sold them as national property to the city. National property consisted of confiscated holdings sold or transferred for public use. The former convent was first used temporarily as a prison and later accommodated administrative, judicial, police, and military services, including the sub-prefecture, tribunal, gendarmerie, and a barracks.
The city purchased the church in 1826 with the intention of creating a museum and library, but the plan was abandoned. In 1839, the church was sold to Athanase Bey, a former legal representative, who converted it into a wine storehouse. The former convent later housed Dole’s courthouse through the twentieth century and the early twenty-first century, until 2017.
Protection under France’s historic-monument system was introduced in stages. The portal and lower part of the exterior facade were classified in 1913, with the classification corrected in 1914, and the well was classified in 1924. Later measures protected parts of the convent and the adjacent house at 41 rue des Arènes, together with the courtyards, gardens, cloister, roofs, stairs, gates, grilles, and retaining walls. The entire convent was listed in 2014 because of its historical importance to Dole.
Remains
Church and entrance
Renaissance portal
The entrance is marked by a Renaissance portal with four red-stone columns arranged in pairs on either side of the doorway. The columns support a substantial tympanum, the surface enclosed by the frame of a doorway or arch. Several religious statues formerly occupied this feature. The portal and the lower part of the exterior facade are among the earliest protected elements of the complex.
Church interior
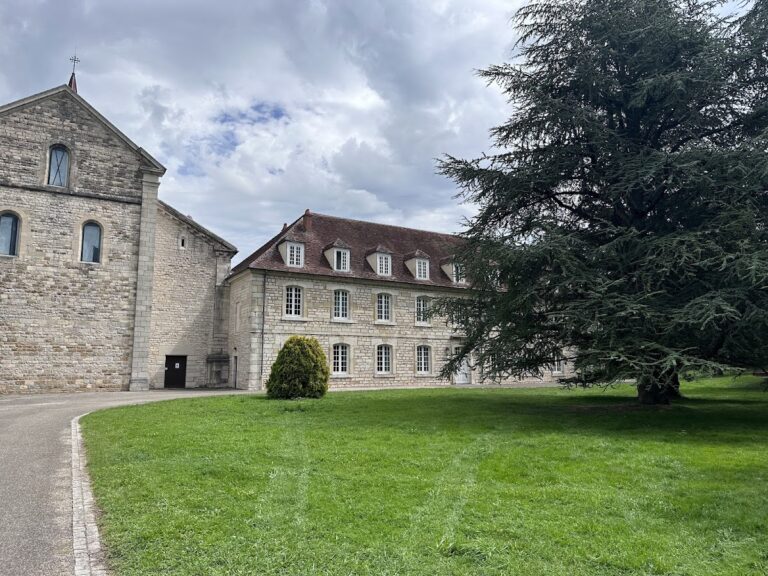
The church has a large nave ending in a polygonal apse, a sanctuary end formed from several angled sides. Its ceiling is a rib vault, a structure supported by intersecting ribs. The church, former sacristy, and former convent library are preserved as documented historic components of the former religious foundation.
Cloister and convent buildings
Cloister and well
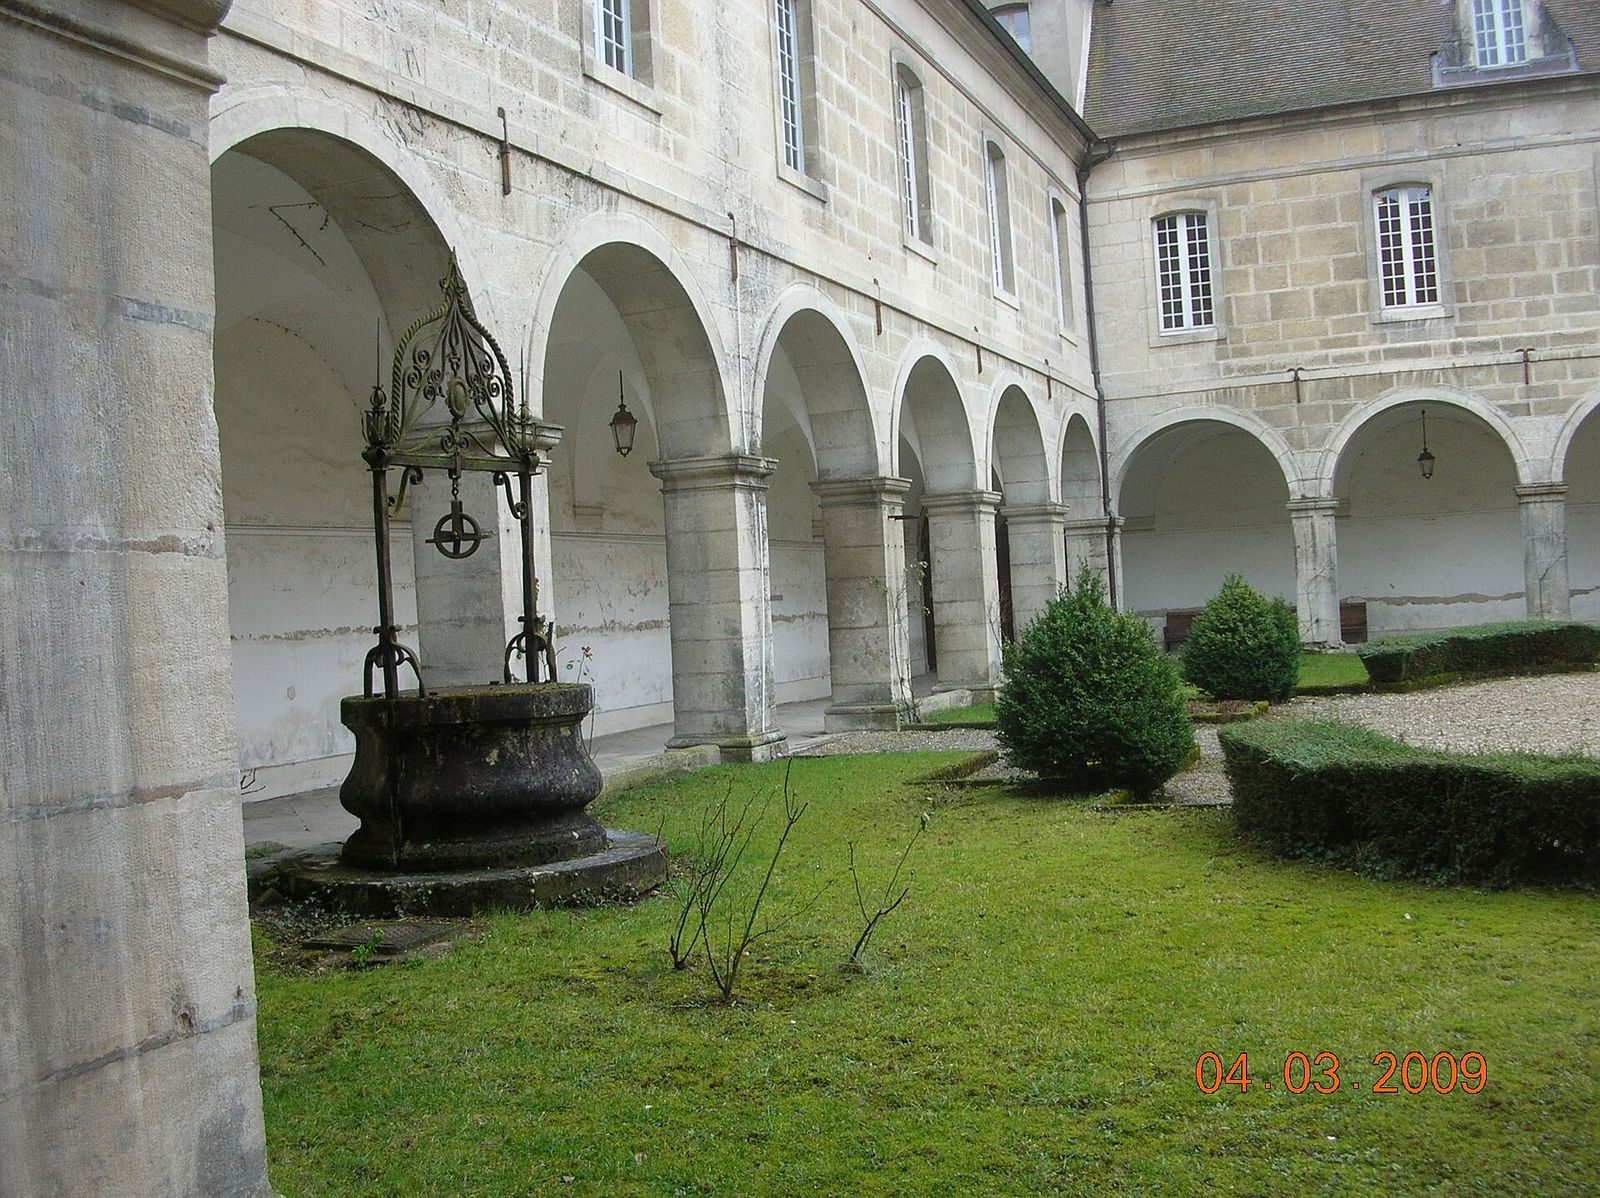
The conventual buildings, rebuilt or extensively renewed in the eighteenth century, are arranged around a cloister. Its semicircular arcades rest on Tuscan pillars, a plain classical form with sturdy proportions and little decoration. A sixteenth-century well stands at the center of the cloister, linking the open central space with an earlier phase of the complex.
Protected buildings and gardens
The protected ensemble includes the buildings and facades around the entrance courtyard, the gardens and cloister, and the roofs. It also includes stone staircases with their doors and wrought-iron railings, the lower sections of the east and south wings, a ground-floor area and the southwest corner room of the east wing, fireplaces in the west wing, and the east and south retaining walls of the gardens.
Adjacent architectural ensemble
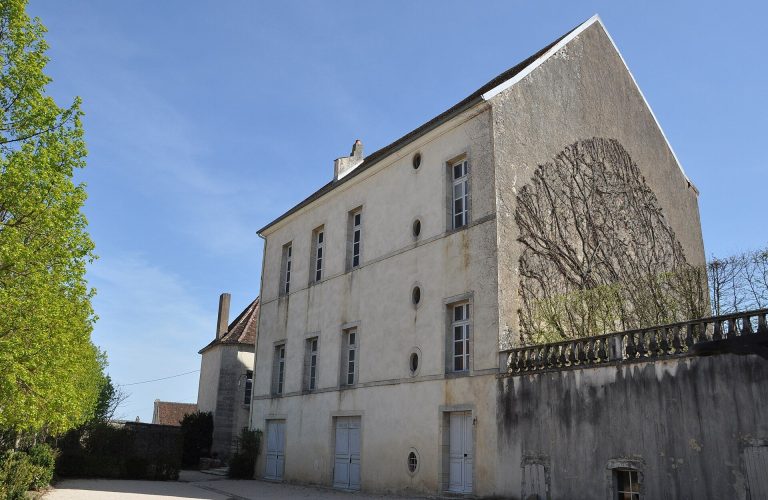
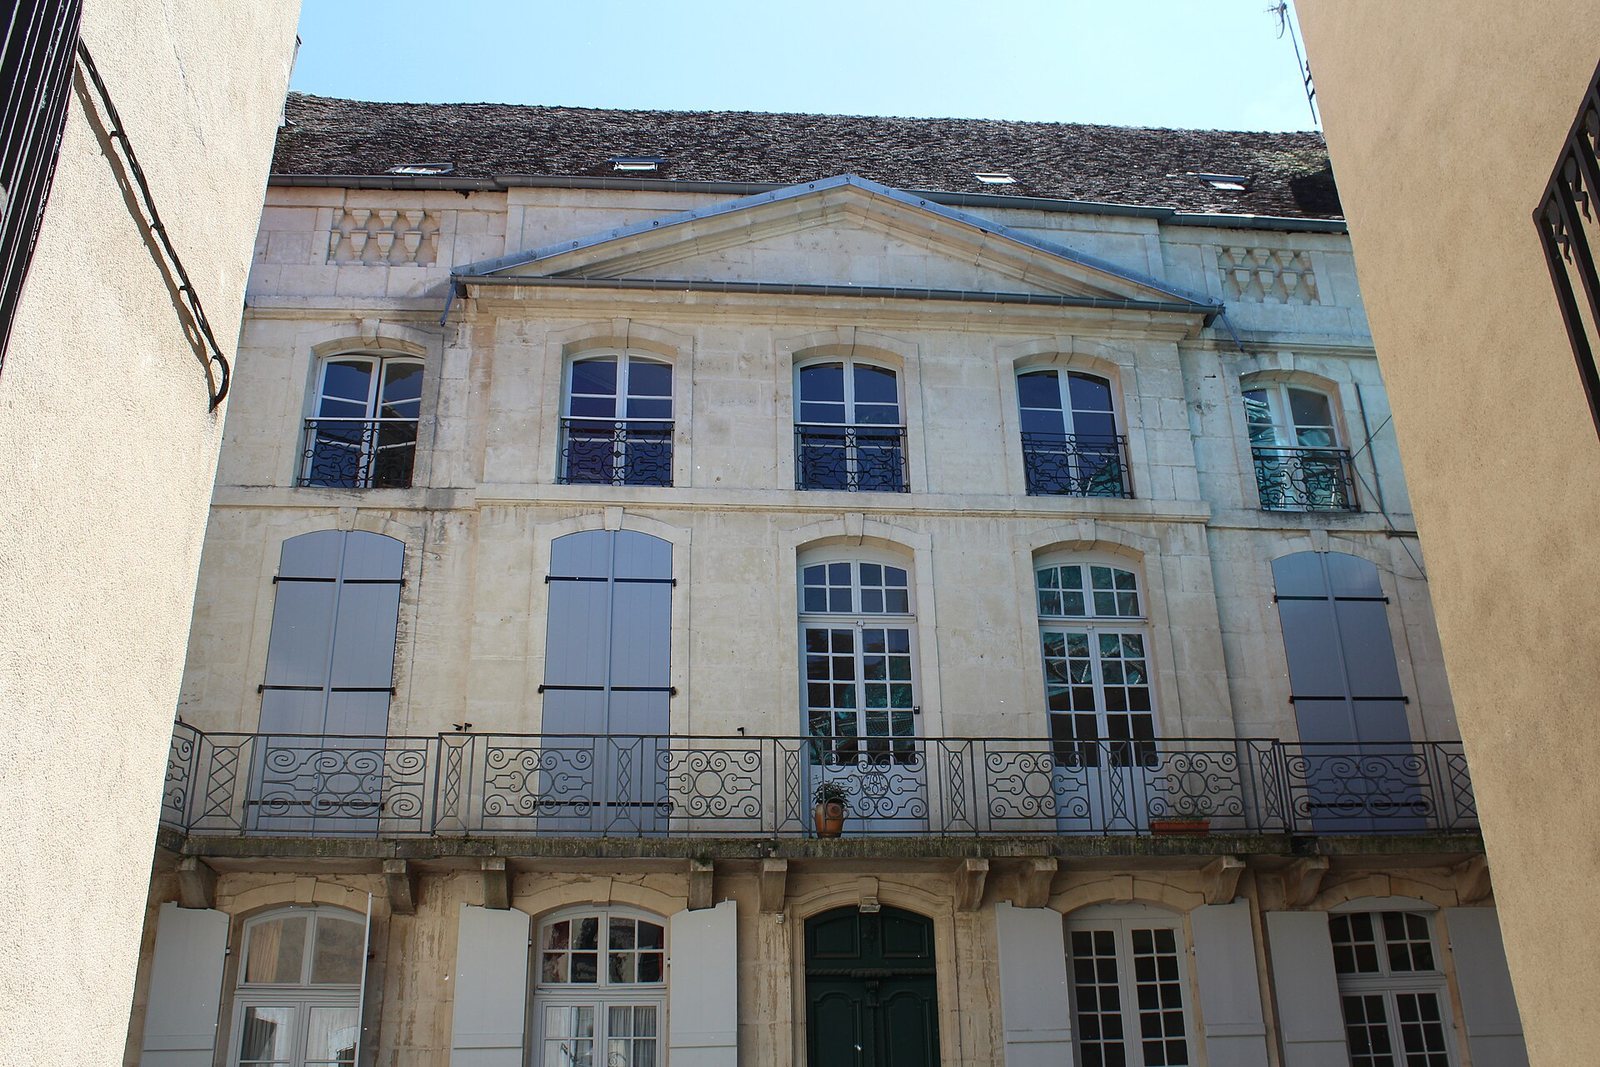
The house at 41 rue des Arènes forms part of the protected architectural ensemble associated with the convent. Its listed elements include the facades and roofs facing both the courtyard and the street, the staircases of the street-side buildings, and the gates and grilles of the courtyard and garden.