All Saints Church at Vyšehorky: An Early Gothic Parish Church in Czechia


Site at a Glance
- Rating
- 4.9
- Popularity
- Very Low
- Country
- Czechia
- Primary era
- Medieval
- Eras represented
- Medieval, Early Modern, Modern
- Civilizations
- Habsburg, Holy Roman Empire
- Site type
- Religious
- Remains
- Fortified Church
On this page12 sections
History
Medieval origins and noble patronage
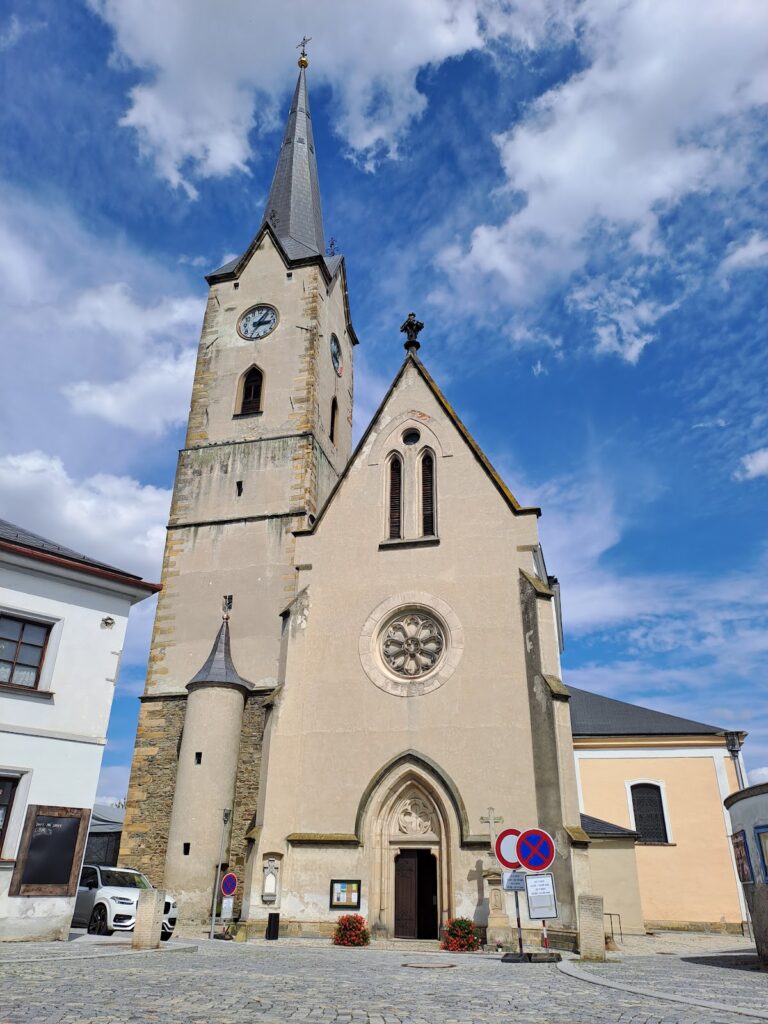
All Saints Church at Vyšehorky is a Roman Catholic parish church in Czechia, built by the medieval Christian communities of the region in the Early Gothic period. Building-historical research places its origin in the second half of the thirteenth century, while construction proceeded in several stages and reached completion in the 1340s with the addition of the southern side nave and tower with its timber defensive gallery. Romanesque, Gothic, and Renaissance phases are associated with the building, alongside recorded construction dates of the thirteenth century, 1529, 1712, and 1800.
The first written mention of Vyšehorky and its church dates from 1369. In the early period, both the settlement and the church belonged to the holders of the Líšnice estate. The Lords of Kunštát, who were based at Líšnice, made several bequests to the church, and these gifts were entered in the land registers. Their connection with the church continued to shape its medieval interior and commemorative features.
In 1494 the church passed into the possession of the Haugvics of Biskupice. Other owners followed during the sixteenth century, and in its second half the estate came to the Kobylkos of Kobylí, who supported Protestant teaching. After the defeat of the Bohemian Estates’ revolt, an uprising against the Habsburg monarchy in the early seventeenth century, the Kobylkos lost their property. The church then passed to František of Dietrichstein, bishop of Olomouc.
Religious administration and later alterations
During re-Catholicization, the effort to restore Roman Catholic control after Protestant teaching had spread, the Vyšehorky parish was placed under the administration of Mohelnice in 1636. Its independent parish status was restored in 1663. Physical changes accompanied these shifts in use. A sacristy was added beside the junction of the nave and presbytery at the beginning of the fifteenth century, while a southern sacristy adjoining the side nave and tower dates from the middle of the seventeenth century.
A Baroque rebuilding in 1768 altered the interior. The ceiling was modified, the former pointed Gothic arch between the nave and presbytery was replaced by a semicircular arch, and a choir loft, an elevated gallery for singers or musicians, was installed with a turned-baluster parapet. Gothic windows on the south side of the main nave were also modified during this period. These changes reshaped the interior without fundamentally removing its medieval character.
Fire, investigation, and restoration
On 8 July 1957, lightning struck the church. The fire destroyed the roof, the timber structure of the belfry, almost the entire inventory, and two bells dating from the beginning of the sixteenth century. During the 1960s the church received a shingle roof, and investigations of the building and its wall paintings began.
A major reconstruction in 1994 included an archaeological investigation of the interior. The wall paintings were restored, a new floor was laid, a wooden choir loft was built, and Gothic windows blocked during the Baroque remodeling were reopened. The work was completed in 1997, when the church was reconsecrated. The church, entrance gate, enclosing wall, and stone cross were entered on the cultural-monuments register in 1964. The building is regarded as one of the oldest and architecturally valuable structures in the region.
Remains
Village setting and exterior
All Saints Church stands in the middle of the village green. Until the First World War, the churchyard was enclosed by a wall. A small section survives together with a Baroque gate, while the village cemetery that occupied the area between the wall and church remained in use until 1879. Between the gate and the church stands a sandstone Early Empire cross dated 1807, showing the body of Christ.
Main church and tower
The principal body consists of a rectangular nave joined to a smaller square presbytery, the part of a church reserved mainly for the altar and clergy. A side nave and tower with a belfry were added along the south side of the nave in the early fourteenth century. Its attic level retains a timber defensive gallery, a projecting wooden structure that could help protect or monitor the building. The side nave and tower have a hipped roof adjoining the gabled roof of the main nave. At the eastern end of the roof ridge rises a wooden sanctus turret, a small roof turret traditionally associated with a bell used during the Eucharistic liturgy, capped by a cone. The chapel roof ridge reaches 16.70 metres, approximately 2.5 metres above the ridge of the main nave.
Portals, sacristies, and wall fabric
The sandstone portal of the side nave and tower forms the main entrance. It bears the incised date 1529 and symbols of a mason’s trowel and hammer, and is topped by a semicircular window divided into six panes. A single-storey rectangular southern sacristy, a subsidiary room for liturgical preparation and storage, is attached where the nave, presbytery, and side nave meet. Its eastern side has an external door and two windows.
A low former sacristy with a hipped roof adjoins the north side of the presbytery. Its entrance was enlarged and fitted with a Baroque portal. Two two-stepped buttresses support the exterior of the presbytery, whose eastern facade contains a narrow Gothic slit window. Wooden shingles cover the roofs of all parts of the church.
Interior and medieval fabric
Nave and side chapel
The floor of the main nave lies 98 centimetres below the surrounding ground, so steps lead down into it. The main nave and side chapel have flat wooden ceilings. A simple wooden choir loft divides the entrance end of the nave. Access to the side chapel passes through an opening created by breaking through a former tall central Gothic window. The opening is 4.3 metres wide and 5.39 metres high, and the principal entrance route into the church is through the side chapel.
Presbytery and altar
The presbytery is the oldest part of the church and survives from the original Gothic chapel. Its stone vault is reinforced by intersecting sandstone ribs. The main altar is dedicated to All Saints. Its base and raised structure are made from large sandstone blocks covered by a sandstone slab, while the altarpiece dates from 1830. Archaeological investigation beneath the altar found the skeletons of at least three people.
Paintings, tombstones, and burials
The presbytery was painted several times. Three coats of arms of the Lords of Kunštát survive on its northern wall, with fragments of a kneeling figure, a belt, and a sword beneath them. Beside the eastern window, a faint figure of a saint or female saint can still be seen.
Tombstones were formerly present in both naves, and most were moved from their original positions during the Baroque rebuilding. An empty tomb sealed by a sandstone slab was found on the eastern side of the main nave. The two side altars are dedicated to the Virgin Mary and Saint Anne. The altar table of the Saint Anne altar incorporates a tombstone engraved with a woman holding her hands together. It probably belonged to Anna, wife of Boček of Kunštát and Líšnice, who died in 1371.
Another tombstone belonged to Jindřich Kobylko of Kobylí, who died in 1576. It was later installed in the main nave but did not cover his grave. Four additional tombstones were found in the side nave. A partition in its western part created a burial room for members of the Kobylko family of Kobylí. The room measured 5.4 by 2.3 metres and had a brick barrel vault, a continuous semicircular ceiling resembling half a cylinder. Its remains were identified in a cut through the western wall.
The 1994 archaeological investigation of the church interior recovered pottery sherds, the oldest dating from the second half of the thirteenth century, together with building hardware. These finds complement the surviving Gothic structure and later fabric, linking the present interior to the church’s earliest period.