Castle Gross Weims: A Water Castle in Eupen, Belgium
Site at a Glance
- Rating
- 4.9
- Popularity
- Very Low
- Country
- Belgium
- Primary era
- Early Modern
- External website
- Open
- Eras represented
- Early Modern, Modern
- Civilizations
- German, Habsburg, Holy Roman Empire
- Site type
- Domestic
- Remains
- Castle
On this page7 sections
History
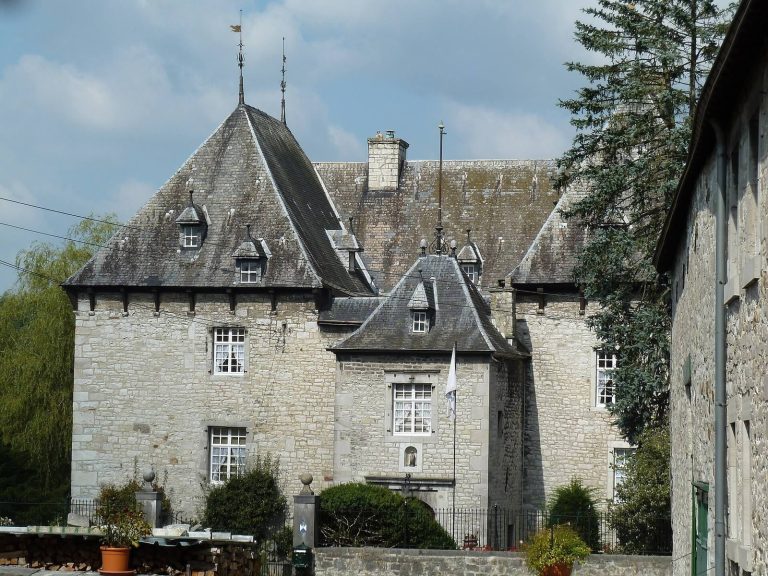
Castle Gross Weims is a water castle in Kettenis, now part of Eupen, Belgium. First recorded in 1334, it developed during the fourteenth century after the Libermé knightly estate was divided and became a fief, an estate held under a lord’s authority in return for obligations, of the St. Mary’s Collegiate Foundation in Aachen.
Medieval origins and the Weims family
The castle was initially held by a collateral branch of the Libermé family. In the early fifteenth century, Jüttgen von Libernmyn married Johann von Weims, and the property passed to the Weims family. Johann gave the castle its name. In 1524, Johanna von Weims married Derich van Hirtz, also known as Landscron, transferring the estate to the van Hirtz family, which retained it until the middle of the seventeenth century.
Sixteenth-century rebuilding
The present estate buildings were erected in the sixteenth century on the orders of the van Hirtz family. Construction of the residential tower is attributed to Wilhelm von Hirtz and dated to around 1551. Around 1581, the estate covered 58 Morgen and 25 Ruten. From Kettenis, it was reached by way of Hochstraße, a drawbridge, and an avenue.
War damage and later ownership
Castle Gross Weims suffered heavy damage during the Thirty Years’ War, the seventeenth-century conflict that affected much of central Europe. During the rebuilding that followed, much of the surrounding moat was filled in. Ownership changed several times from 1678 onward until Jean Lambert Rasquin, a physician from Montzen, received the estate as a fief in 1755.
Rasquin gave the manor house its present appearance, renewed the west agricultural wing, and removed the drawbridge. After his death in 1780, the estate passed to the lawyer Jean Guillaume Joseph Poswick, the last feudal lord of the St. Mary’s Collegiate Foundation in Aachen. His son, Pierre André Guillaume Joseph Poswick, served as mayor of Kettenis from 1794 to 1828 and also owned Libermé. He sold Weims to Andreas Joseph Franz von Grand Ry, mayor of Eupen.
Andreas Karl Hubert de Grand Ry inherited the property and had the eastern agricultural wing renewed in 1892. His son, Andreas Joseph Julius de Grand Ry, sold Castle Gross Weims in 1917 to the brothers Nicolas and Leo Miessen. Their descendants still own the castle, its agricultural wings, and 36 hectares of land. The estate now comprises the manor house, an agricultural farm, and a bed-and-breakfast hotel. The residential tower has been legally protected as a historic monument since 1988.
Remains
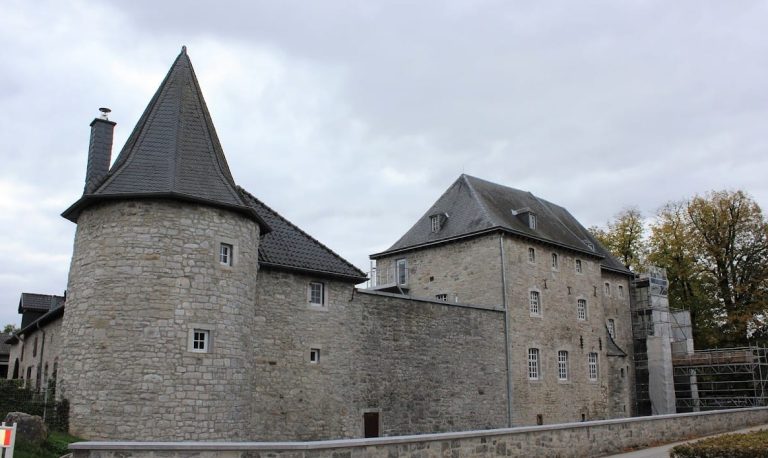
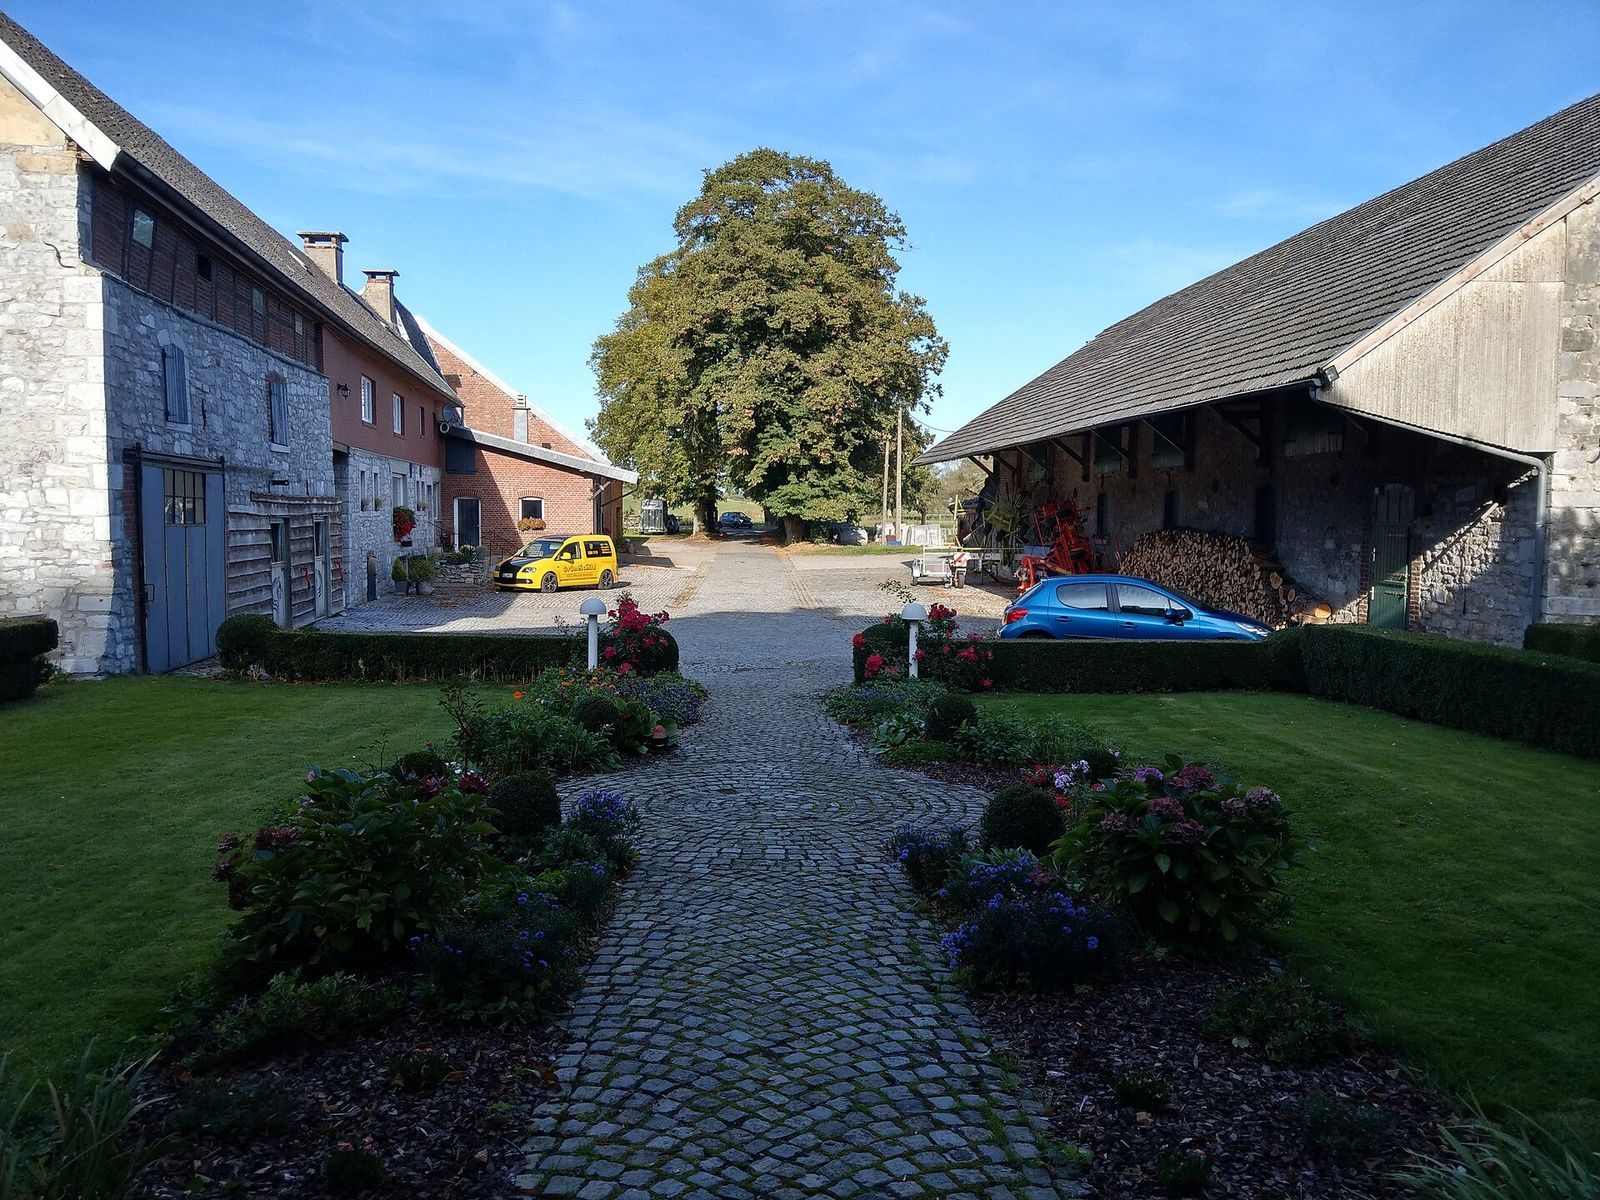
The surviving complex consists of a massive residential tower and two agricultural wings. The buildings represent several periods of construction and alteration, and the agricultural wings were formerly enclosed by water. The tower is the principal surviving residential structure, while the wings preserve evidence of the estate’s agricultural functions and its earlier defensive arrangement.
Residential tower
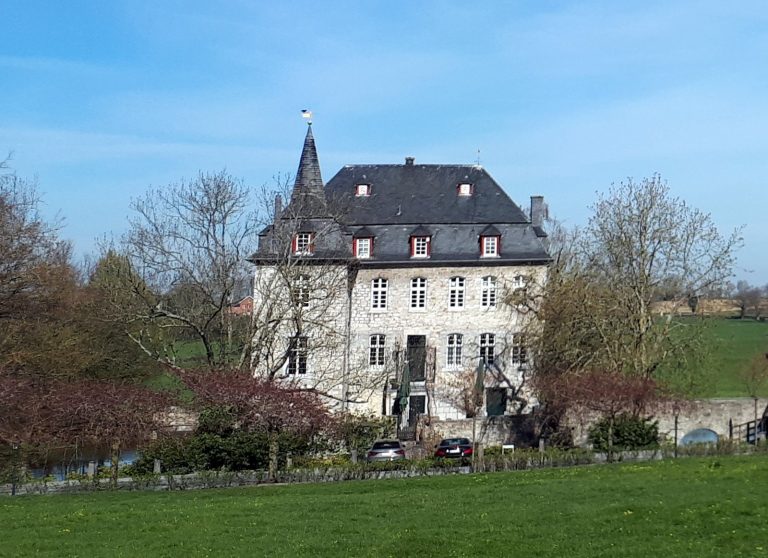
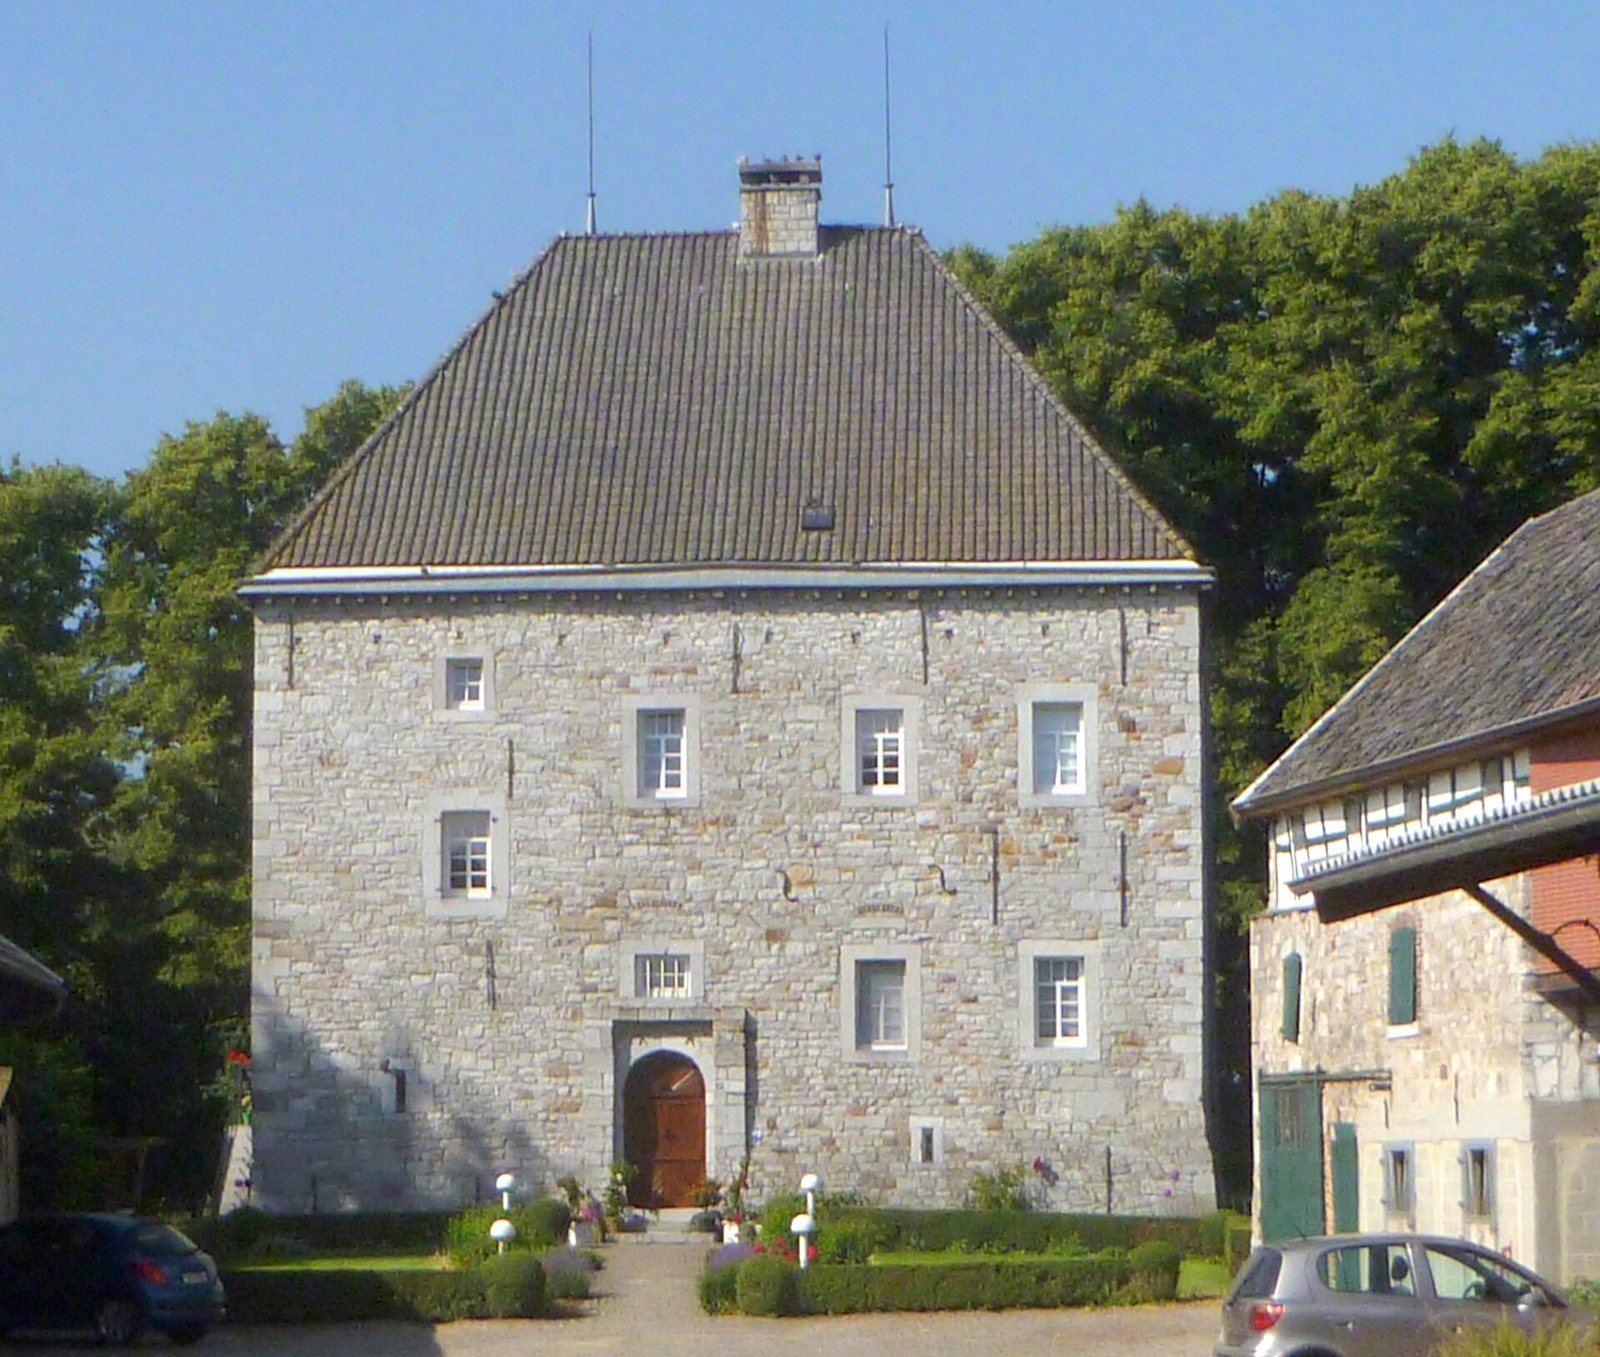
The manor house is an almost square, two-storey residential tower built from sandstone rubble masonry. Dressed corner blocks, a stepped plinth, and a tiled roof resting on blocks give the building its present form. The roof ends in long hipped slopes. On the northeast principal facade, facing Hochstraße, a round-arched entrance is flanked by two projecting piers that formerly served as the abutments for the bridge.
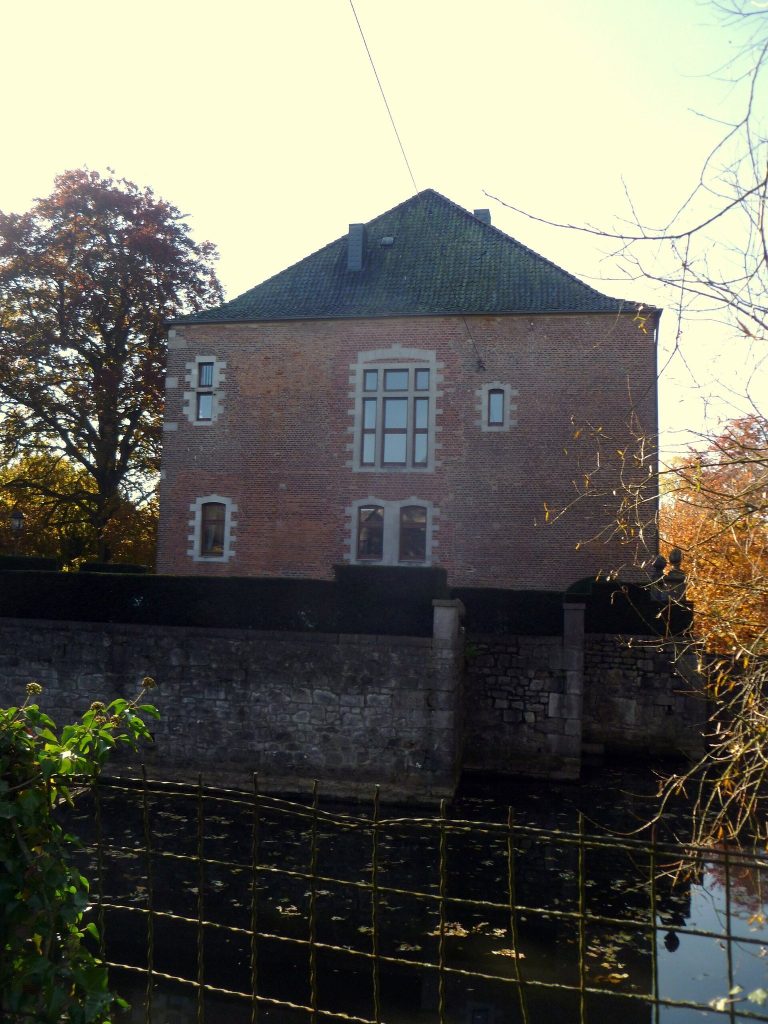
Several rectangular windows with straight lintels date from the eighteenth century. Other openings, probably from the sixteenth century, survive with relieving arches, which are arches built above openings to divert structural pressure. Similar window arrangements appear on the northwest and southeast facades, together with individual loopholes, narrow wall openings used for observation or the discharge of weapons.
The southwest facade contains loopholes at both plinth and upper-storey level. It also preserves a narrow blocked opening with a horizontal division and traces of former privies supported by heavy blue-stone corbels. Corbels are projecting stones that support a feature above them.
Agricultural wings
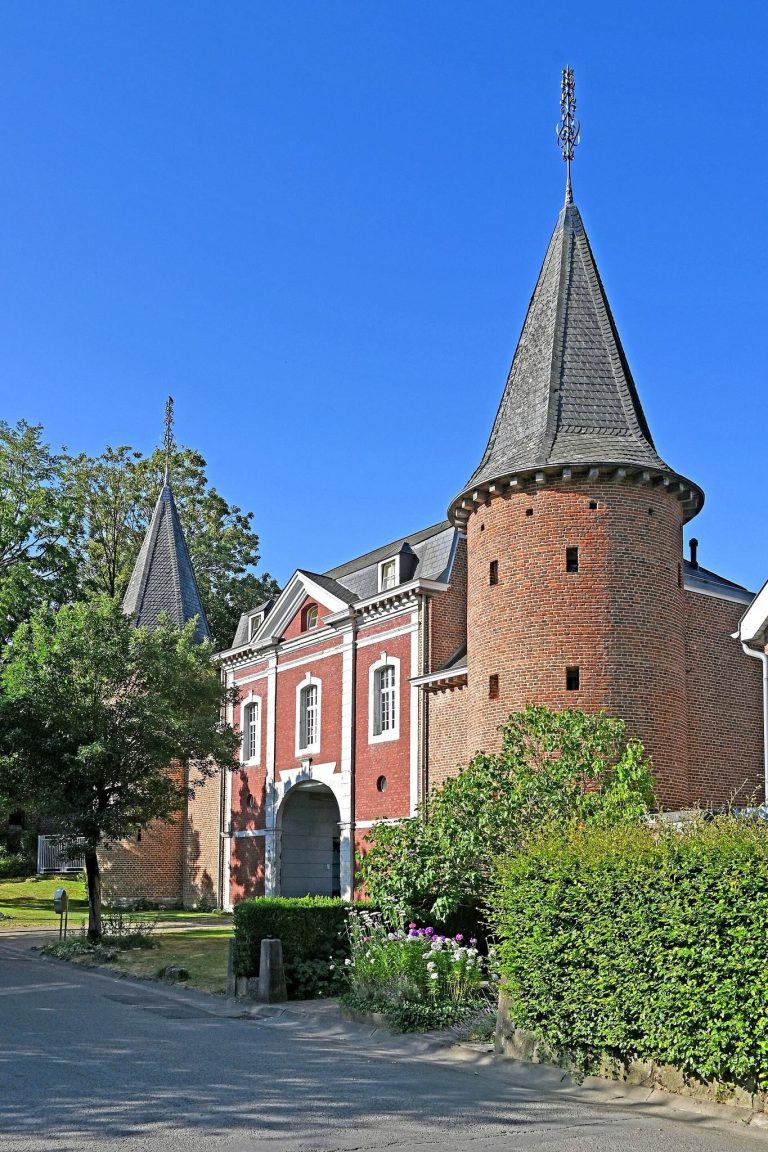
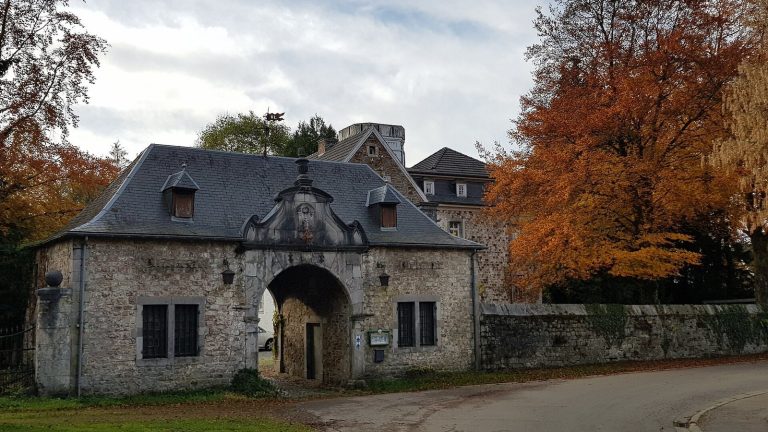
The west agricultural wing retains a round-arched carriage entrance from the first construction phase, probably dating to the late sixteenth century. Its projecting imposts are set within a rectangular rebate designed to receive the drawbridge. A later addition bears the date 1761 in its anchor irons. Its ground floor is built of rubble stone, while its upper storey was formerly half-timbered.
The eastern wing has a strongly projecting, console-supported gabled roof covered with tiles. It served exclusively as stables and was substantially altered, renewed, and enlarged before 1899. Together, the two wings preserve the changing agricultural organization of the estate and belong to different building periods.