Burgruine Flaschberg: Ruins of a Medieval Hilltop Castle in Austria


Site at a Glance
- Rating
- 3.6
- Popularity
- Very Low
- Country
- Austria
- Primary era
- Medieval
- External website
- Open
- Eras represented
- Medieval, Early Modern
- Civilizations
- Habsburg, Holy Roman Empire
- Site type
- Military
- Remains
- Castle
On this page8 sections
History
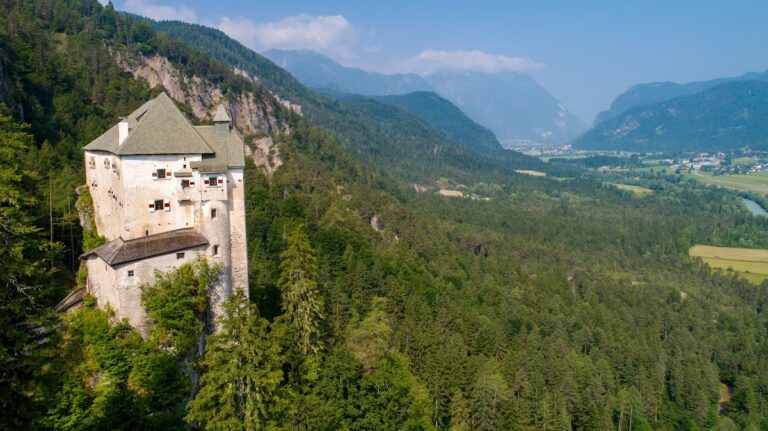
Burgruine Flaschberg is a medieval hilltop castle ruin in Austria, above the village of Flaschberg in the municipality of Oberdrauburg, Carinthia. Its position allowed the fortress to secure the strategically important pass road from the Drau Valley toward the Gail and Lesach valleys. The castle was a substantial Romanesque complex, built in the medieval tradition of massive masonry and rounded arches.
Origins and Gorizian service
A small structure called Flassinperc appears in a document from Aquileia in 1154, when Ugo de Flassinperc acted as a witness. Ugo belonged to the noble family associated with Flaschberg. The site later became connected with the rivalry between the Counts of Gorizia, medieval rulers of the County of Gorizia, and the Archbishopric of Salzburg, an ecclesiastical principality governed by an archbishop. Both powers held extensive possessions in the Drau Valley.
The Flaschberg family supported the Gorizian side during these recurring conflicts. Around 1280, Ulrich von Flaschberg was accused of seriously harming Salzburg interests through robbery, the capture of Salzburg subjects, and the unauthorized collection of taxes. Despite these accusations, the family gained increasing trust from the Gorizian rulers and undertook diplomatic missions for them. The Flaschbergs also acquired lands in the Puster Valley, around Lienz, and in Friuli.
Political decline and later ownership
The Peace of Pusarnitz in 1460 placed all Gorizian possessions, including Flaschberg Castle, under imperial administrators. This change ended the family’s political influence at Flaschberg. Around 1500, Christof von Flaschberg left Carinthia to enter the service of the Count of Hardegg.
The castle later passed to the Lords of Mandorff, who sold it in 1643 to the Counts of Widmann-Ortenburg. From 1662 to 1918, the castle and its lands belonged to the Princes of Porcia. A castle chapel dedicated to Saint John the Baptist was recorded in 1521. The ruin is now privately owned.
Remains
Flaschberg stands on a projecting rocky spur. The surviving remains combine the fragmentary structures of the medieval fortress with a later residential building. The former complex included three towers beside one another, while the castle’s main building and enclosure survive only in scant traces. Terraced ground south of the principal buildings was associated with the service and economic areas.
Medieval fortress
Surviving tower
Only one multistory tower survives from the three-tower Romanesque complex, probably serving as the keep, the castle’s principal fortified tower for defence and residence. It rises to approximately 18 metres and has a square ground plan measuring 10 metres on each side. Carefully worked rubble-stone masonry forms the walls, while dressed blocks of tuff, a light porous stone made from consolidated volcanic ash, reinforce the corners.
The tower’s elevated entrance is a round-arched opening on the northwestern side. Another round-arched opening can be seen on the northeastern side, supported by stone walls and flanked by a tall rectangular light slit on either side.
Residential and enclosing remains
Scant remains of the palas, the principal residential or representational building of a medieval castle, survive alongside traces of the curtain wall, which enclosed and protected the castle grounds. The former service and economic buildings were probably arranged on terraced ground south of the main building.
Later residential building
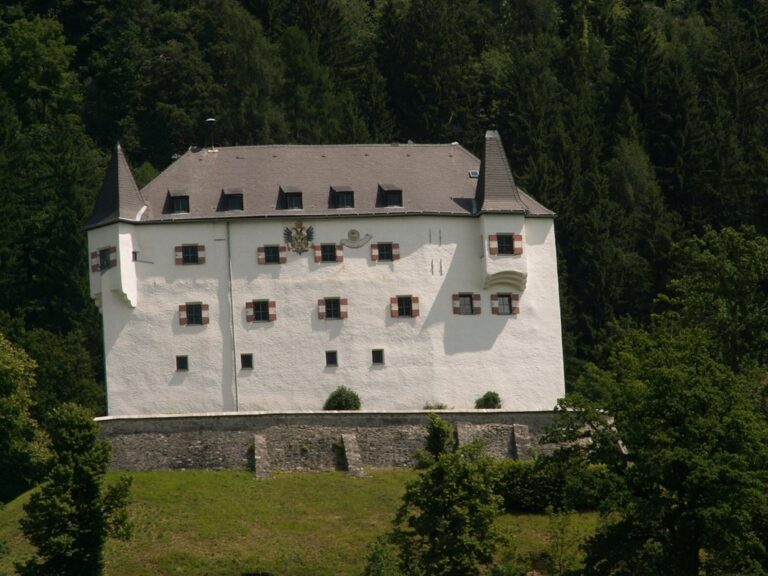
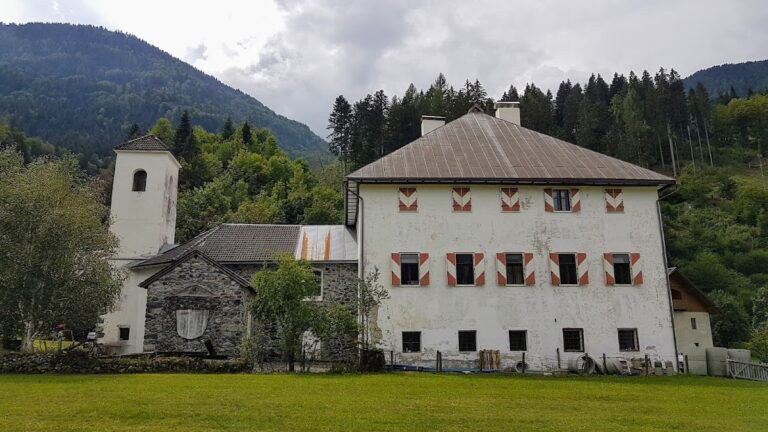
A sixteenth-century administrator’s house was expanded in a manor-house-like form under the Counts of Widmann-Ortenburg in the mid-seventeenth century. The building is a two-story rectangular Renaissance structure with a projecting bay. Its Renaissance design reflects the architectural tradition that developed from the fourteenth century onward and drew on classical forms and proportions.
Nearby sites