Trčka Castle: A Late-Medieval Residence at Želiv Monastery

Site at a Glance
- Rating
- 4.8
- Popularity
- Very Low
- Country
- Czechia
- Primary era
- Early Modern
- External website
- Open
- Eras represented
- Medieval, Early Modern, Modern
- Civilizations
- Habsburg, Holy Roman Empire, Kingdom of Bohemia
- Site type
- Domestic
- Remains
- Castle
On this page9 sections
History
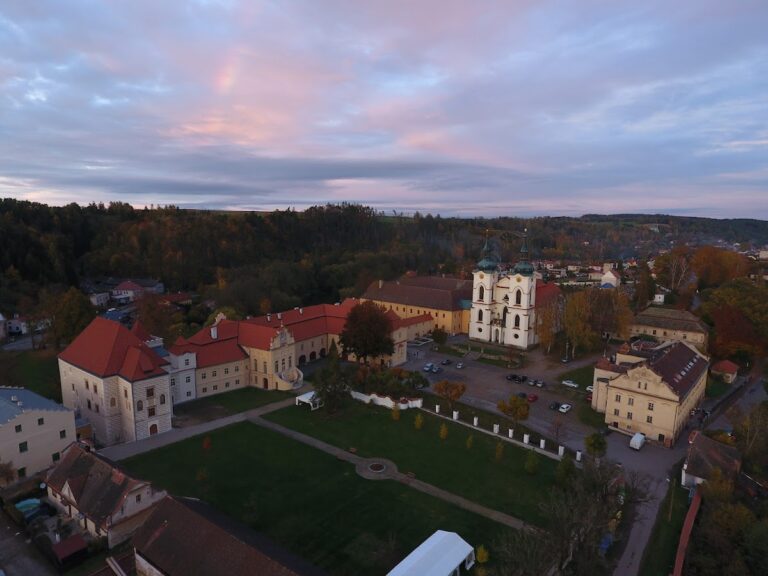
Trčka Castle is a late-medieval castle in Czechia, located within the grounds of Želiv Monastery in Želiv. Built after 1468 by the Trčka family of Lípa, a Bohemian noble family, it became their residence after they acquired the monastery, which had been burned during the Hussite Wars, fifteenth-century religious and political conflicts in Bohemia. The original builder is unknown.
The Trčka Residence
The castle passed to Burian Trčka of Lípa after a confiscation carried out by King George of Poděbrady, the fifteenth-century king of Bohemia. Burian introduced Renaissance alterations to the building. The Trčka family continued to use the complex as a residence until the end of the sixteenth century.
The castle later returned to the monastery and became part of the renewed monastic complex during the seventeenth century. In the nineteenth century, rooms in the building housed the monastery’s museum collections.
Fire and Changing Uses
A fire damaged the castle in 1907. Restoration followed between 1907 and 1914, including the renewal of Renaissance sgraffito, a decorative surface scratched through to reveal a contrasting layer beneath. During the First World War, the restored building served as a military hospital, and it was later used as a girls’ school.
After 1950, the castle became a place of internment for priests and members of religious orders. From 1956, it formed part of a psychiatric hospital. The building is now owned by Želiv Monastery and belongs to the Želiv monastery national cultural heritage site in the Czech Republic.
Remains
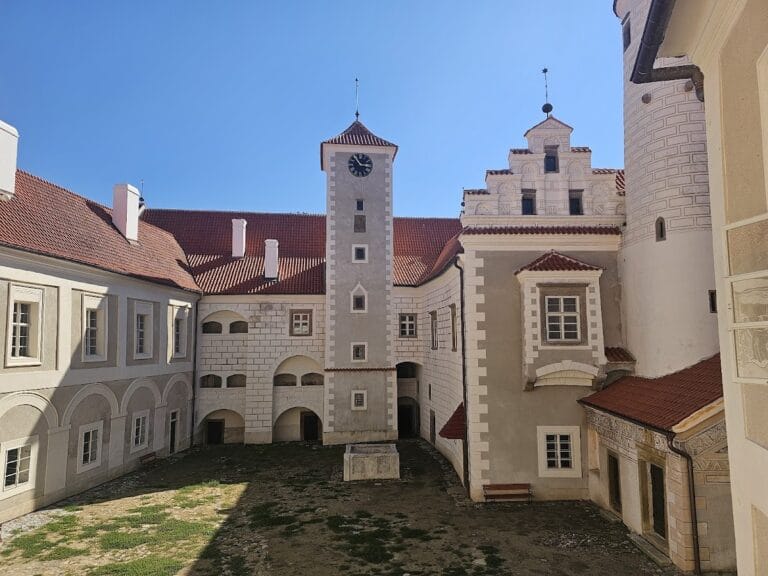
Trčka Castle is a two-winged building. Its narrower eastern wing has one storey, while the broader western wing has two. Exposed, unplastered rubble masonry survives on the ground floor. Renaissance sgraffito from the second half of the sixteenth century decorates the individual storeys, with ornamental patterns and figures of soldiers. This decoration was restored in 1910.
Castle Wings and Interior Decoration
Eastern Wing
A hall with a coffered ceiling survives on the first floor of the eastern wing. Known as the coffered hall, it contains depictions of all the Czech Madonnas, representations of the Virgin Mary, painted by Antonín Häusler in 1914. A Nativity fresco by Bóža Dvořák dominates the room. Its motifs and composition draw on the work of Mikoláš Aleš, a major Czech painter and illustrator.
Northern Bastion and Chapel
Northern Bastion
A bastion, a projecting defensive structure, stands in the northern part of the castle immediately beside the abbey. Its first floor formerly contained the Chapel of the Holy Cross, which dates from the fifteenth century.
Chapel of the Finding of the Holy Cross
The chapel was altered in the seventeenth century and dedicated to the Finding of the Holy Cross, the Christian tradition concerning the discovery of the cross on which Jesus was crucified. It was restored in the eighteenth century, when Jan Kalina and S. Nosecký decorated it with frescoes.
The chapel was abolished after the fire of 1907. Elements of its structure survive, including a cross vault, a barrel vault, lunettes, which are semicircular architectural areas, and seventeenth-century stucco decoration.
Nearby sites