Klosterneuburg Monastery: A Medieval Augustinian Foundation in Austria


Site at a Glance
- Rating
- 4.6
- Popularity
- Medium
- Country
- Austria
- Primary era
- Early Modern
- External website
- Open
- Eras represented
- Medieval, Early Modern, Modern
- Civilizations
- Habsburg, Holy Roman Empire
- Site type
- Religious
- Remains
- Monastery
On this page22 sections
History
Klosterneuburg Monastery is a Catholic monastery in Klosterneuburg, Austria, founded in the early twelfth century by Margrave Leopold III of Austria and Agnes of Waiblingen. Its medieval buildings began in the Romanesque period, and the institution later became a centre of Augustinian religious life, scholarship, art, and pastoral work. The monastery belongs to the Congregation of Austrian Augustinian Canons, Catholic clerics who live communally under the Rule of Saint Augustine while generally serving in parish ministry.
Foundation and the Babenberg residence
The hill had been settled since prehistoric times. During the first century AD, the Romans probably built a fort there, possibly called Arrianis, as part of the Pannonian Limes, the frontier system along the Danube in the Roman province of Pannonia. A smaller settlement later developed over the Roman ruins. Leopold III chose the site as both a residence and a religious foundation.
The monastery’s foundation became associated with the Veil Legend. Agnes’s wedding veil was said to have been carried away by the wind and discovered years later caught in a flowering elder tree. Leopold understood the event as a divine sign and founded the monastery at the place of discovery. Later versions of the tradition added a vision of the Virgin Mary.
A community of secular canons was established around 1113 or 1114, and the cornerstone of the abbey church was laid on 12 June 1114. The foundation may also have been intended to support the creation of an Austrian bishopric. Leopold’s son Otto of Freising became the monastery’s second provost, the elected head of an abbey of canons, in 1126. He was sent to study in Paris, but opposition from the bishops of Passau, Salzburg, and Gurk prevented the proposed bishopric.
In 1133 Leopold transferred the monastery to the Augustinian Canons. Blessed Hartmann became the first provost of the new community. Under his leadership, the church was completed and consecrated on 29 September 1136. Leopold III died on 15 November that year and was buried in the chapter house, now called the Leopold Chapel. His grave soon attracted pilgrims.
From its foundation until 1722, Klosterneuburg was a double monastery, housing both Augustinian canons and canonesses. The former church of Saint Magdalena on the monastery square preserves evidence of the women’s community. During the twelfth century, the monastery also developed into a cultural and theological centre. Under Provosts Marquard and Rudiger, it supported clerical reform and opposed emerging scholasticism. The theological programme associated with the Klosterneuburg Ambo later shaped the Verdun Altar.
Around 1200, Duke Leopold VI restored Klosterneuburg’s role as a Babenberg residence. The Babenbergs ruled Austria as margraves and later dukes before the Habsburgs. Leopold commissioned a new palace and the Capella Speciosa, a palace chapel regarded as Austria’s first Gothic building. The duke had returned to Vienna by the time the chapel was consecrated in 1222, and only parts of both projects survive.
Fire, rebuilding, and intellectual life
A major fire in 1330 severely damaged the town and monastery. Provost Stephan of Sierndorf directed the repairs. The Gothic cloister was completed, the earlier Klosterneuburg Ambo was converted into a winged altarpiece in 1330 and 1331, and new works of art and goldsmithery were commissioned.
The monastery experienced another period of cultural and scholarly activity under Provost Georg Muestinger, who led the community from 1418 to 1442. Books and manuscripts were acquired across Europe, while new manuscripts were produced at Klosterneuburg. Muestinger also pursued astronomy and cartography and was a friend of the Viennese astronomer Johannes von Gmunden.
Leopold III’s devotional reputation developed into an organized cult during the fourteenth century. Miracles and answered prayers associated with his grave were recorded from 1323. Pope Innocent VI began the canonization process in 1358 at the request of Duke Rudolf IV, but it stalled during the Western Schism, the division within the Western Church that produced rival papal claimants. The process was later revived under Emperor Frederick III. Leopold was canonized by Pope Innocent VIII in Rome on 6 January 1485, and his relics were solemnly moved within the monastery church on 15 February 1506 in the presence of Emperor Maximilian I.
Reformation, defence, and the Austrian crown
During the Ottoman siege of Vienna in 1529, the canons fled to Passau with the church treasures. One canon and Melchior von Lamberg, a royal regimental councillor, remained at Klosterneuburg and recruited mercenaries to defend the monastery successfully. Protestant teaching later spread within the institution. Provost Kaspar Christiani, imposed by Emperor Rudolf II, restored the monastery to Catholicism between 1578 and 1584.
The Counter-Reformation, the Catholic revival responding to the spread of Protestantism, restored Klosterneuburg’s former importance. On 15 November 1616, Archduke Maximilian III presented the monastery with the Austrian Archducal Hat. Klosterneuburg thereby became keeper of the country’s “holy crown,” which could leave the monastery only for hereditary homage ceremonies.
The abbey church was remodelled in three Baroque phases between 1634 and 1730. The programme included the completion of the north tower, the redecoration of the western interior, the installation of an organ, the addition of frescoes, stucco, and altars, and the remodelling of the presbytery. Work was interrupted by the Ottoman threat during the 1683 siege of Vienna. The canons again fled to Passau with the treasures, while the lay brother Marzellin Orthner played a decisive part in the successful defence of Klosterneuburg.
The imperial transformation
Under Provost Ernest Perger, the monastery entered an ambitious period of rebuilding. Jakob Prandtauer received a commission for an unrealized scheme in 1714. In 1730 Donato Felice d’Allio was engaged to redesign the complex around four large courtyards. Emperor Charles VI then sought to create an “Austrian Escorial,” meaning a grand monastic and residential centre modelled in concept on the royal monastery and palace near Madrid.
The reasons for Charles VI’s project are not fully certain. It may have been intended to compensate for the Habsburg loss of the Spanish crown after the War of the Spanish Succession, the conflict that reshaped the European balance of power in the early eighteenth century. Klosterneuburg’s association with the canonized Leopold III also helped express a proposed dynastic continuity in Austria. The monastery itself bore the full cost of the imperial project.
Construction began with the Imperial Wing, which was roofed by 1733. Two of the nine planned domes were complete by 1735. Charles VI died in 1740, and Maria Theresa showed little interest in continuing the design. The completed areas were finished, including the Marble Hall fresco in 1749, but the wider scheme remained an unfinished torso. One planned courtyard, the Kaiserhof, was eventually completed under Joseph Kornhäusel between 1834 and 1842.
The Josephine reforms and secularization did not dissolve the monastery, partly because of its strong pastoral work. The community had to establish additional parishes, however, and several chapels were desecrated, including the Capella Speciosa in 1787.
War, restoration, and the twentieth century
French troops occupied Klosterneuburg in 1805 and again in 1809. They imposed large war levies, removed the monastery’s wine supplies, and caused extensive damage. Austria’s postwar financial crisis forced the surrender of precious metals, including Saint Leopold’s silver reliquary and a silver bust of the saint donated by Maximilian III.
Historicist restoration followed under the direction of the Viennese cathedral architect Friedrich von Schmidt. Work in the cloister took place from 1869 to 1881, and the abbey church was restored from 1882 to 1893. A major campaign begun in 1879 rebuilt the church’s western towers in Neo-Gothic form and gave the exterior of the nave a Neo-Romanesque treatment.
Klosterneuburg remained connected with religious and artistic renewal in the early twentieth century. Canon Wolfgang Pauker supported the young artist Egon Schiele. Friedrich Gustav Piffl later became archbishop of Vienna. Canon Pius Parsch, a field chaplain during the First World War, promoted biblical instruction, popular religious publications, and the People’s Liturgical Movement after returning to the monastery.
The monastery was suppressed and expropriated by Nazi order on 30 April 1941. Some canons secretly joined the resistance, notably Roman Karl Scholz, who was executed in 1944. Provost Alipius Linda, elected in 1937, guided the community during the Nazi period and returned with the canons on 30 April 1945. Confiscated property was gradually restored after the war.
Provost Gebhard Koberger directed the monastery’s financial recovery and the reconstruction of churches damaged or destroyed by wartime bombing. He was elected Abbot Primate of the Augustinian Canons in 1969 and attended the Second Vatican Council. Under Provost Bernhard Backovsky, elected in 1995, the community pursued religious, cultural, economic, social, and restoration projects. Backovsky resigned for health reasons in 2020. After an interim period, the convent elected Anton Höslinger as its 67th provost on 14 August 2023, with Erzabt Korbinian Birnbacher appointed as papal assistant during the restoration of the monastery’s full independence.
The living institution
Klosterneuburg remains an active Catholic institution responsible for 27 parishes, including 24 in Vienna and Lower Austria, one in Norway, and two in the United States. Under its 2000 social statute, at least 10 percent of profits from commercial enterprises are allocated each year to social purposes. These include projects for Romanian street children, elderly people in Moldova, child-protection centres, women’s aid projects, and an eye clinic in South Sudan.
Wine production has been associated with the monastery since Leopold III’s time. Its 108 hectares of vineyards make it one of Austria’s largest and oldest wineries. A viticultural school founded on the grounds in 1860 developed into the present Federal College and Federal Office for Viticulture and Fruit Growing. Provost Ambros Lorenz founded the monastery museum in 1774, and the institution is described as one of the world’s oldest museums. The restoration of the Sala Terrena received a Europa Nostra award in 2006. Pope Pius XI granted the abbey church the title Basilica minor in 1936, an honorary papal designation for a church of particular historical, religious, or devotional importance.
Remains
Abbey church and medieval core
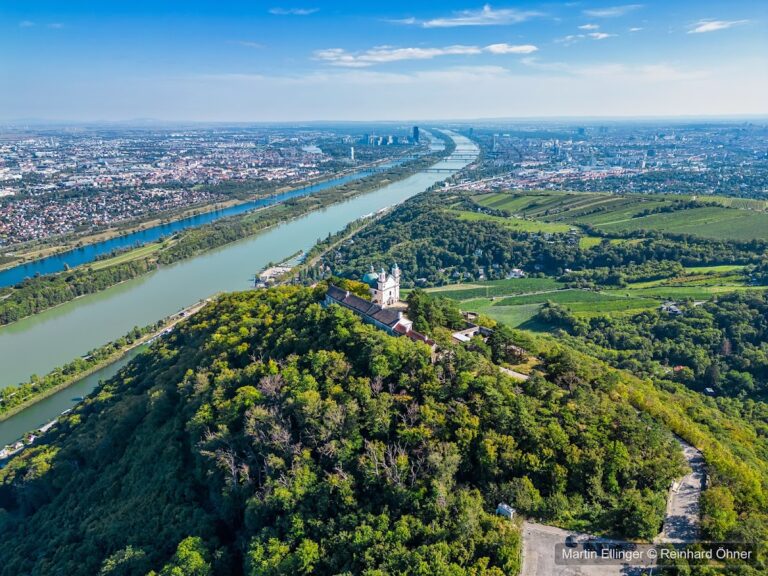
The complex combines medieval, Baroque, and historicist fabric on a hill overlooking the Danube near Leopoldsberg. The abbey church of the Nativity of Mary was founded in 1114 and consecrated in 1136. Its original Romanesque form was a three-aisled basilica with a transept and an incomplete western front. The central aisle was probably higher than the side aisles, which may have had galleries, while the crossing probably carried a tower.
Baroque remodelling between 1634 and 1730 transformed the church’s interior. Giovanni Battista Carlone, Pietro Maino Maderno, Peter Strudel, Antonio Bellucci, Matthias Steinl, Johann Michael Rottmayr, and Santino Bussi contributed to the decoration. Frescoes, stucco, and altars were added to the nave, while the final phase altered the presbytery, choir stalls, high altar, court oratorio, and pews. Johann Freundt of Passau built the organ in 1642, and the 6,000-kilogram Leopoldiglocke was cast and installed in the north tower in 1644.
The late nineteenth-century rebuilding followed Friedrich von Schmidt’s historicist designs and was carried out architecturally by Josef Schömer. The earlier south tower was demolished and rebuilt, while the Baroque-Gothic north tower received a Neo-Gothic counterpart. The two western towers were unified at a height of 82.75 metres and furnished with sculptures by Franz Christoph Erler. Round-arched friezes and half-round pilasters were added to the western front and the exterior of the nave.
Cloister and chapels
The surviving medieval parts lie mainly northwest of the church. Built between 1250 and 1350, the cloister has a six-part rib vault. After the fire of 1330, it received valuable stained glass, fragments of which are preserved in the monastery museum and the Leopold Chapel. The cloister was restored between 1869 and 1881, with some areas reconstructed in an assumed original Gothic form.
Leopold Chapel
East of the cloister, the former chapter house is now the Leopold Chapel. A crypt beneath it contains the burials of Leopold III and Agnes. Jakob Schlag supplied the stucco and Johann Christoph Prandtl the frescoes between 1677 and 1680. Their ceiling scenes depict miracles attributed to Saint Leopold. The chapel contains the Verdun Altar and a reliquary for Leopold’s remains installed above it in 1936. His skull relic is displayed there annually around 15 November.
Verdun Altar
Nicholas of Verdun made the Verdun Altar in 1181. Its three sections contain gilded copper plates modelled on Byzantine prototypes. Made separately, the panels were assembled as an altar in secondary use around 1330. Their imagery is arranged in three theological zones: the eras of Adam and Noah, the histories of Abraham and David and the Babylonian captivity, and the life of Jesus in the central section. This arrangement reflects medieval interpretations of connections between the Old and New Testaments. Four Passion paintings on the reverse date from 1331.
Wehingen Chapel
The Wehingen Chapel, also called the Freising Chapel, occupies the cloister’s southwest corner. Consecrated in 1394, it contains the tombs of Berthold, Bishop of Freising, who died in 1410, and Reinhard von Wehingen, who died in 1394. The chapel was substantially reduced in the seventeenth century and remodelled in the nineteenth. Its surviving medieval elements include high-quality tomb monuments.
Courtyards and medieval residential buildings
On the north side of the cloister, the former well house has a nine-sided plan and originally contained a water basin. Since the twentieth century it has housed a seven-branched bronze candelabrum, probably cast in Verona around 1135. Leopold and Agnes donated it, and it is the oldest surviving piece of the church’s furnishings. Originally placed in the Romanesque church’s presbytery, it was removed during the Baroque remodelling. Its tree-like form accounts for the traditional name Sambucus, and its seven branches have been interpreted as a Christian adaptation of the Jewish menorah into an image of the Jesse Tree and the seven gifts of the Holy Spirit.
The Leopoldihof, also called the Kuchlhof, lies west of the cloister around the former monastery kitchen. Its entrance is a fourteenth-century Gothic gate hall with seating niches on both sides. On the western side stands the former two-storey palace of Leopold III, built in the early twelfth century as the residence of Leopold and Agnes. Repeated alterations added a Gothic oriel, vestibule, and cross-mullioned windows in the late fifteenth century. The building now houses the monastery archive.
The Old Prelature was also built in the twelfth century and originally stood as a separate building. It acquired its present form in the early seventeenth century. The New Princely Wing, constructed at the same time on the courtyard’s northern side, was intended for distinguished guests.
The Augustinus Hall occupies the eastern corner of the Leopoldihof. Formerly the refectory, it was built in 1508 and completely remodelled in 1725. The courtyard fountain dates from 1592, while its statue of Saint Leopold was added in 1680.
Imperial Wing
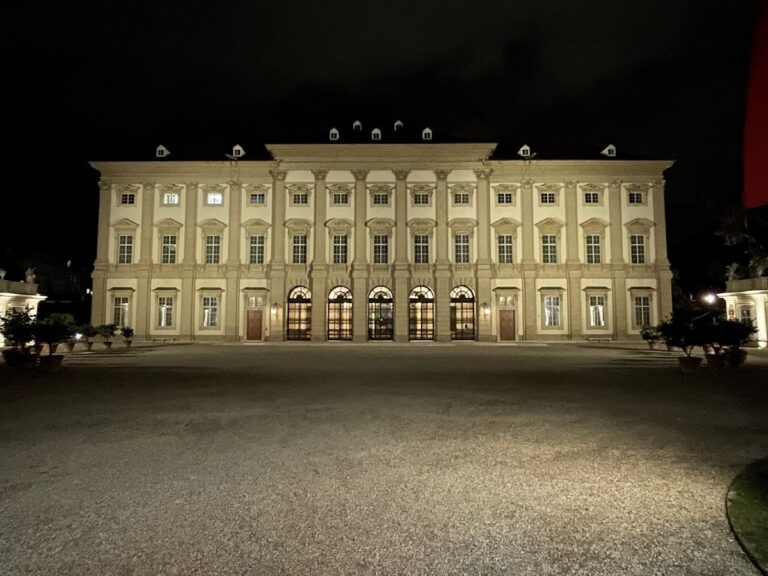
Donato Felice d’Allio designed the Baroque Imperial Wing from 1730, with the participation and influence of Joseph Emanuel Fischer von Erlach. Only about one eighth of the planned monastery was built before work stopped in 1740. Joseph Kornhäusel later completed the Kaiserhof between 1834 and 1842, representing approximately one quarter of the intended complex.
The east facade is richly articulated. Its convex central section contains a balcony and monumental columns and rises to a large dome bearing the imperial crown. A second dome above the northeast corner pavilion carries the Austrian Archducal Hat. These are the only two completed domes of the nine planned.
Sala Terrena
The unfinished Sala Terrena at the centre of the east wing was intended as a grotto or garden hall. Around 1735, court sculptor Lorenzo Mattielli created monumental male supporting figures called Atlantes for the room. The unfinished interior preserves the physical evidence of the interrupted Baroque building project.
Imperial Apartments and Marble Hall
The Imperial Apartments occupy the first upper floor of the east wing and are reached by the monumental Imperial Staircase. The adjoining Marble Hall has colossal columns in its lower zone and a ceiling fresco by Daniel Gran, completed in 1749. Entitled The Glory, Honour, and Majesty of the House of Austria, the fresco celebrates the Babenbergs, Habsburgs, and Habsburg-Lorraine dynasty. The Habsburg-Lorraine line joined the Habsburg family with Lorraine through the marriage of Maria Theresa and Francis Stephen of Lorraine.
Gran’s composition includes an obelisk bearing an image of Leopold III, an allegory of Austrian majesty identified with Maria Theresa and presenting the Imperial, Hungarian, and Bohemian crowns, and Leopold V triumphing over the Turks as an allegory of Austrian bravery. It also includes allegories of prudence and steadfastness and a representation of the union between the Habsburg and Lorraine houses.
Charles VI’s living rooms extend north from the Marble Hall and were completed during his lifetime. Their fireplaces and ceiling stucco carry his motto, Constantia et Fortitudine, meaning “with steadfastness and courage.” The former dining room has stucco showing the feast of the Queen of Sheba and King Solomon, together with Brussels tapestries from the workshop of Urbain Leyniers depicting scenes from François Fénelon’s Télémaque. Charles VI spent one night in these rooms, from 14 to 15 November 1739.
Monastery square
The monastery square south of the complex contains the Tutz Column, a Gothic column of lights donated in 1381 by the Klosterneuburg citizen Michael Tutz as a plague column. It probably was made by Michael Knab, who also worked on Vienna’s Saint Stephen’s Cathedral, and bears scenes from the Passion of Christ.
The Binderstadel is a Late Gothic hall built around 1500 in the square’s southwest corner. Since 1704 it has housed the Great Cask, whose capacity is 56,000 litres. The cask is associated with the traditional cask-sliding custom held on Leopold’s feast day, 15 November.
Sebastian Chapel
The Sebastian Chapel near the square was consecrated in 1421. Desecrated and converted into a shed in 1787, it was rebuilt as a chapel in 1965 according to designs by Wilhelm Zotti. Its vestibule incorporates the former chapter house of Saint Bernard Monastery near Horn, built around 1270, dismantled at its original site, and reconstructed at Klosterneuburg.
Capella Speciosa
Walls and foundations of Leopold VI’s palace complex survive in the square’s southern part, including remains of the Capella Speciosa. The palace chapel was consecrated in 1222 and demolished in the eighteenth century.
Saint Magdalena Church
The former canonesses’ church of Saint Magdalena stands on the eastern side of the square. Remodelled in the fourteenth century, it was abandoned after the last canoness died in 1568. In 1722 it was desecrated and divided into two storeys, which are used for economic purposes.
Museum and collections
The monastery museum and treasury contain medieval and later works, including Gothic and Baroque sculpture, paintings, ivory and goldsmiths’ work, vestments, objects associated with Saint Leopold, the Austrian Archducal Hat, the Veil Monstrance of 1714, and a travel chalice associated with Leopold. Historic treasury cabinets made in 1677 were incorporated into the later treasury arrangement.
Other holdings include fourteenth- and fifteenth-century works such as the Great Albrecht Altar from around 1438, the Babenberg genealogical tree from around 1490, works by Rueland Frueauf the Younger from around 1500, and the Gothic Klosterneuburg Madonna from around 1300. The collections also include fifteen-panel paintings by Frueauf the Younger dating from 1505, depictions of Saint Leopold, views of Klosterneuburg, works by the young Egon Schiele, and modern and contemporary sacred art. A bequest made by Alfred Sammer in 2011 added paintings, prints, and sculptures dating from the Middle Ages to the twentieth century, including works by Josef Mikl and Markus Prachensky.