Polish and Lithuanian Historic Sites: Explore Castles, Palaces and Churches
Explore more than 600 historic sites associated with the Kingdom of Poland, the Grand Duchy of Lithuania and the Polish–Lithuanian Commonwealth. Brick castle towers, bastioned residences, churches and trading halls survive across several present-day countries, including Poland, Lithuania, Ukraine and Belarus.
The collection includes the earlier kingdoms and grand-ducal territories as well as the Commonwealth established in 1569. A building’s foundation, surviving fabric and later decoration can belong to different parts of that history.
Primary Function: All
Type: All
Civilization: All
Country: All
Popularity: All
Rating: All
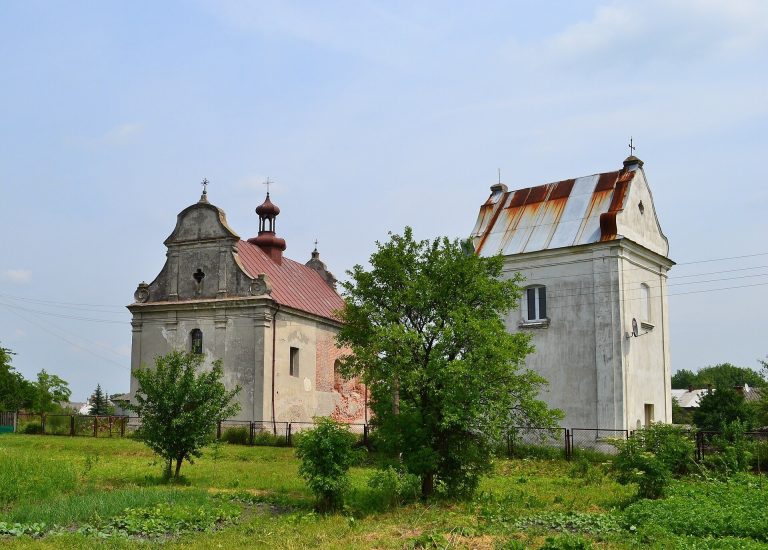
Holy Trinity Church in Liuboml is regarded as Volyn’s oldest surviving Roman Catholic religious building, with Gothic origins in 1412 and later…
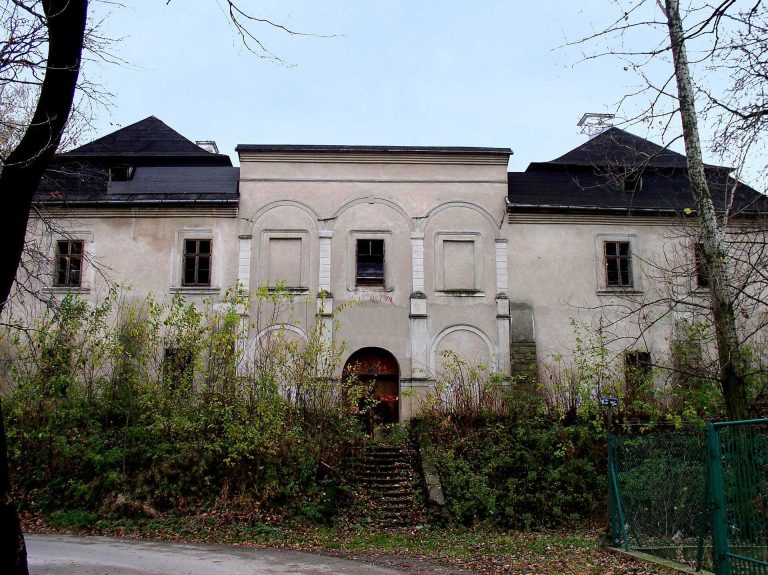
The Manor in Czaniec is a fortified noble residence in southern Poland, shaped by successive owners from the sixteenth century onward and later…
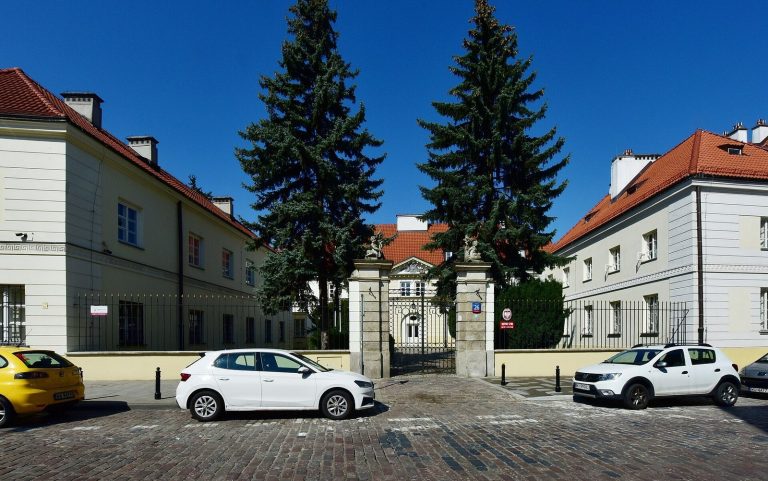
Maria Radziwiłłowa Palace in Warsaw developed from a seventeenth-century manor into an eighteenth-century classical residence. Destroyed during the…
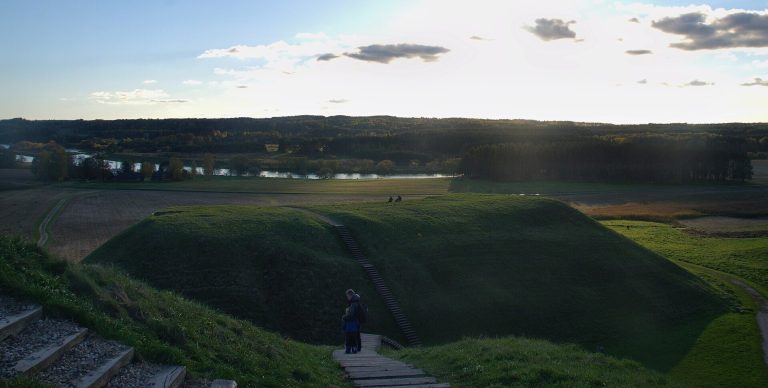
Mindaugo sostas, also known as Kernavė II, is a fortified forework associated with Aukuro Hill. Occupied from the first millennium and rebuilt after…
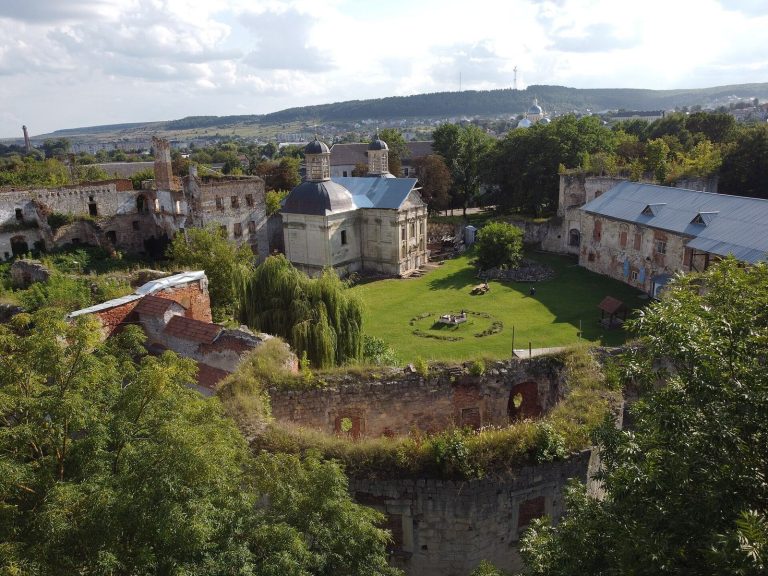
The Church of Holy Trinity in Berezhany was founded as the Sieniawski family burial church within Berezhany Castle. Its Renaissance and Baroque…
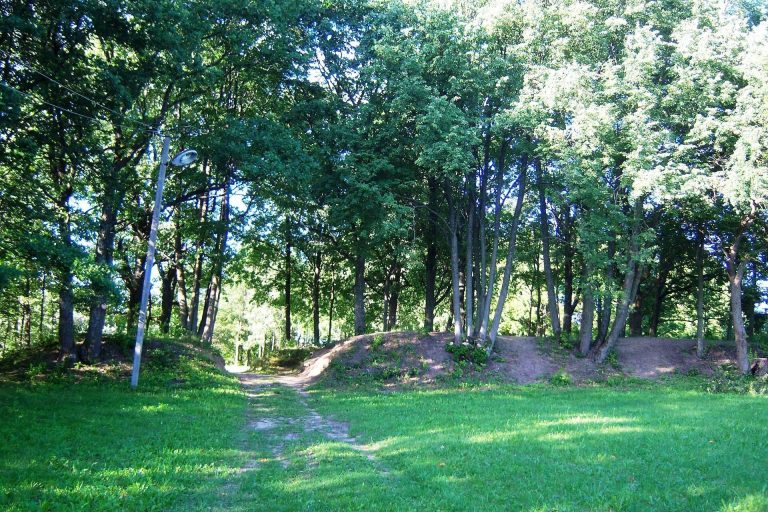
Gėluva hillfort, also known as Birutkalnis, is an earthwork stronghold above the Dubysa valley associated with a wooden Ariogala Castle and nearby…
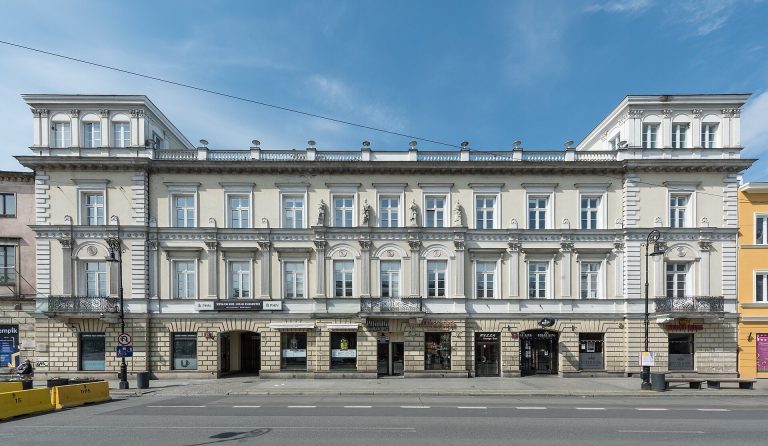
Kossakowski Palace in Warsaw developed from an eighteenth-century Classical residence into a nineteenth-century Neo-Renaissance palace associated…
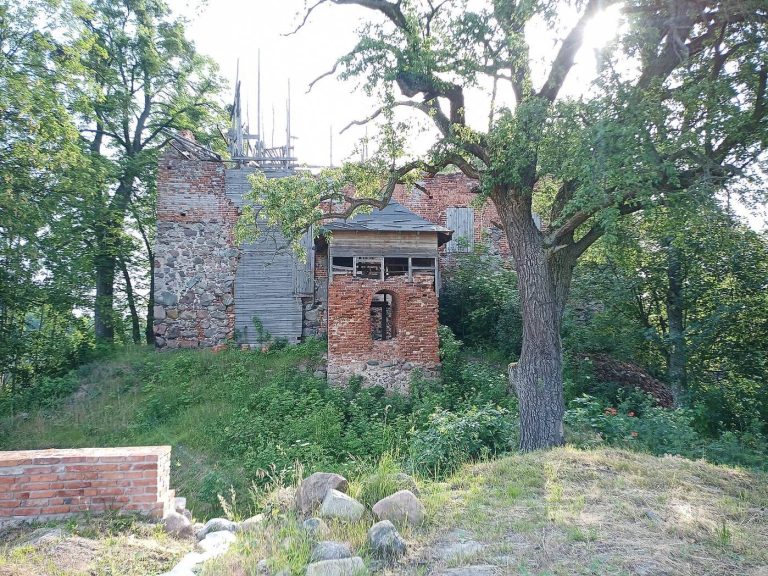
Nowy Jasiniec Castle developed from a border stronghold beside Lake Zamkowe and later served the Teutonic Order, the Polish Crown, and an Evangelical…
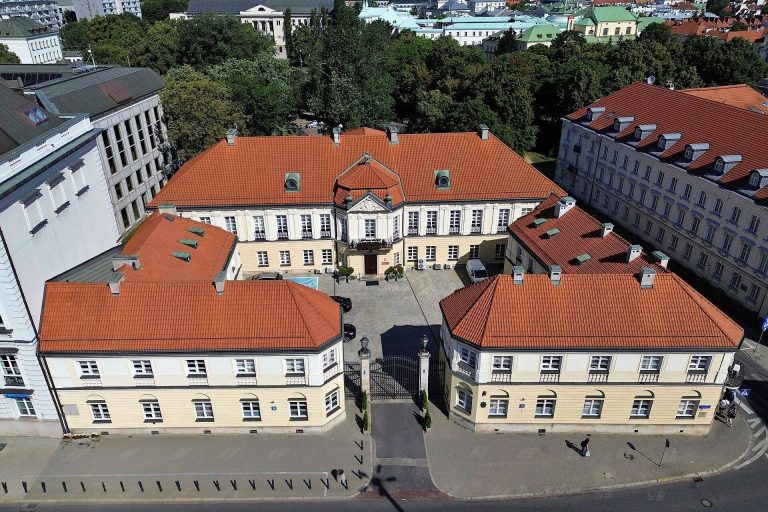
Blank Palace in Warsaw was built in 1762–1764 and remodelled for banker Piotr Blank. After serving as a residence, tenement, municipal office,…
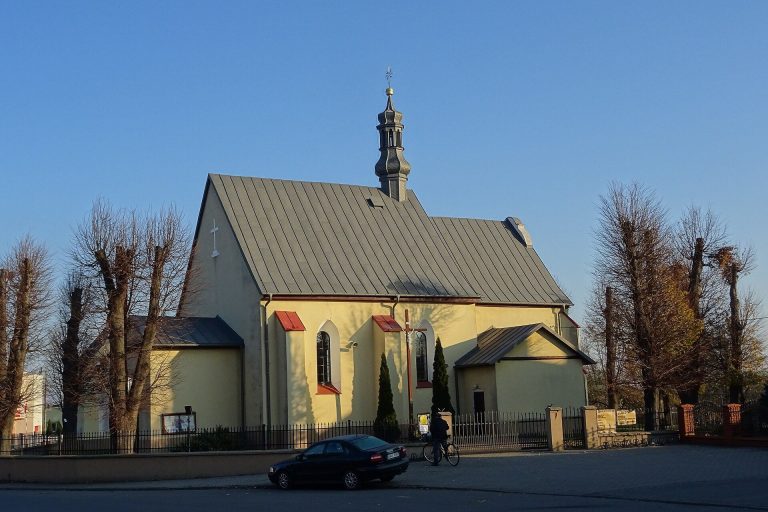
The Church of Saint Nicholas in Wierzchlas is a historic Polish parish church whose medieval origins, Baroque reconstruction, Marian devotion, and…
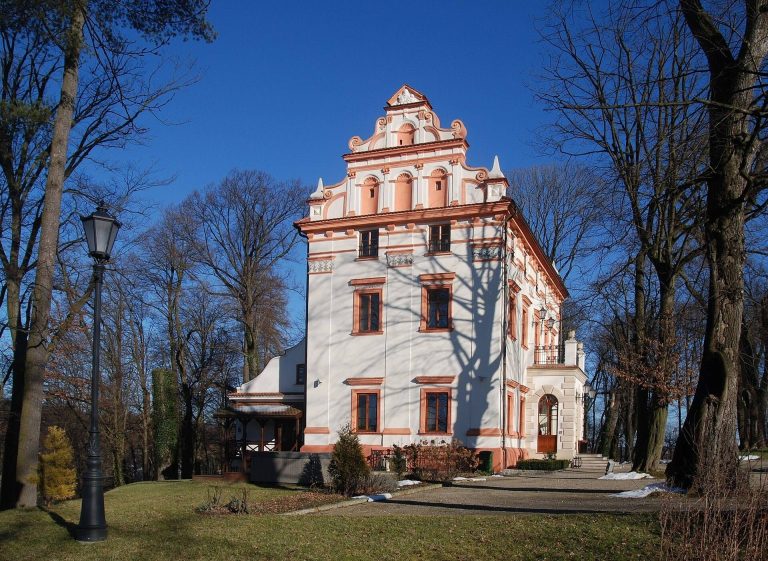
The Manor in Łęki Górne developed from a fortified residence beside the Kraków–Lviv route into a Renaissance country house, retaining defensive…
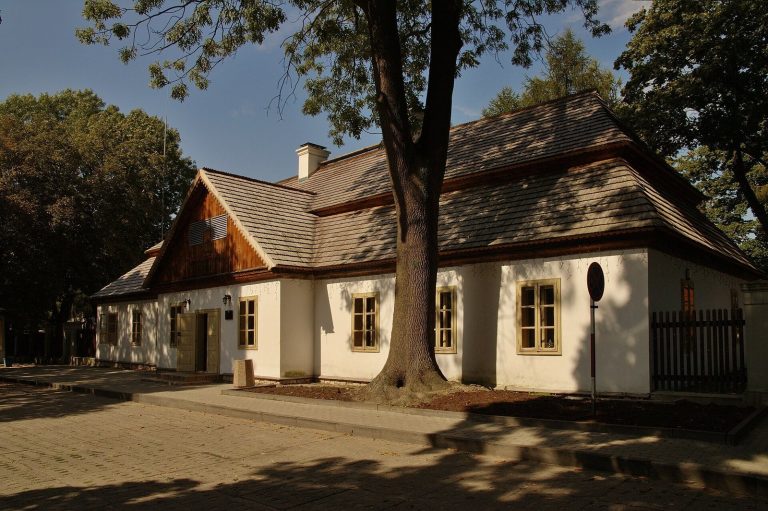
Benedykt Górski's manor preserves the history of the former Chojny estate, from its construction around the turn of the eighteenth and nineteenth…
For details on how to use the maps, which sites are included, how popularity and ratings are determined, and how sites are classified, see the help page.
On this page6 sections
Gediminas’ Tower and the Lithuanian grand dukes
The name of Gediminas’ Tower recalls the ruler associated with Vilnius’s emergence as a capital, but its surviving masonry belongs to the early-fifteenth-century rebuilding under Vytautas. The red-brick, octagonal upper body rises from a quadrangular lower section on the hill above the cathedral. Palace foundations and fragments of defensive walls mark the wider Upper Castle around it.
Much of the tower has been rebuilt following war damage, military alterations and later restoration. Its relationship to the hilltop remains helps explain the grand-ducal stronghold more accurately than treating the present tower as an unchanged building from Gediminas’s lifetime.
Fortified residences of Commonwealth nobles
At Krzyżtopór in Ujazd, Krzysztof Ossoliński combined an enormous palace with artillery defences, completing the residence in 1644. Five bastions enclose a complex of courts, residential wings and an octagonal tower. The entrance carries the cross and axe that give the castle its name. Roofless walls expose the arrangement of the apartments and the elliptical inner courtyard; this remains a conserved ruin, with selected gates and vaults reconstructed.
Zolochiv Castle in western Ukraine places its residential buildings inside a square enclosure of earth ramparts and corner bastions. Jakub Sobieski built the present complex in 1634–1636, and his son, the future King Jan III, strengthened it. Small stone guard turrets carry the family’s heraldic plaques. The broad ramparts belong to the original defensive scheme, while the entrance bridge and detached triangular outwork have been reconstructed. The restored palace interiors also contain later furnishings and museum displays.
Branicki Palace and its ceremonial approach
Branicki Palace in Białystok developed from a fortified residence into a Baroque palace, particularly during Jan Klemens Branicki’s eighteenth-century rebuilding. A succession of entrance spaces leads to the central block: a forecourt, monumental Hercules sculptures and a horseshoe-shaped courtyard enclosed by wings. Domed end pavilions and the Branicki arms distinguish the main façade.
On the garden side, a raised terrace overlooks the regular parterre and its central avenue. This arrangement connected the palace rooms with an ordered landscape designed for an aristocratic court. Extensive destruction in 1944 was followed by postwar reconstruction, so the coherent eighteenth-century appearance includes substantial restored fabric.
Churches, pilgrimage and fortification
The red-brick Kaunas Cathedral Basilica began as a church supported by Vytautas in the early fifteenth century. Its Gothic choir preserves a patterned net vault, while later rebuilding brought Renaissance and Baroque work into the nave. The high altar installed in 1775 belongs to the Commonwealth’s final decades. The painted imitation marble covering parts of the interior is later, largely nineteenth-century decoration.
At Jasna Góra Monastery in Częstochowa, the pilgrimage sanctuary became a fortified complex under the Commonwealth. Seventeenth-century works surrounded its church and monastic buildings with a quadrilateral of walls and projecting bastions, subsequently altered and restored. These defences explain how a religious house could also maintain a garrison. The sanctuary’s medieval foundation and successive church enlargements sit inside a military enclosure shaped by the age of artillery.
Niasviž Town Hall and market trading
The Town Hall in Niasviž, in present-day Belarus, stands with trading rows on the town’s central market square. Niasviž received municipal self-government under Magdeburg law in 1586. Its town hall joined a towered administrative building to low ranges of shops, bringing civic authority and commerce into one architectural group.
Fire, eighteenth-century rebuilding and nineteenth-century alterations changed the complex repeatedly. The present upper silhouette reflects restoration in the 1990s using an early plan and a 1604 engraving. The surviving and restored trading rows still make the market-square arrangement clear.
Explore the collection
Use the country filter to compare these places across modern borders, or select an individual civilization within the combined collection. Type and era filters narrow the results further; popularity and rating controls offer other ways to sort them. Map icons indicate a site’s main function. Open a marker or grid card to reach its individual article and the details of its surviving buildings.