Holy Trinity Church, Liuboml: A Medieval Roman Catholic Parish Church in Ukraine

Site at a Glance
- Rating
- 4.5
- Popularity
- Very Low
- Country
- Ukraine
- Primary era
- Medieval
- Eras represented
- Medieval, Early Modern, Modern
- Civilizations
- Grand Duchy of Lithuania, Polish–Lithuanian Commonwealth
- Site type
- Religious
- Remains
- Fortified Church
On this page16 sections
History
Holy Trinity Church is a Roman Catholic parish church in Liuboml, Ukraine, founded by King Władysław II Jagiełło in the early fifteenth century. Its brick Gothic building was completed in 1412, replacing a wooden parish church established on the same dedication in 1409. The church is regarded as the oldest surviving Roman Catholic religious building in Volyn and belongs today to the Lutsk Deanery, an administrative subdivision of the Lutsk Diocese of the Roman Catholic Church in Ukraine.
Royal foundation and endowment
Jagiełło founded the first church for Liuboml’s Catholic community and then ordered its replacement in brick. The church stood on a small hill in the northern part of the fortified town, close to a rampart and ditch. Two round windows in its northern wall indicate that the building may also have contributed to the town’s defenses. The builders are not known. The painter-priest Gail, who worked on commissions for Jagiełło, has been suggested as a possible decorator.
In 1412 Jagiełło granted the church privileges, and on 16 August 1414 he issued further permanent endowments at Krasnystaw. These supported the parish priest, church servants, and other needs of the institution. The historian Jan Długosz later recorded Jagiełło’s visits to Liuboml during preparations for war with the Teutonic Order, as well as the earliest noted reference to the church’s construction.
The church was consecrated in 1552 by Jakub Uchański, Bishop of Chełm. A privilege issued by King Sigismund III at Warsaw on 20 August 1599 increased the church’s revenues and referred to a hospital that had long stood beside it.
Parish life and early modern changes
Relations among the Roman Catholic community, other confessions, and the town authorities could be contentious during the seventeenth century. In 1607 parish priest Kacper Mistkowski was accused of attacking town guards and Jewish residents, and townspeople killed him in 1620. In 1638 townspeople accused parish priest Sebastian Andriszewski of collecting tithes unjustly; he died suddenly soon afterward.
In 1647 parish priest Mikołaj Świrski also held several important ecclesiastical and royal offices. He was suffragan bishop of Chełm, meaning an auxiliary bishop serving under a diocesan bishop, as well as a canon, a vicar responsible for ecclesiastical affairs, the Chełm diocesan official, and a royal secretary. He established the parish Rosary Brotherhood. Priests, nobles, and townspeople supported it with contributions, although it had neither a formal founding decree nor a separate endowment.
Fires repeatedly damaged the church, but its masonry structure allowed it to recover. A western addition built in 1731 gave the building its Baroque appearance and was followed by periodic repairs rather than another major rebuilding. The church hospital on Matwiejska Street was destroyed by an eighteenth-century fire and was not rebuilt. It had housed as many as seven poor people, who also had access to a garden and vegetable plot.
A cemetery lay beside the church. In 1764 Antonina Zhevuska, widow of the Volyn voivode and Liuboml starost, financed an adjacent bell tower. Its three bells were used before devotions, on feast days, and at funerals.
Parish expansion and devotional images
The parish grew considerably during the nineteenth and early twentieth centuries. In 1799 it covered one town and 30 villages and had 1,681 parishioners. The number rose to 3,562 in 1884 and 5,262 in 1908. In 1931 the parish had 1,552 believers, and in 1935 about 2,000. By that time it also included 52 settlements in the territories of the modern Liuboml and Shatsk districts.
The church’s principal shrine was a miraculous image of the Virgin and Child, first mentioned in 1750. A local tradition connects the church’s foundation with Jagiełło’s supposed vow after victory over the Tatars following the Battle of Grunwald. This is a legend rather than an established historical explanation. Another tradition says that Jagiełło’s sister Aleksandra lived at Liuboml, directed the building work, and was buried in the crypt. A richly furnished woman’s burial found during the destruction of the crypt in 1967 was considered possible evidence, but the identification remains uncertain.
Repairs began in October 1910 in preparation for the church’s five-hundredth anniversary. Celebrations held in 1912 were attended by a bishop and 12 priests. A side chapel with an inscription was added to the north wall, and a commemorative medallion was produced.
The parish temporarily sheltered the miraculous Letychiv image of the Virgin from 26 December 1930 until its transfer to Lutsk Cathedral on 18 November 1935. Letychiv is a historic town in Podillia, the region associated with the image. It had been moved after a 1924 fire destroyed the miraculous image formerly kept in the cathedral.
War, Soviet closure, and damage
On 16 July 1944, before the Red Army’s liberation of Liuboml, parish priest Stefan Yashchembsky left for Poland. He took the miraculous Liuboml image, essential documents, books, and part of the church furnishings. He later transferred the image to the church of Saint John Vianney in Polichna, near Kraśnik, where the original remains.
After 1945 Soviet authorities closed the church and converted it into a salt warehouse. The organ and altar were destroyed. Books and records that had not been evacuated were transferred to the Church of the Nativity of the Blessed Virgin Mary. When that church closed in 1961, the combined archive was taken outside the town and burned under official supervision.
A late-1940s town plan proposed turning the church into a museum. Salt was removed around the beginning of the 1960s, but later works caused further losses. Roof copper was stolen, burials in the crypt were looted, and the porch and 1912 side chapel were dismantled. Facade inscription plaques were broken, and an exterior crucifixion fresco was destroyed.
During works in 1967, treasure seekers broke through the altar area into the crypt and disturbed its burials. They also removed and broke a bell marked “JULIA” from the roof turret, believing it to be silver. Local historian Dmytro Ostapiuk reported the abuses to the prosecutor’s office, leading to a criminal case and convictions for some participants. He salvaged church objects for the later Liuboml Local History Museum, surveyed the crypt, and recorded an underground passage running southward.
Further restoration between 1971 and 1976 replaced the windows and entrance doors, installed a concrete vault, and covered the roof with sheet metal. A carpentry workshop operated within the protected area during the same period and dumped waste into the crypt. A plan to establish a sports hall in the church in 1980 was not completed.
Protection and renewed worship
The church and bell tower were placed under state protection by Ukrainian Soviet government resolutions of 29 March 1956 and 24 August 1961. The complex is classified as a nationally significant monument of architecture and urban planning. After Ukraine became independent, the church was returned to the Liuboml Roman Catholic community in 1992. Franciscan fathers from Kovel assumed responsibility, worship resumed, and Ludwik Kamilewski, a priest from Lutsk, consecrated the church on 14 June 1992.
A copy of the Liuboml image arrived from Polichna on 2 June 1996 and was installed in a new altar on 27 August. The Polichna parish financed three new altars. Regular worship, including Sunday and major feast-day services, was recorded in 2011.
Remains
Holy Trinity Church is a small brick building with a single nave, meaning one principal longitudinal worship space, and a semicircular apse, the rounded eastern end containing the altar. The altar is oriented eastward. A high gabled roof rises above the church and carries a roof turret. The surviving fabric brings together the original Gothic structure, Renaissance details, and the Baroque western addition of 1731.
Church building
Gothic core and Baroque facade
The older section has restrained forms and little conspicuous decoration. It remains largely unplastered because salt absorbed into the walls during the building’s warehouse use makes the central part difficult to render. The western addition is plastered and displays the later Baroque treatment. The main facade ends in a two-tiered Baroque pediment with a flowing outline and lateral volutes. Part of a Renaissance portal survives.
Interior, altars, and devotional images
The original vaults have not survived. The church formerly held five altars, while an organ with eight registers stood on a choir gallery supported by two masonry pillars. The organ was mentioned in the 1715 deanery visitation and was later destroyed.
The 1734 Rosary altar was financed by Martin Brodowski, chamberlain of Terebovlia and chief economic administrator of the Liuboml starosty. It contained an image of Our Lady of Loreto with the infant Jesus. That image was later identified as the Liuboml image of Our Lady, an early seventeenth-century painting measuring 108 by 72 centimetres. It was restored in 1993 at the museum laboratory of the Lublin Archdiocese and identified as an image of Our Lady of Loreto, a Catholic title associated with the Holy House of Loreto in Italy.
The original image left Liuboml in 1944 and is now kept at Saint John Vianney Church in Polichna. The copy brought to Liuboml in 1996 was placed in a new altar on 27 August of that year. The Letychiv image, temporarily kept at the church from 1930 to 1935, is now in Lublin, Poland.
Bell tower and associated features
Bell tower
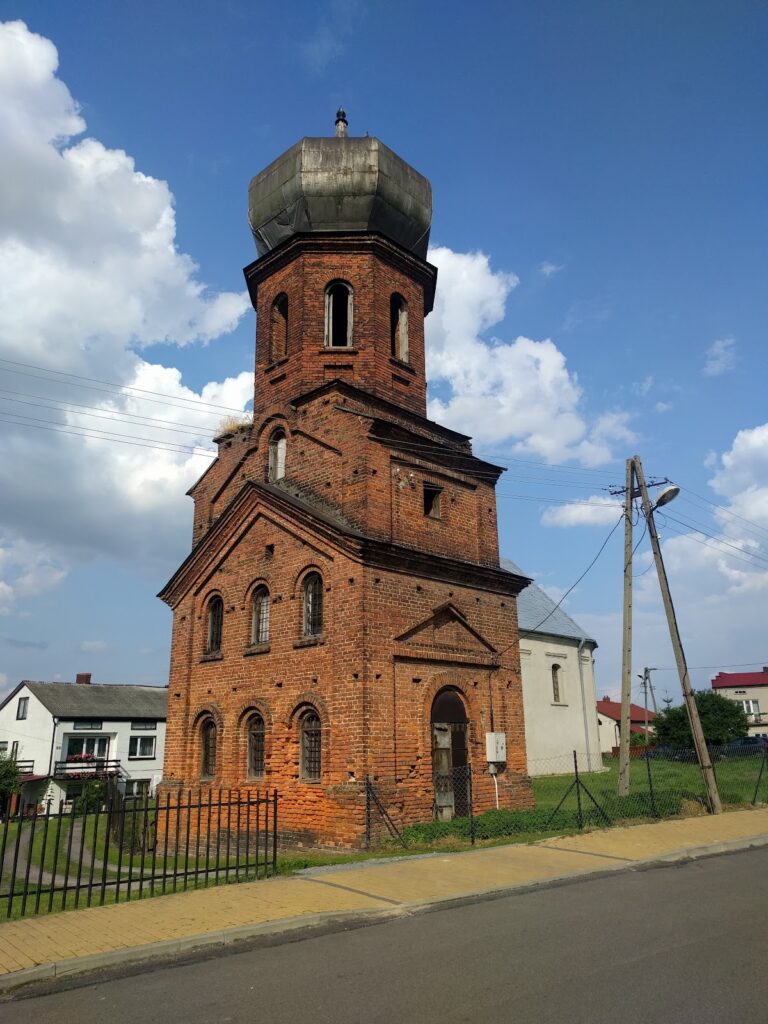
The bell tower beside the church dates from 1764. It is a rectangular brick structure with two stories, a high steeply pitched gabled roof, and Baroque pediments. Niches punctuate its facades, while a through-passage originally formed an internal space with rectangular niches. In the 1990s the tower was converted into accommodation for a priest. The passage to the church was closed by a wall on the south side and a door on the north. Three bell openings were fitted with metal-plastic windows, and the fourth, on the south side, was bricked up.
North pillar
A brick pillar with a niche stands north of the church. Built in the eighteenth century, it formerly contained a figure of Saint John of Nepomuk, a fourteenth-century Bohemian priest and martyr who is commonly represented in Central European religious art.
Crypt, inscriptions, and surviving fabric
Crypt and underground passage
The church has a crypt containing historic burials. It was entered through a breach made during the 1967 destruction, when the burials were looted. Waste from the carpentry workshop was later dumped there. Dmytro Ostapiuk’s survey recorded an underground passage running south from the crypt.
Exterior decoration and inscriptions
A niche on the exterior side of the altar formerly held a crucifixion fresco, which was destroyed during the restoration works of 1971 to 1976. Two glazed ceramic plaques once attached to the front facade carried fragments of Latin inscriptions, “IN DOMINI IBIMUS” and “CANTATE DOMINO CANTIEUM NOWUM.” Together, they conveyed the approximate meaning, “In the renewed House of God, praise the Lord.” The plaques were broken during twentieth-century destructive works.
Salt deposited during the building’s years as a warehouse continues to affect its masonry. The church still requires comprehensive restoration, while the surviving exposed older brickwork, plastered western addition, altered interior, bell tower, crypt, and associated features preserve evidence of its long religious and architectural history.
Nearby sites