Manor in Czaniec: A Fortified Renaissance and Baroque Noble Residence


Site at a Glance
- Rating
- 3.9
- Popularity
- Very Low
- Country
- Poland
- Primary era
- Early Modern
- Eras represented
- Early Modern, Modern
- Civilizations
- Kingdom of Poland, Polish–Lithuanian Commonwealth
- Site type
- Domestic
- Remains
- Castle
On this page9 sections
History
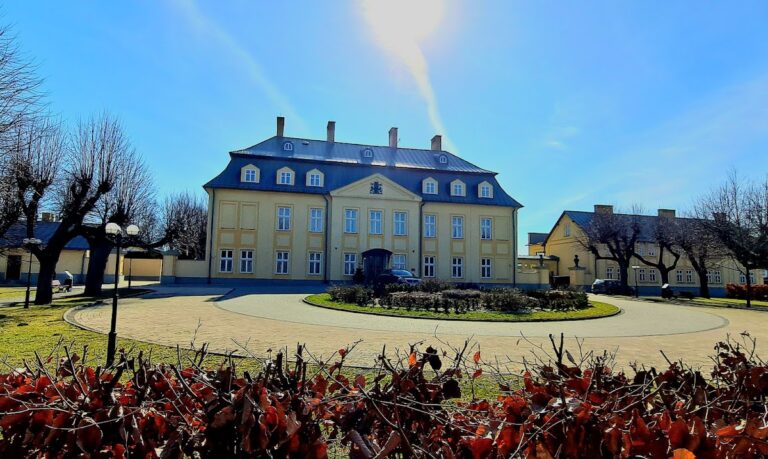
The Manor in Czaniec is a fortified noble residence in Czaniec, Poland, developed in Renaissance and Baroque forms by successive Polish noble families and later owners. Its construction date remains uncertain: the building is listed as completed in the first half of the sixteenth century, while the first Renaissance manor is dated to the early seventeenth century. That earlier residence formed the southern wing of the present building, together with its cellars and a defensive terrace with four corner bastions.
Noble ownership and expansion
The manor was associated first with the Dębowscy, a Polish noble family connected with the Kornicz coat of arms, and later with the Stokowscy, associated with the Drzewica coat of arms. In the mid-seventeenth century, the Stokowski family expanded the residence into a small palace-and-garden complex. The existing building became one wing, while a northern wing, chapel, stairwell, two galleries, a central courtyard, and a formal garden were added.
During the eighteenth century, the manor changed owners frequently. Franciszek Czerny-Szwarzenberg, castellan of Oświęcim, a senior territorial official in the historical Polish administrative system, carried out another reconstruction. The arcades on the front elevation were blocked, and a projection, or outward extension of the main wall, was added on the garden side at the rear. This new section received Late Baroque decoration.
Habsburg ownership and institutional use
In 1822, the manor passed to the Habsburgs of Żywiec. The Habsburgs were members of a major European ruling dynasty whose territories included lands in Central Europe. They retained the property until 1925, when Karol Stefan Habsburg transferred the manor, farm, and garden to the Polish Academy of Arts and Sciences, a learned institution devoted to research in the sciences and humanities.
During the interwar period, the building housed a conference centre of the Academy. It survived the Second World War without major damage. After the war, residents of nearby villages were accommodated there through a housing-allocation arrangement, and they continued to occupy the building until the 1970s.
Decline, renovation, and protection
A private company began renovating the manor in the 1990s, but the work was abandoned because of insufficient funds. The empty building then deteriorated for more than a decade. The administrative boundary between the Silesian and Lesser Poland voivodeships, Poland’s principal administrative provinces, was drawn a few metres in front of the main entrance. This divided the manor complex between two administrative areas and complicated conservation protection.
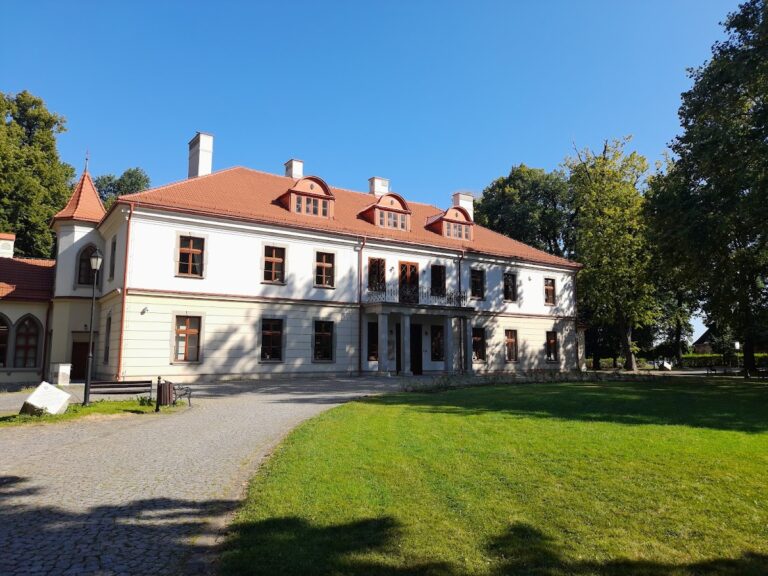
A private investor from Bielsko-Biała bought the building in 2008 and began a renovation intended to adapt it for residential use while restoring its former function. The works included a copper-sheet roof, renewed plasterwork, and replacement window joinery. They also changed the defensive terrace: the principal entrance stairs were removed and replaced by a wall, enclosing the manor within its plot and cutting it off from the axis of the approach avenue. A new northern bastion, a projecting defensive structure designed for defence in more than one direction, was added as a symmetrical counterpart to the historic bastion on the opposite side of the building’s axis.
The manor has been entered in the heritage register since 1934. The park or garden received a separate entry in the Silesian Voivodeship heritage register through a decision dated 25 February 2020.
Remains
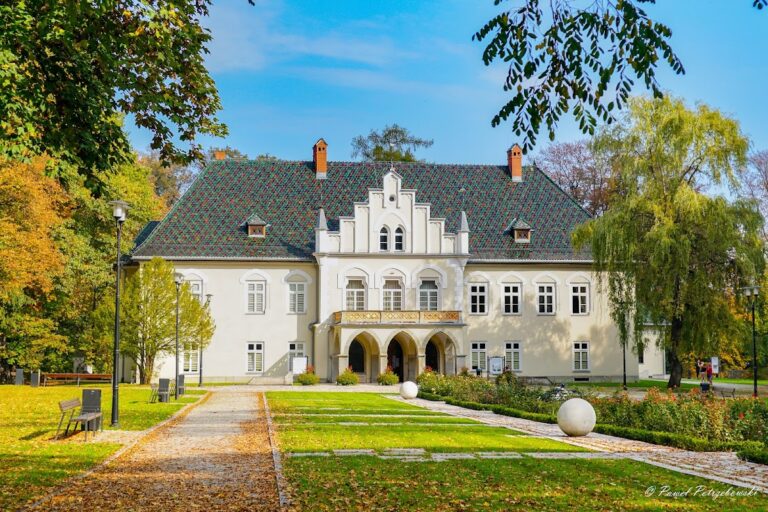
The manor is a masonry fortified residence arranged around a small courtyard. It has three levels in total, including a partly cellared lower level and one upper floor. Two residential wings enclose the courtyard. An arcade gallery, formed by arches supported by columns or piers, closes it on the front, while a solid gallery closes it at the rear. The wings have broken-profile roofs, and the front gallery is covered by a lean-to roof. A rectangular defensive terrace surrounds the building.
Building and defensive terrace
Wings and galleries
The ground floor contains former service and residential rooms, a chapel, and a broad straight staircase. The chapel retains remnants of Early Baroque stucco decoration. On the upper floor are former residential and representative rooms, together with an arcade gallery supported by columns. Surviving stone door portals provide additional evidence of the building’s earlier architectural finish.
Terrace and bastions
The defensive terrace originally had four corner bastions, projecting structures intended to support defence from more than one direction. Two small bastions remain in the terrace layout. The 2008 renovation added a northern bastion and removed the principal entrance stairs, replacing them with a wall. These changes altered the physical relationship between the terrace, the manor, and the approach avenue.
Garden and later alterations
A long avenue leads through the garden toward the principal entrance. Remains of the former garden survive behind the building among old trees. This rear area was later arranged as a French-style garden and adapted with a new main entrance. The garden therefore preserves both traces of the earlier formal setting and the arrangement created during the later renovation.
The building’s prolonged deterioration affected its interior fabric. Original cross vaults, most of the interior plasterwork, and much of the chapel’s valuable decorative finish were destroyed. The renovation renewed the plasterwork and window joinery and replaced the roof covering with copper sheet, while also reshaping the terrace and rear approach.
Nearby sites