Krzyżtopór: A Fortified Palace Residence in Poland

Site at a Glance
- Rating
- 4.8
- Popularity
- Very High
- Country
- Poland
- Primary era
- Early Modern
- External website
- Open
- Eras represented
- Early Modern
- Civilizations
- Polish–Lithuanian Commonwealth
- Site type
- Military
- Remains
- Castle
On this page10 sections
History
Krzyżtopór is a fortified palace residence in Poland, located at Ujazd, and built in the form known as palazzo in fortezza, which combines an aristocratic palace with a formal defensive fortress. Construction began in 1621, another phase started in 1627, and the complex was completed in 1644. Its design belongs to the transition from Mannerism, a late Renaissance style marked by complexity and formal ingenuity, to the early Baroque.
Foundation and construction
Krzysztof Ossoliński, then Voivode of Sandomierz, commissioned the residence and became its first owner. A voivode was a senior territorial governor and military-political official in the Polish-Lithuanian Commonwealth. Ossoliński had received Ujazd from his father in 1619 and developed it as a new seat within the Iwaniska landholding, which the Ossoliński family had acquired from the Ligęza family at the beginning of the seventeenth century.
The architect has not been identified with certainty. Tradition associates the project with Lorenzo Senes, also called Wawrzyniec Senes. A document from 1643 describes him as the architect of Krzyżtopór Castle, and Stanisław Tomkowicz assigned the design to him in 1894. The completed residence combined an elaborate palace, corner defenses, and an Italian-style garden within one planned estate.
Inheritance and Swedish occupation
Ossoliński died suddenly in 1645, about a year after construction ended, leaving a heavily indebted estate. His son, Krzysztof Baldwin Ossoliński, inherited Krzyżtopór but died without direct heirs after falling at the Battle of Zboriv in 1649. The property then passed to Ossoliński’s brother, Jerzy Ossoliński. After Jerzy’s death in 1650, it went to his daughter Urszula and her husband, Samuel Jerzy Kalinowski, who later died at the Battle of Batoh.
Swedish troops occupied Krzyżtopór in October 1655 and looted it for two years. The damage was judged too extensive and costly for complete repair. Only the western wing was restored for habitation, while the principal palace buildings remained ruined. The Kalinowski family retained the property until 1701, although the residence was not inhabited during that period.
Later owners and destruction
The Morsztyn family moved into Krzyżtopór in 1720. The estate later passed through the female line to General Michał Jan Pac, who repaired its southern part in 1760. The castle remained inhabited until 1770, when Russian troops burned and captured it during fighting against supporters of the Bar Confederation. This armed movement of Polish nobles, formed in 1768 against Russian influence and the policies of King Stanisław August Poniatowski, was supported by the owner. The destruction of 1770 began the residence’s long-term decline.
Kajetan Sołtyk purchased the castle in 1782 and left it to Stanisław Sołtyk. King Stanisław August Poniatowski visited Krzyżtopór in 1787. In 1815, the property formed part of the dowry of Konstancja Sołtyk, who married the deputy Ludwik Łempicki. The Orsetti family bought the castle in 1858 and lived in a nearby manor until 1944. After the Second World War, Krzyżtopór passed to the Polish State Treasury and also suffered further wartime damage.
Conservation and legal protection
Postwar conservation and reconstruction began in the late 1950s under Professor Alfred Majewski, but the work was halted. In 1972, on Majewski’s initiative, the Wawel Royal Castle Restoration Directorate assumed responsibility for the site. From 1974 to 1983, a team led by Professor Elżbieta Dąmbska-Śmiałowska studied the complex and prepared a reconstruction design. Jan Kurek produced the first axonometric drawing of the castle’s original appearance at a scale of 1:400. Parts of this research informed work on the entrance gate and vaults.
Further reconstruction efforts began in the 1970s, when specialists from the Kraków University of Technology reworked the project and work started on the entrance gate. In 1980, the Ministry of National Defence provided funds for a proposed recreational and holiday complex, but martial law imposed in December 1981 ended the plan. Reconstruction during the period of the Polish People’s Republic was therefore begun twice and halted twice. Siarkopol later considered another initiative.
An association supporting the restoration and care of Krzyżtopór was founded in November 2005 and prepared new restoration documentation. After the Iwaniska commune ended its cooperation with the association in 2007, it established the cultural institution Krzyżtopór Castle in Ujazd in January 2008. The institution took responsibility for securing and conserving the ruins, managing the grounds, and organizing educational and cultural activities. Archaeological research followed in 2010 under A. Gołembnik and A. Jaskuła. Between 2010 and 2013, conservation work secured the walls, partially rebuilt the gate building and rose gardens, repaired roofs, and adapted rooms in the Dragon bastion without changing its original external mass. Heritage registrations date from 4 December 1956, 23 June 1967, and 24 February 1977. Since 2018, Krzyżtopór has held the status of a Polish Historic Monument.
Remains
Fortified enclosure
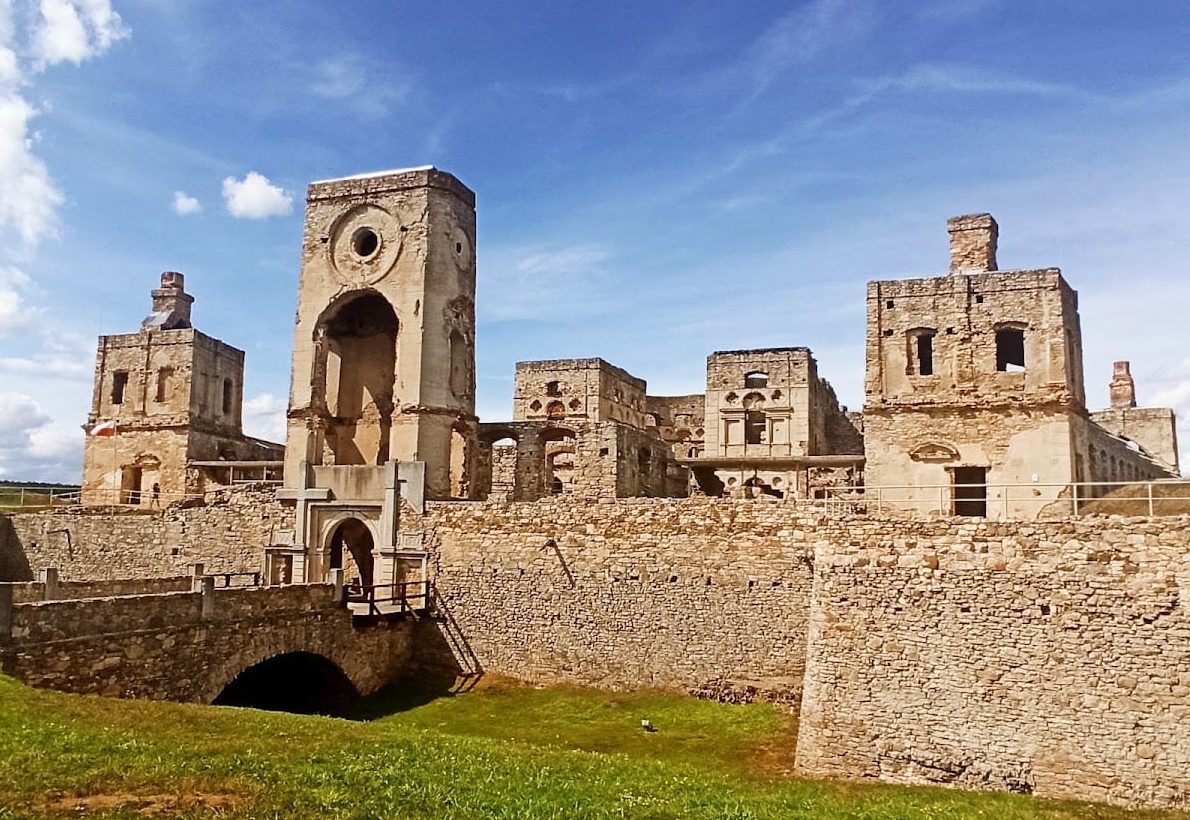
Krzyżtopór occupies a pentagonal plan built of stone and brick, with a bastion, a projecting fortification designed to cover walls and nearby ground with defensive fire, at each corner. A moat surrounded the enclosure, while the bastions carried artillery. The defensive walls had a perimeter of about 700 metres and incorporated traces of bridges and other fortifications. The principal axis extended from the entrance tower to the High Rondel, whose octagonal tower formed one of the complex’s major defensive features.
Palace and courtyards
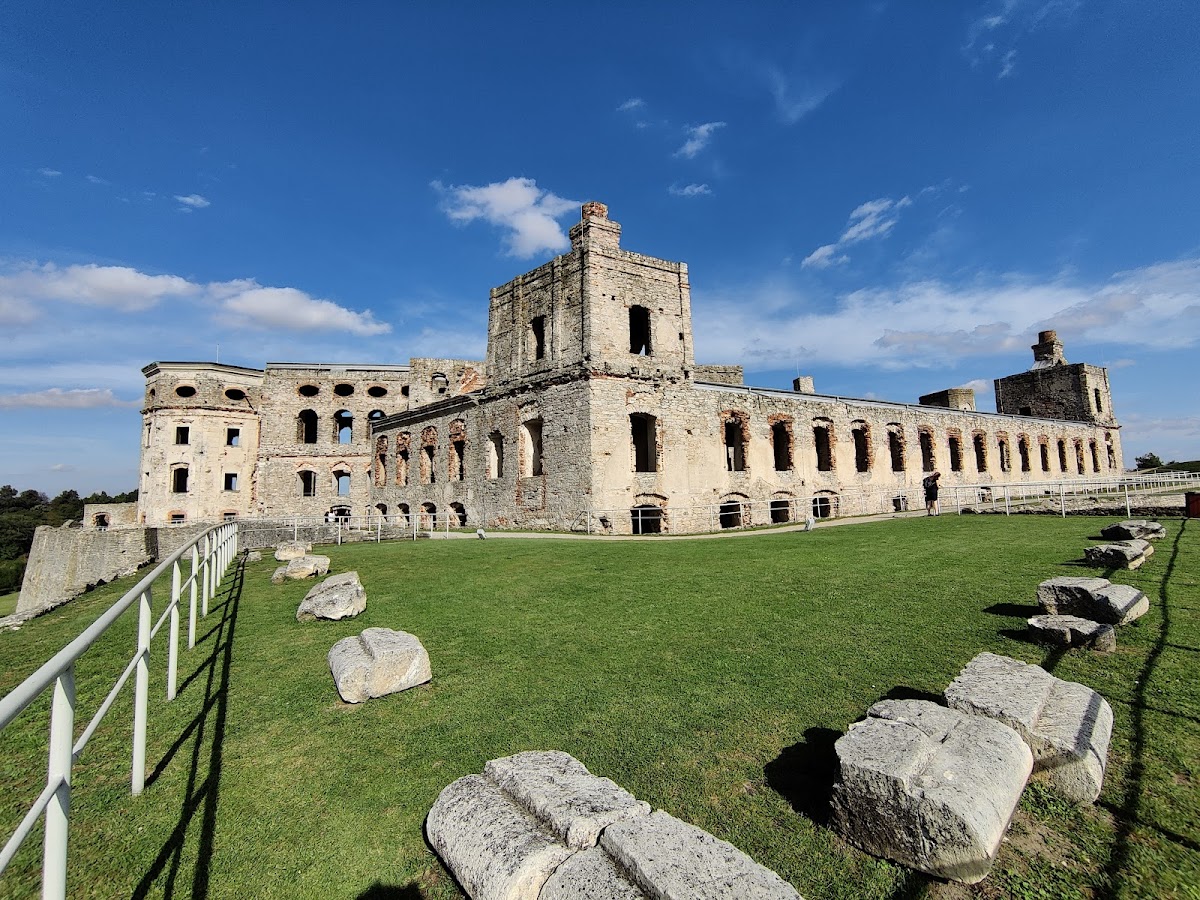
The palace was a large, multi-storey rectangular building organized around an elliptical internal courtyard. A north-western wing stood on the central axis, containing a great hall on an upper floor and ending in an octagonal tower. Side wings and four square corner towers enclosed a large entrance courtyard. The wider arrangement also included an oval courtyard, a trapezoidal court, and service and farm buildings. Together, the complex covered approximately 1.3 hectares, while its rooms had a total floor area of about 70,000 square metres.
Gardens and exterior decoration
Italian-style gardens occupied the northern side of the castle beyond the fortifications. They were arranged on a system of terraces, and the 2010 to 2013 conservation project included a partial reconstruction of the rose gardens. The palace façades were painted yellow. Portraits of members of the Ossoliński family and related noble families appeared on the wall surfaces between the windows, with identifying inscriptions on marble plaques below. Parts of these paintings and inscriptions were still partly visible in the mid-nineteenth century.
Symbols and surviving fabric
The four palace towers were intended to represent the four seasons, while the complex’s fifty-two halls represented the weeks of the year. The entrance gate carries a cross, expressing Krzysztof Ossoliński’s faith and political ideals, together with the axe from the Ossoliński family coat of arms. The name Krzyżtopór combines the Polish words for “cross” and “axe.” Ossoliński reportedly called the palace Krzysztofory, probably deriving the name from the Greek name Christophoros.
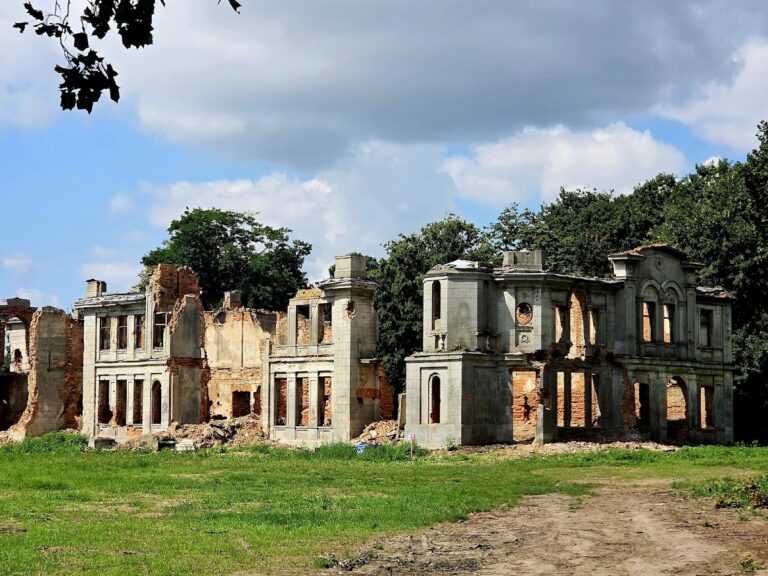
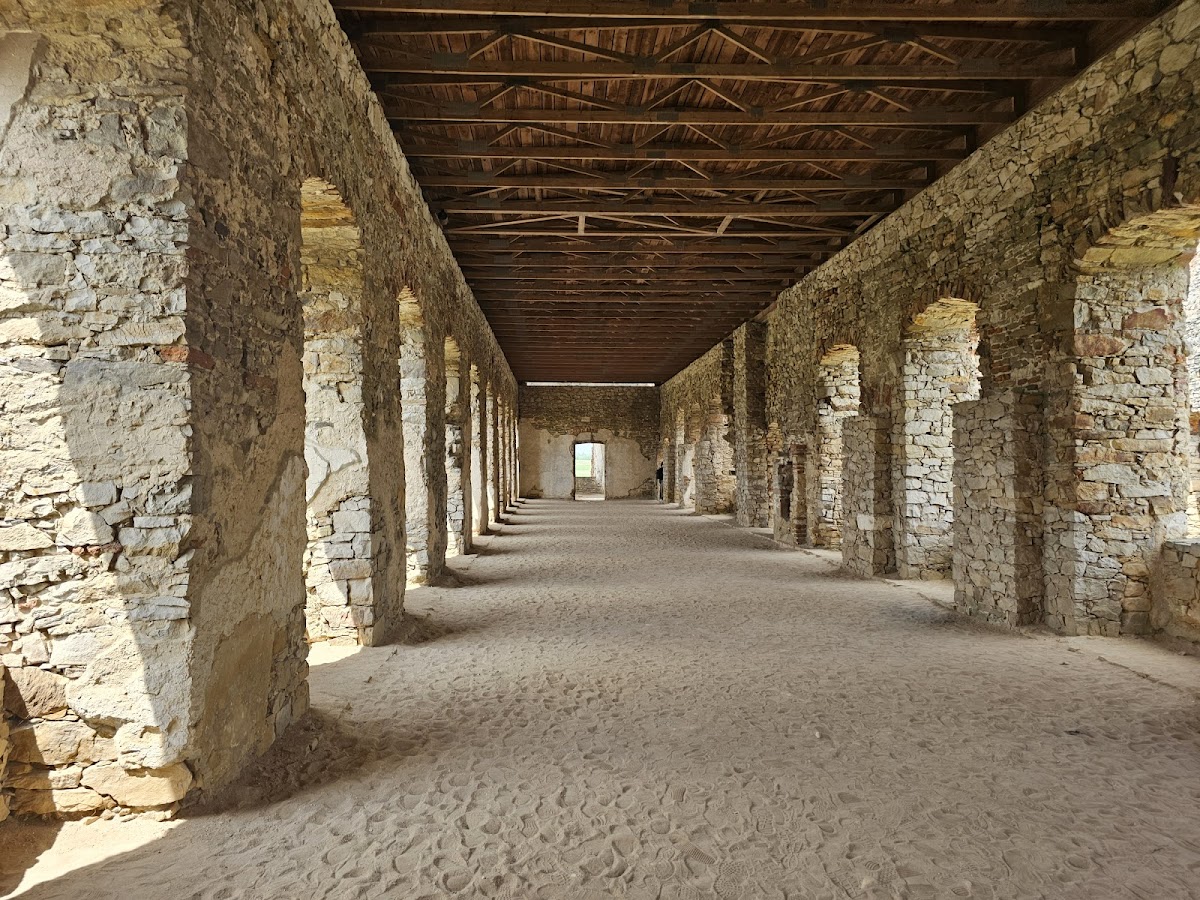
Krzyżtopór survives as a substantial permanent ruin. Approximately 90 percent of its walls and 10 percent of its vaults remain. The surviving fabric includes extensive bastions, the moat, traces of the defensive system, and traces of bridges. Conservation has secured parts of the ruin and reconstructed selected elements without restoring the complex as a fully functioning palace.