Branicki Palace: A Baroque Aristocratic Residence in Białystok, Poland


Site at a Glance
- Rating
- 4.7
- Popularity
- High
- Country
- Poland
- Primary era
- Early Modern
- External website
- Open
- Eras represented
- Early Modern, Modern
- Civilizations
- Polish–Lithuanian Commonwealth, Russian
- Site type
- Domestic
- Remains
- Palace
On this page14 sections
History
Branicki Palace is an eighteenth-century Baroque aristocratic residence in Białystok, Poland, developed from an earlier castle and transformed under Jan Klemens Branicki and Izabela Poniatowska. Its palace, gardens, cultural institutions, and associated urban development made Białystok known as the “Versailles of Poland” and later the “Versailles of Podlasie.”
From manor to castle
Archaeological excavations in 2009 confirmed settlement activity on the site from the sixteenth century. The property probably included the manor of Mikołaj Raczkowicz, a royal secretary. After his death, his widow, Katarzyna Wołłowiczówna, brought the estate into the possession of her second husband, Piotr Wiesiołowski.
Wiesiołowski commissioned the royal builder Hiob Bretfus to replace the earlier manor with a two-storey brick castle combining Gothic and Renaissance features. A moat and earth ramparts protected the building. His son, Krzysztof Wiesiołowski, became Grand Marshal of Lithuania, a senior office in the Polish-Lithuanian Commonwealth, but died without issue in 1637. He left his estates to the Commonwealth treasury, while his widow retained the castle for her lifetime.
The Branicki estate
During the Swedish Deluge, the seventeenth-century war between Sweden and the Polish-Lithuanian Commonwealth, a Lithuanian military unit stationed in the castle abandoned Janusz Radziwiłł. Under Colonel Korotkiewicz, it joined the royal side commanded by Paweł Sapieha.
The Commonwealth parliament granted the Białystok estate to Stefan Czarniecki for his service in the war against Sweden. Czarniecki then transferred Białystok and its castle to his daughter Katarzyna Aleksandra, who was married to Jan Klemens Branicki. The castle consequently became the seat of the Branicki family.
Stefan Mikołaj Branicki commissioned Tylman van Gameren, a Dutch-born architect and engineer active in the Polish-Lithuanian Commonwealth, to convert the Wiesiołowski castle into a Baroque residence. The major reconstruction of 1691 to 1697 fundamentally changed the building. Later work enlarged the side outbuildings, added an Ionic colonnade and numerous sculptures, and adapted one former tower as a staircase while another became a group of chambers.
The eighteenth-century court
Jan Klemens Branicki and his wife, Izabela Poniatowska, began another major transformation in 1728. Jan Zygmunt Deybel directed the early phase, and Jakub Fontana continued the work after Deybel’s death. Extending broadly from 1728 to 1771, the reconstruction gave the residence its mature Late Baroque and Rococo appearance and shaped it as a grand aristocratic court modeled on French court architecture.
Branicki was a leading nobleman of the Polish-Lithuanian Commonwealth, Great Crown Hetman, and patron of the arts and sciences. A hetman was a senior military commander, while the title Great Crown Hetman denoted the highest military office in the Crown of Poland. He also planned the central part of Białystok, including its triangular market, linking the development of the palace with the growth of the town.
The residence became a major courtly and cultural center. It maintained a theater, court orchestra, and ballet company, and attracted artists, poets, scientists, Italian actresses, and diplomatic envoys. Elżbieta Drużbacka lived there for many years, and Franciszek Karpiński worked there. Visitors included Augustus II, Augustus III and members of his family, Charles Christian Wettin, Duke of Courland, Ignacy Krasicki, Stanisław August Poniatowski, Joseph II, the future Tsar Paul I of Russia, and Louis XVIII of France.
In 1754 Branicki founded Poland’s first military school, the School of Building and Engineering, at the palace. The complex later housed a School of Midwifery. In 1773, the Commission of National Education established the Academic School of the Białystok Assembly there.
Partitions and nineteenth-century change
Branicki’s testament left the palace to Izabela for her lifetime, after which it was intended to pass to the Potocki family. Following the partitions of Poland, the heirs sold the residence to the Prussian king in 1802, subject to Izabela’s lifetime rights. After the Treaty of Tilsit in 1807, ownership passed to Tsar Alexander I of Russia.
During the nineteenth-century Russian partition, much of the palace’s furnishings and garden decoration was removed. Trees and shrubs were transferred to imperial residences, more than twenty garden sculptures were taken to Saint Petersburg, and attic sculptures were removed in 1826. Rococo ornament on the façades was destroyed, and the Baroque roofs of the towers were dismantled. More than one hundred garden figures were also removed, possibly because their nudity was considered unsuitable for pupils of the institution then housed in the complex.
The palace theater was demolished, while its unique curtain was divided into four sections and sold in England. The later history of those sections is unknown. Most garden ponds were filled during the nineteenth century, and an Institute of Noble Maidens was established in the palace. Additional buildings in styles considered inappropriate to the original design were added for the institute in 1884.
War, destruction, and reconstruction
The palace survived the First World War without major structural destruction and temporarily served as a field hospital. During the interwar period, it housed the Białystok Voivodeship Office and the governor’s residence. It also briefly accommodated the Provisional Polish Revolutionary Committee during the Polish-Soviet War.
In 1939, representatives of the Wehrmacht and the Red Army signed documents in the palace sanctioning the fall of Poland. During the German occupation, German planning and civil-administration offices occupied the building from 1941 to 1944. On 27 June 1941, hundreds of Jews were shot in the park adjoining the palace.
Retreating German forces destroyed approximately 70 percent of the palace in 1944. The Red Army destroyed much of what remained later that year. Reconstruction began after the Second World War as a nationally important restoration effort. In 1946, the Main Directorate of Museums and Monument Protection commissioned Stanisław Bukowski to prepare a reconstruction and adaptation project. The initial plan called for a Palace of Folk Culture in the main building and a regional museum in a side wing, with the exterior and architectural decoration restored to their mid-eighteenth-century form.
At the end of 1949, the intended use changed when Białystok’s first university, the Medical Academy, was assigned to the complex. An adaptation project was prepared in 1950, and Bukowski returned as architectural director in 1951. The buildings were almost completely reconstructed and adapted for the university by 1955, while work on the palace as a whole continued through 1960.
The rapid postwar reconstruction proceeded without a complete body of documentation, so the interiors are less faithful to the historical design than the exterior. In the 1970s, Bukowski supervised the execution of polychromes in the main hall and staircase. The Tuscan Pavilion and domed palace chapel were reconstructed by 1990. Copies of works by Augustyn Mirys were used in the chapel. The Branicki coat of arms was restored to the palace gate in September 2006, and reconstruction of the Eagle Pavilion, formerly an aviary, was completed in June 2011.
Archaeological investigation, historical plans, and period descriptions supported the reconstruction of the Baroque gardens, a process that continued through 2012. Branicki Palace is registered as a historic monument under entry A-252, dated 1 December 1958. The complex now houses the rectorate of the Medical University of Białystok.
Remains
Layout and gardens
The palace complex occupies the area between Legionowa and Akademicka Streets and is arranged on two levels. The upper parterre contains the palace and a regular French garden, whose formal planted beds are laid out in geometric patterns. The lower level contains an English-style landscape garden surrounded by promenades. Together, the two levels preserve the contrast between formal courtly planning and a later landscape arrangement.
A straight avenue aligned with the palace crosses the river on a three-arched bridge. Deep stone embankment walls border the bridge, whose axis continues to a large enclosed and paved forecourt. At the garden front, a terrace raised on columns forms a viewing platform over the French-style parterre. A central allée, or straight garden avenue, extends toward a guest pavilion, while French sphinxes and the later English landscape garden form part of the grounds.
The Baroque park covers approximately 9.7 hectares and forms part of Białystok’s green areas. The associated buildings include the Arsenal, dated 1755, an orangery for cultivating and protecting citrus and other tender plants, and Italian and Tuscan pavilions. The reconstructed Tuscan Pavilion, domed chapel, and Eagle Pavilion remain components of the palace grounds.
Palace and ceremonial court
Central building
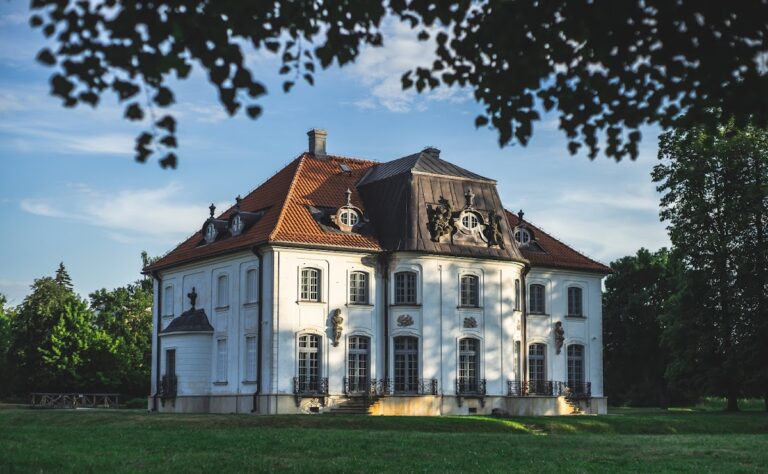
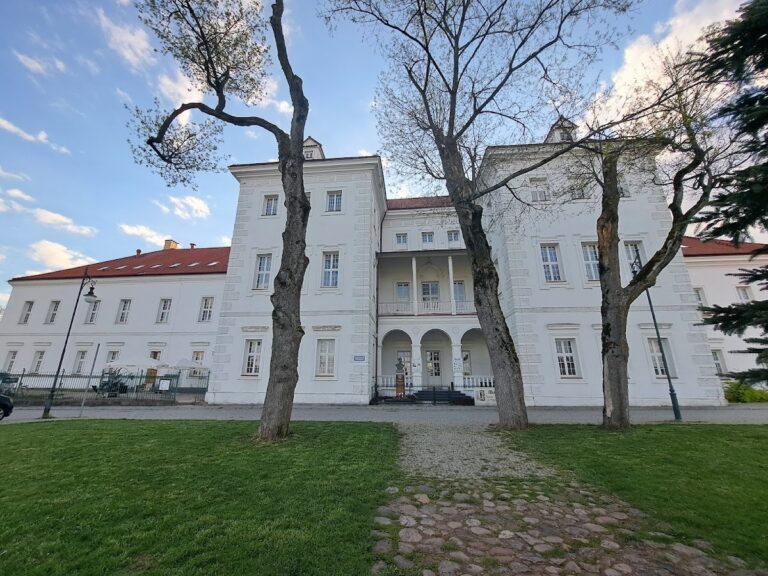
The central block has two storeys above a high arcaded basement. Its central pediment bears the Branicki coat of arms. Square, two-tiered domes crown the terminal pavilions, while an Italianate balustrade conceals a low attic. A monumental sculptural group of Atlas crowns the roofline. The garden façade includes the column-supported terrace overlooking the formal parterre.
Wings and courtyard
The wings were formed by joining earlier pavilions and outbuildings to the central building. They enclose a horseshoe-shaped ceremonial entrance court, or cour d’honneur, which is closed by a gate built by Jan Henryk Klemm in 1758. Deybel designed the courtyard façade and added the pediment with the Gryf coat of arms. He also added domes to the towers associated with Tylman van Gameren’s earlier reconstruction.
Fontana shaped the final massing of the palace, its vestibule, Rococo interiors, and the staircase with sculptures in 1754. One former castle tower was incorporated into the staircase, while another became a set of chambers. The only visible remnant of the castle’s defensive past is the outline of a bastion near a pond. A supposed underground passage between the castle and the nearby parish-church tower belongs to local legend rather than established physical evidence.
Sculpture and interior decoration
Staircase and exterior sculpture
The 1754 staircase is decorated with sculptures by Jan Chryzostom Redler, including the work titled Rotator and two atlantes, figures used as architectural supports. In 1757, Redler’s monumental groups Hercules Fighting the Dragon and Hercules Fighting the Hydra were placed between the forecourt and the ceremonial courtyard.
Painted and modeled decoration
Stucco decoration was produced by Samuel Contesse and Antoni Vogt. Painters involved in the interiors included Szymon Czechowicz, Louis Marteau, Augustyn Mirys, and Jean Pillement. Georg Wilhelm Neunhertz worked on frescoes in 1738, and Antoni Herliczka also contributed fresco painting. The creator of the monumental Baroque-classicist garden façade remains unknown.
The chapel has a dome and reconstructed interior decoration incorporating copies of works by Augustyn Mirys. The postwar reconstruction broadly restored the exterior to its eighteenth-century appearance, while some interiors were altered. The conference hall, for example, received a green color scheme even though it had originally been white with rich gilding.
Nearby sites