Nowy Jasiniec Castle: A Medieval Residential-Defensive Castle in Poland


Site at a Glance
- Rating
- 3.5
- Popularity
- Very Low
- Country
- Poland
- Primary era
- Medieval
- External website
- Open
- Eras represented
- Medieval, Early Modern, Modern
- Civilizations
- Kingdom of Poland, Kingdom of Prussia, Teutonic Order
- Site type
- Military
- Remains
- Castle
On this page10 sections
History
Nowy Jasiniec Castle is a medieval residential-defensive ruin in Poland, developed on the site of an earlier border stronghold beside Lake Zamkowe. Its origins reach back to the thirteenth century, while its principal medieval rebuilding belongs to the period of the Teutonic Order, a Catholic military-religious order that ruled territories around the eastern Baltic. The castle guarded a trade route from Poland toward Pomerania and Pomesania and later became an administrative residence under both the Teutonic Order and the Polish Crown.
Border stronghold and Pomeranian rule
The earlier stronghold stood on a peninsula extending into the lake. It was associated with the castellan of Serock, an official responsible for a fortified district, who is first mentioned in 1264 in a document issued by Mestwin II, duke of Pomerania. A stone fortification belonging to the Pomeranian dukes may also have occupied the site, although its existence remains uncertain. An early castle under Pomeranian rule is likewise associated with the defense of the frontier against Poland, and a castellan at Jasiniec is recorded in 1288.
In the early fourteenth century, Serock and its fortified stronghold were connected with Peter of Nowe. He received Serock in pledge from King Wenceslaus II in 1305 and was reportedly granted the locality as property by Wenceslaus III. A judgment issued in 1306 awarded possession to Bishop Gerward. Peter of Nowe is also said to have transferred the castle to the Teutonic Order in 1309, although the site’s exact legal status after the Order’s takeover of Pomerania is uncertain.
The Teutonic castle
During negotiations over the frontier with King Casimir III of Poland in 1349, the Teutonic Order secured the castle’s retention on its side of the border. Jasiniec was incorporated into the Commandery of Świecie, an administrative district of the Order, and became the seat of a Teutonic administrator. Such an official is recorded at the castle in 1390, 1426, and 1433.
The precise development of the medieval castle is not established by the surviving thirteenth- and fourteenth-century documents. Stanisław Kujot assigned its main construction to 1377–1392, on the site of the earlier Pomeranian stronghold. A record from 1377 mentions an expenditure of forty marks by the commander of Świecie for building work at Jasiniec. Another entry from 1392 records the storage of 500,000 bricks and 100 loads of lime there, indicating the scale of construction activity at the end of the century. The enlargement around 1390 coincided with worsening relations between the Teutonic Order and the Kingdom of Poland.
Wars with Poland and rebuilding
Polish forces captured the castle during the Great War of 1410, a conflict between Poland and Lithuania and the Teutonic Order, but the Peace of Thorn in 1411 returned it to the Order. During the Hunger War of 1414, Polish troops captured and burned the castle after one of the Order’s knights betrayed it. The buildings had been burned out by 1420, though Jasiniec remained under Teutonic jurisdiction.
In 1433, Polish and Hussite forces commanded by Dobiesław Puchała shelled, looted, and burned the castle again while returning from the area of Gdańsk. A truce was concluded beneath the castle on 13 September. The Teutonic Order began rebuilding the stronghold in 1449, but its control ended at the beginning of the Thirteen Years’ War in 1454, a prolonged conflict between Poland and the Teutonic Order. Polish forces then occupied the castle permanently, changing it from a frontier guard post into the fortified residence of a Polish starost.
Royal estate and the Jasiniec starosty
King Casimir IV Jagiellon incorporated the castle into the royal demesne and attached it administratively to Świecie County in Royal Prussia. It became the center of a small non-castle starosty, meaning an administrative estate rather than the seat of a major fortified castellany. Its endowment included Stary Jasiniec, Klonowo, Serock, and Zamrzenica, together with leases in the Tuchola, Grudziądz, and Rogoźno enclaves.
Under Casimir IV, the Jasiniec starosty was granted to Jan Kościelecki. It remained with successive members of the Kościelecki family until 1550, when Adam Walewski, chamberlain of Sochaczew and starost of Świecie, became its holder. From 1691, the office was held hereditarily by members of the Gdańsk Tuchółka family. Between 1445 and 1772, holders came from the Kościelecki, Walewski, Żabiński, Działyński, Kaczyński, Komorowski, Tuchółka, Rozrażewska, and Wolski families.
A manorial farm with a single-storey manor house was established below the castle in the eighteenth century for the owners of Nowy Jasiniec. The manor house was demolished during the interwar period. After the First Partition of Poland, Jakub Tuchółka swore allegiance to the Prussian king in September 1772, and the Jasiniec starosty was taken from him with compensation. In 1773, the manorial farm passed to his son Ignacy Tuchółka. At that time it comprised 15 włókas and 27 mórgs of manorial land and 17 farms.
Church use and conservation
In 1773, the castle was adapted as an Evangelical church for German settlers brought from Mecklenburg to Serock and Jasiniec. The Prussian administration incorporated the property into the Świecie domain, assigned it to the Chojnice district in 1789, and established a domain administration at Nowy Jasiniec. After the Evangelical congregation built a new church at Serock in 1846, the castle was abandoned and fell into ruin. A description from 1882 nevertheless considered the building to be in good condition.
The first conservation work took place in 1907–1908. During the interwar period, rubble and vegetation were cleared from the ruin. Archaeological investigations of the castle and outer bailey began in 2007 under the direction of Robert Grochowski of Bydgoszcz, adding material evidence to the castle’s long record of military, administrative, religious, and domestic use.
Remains
Main castle
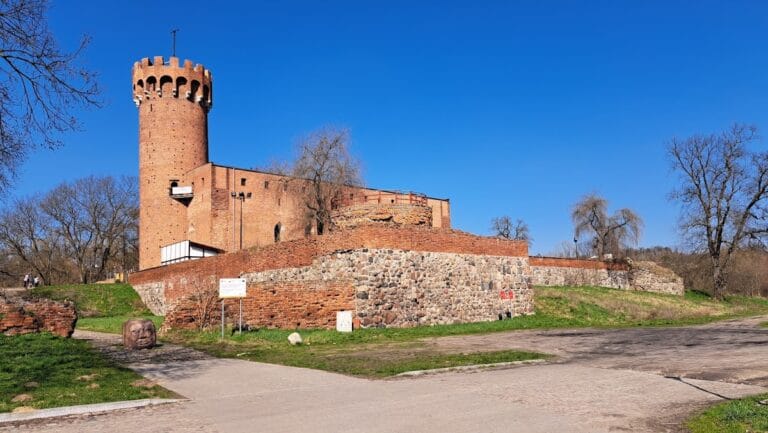
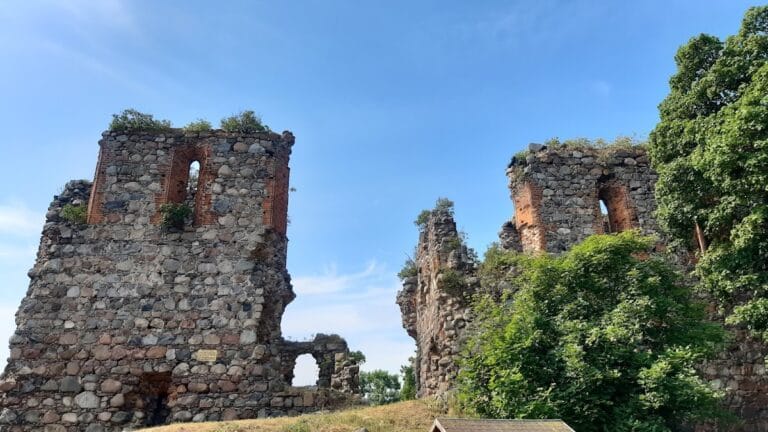
The castle stands on a slight elevation beside the western shore of Lake Zamkowe, north of the point where the stream Kręgiel flows into the Koronowo Reservoir. The main building has an elongated rectangular plan measuring approximately 23 by 13 metres. Its basement and two above-ground storeys survive, with walls reaching about 8 to 9 metres and a recorded total height of 15 metres. The lower wall courses, rising to 5.3 metres, are built of stone, while the higher sections are brick. The ruin retains numerous visible construction layers and rebuilding traces, but its roof, upper wall sections, floors, and internal partition walls have not survived.
Structural analysis divides the castle’s development into four stages. The earliest was a two-storey stone building enclosed by a free-standing stone wall, dating from the thirteenth or fourteenth century. It was followed by a stone-and-brick castle with brick walls and windows. A later modernization added vaulted basements, heightened walls, a defended gallery, loopholes, narrow openings for weapons, and a gate tower; this stage is dated to 1392. The final form, dated to 1565–1772, was a four-storey tower-like building with a tile roof, coffered ceilings, and an outer bailey separated by a water-filled moat.
The cellars retain partly destroyed brick barrel vaults. In the four-storey arrangement, vaulted storage rooms occupied the ground floor. The upper levels contained a refectory, or communal dining hall, a chapel, a treasury, and living quarters for the Teutonic administrator and priest. A narrow corridor connected these rooms on each floor.
Defensive enclosure and outer bailey
A zwinger, the outer defensive area between the main fortification and an external wall, surrounded the castle. Parts of a fieldstone curtain wall also survive. West of the castle, beyond the moat, lay an outer bailey on a separate island. The later defensive arrangement included two drawbridges and a surrounding wall with loopholes. In the surrounding area, a wooden stable or forge with brick infill survives from the end of the nineteenth century.
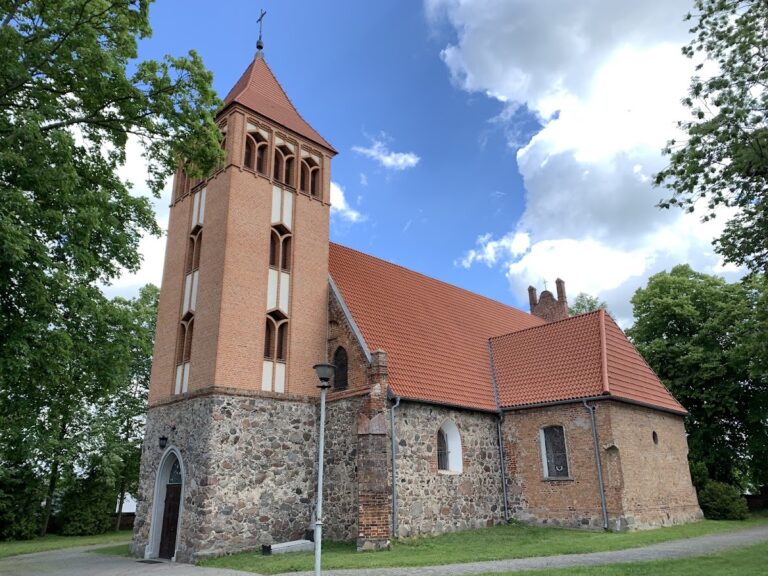
The 1773 conversion to an Evangelical church altered the building substantially. Internal divisions were demolished, the upper storeys were removed, and the structure received a gabled roof with half-hipped ends. The castle hill also contains a group of landmark oak trees formerly depicted in lithographs by Leon Wyczółkowski.
Archaeological finds
Excavations in the gate tower uncovered hundreds of fragments of Renaissance stove tiles dating from the turn of the sixteenth and seventeenth centuries. Other parts of the site produced fragments of glass goblets, metal objects, cutlery, and a boratynka copper coin from the mid-seventeenth century. These finds accompany the surviving masonry in showing the changing character of the castle after its medieval frontier role had ended.
Nearby sites