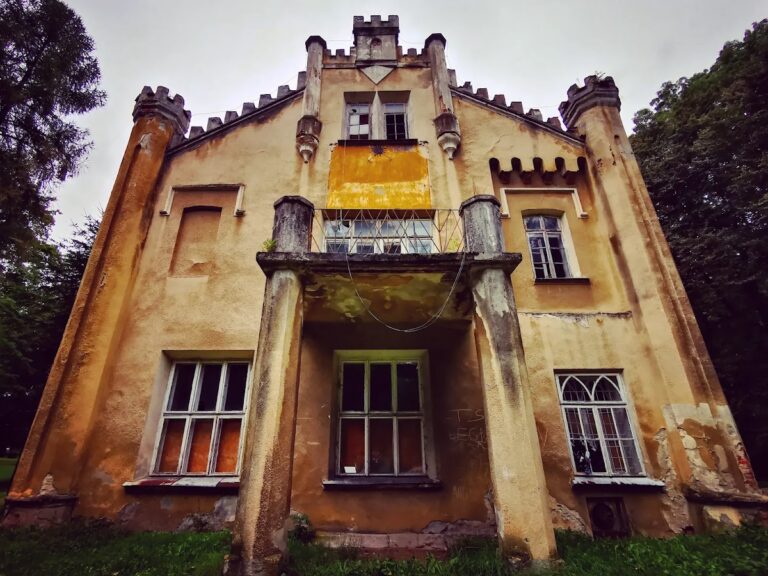
Manor in Łęki Górne: A Renaissance Palace-Fortified Residence in Poland


Site at a Glance
- Rating
- 4.5
- Popularity
- Very Low
- Country
- Poland
- Primary era
- Early Modern
- Eras represented
- Early Modern, Modern
- Civilizations
- Kingdom of Poland, Polish–Lithuanian Commonwealth
- Site type
- Domestic
- Remains
- Castle
On this page9 sections
History
The Manor in Łęki Górne is a Renaissance palace-fortified residence in Łęki Górne, Poland, developed beside the important Kraków–Lviv road during the late sixteenth century. The route crossed Łęki Górne and Pilzno during the Jagiellonian period, the era when the Jagiellonian dynasty ruled Poland and neighbouring territories. Jan Tarło, starosta of Pilzno and owner of Łęki Górne from 1540, planned a fortified residence beside this communication and trade corridor.
Fortified origins and Renaissance development
The building’s early history remains uncertain. The residence is dated to the late sixteenth century, while a fortress associated with Jan Tarło is dated to around 1540. Its artistic development is linked with Jerzy Mniszech, a Polish nobleman and courtier of King Sigismund II Augustus who became Jan Tarło’s son-in-law. Mniszech expanded the fortified building into a Renaissance manor.
The original residence combined defensive and residential purposes. Its thick northern wall contained vertical circulation passages separate from the stairs serving the living rooms, while the attic had loopholes around its perimeter. These narrow openings were used for observation or the discharge of weapons. The arrangement reflects the building’s beginnings as a protected residence beside a major route.
Owners and nineteenth-century transformation
After the Mniszech family, ownership passed to the Romer family in the seventeenth century. From the 1730s until the 1860s, the estate belonged to the Lubieniecki family. Around the middle of the nineteenth century, the Lubienieckis remodelled the defensive residence for fully residential and representative use.
The conversion gave the building a habitable attic storey. The loopholes were blocked and replaced with small windows, while a porch and viewing terrace were added to the front. The interiors and stairways were remodelled, and the tunnel-like passages within the northern wall were eliminated. The building was modernized progressively after these changes. In 1889, Stanisław Wyspiański made a series of drawings that recorded its interior and decoration.
At the end of the nineteenth century, the Brzozowski family enclosed the columned portico beneath the terrace, creating a vestibule. A single-storey extension was added to the northern side in the 1920s. Later owners included Honorata Bobrowska, the Brzozowski family, Zofia Dolińska, Count Tadeusz Rey, and Jan Artwiński.
Twentieth-century changes and conservation
On 10 December 1934, the indebted agricultural and forest estate of Jan Artwiński and Helena Artwińska was offered again at auction by the Land Credit Society in Lviv, with a starting price of 30,000 złoty. After 1945, the estate was nationalized, and the manor was used by the health service.
Dariusz and Joanna Kolbusz purchased the manor and park in 2007. Between 2007 and 2011, they carried out comprehensive repairs and conservation, including the recreation of the former park composition. The restoration received an award in the national “Well-Kept Monument” competition organized by the General Conservator of Monuments in 2013. The manor and park are protected as registered historic monuments under entries dated 22 October 1933 and 7 December 1977.
Remains
Estate setting and surviving grounds
The manor stands on an elevated slope in the Strzyżów Mountains. To the north, the ground falls steeply towards the Dulcza River valley and ponds, while to the west it descends through a chain of cascading ponds. The wider estate includes the residence, its park, traces of external fortifications, and a roadside shrine. Former earthworks, moats, buildings, and the southern gate have disappeared or survive only as faint traces.
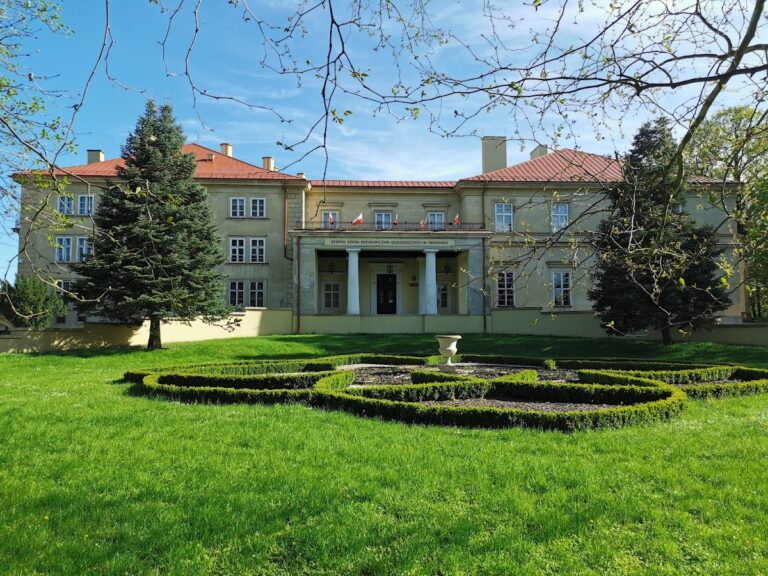
A broad courtyard lies south of the residence and contains a decorative lawn. The surrounding park has a geometric layout, mature trees, and specimen trees. Its nineteenth-century composition developed from a regular sixteenth-century garden, linking the surviving landscape with the manor’s Renaissance origins.
Roadside shrine
At the entrance to the manor complex stands an eighteenth-century shrine dedicated to Saint John of Nepomuk. It is a brick, plastered structure on a square plan, facing south. Two circular windows pierce its walls, and a pyramidal roof covered with wooden shingles completes the building. A former wooden chapel dedicated to Saint Mark formed part of the estate but has not survived.
Fortified residence
The residence is a four-storey rectangular building with a basement, ground floor, upper floor, and attic. Its cuboid mass is covered by a tiled gabled roof. The front has a vestibule with a terrace above it, while the north side carries a single-storey extension with a glazed lean-to roof. The northern elevation retains a fortress-like appearance, contrasting with the palace-like front and side elevations.
The northern wall is substantially thicker than the others. It formerly contained vertical passages that allowed movement independently of the stairways serving the residential rooms. The attic’s earlier defensive role survives in vaulted niches within its residential rooms, where the former loopholes were set around the perimeter before the nineteenth-century conversion.
The five-bay southern facade has pilasters, which are flat wall-attached representations of columns, standing on plinths. It also retains window surrounds, decorated window heads, and a broad cornice supported by brackets. The narrower side elevations have recessed volute gables, using volutes as spiral architectural ornaments, together with Corinthian pilasters, shell-shaped niches, pinnacles, and pediments. The pediments bear busts of God the Father as Creator of the World and Christ as Saviour of the World.
Interior features
The interior is organized around a ground-floor entrance hall and an upper-floor antechamber, with representative rooms arranged beside them. Surviving original features include three-bay barrel vaults with lunettes, the crescent-shaped sections formed where a vault intersects an opening or another vault. The entrance hall contains a Neoclassical stove, while the representative room retains a stucco frieze decorated with garlands and putti. Renaissance beam ceilings and wooden stairs also survive within the building.
Nearby sites