Kossakowski Palace in Warsaw: A Neo-Renaissance Urban Residence
Site at a Glance
- Rating
- 4.4
- Popularity
- Very Low
- Country
- Poland
- Primary era
- Early Modern
- External website
- Open
- Eras represented
- Early Modern
- Civilizations
- Polish–Lithuanian Commonwealth, Russian
- Site type
- Domestic
- Remains
- Elite Residence
On this page9 sections
History
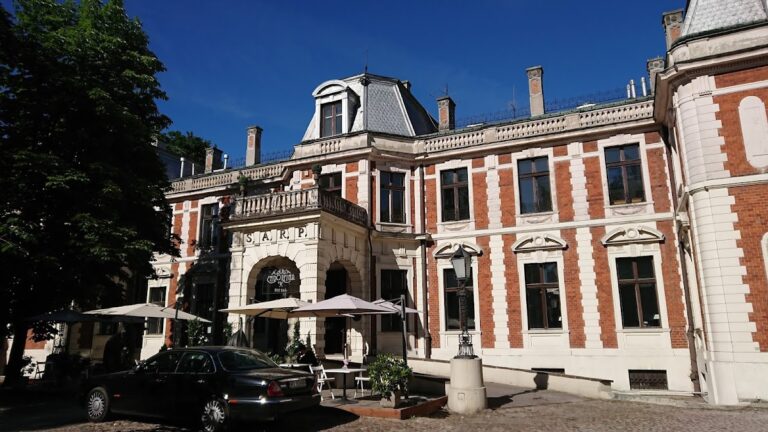
Kossakowski Palace in Warsaw is a Neo-Renaissance urban residence in Poland, developed from a Classical palace completed in 1784. It stands on Nowy Świat, part of Warsaw’s historic Royal Route, and was regarded as one of the city’s most splendid nineteenth-century residences.
Ollier Residence and Nineteenth-Century Remodeling
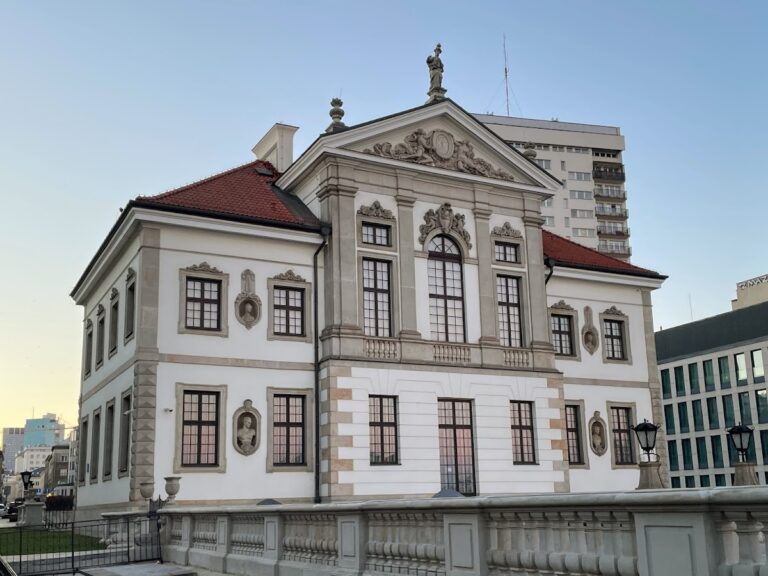
In 1780, Izaak Ollier, a wealthy silk merchant descended from a Berlin Huguenot family, and his wife, Marianna, acquired the property from August Kazimierz Sułkowski. They commissioned a one-storey palace, probably designed by Ephraim Schröger and completed in 1784.
The Ollier heirs sold the palace in 1848 to the landowner Władysław Pusłowski. He commissioned Enrico Marconi to remodel it in 1849, transforming the original residence into a larger building with a distinctly Italian High Renaissance character.
The Kossakowski Family
Aleksandra Kossakowska acquired the palace in 1853. Her husband, Stanisław Szczęsny Kossakowski, had formerly served as master of ceremonies at the Polish royal court, the institution responsible for royal household functions and formal protocol. An art enthusiast and collector, he established collections of paintings and weapons at the palace, together with an extensive library.
The interiors were extensively remodeled in 1858 to designs by Francesco Maria Lanci. The redesigned residence was inaugurated with a large ball on 4 March 1859. Ownership passed in 1865 to the couple’s son, Stanisław Kazimierz Kossakowski, who hosted Friday literary evenings there from 1874.
Commercial Uses and Wartime Destruction
After Stanisław Kazimierz’s death in 1905, his heirs converted the palace into a tenement house, a multi-unit urban residential building with separately rented premises. The property gradually deteriorated and was sold to the Warsaw Insurance Society in 1930.
A covered ice rink called the Palais de Glace was built behind the palace in 1911 and 1912 under Stefan Szyller’s direction. Because the rink was unprofitable, it was soon replaced by a roller-skating rink in the former ballroom. During the interwar period, the building also housed the Colosseum cinema.
The palace suffered serious damage during the defence of Warsaw in September 1939. Fighting surrounding the Warsaw Uprising in 1944 led to its almost complete destruction.
Reconstruction and Later History
The main building was reconstructed in 1949 and 1950 to a design by Mieczysław Kuźma. The Swedish company ASEA financed the rebuilding, which restored the principal building while leaving the rear annexes unreconstructed. The palace entered the register of historic monuments in 1965. In 1968, the state took over the building and assigned it to the Polish diplomatic service. The sculptures of the Muses were reinstated in 1972.
Remains
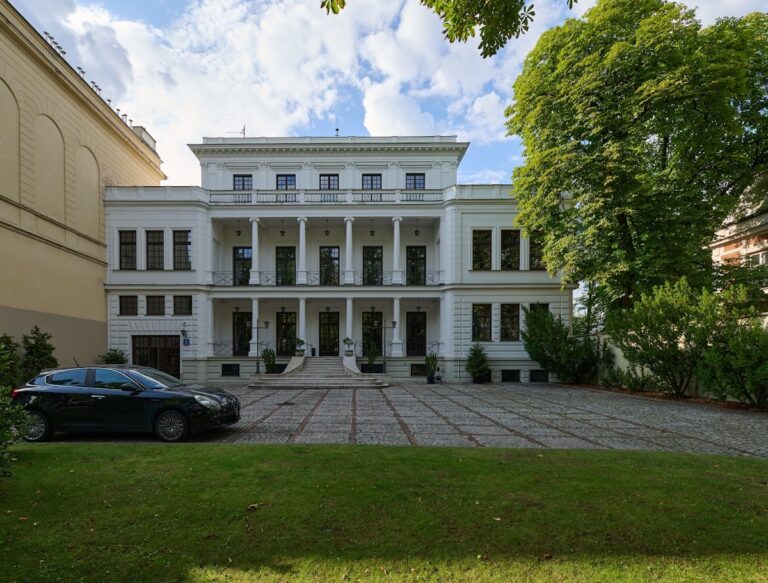
The surviving palace is the reconstructed principal building of a Neo-Renaissance urban residence whose first form was Classical. Its original one-storey plan included a central avant-corps, a section of the facade projecting outward from the main wall, flanked by two side avant-corps with belvederes, elevated architectural features designed to provide an outlook.
Street Facade
Marconi’s remodeling raised the street-facing building by one storey and heightened the side belvederes. The central avant-corps was not raised and ends at the second storey without a pediment. Corinthian pilasters organize the facade’s vertical divisions, while a balustraded attic parapet, a low ornamental wall above the main facade or roofline, completes the roofline. Balconies were added during the nineteenth-century transformation.
Muse Sculptures
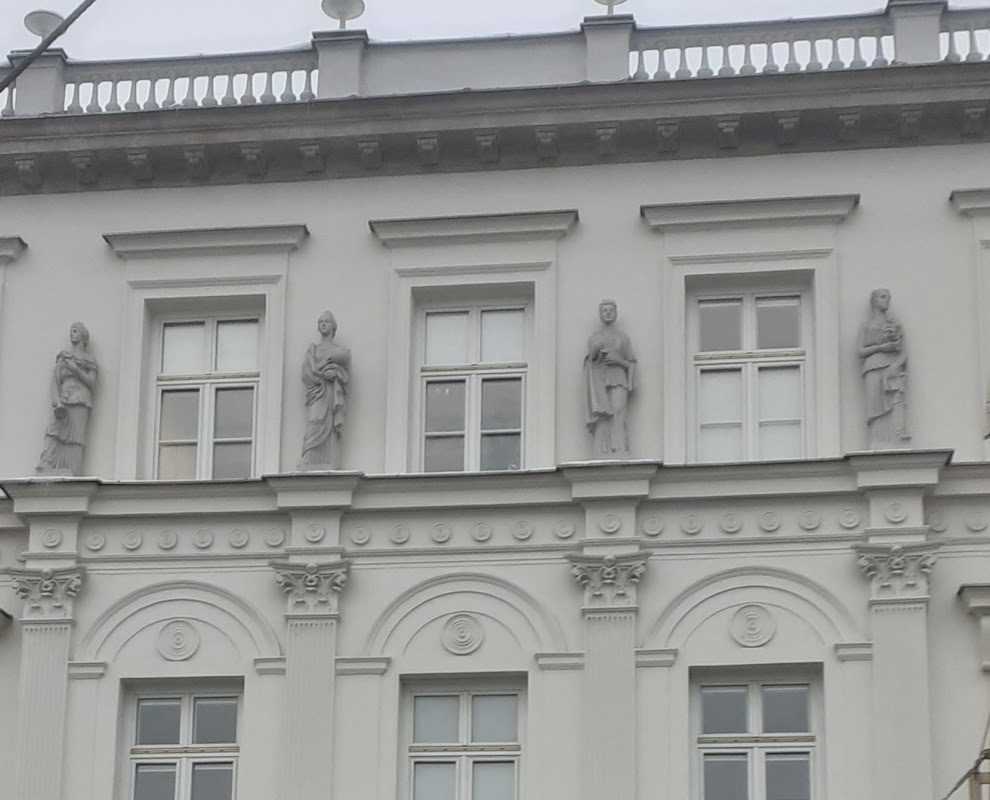
The central avant-corps received stone sculptures of the Muses Clio, Thalia, Urania, and Erato in 1851. The Muses are classical Greek goddesses associated with the arts and intellectual disciplines. The sculptures were made by Paweł Maliński and returned to the building in 1972 after the postwar reconstruction.
Rear Buildings and Interior Spaces
Three subsidiary buildings once extended from the rear of the palace at right angles to the main building. The 1858 interior redesign gave particular prominence to the ballroom and to a picture gallery in one of these subsidiary buildings. The former ballroom was later adapted as a roller-skating rink after the covered ice rink behind the palace proved unprofitable. One of the belvederes contained Władysław Podkowiński’s studio, where he created Szał uniesień in 1894.
Stanisław Szczęsny Kossakowski’s collections of paintings and weapons, along with his library, were housed within the residence. The palace now presents the reconstructed form of its principal building, while the rear subsidiary buildings belong to the earlier layout that was not restored after the Second World War.
Nearby sites