Historic Sites in Lithuania: Explore Castles, Fortified Residences and Churches
Explore historic sites in Lithuania, including island castles, riverside residences, bastioned strongholds, cathedrals and brick Gothic churches. Historic residences and fortifications form much of the collection. The examples below include the lake setting of Trakai, the residential wings of Panemunė and Biržai, and church interiors in Vilnius.
Primary Function: All
Type: All
Civilization: All
Popularity: All
Rating: All
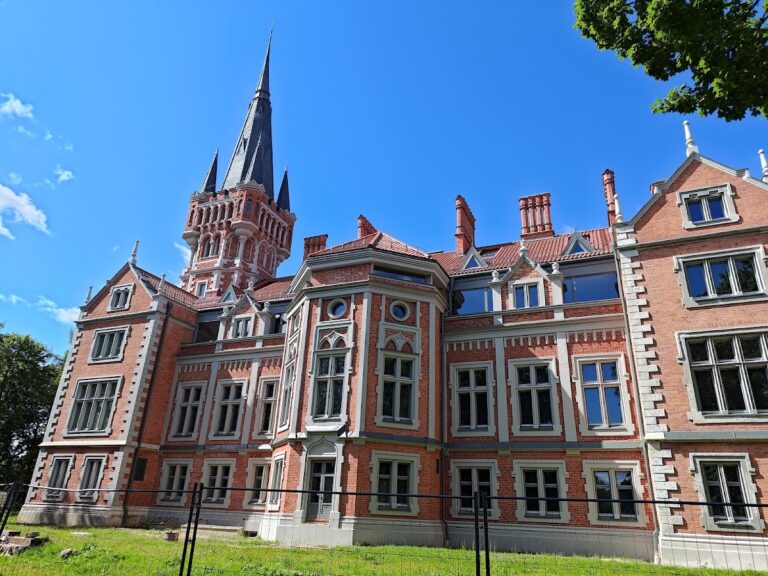
The Lentvaris estate developed under the Tyszkiewicz family from the nineteenth century, combining a Gothic Revival palace, landscaped park,…
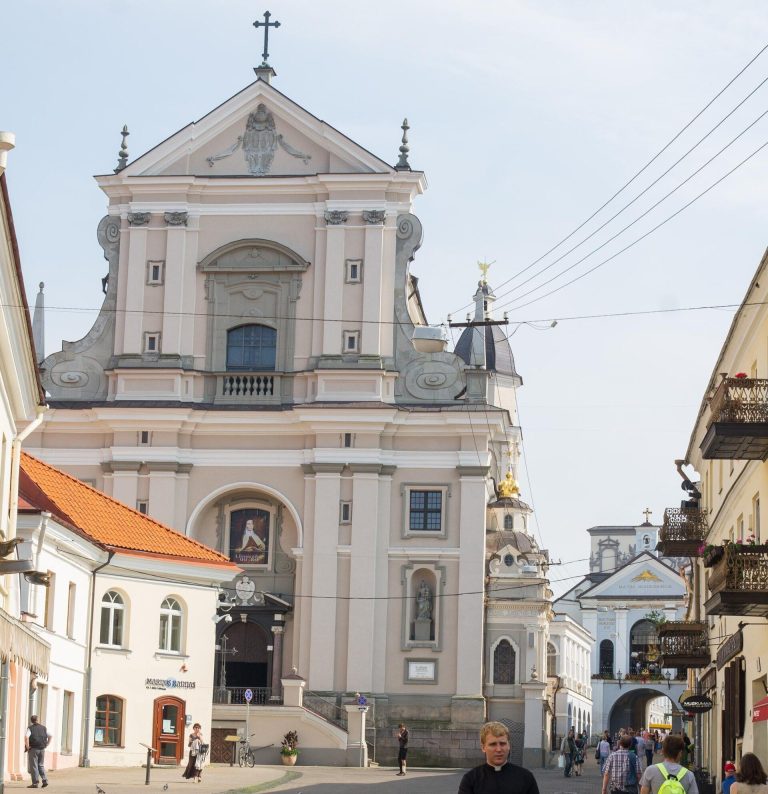
The Church of St. Theresa in Vilnius developed from a seventeenth-century Discalced Carmelite foundation beside the Gate of Dawn. Its Early Baroque…
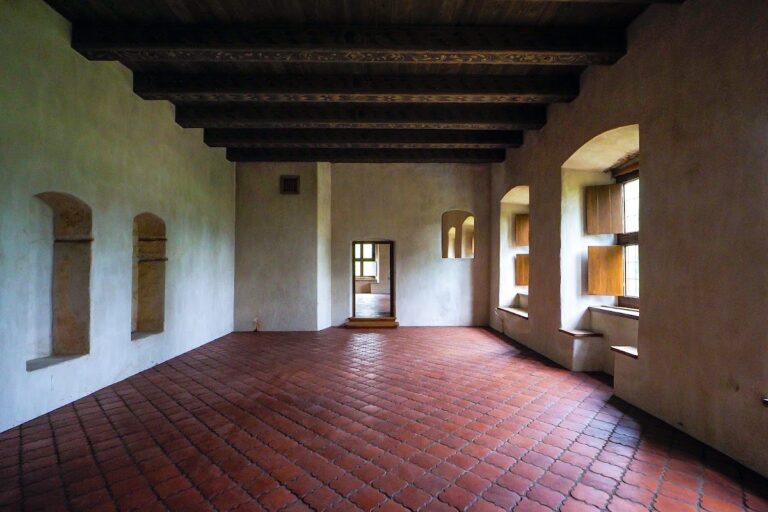
Siesikai Castle is a sixteenth-century Renaissance estate complex in Lithuania, later remodeled in the Classical style and restored as a cultural…
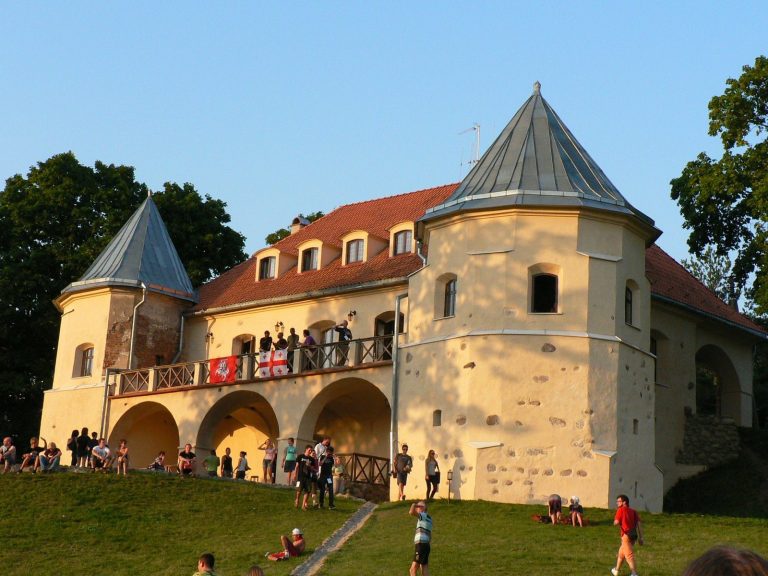
Norviliškės Castle developed from a manor into a Franciscan monastery complex and later served as a military, agricultural, and parish site. Its…
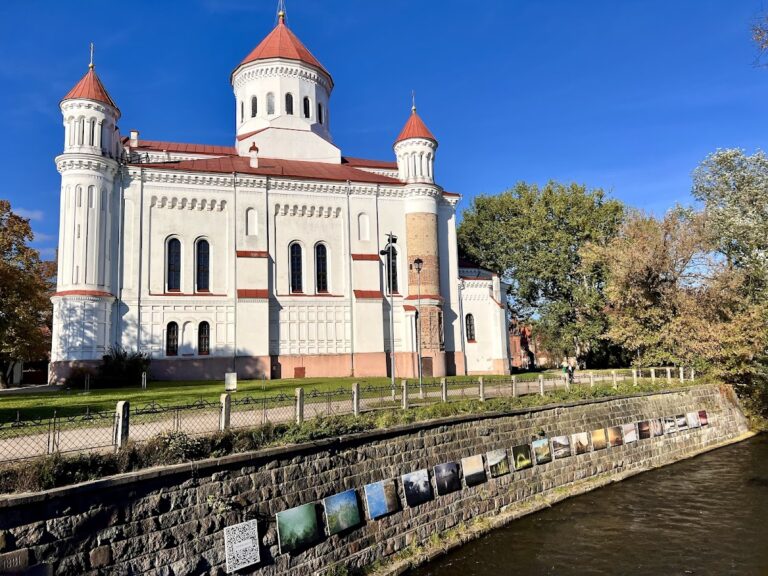
Founded in 1346, the Cathedral of the Theotokos in Vilnius has served as an Orthodox cathedral, a Uniate church, a university building, and a…
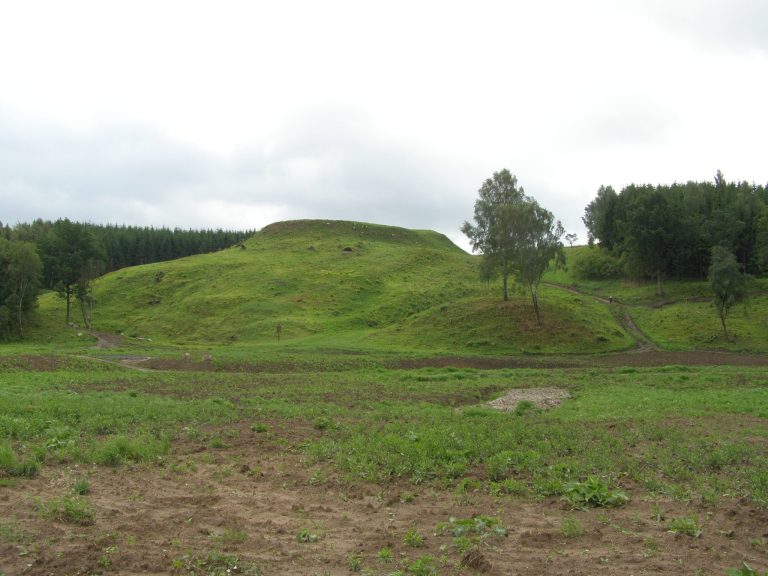
Kartena Hillfort in western Lithuania was a fortified Curonian centre active from the eighth to the thirteenth centuries, with surviving ramparts,…
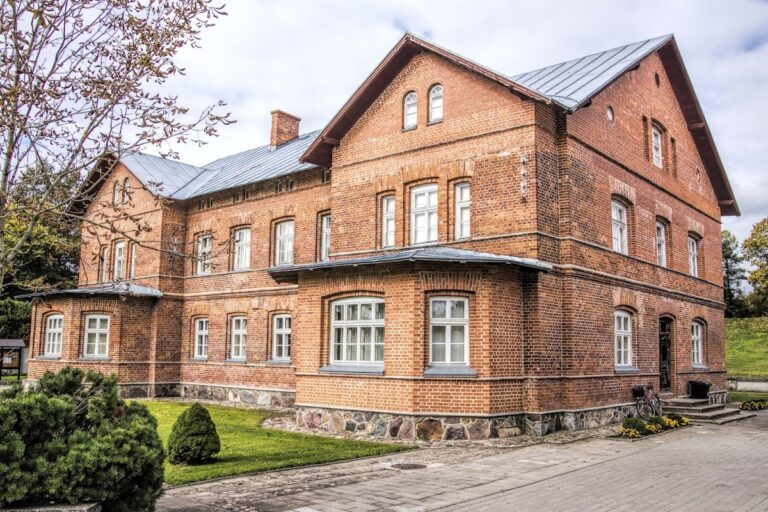
Rietavas Manor was an Ogiński family estate that developed into a centre of agriculture, technology, and music before its palace was demolished in…
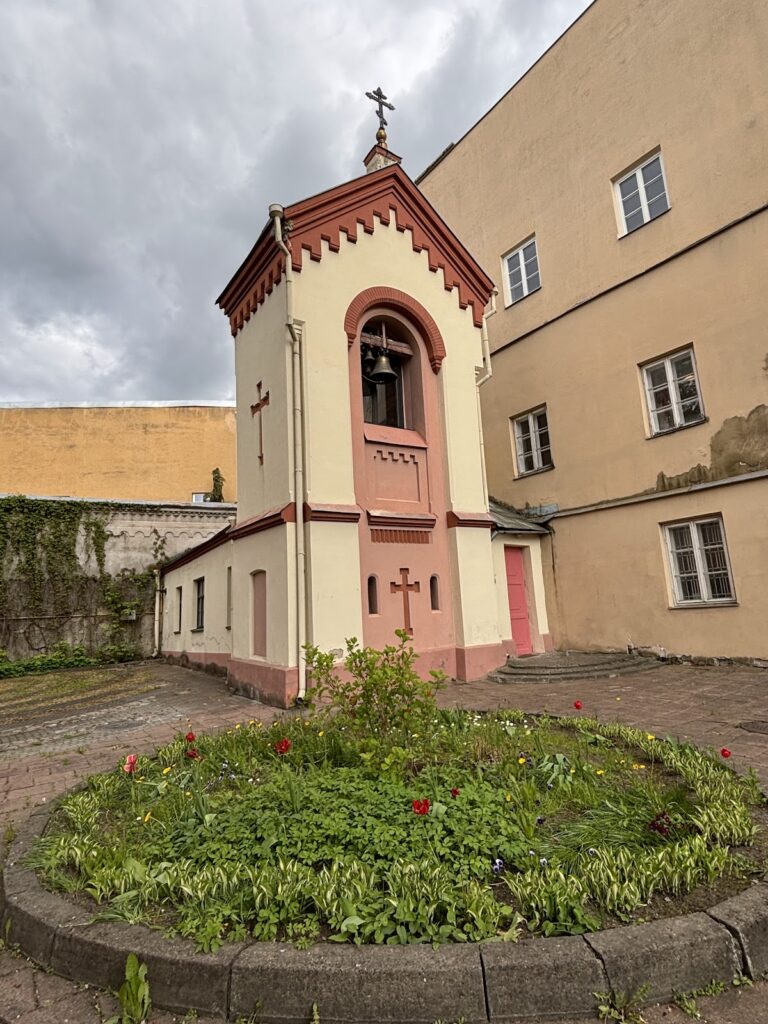
St. Paraskeva Church in Vilnius is regarded as Lithuania’s oldest Eastern Orthodox church and the city’s first stone Christian church. Rebuilt…
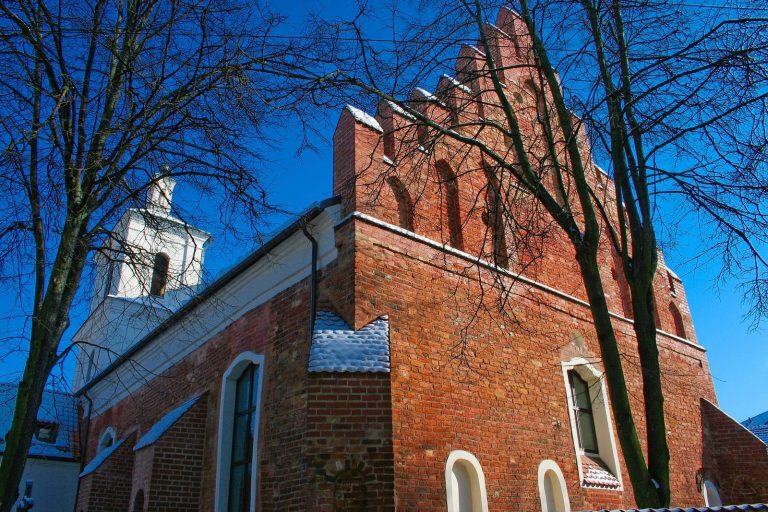
St. Nicholas Church is a medieval Catholic church in Lithuania, founded for foreign merchants and craftsmen and later associated with Lithuanian and…
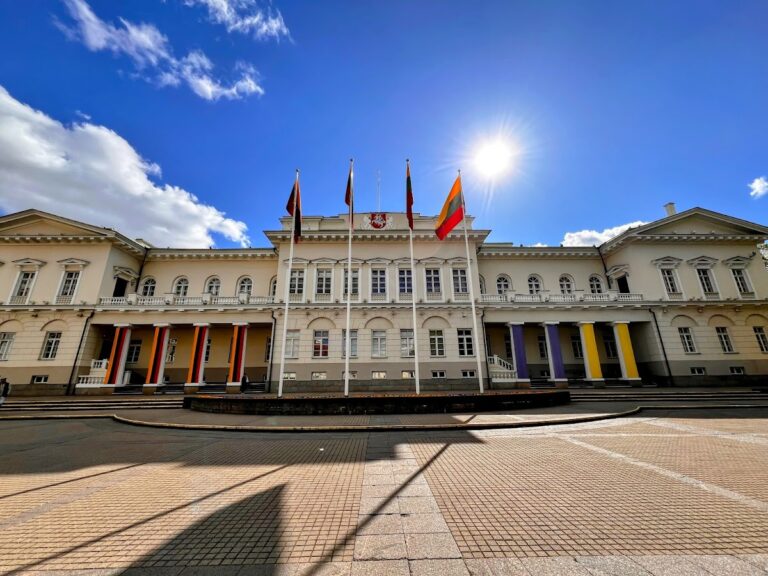
The Presidential Palace of Lithuania in Vilnius developed from a late medieval episcopal residence into an imperial governor-general’s palace and,…
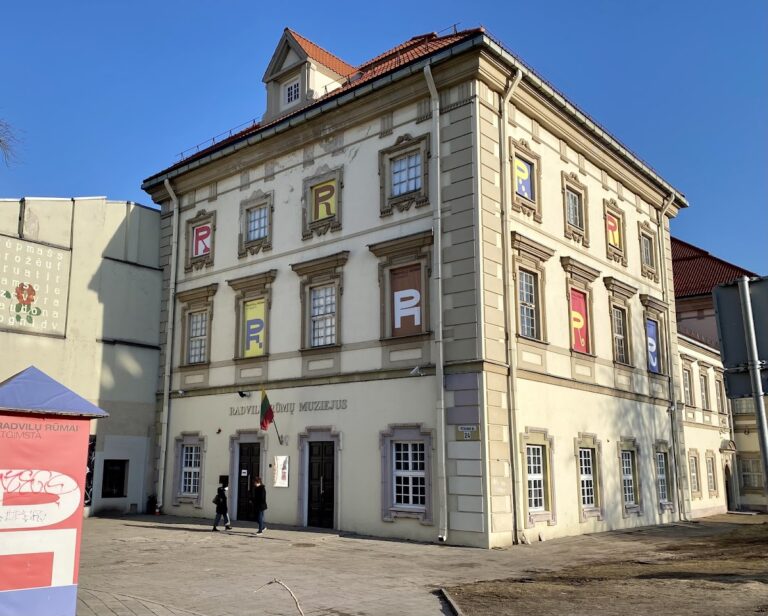
Radvila Palace is a seventeenth-century Late Renaissance residence in Vilnius Old Town, commissioned by Janusz Radziwiłł and now partly preserved as…
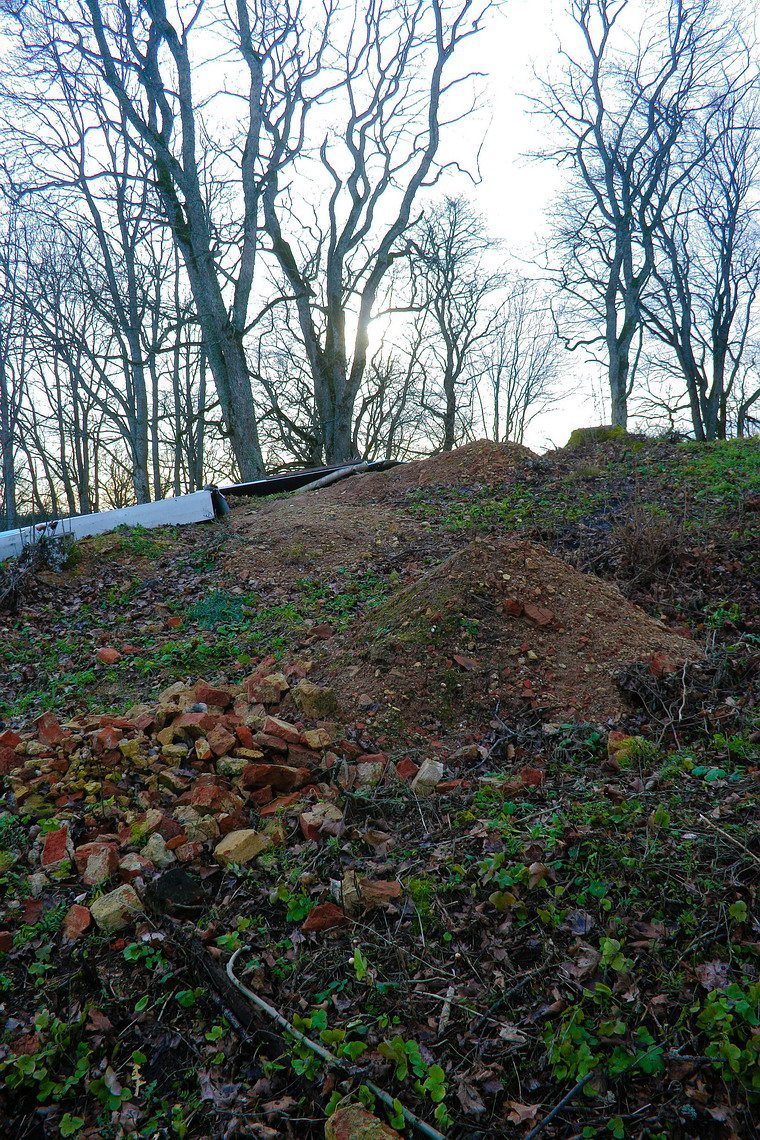
Dubingiai Castle in Lithuania developed from a fourteenth-century wooden stronghold into a Renaissance residence and Radziwiłł family mausoleum on an…
For details on how to use the maps, which sites are included, how popularity and ratings are determined, and how sites are classified, see the help page.
On this page5 sections
Castles and riverside residences
Trakai Island Castle occupies an island in Lake Galvė. Its princely palace and fortified forecourt form separate parts of the complex, divided by a moat and connected through controlled gateways. The brick palace has residential wings around a courtyard and a tall principal tower. Extensive twentieth-century reconstruction gave the ensemble an appearance intended to represent its fifteenth-century form.
Panemunė Castle stands above the Nemunas. Its early-seventeenth-century residence combined an eastern residential wing with a northern service wing, connected by defensive walls and towers. Later work introduced more elaborate reception rooms and opened the southern side towards the park and river. The building’s successive changes emphasised its role as an aristocratic residence within a setting that had earlier defensive importance.
Bastioned forts and palace enclosures
Biržai Castle was a principal Radziwiłł stronghold. Its defences used projecting bastions, earth embankments and water-filled moats. Hydraulic works created Lake Širvėna and linked the surrounding water to the fortress’s protective system. The courtyard originally accommodated a palace, church, arsenal, barracks and stores.
Seventeenth-century rebuilding changed the form of the bastioned works, while the palace later fell into ruin. The standing palace was reconstructed in the late twentieth century, with some rooms replanned for new uses. The site therefore combines a historic defensive layout with a reconstructed residential building; its palace interior should not be treated as an untouched survival from the Radziwiłł household.
Cathedrals and chapels
Vilnius Cathedral presents a monumental six-column portico and triangular pediment towards Cathedral Square. Its symmetrical exterior belongs to eighteenth- and early-nineteenth-century Classicism, while the internal arrangement preserves elements of an older Gothic hall church.
Earlier chapels were incorporated into the unified outer walls and roof. A domed sacristy balanced the Chapel of Saint Casimir, helping produce the regular exterior composition. The regular Classical exterior encloses older Gothic elements and chapels from successive building campaigns.
Brick Gothic churches
The Church of St Anne in Vilnius is a narrow, single-nave church with a densely modelled brick façade. Three rising elements, pointed openings and slender pinnacles organise the front. Buttresses support the side walls and become decorative features around the polygonal sanctuary. Its elaborate exterior belongs to a relatively compact interior plan.
The adjoining Church of St Francis and St Bernard has a much broader three-aisled hall. High pillars divide the interior, while buttresses strengthen its outer walls. Firing openings beneath the roof and stair towers leading to a defensive gallery record its incorporation into the city’s fortifications.
Explore the collection
Explore sites on the map or in the grid. Map icons indicate each site’s primary function, helping you identify different kinds of places at a glance. Narrow the results by primary function, site type, civilization or era, with additional filters for popularity and rating. Select a map marker to view the site’s details and open its article, or open the article from its grid entry.